
Project · Residential · Architecture and interiors
Plínio Residence
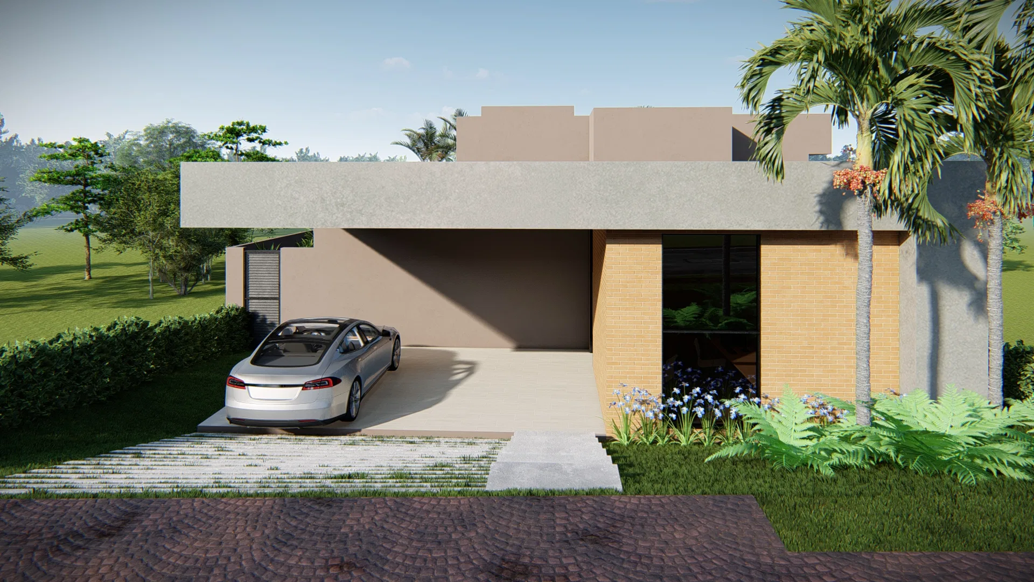
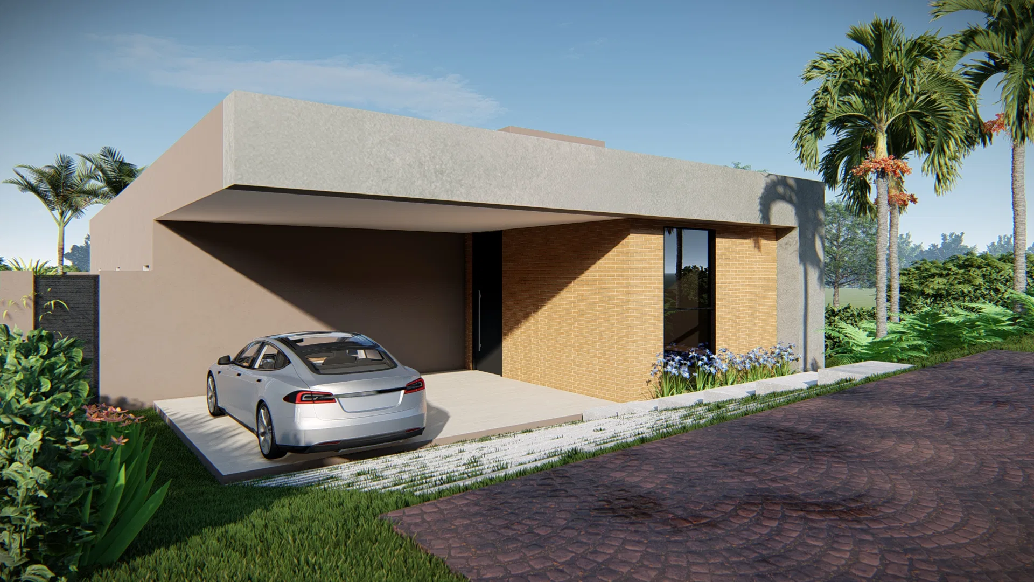
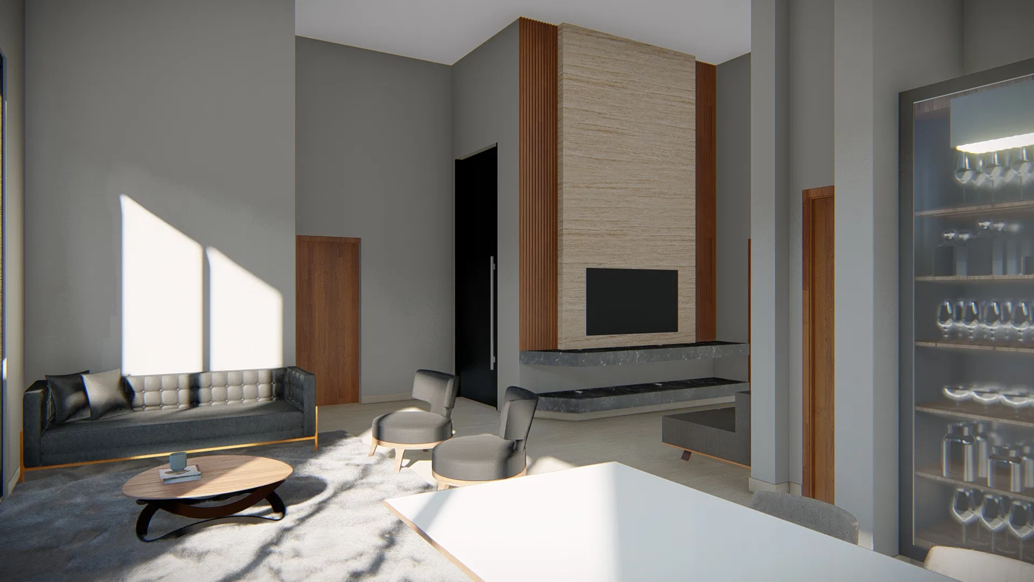
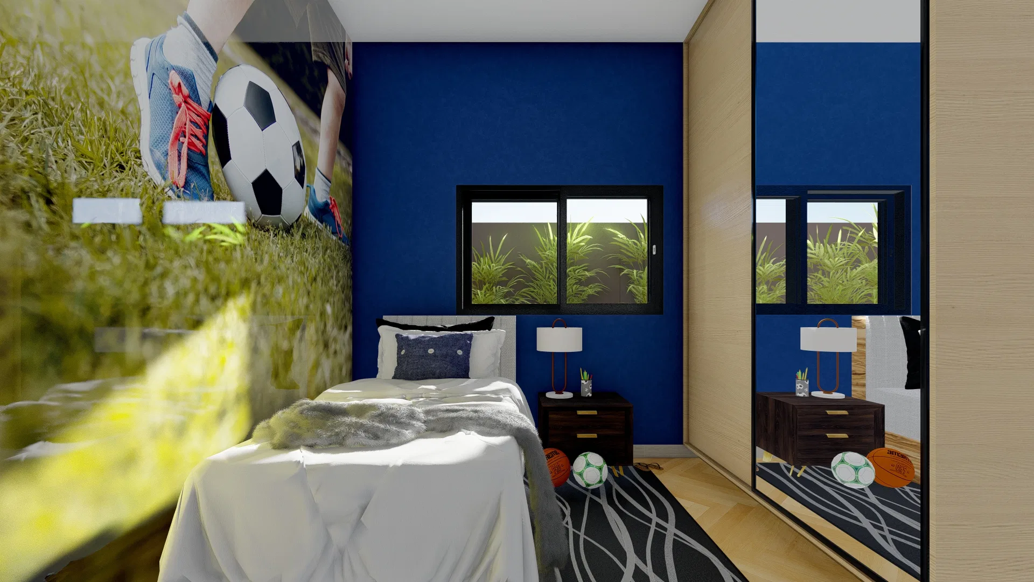
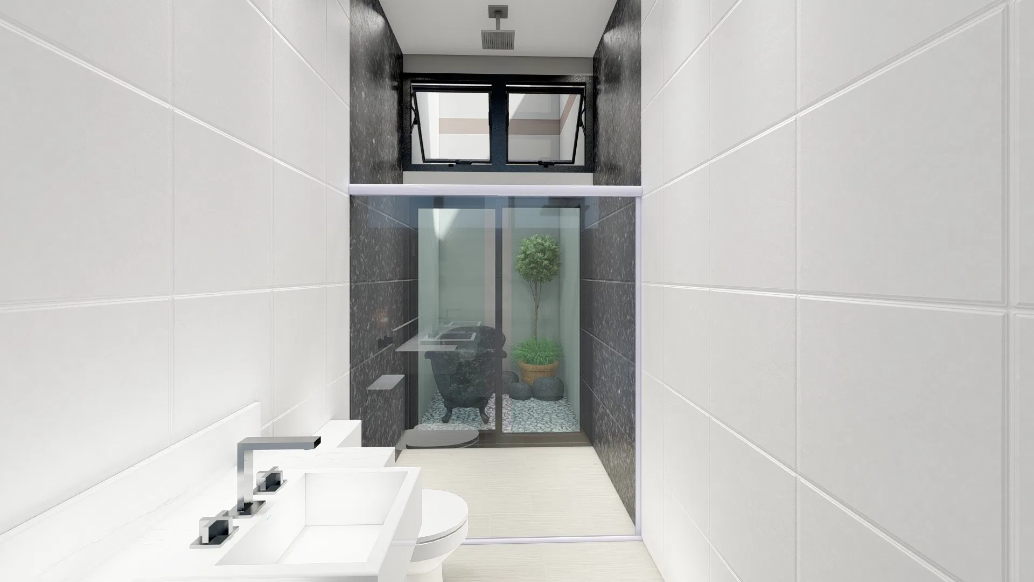
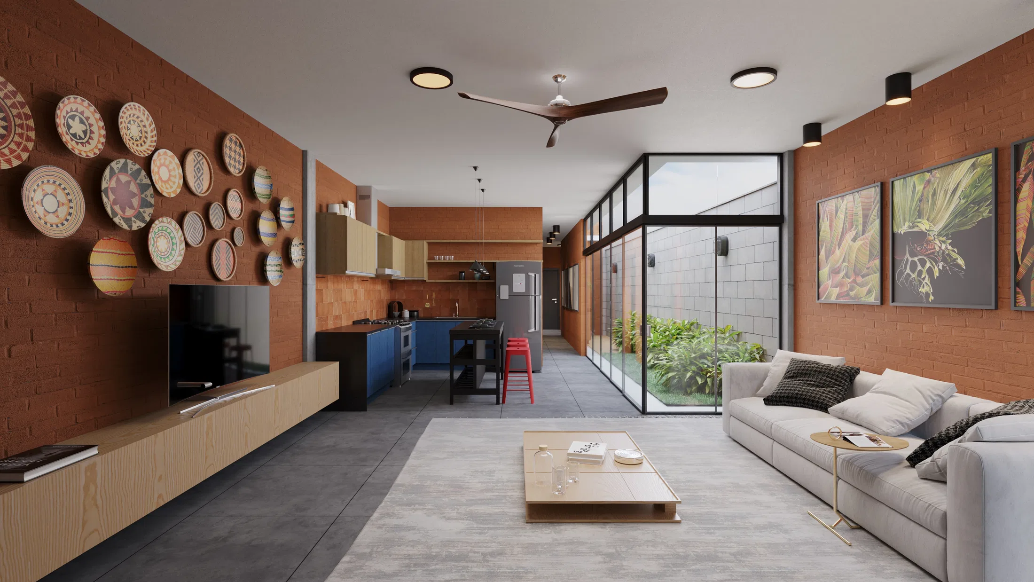
A set of images of a contemporary single-storey home, from the façade to the interiors — an open living space, a room with fireplace and wine cellar, a bedroom and a bathroom with an internal garden.
Project vision
The set presents a contemporary single-storey home, from façade views to the interior rooms. The images move through the carport, living space, sitting room, bedroom and bathroom, building a complete reading of the house.
Visual language
The architecture relies on horizontal volumes and clean lines: a cantilevered concrete slab shelters the carport, contrasting with a terracotta-toned wall and large glass panels framed in black.
Materials and atmosphere
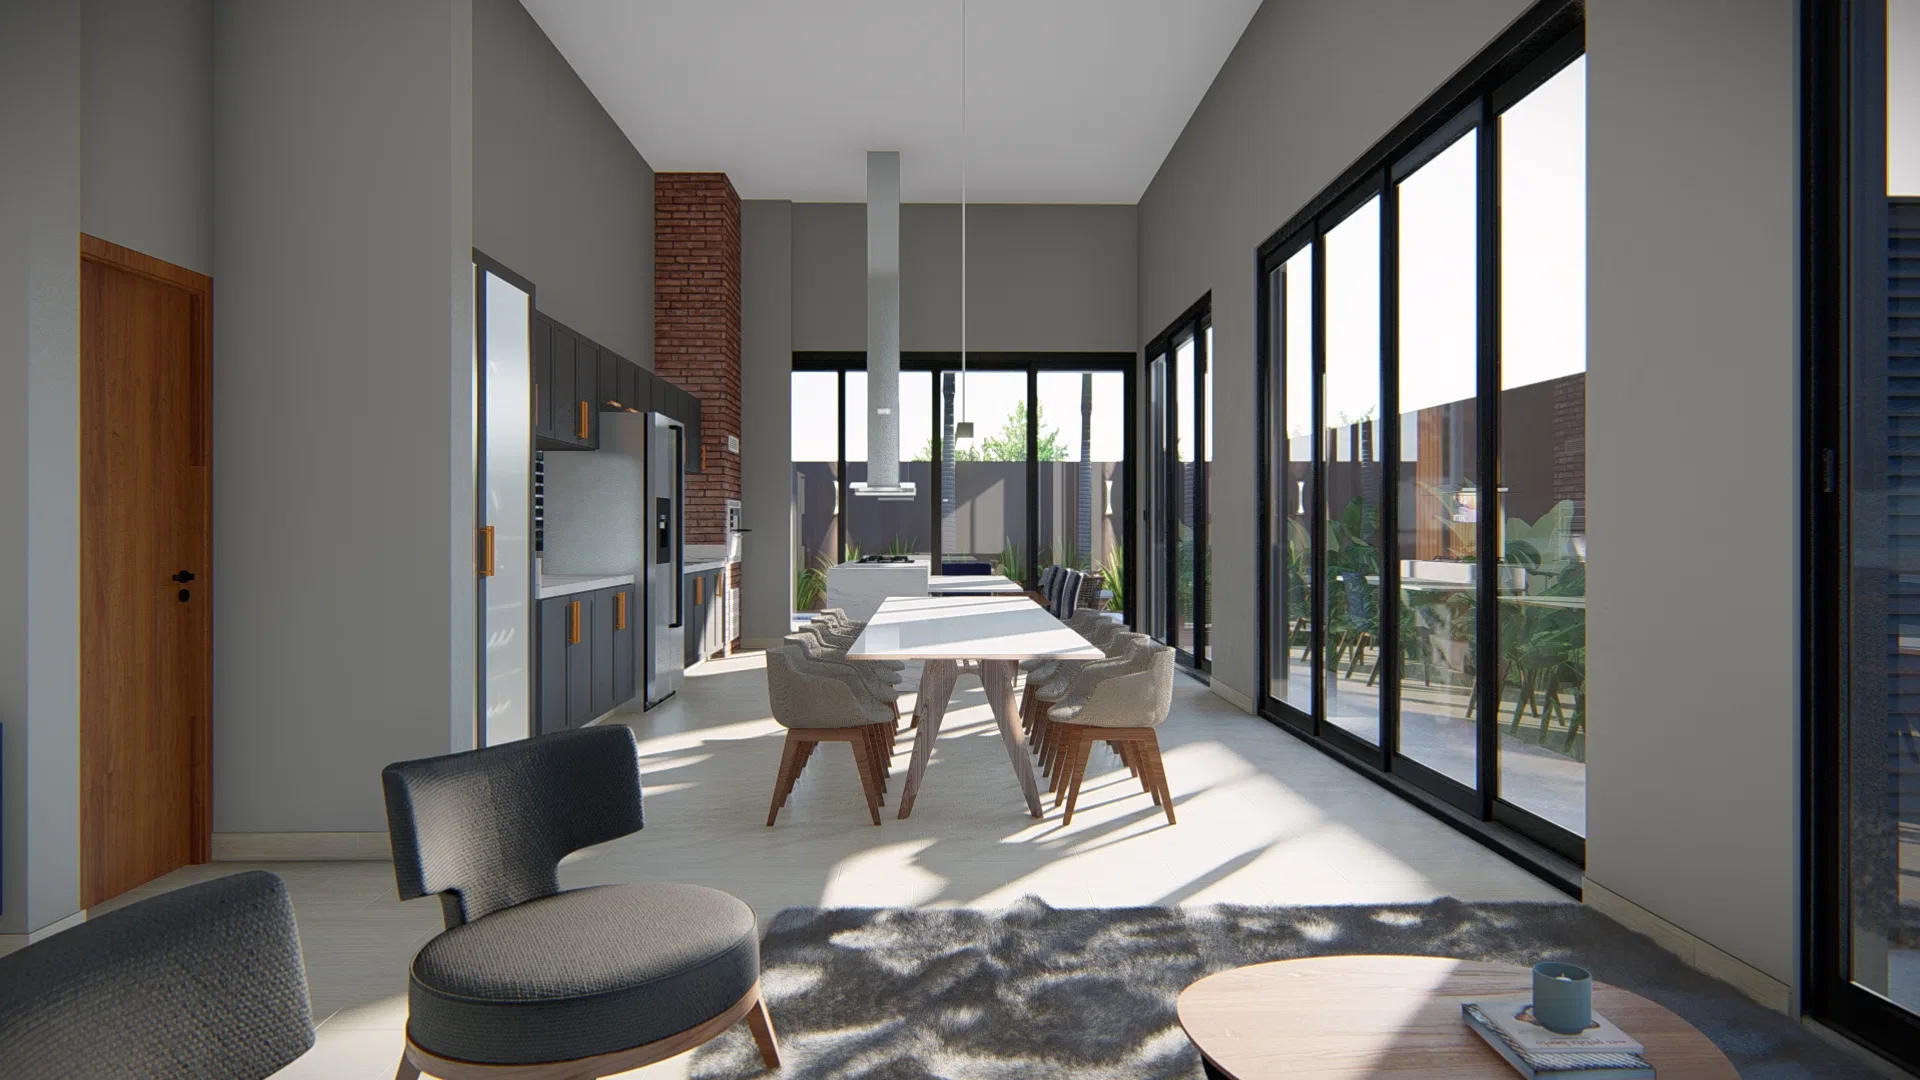
Inside, exposed brick, wood and grey plaster meet a stone-clad fireplace and a glass wine cabinet. The double-height ceiling and natural light bring a sense of openness to the social areas.
Indoor–outdoor relationship
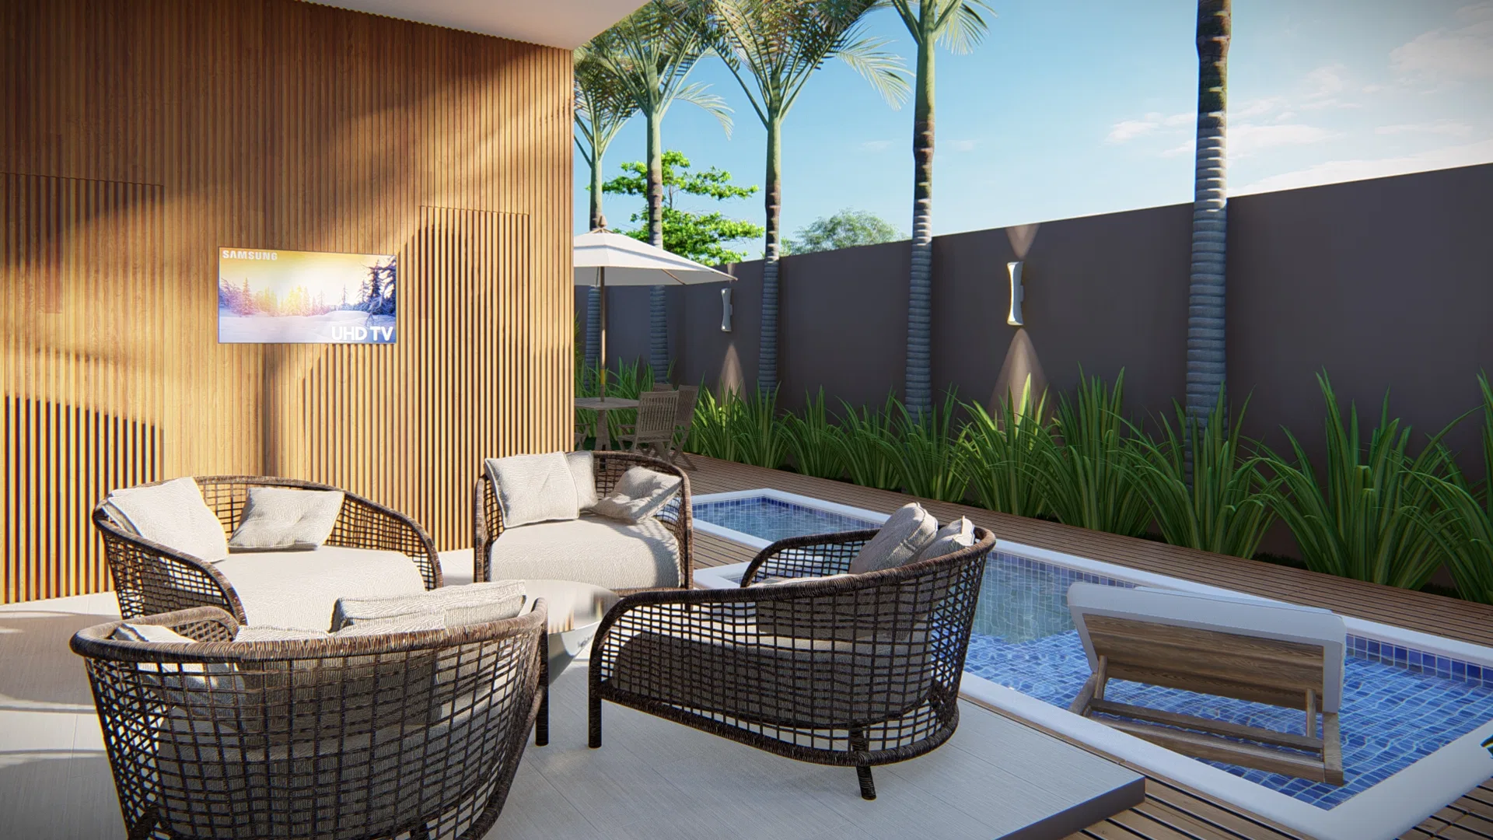
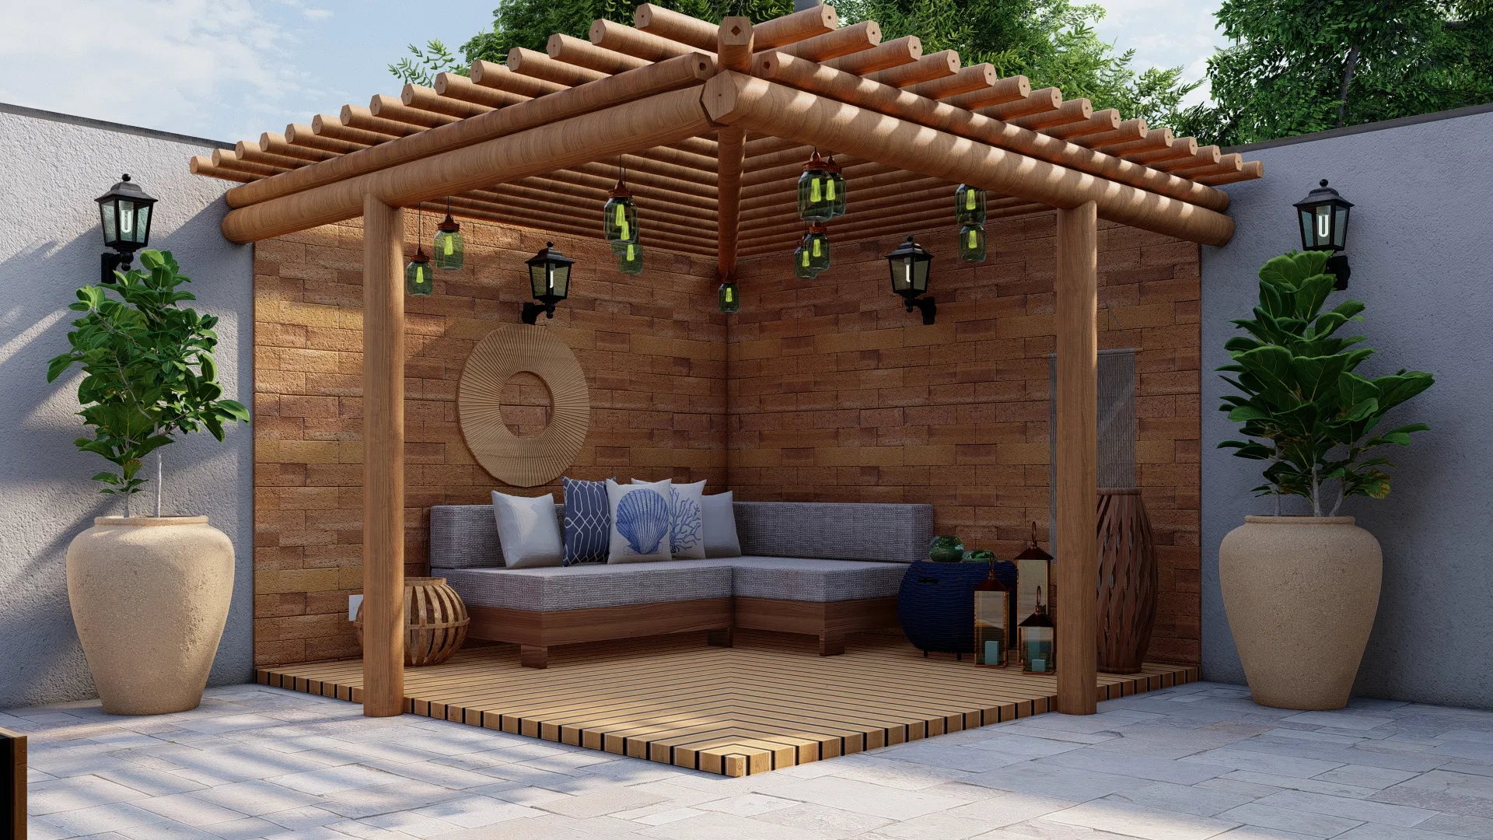
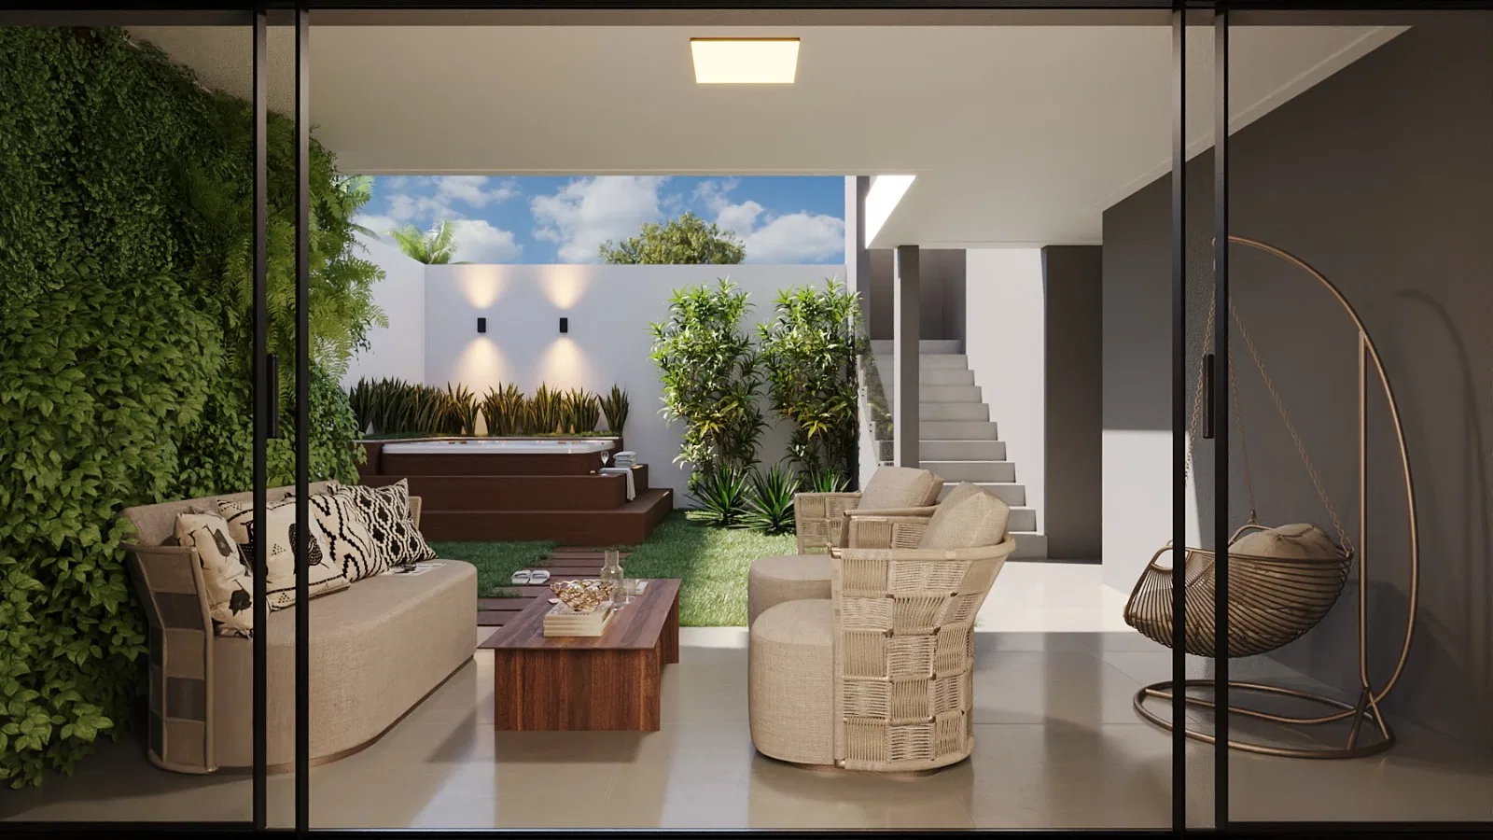
Glass doors open the living space to the garden, while a leisure terrace gathers armchairs and a small plunge pool. Even the bathroom gains an internal garden, bringing each room closer to greenery.
06
Gallery
GRON · 3D
Shall we create something remarkable?
Tell GRON about your project and receive a proposal shaped around your goal.
Start a project