
Project · Residential · Integrated interiors
Semi-Detached Homes
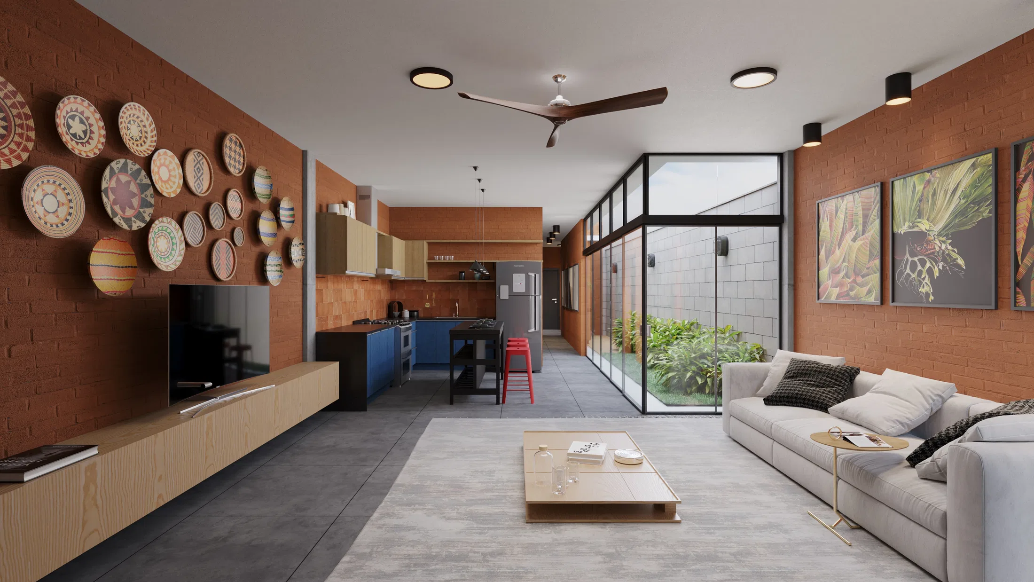
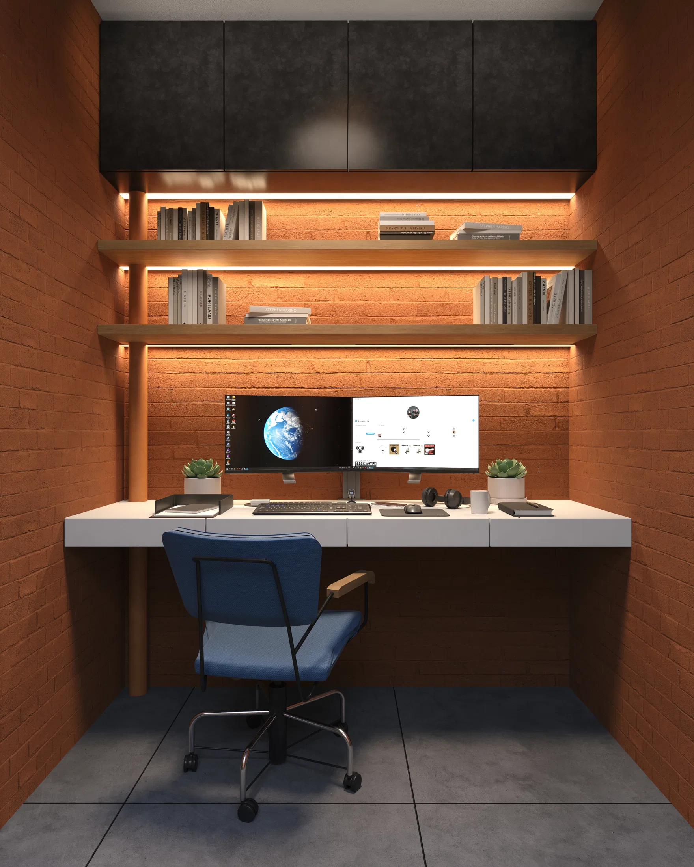
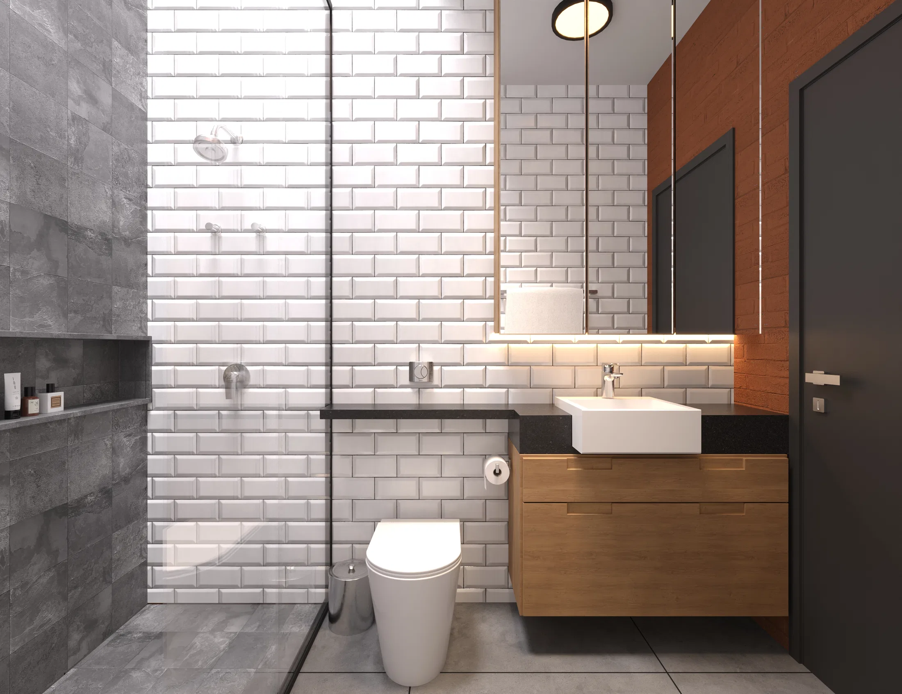
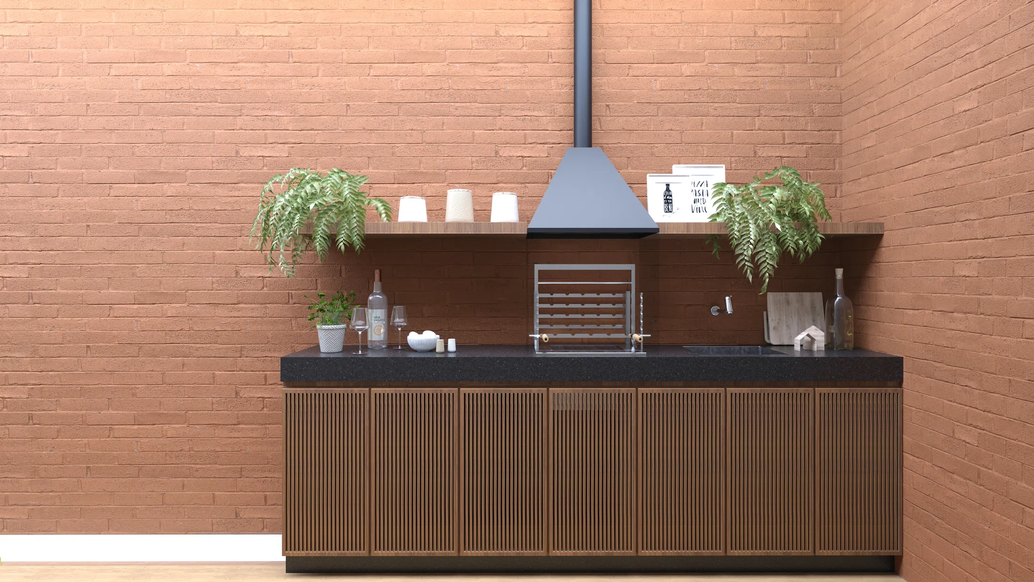
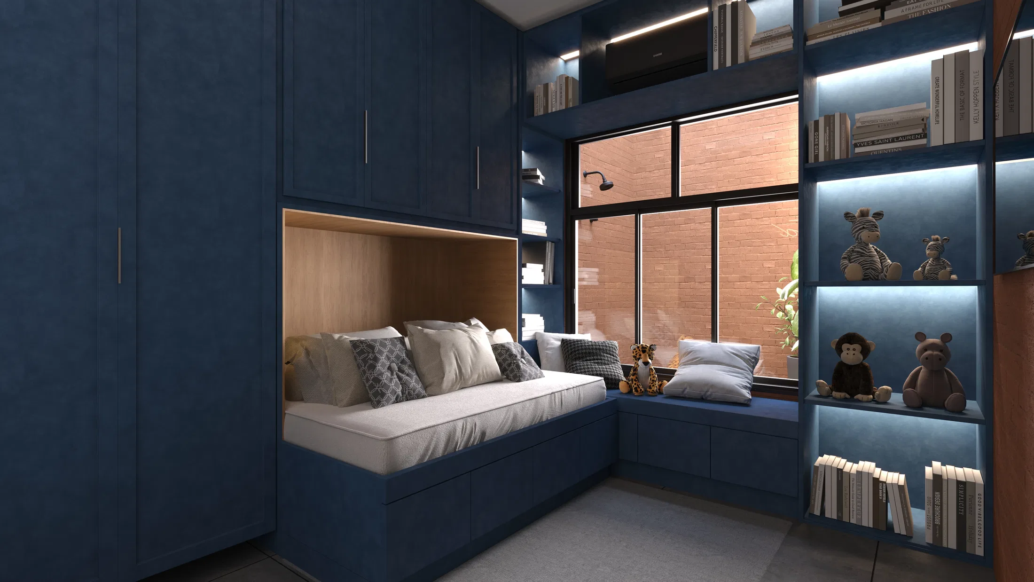
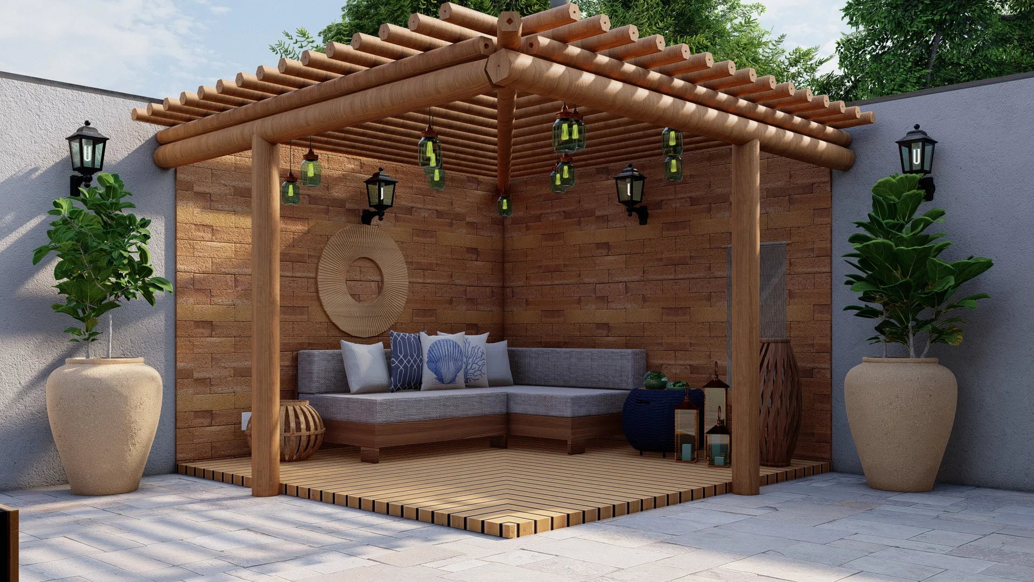
Residential set of semi-detached homes walking through the interiors — from the open-plan living and kitchen to the home office, social bathroom, children's room and master suite — plus an outdoor gourmet area with a grill.
Project vision
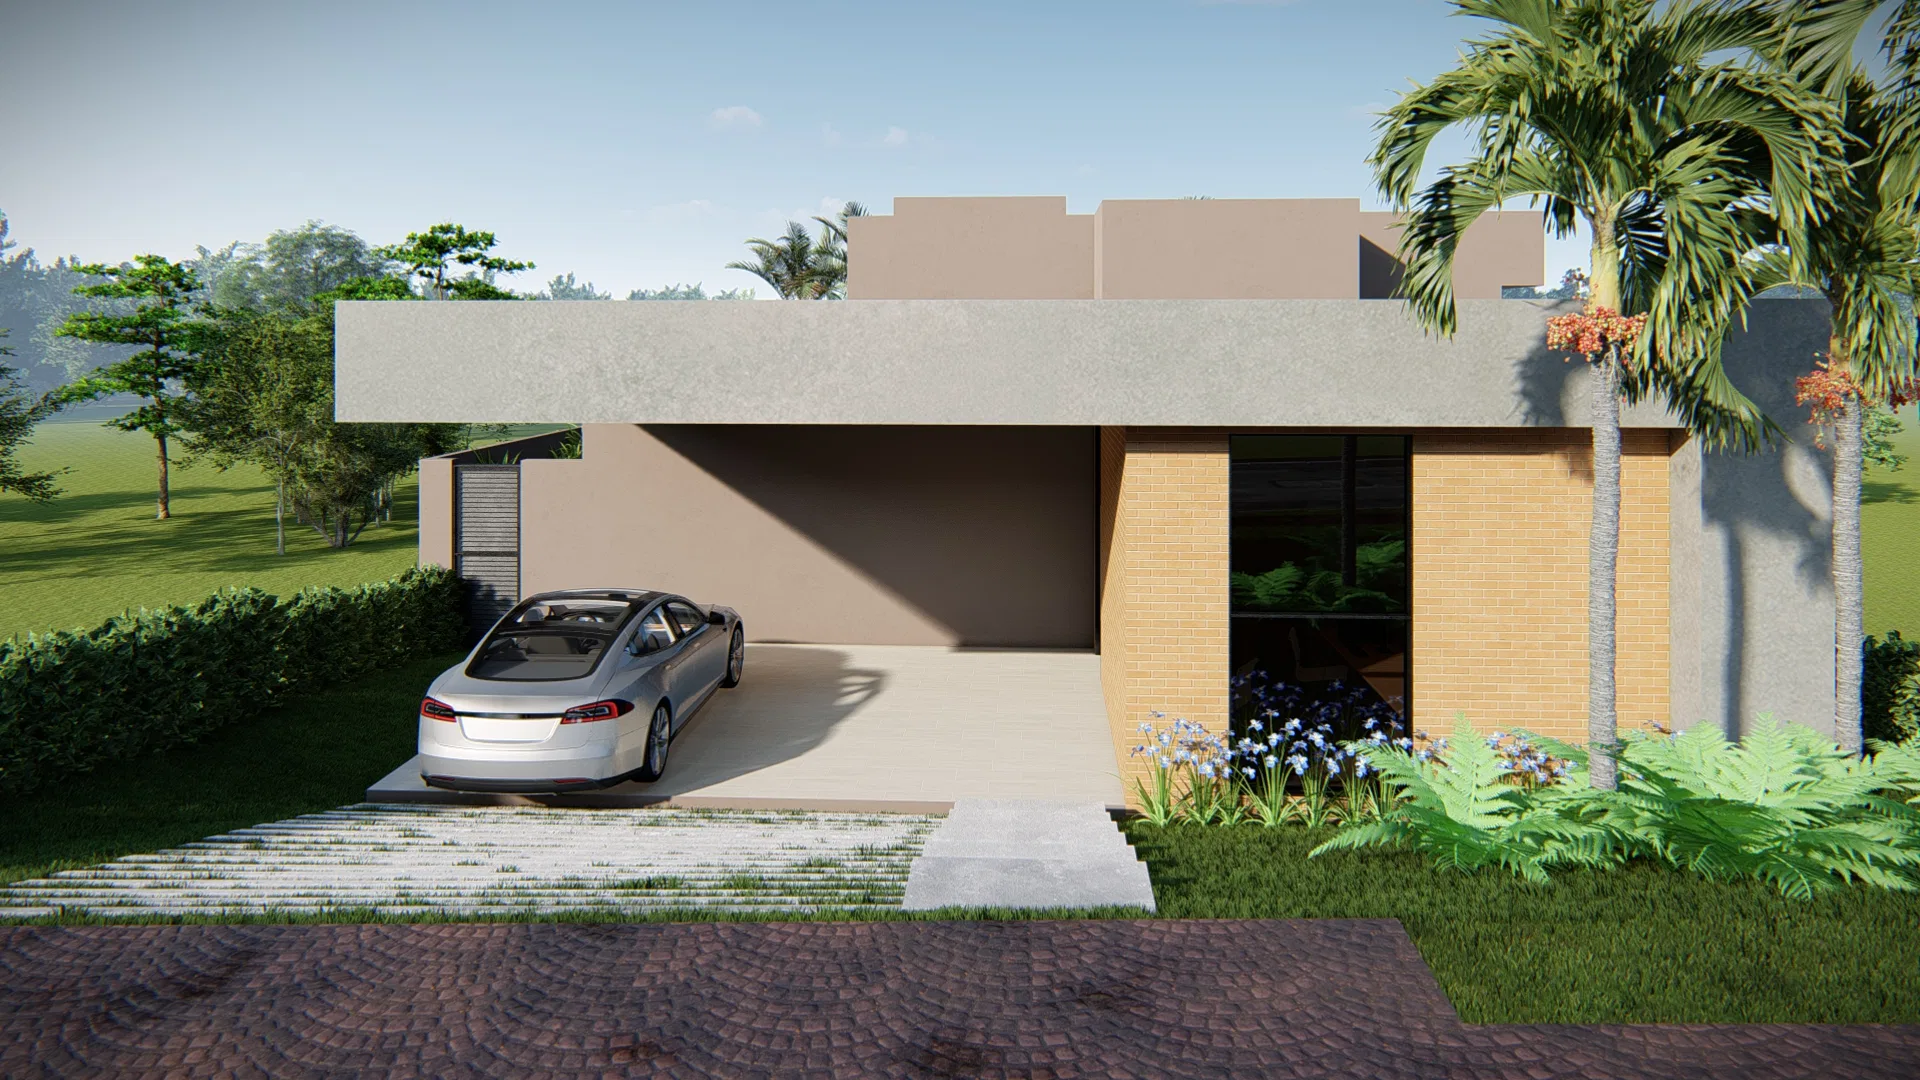
The set documents the rooms of semi-detached residential homes, from the open-plan living and kitchen through to the master suite. It follows a single material vocabulary repeated from room to room, which gives the interior sequence a sense of unity.
Visual language
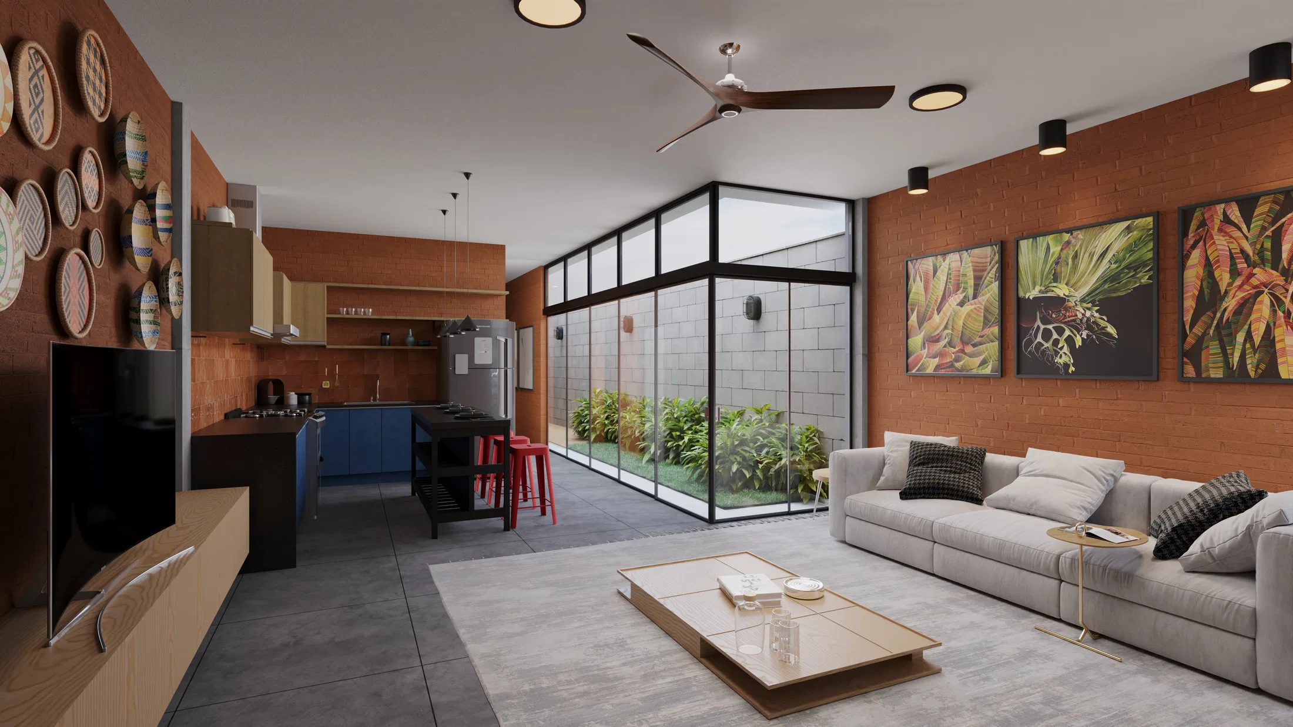
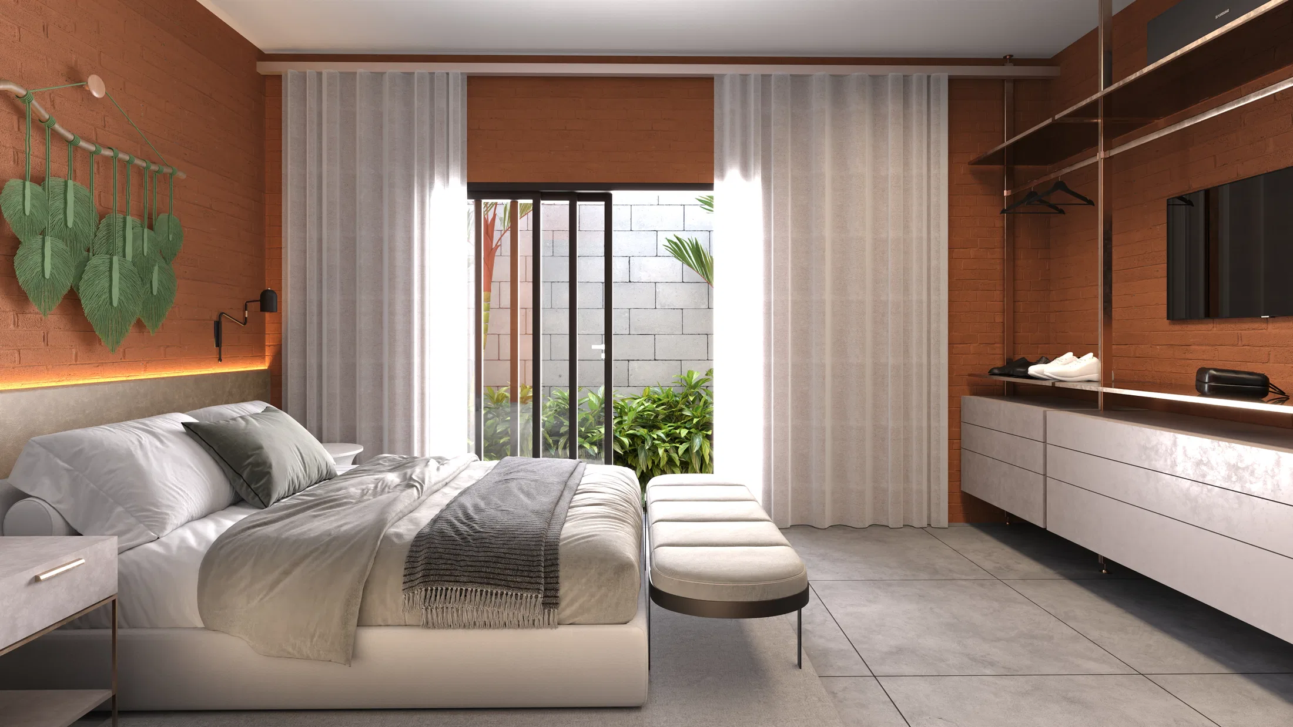
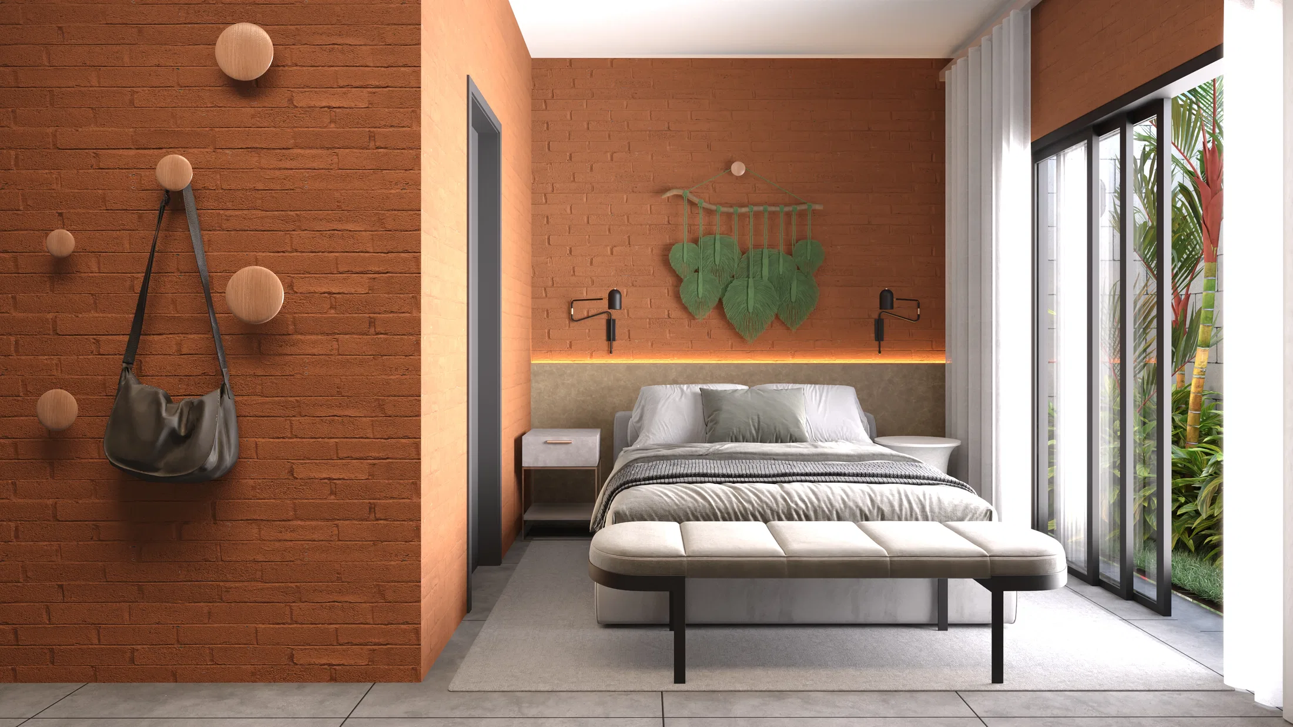
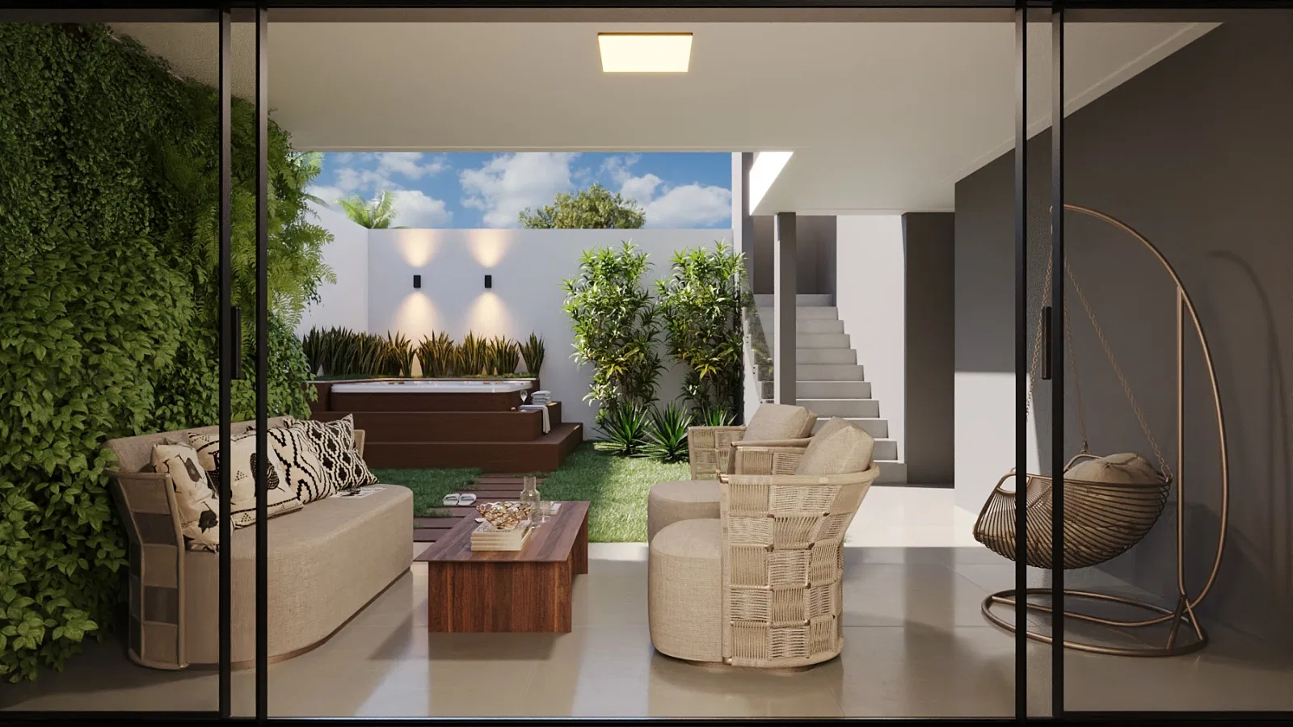
Exposed terracotta-toned brickwork is a recurring backdrop, contrasting with grey porcelain floors and light joinery. Glass panels frame a planted inner courtyard that brings daylight into the centre of the plan.
Materials and atmosphere
Blue kitchen joinery, dark stone counters and niches with recessed lighting set the mood. In the bedrooms, lit headboards, pale fabrics and decorative greenery soften the brick, while the gourmet area brings together a grill and slatted-wood cabinetry.
Indoor–outdoor relationship
Glazed openings connect the living room and the suite to a sheltered inner garden, with tropical plants visible from several points. This stitching of inside and outside widens the sense of space within the semi-detached homes.
07
Gallery
GRON · 3D
Shall we create something remarkable?
Tell GRON about your project and receive a proposal shaped around your goal.
Start a project