
Project · Architecture · Residential leisure area
Residential Gourmet Area
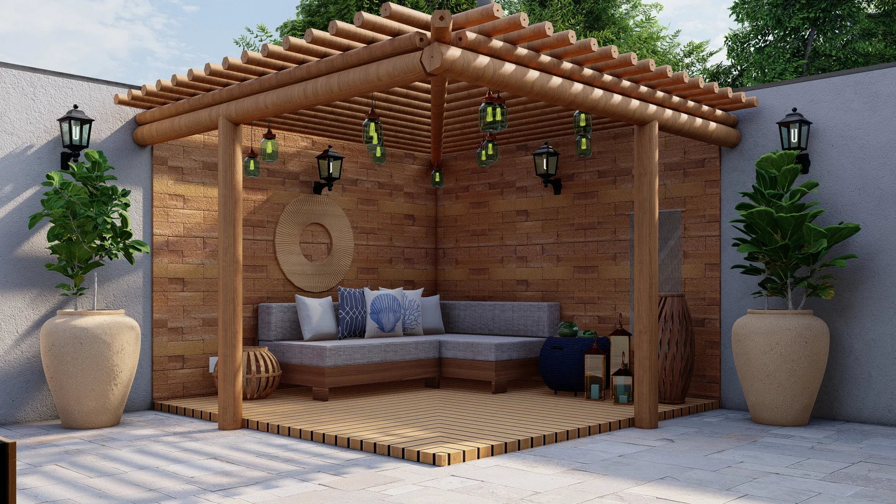
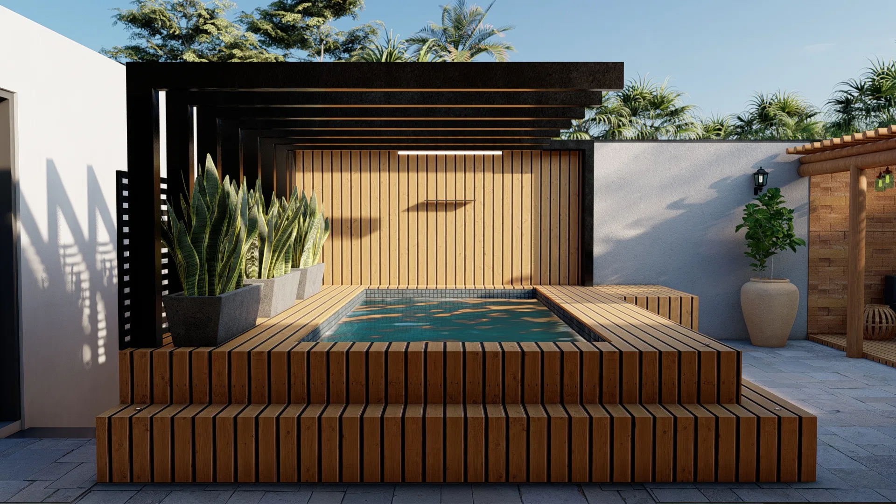
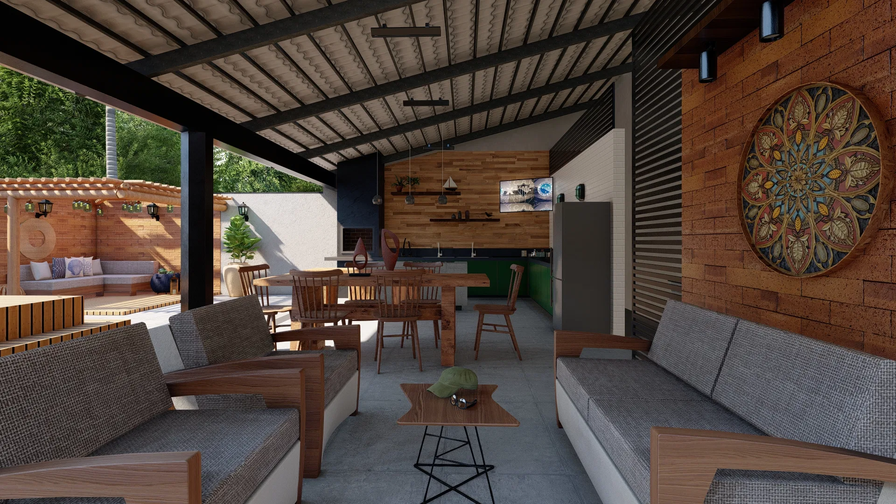
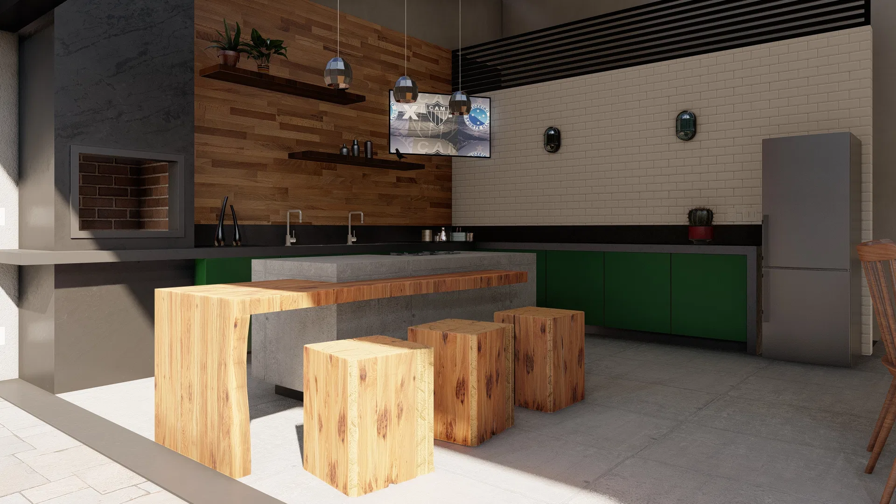
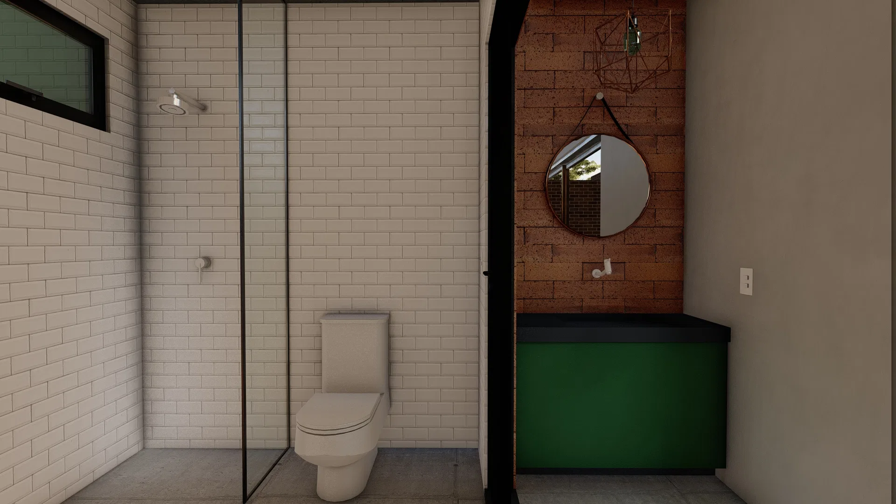
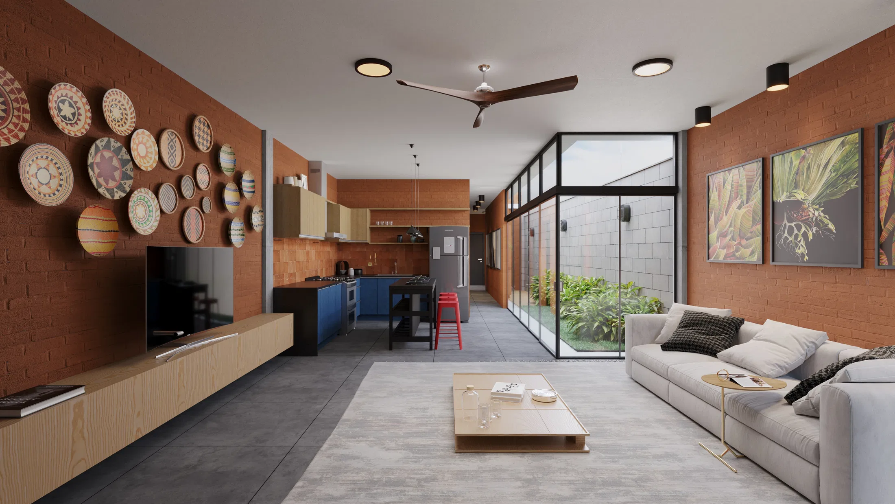
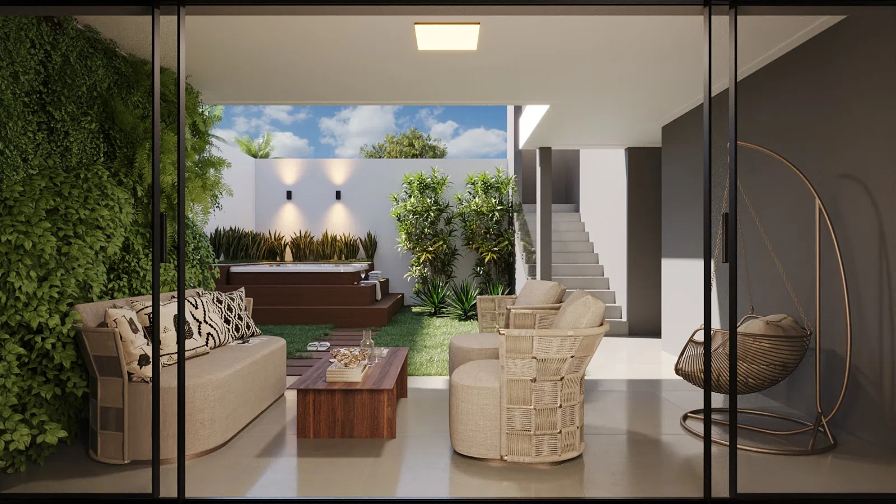
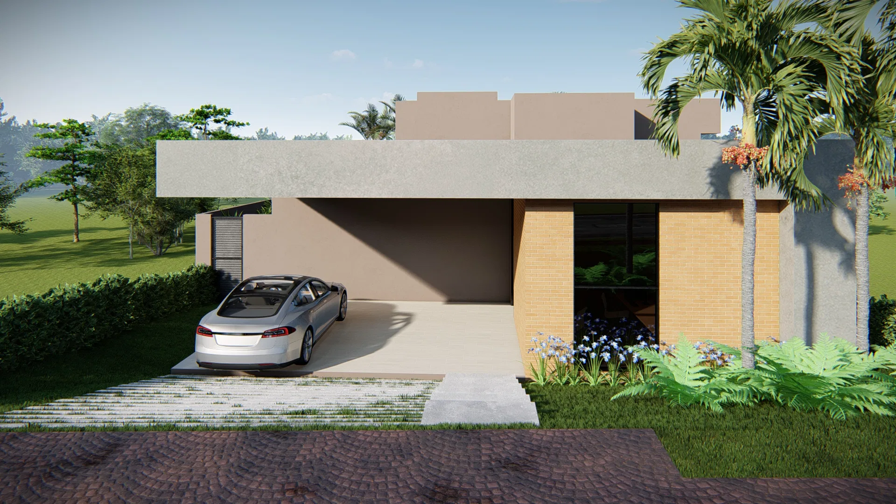
Renders of a residential gourmet area: a plunge pool with a wooden deck, a covered lounge with a brick wall and decorative panel, an outdoor kitchen and a pergola nook.
Project vision
The set presents a residential gourmet leisure area, organised into complementary zones. The route runs from the plunge pool to the covered lounge, the outdoor kitchen and a pergola nook for resting.
Visual language
Pergola structures in timber and in black steel define the open-air spaces. Slatted planes, brick walls and a circular decorative panel give the settings character, without walls that close them off entirely.
Materials and atmosphere
The palette mixes wood, brick, concrete and potted planting, with green touches on the kitchen cabinetry. Natural light and pendant fixtures create a relaxed, sociable mood.
Experience of the spaces
Each corner serves a use: a plunge pool and deck to relax, sofas under cover for the lounge, a counter and barbecue for hosting, and a support washroom. The settings connect in one continuous outdoor flow.
04
Gallery
GRON · 3D
Shall we create something remarkable?
Tell GRON about your project and receive a proposal shaped around your goal.
Start a project