
Project · Residential · Facade and living areas
Jairo & Dandara Residence
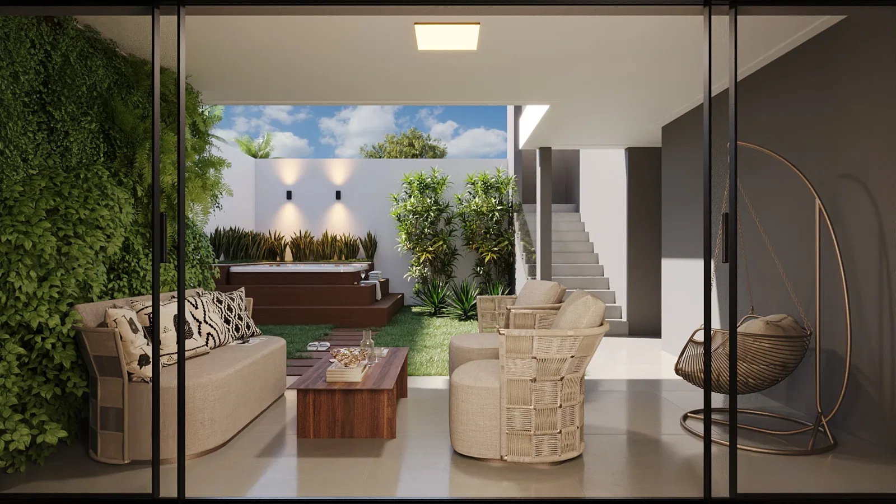
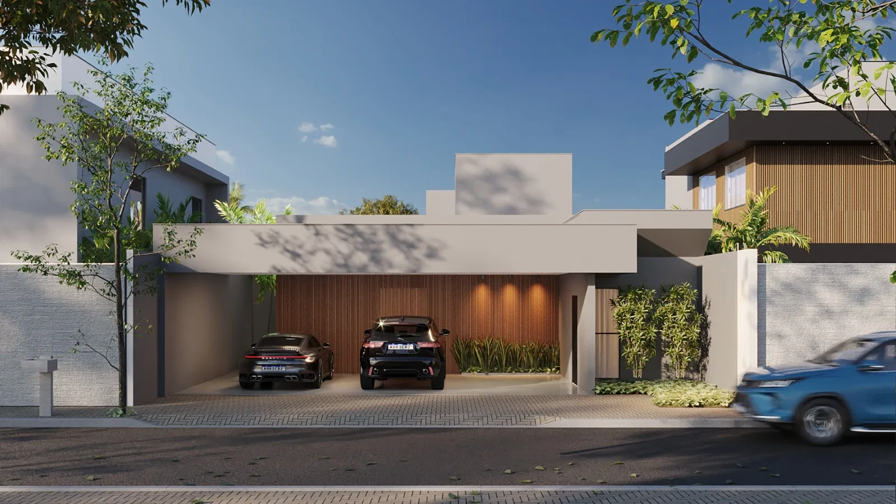
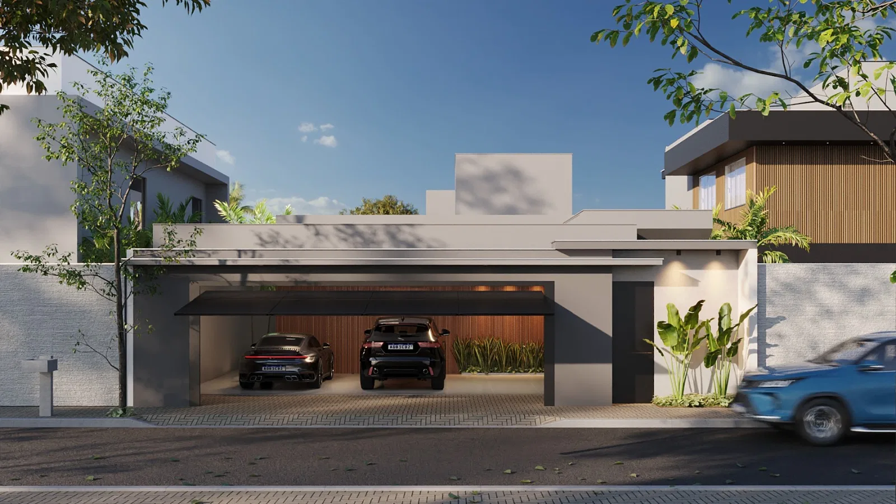
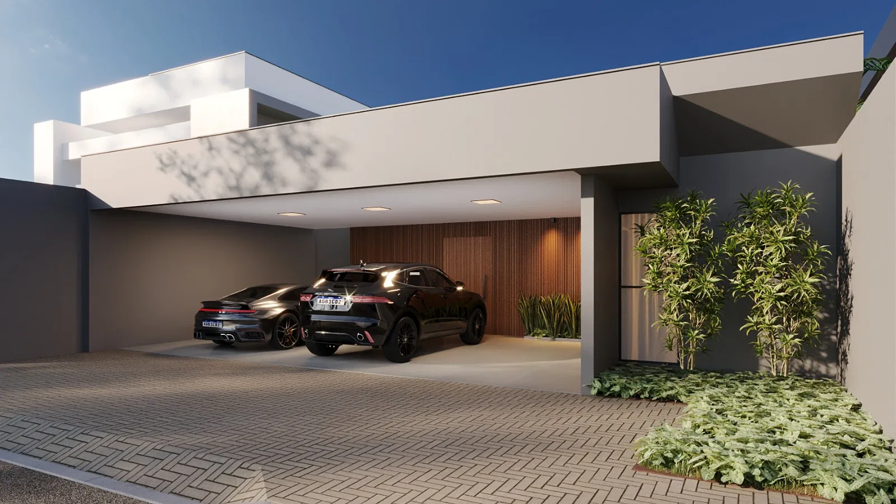
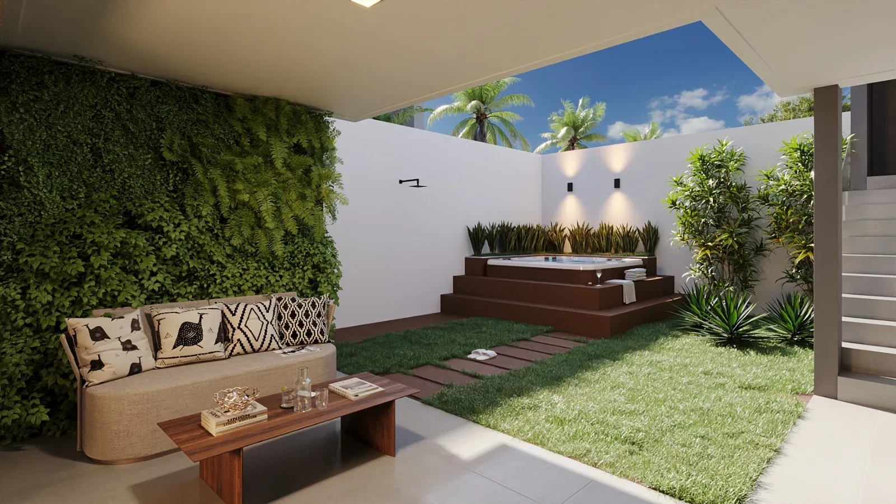
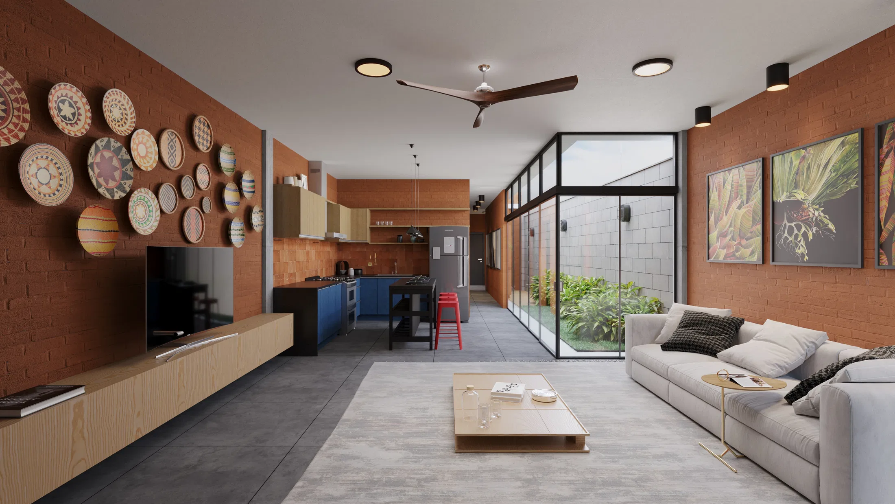
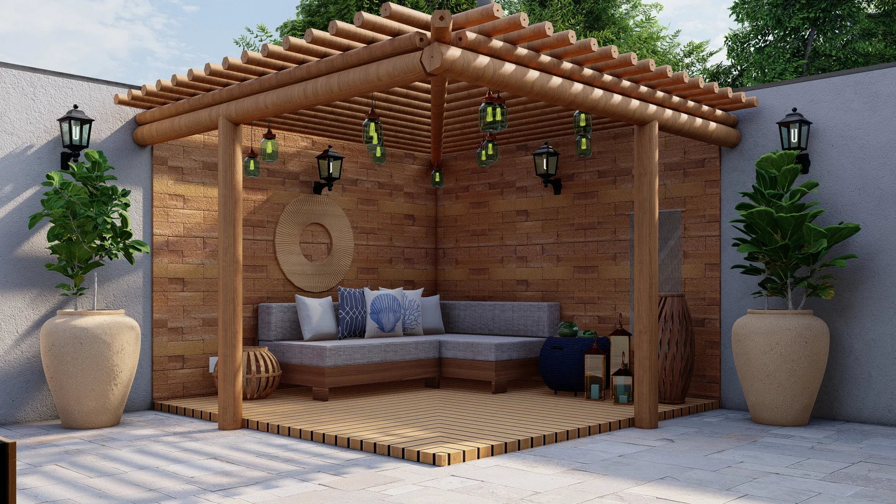
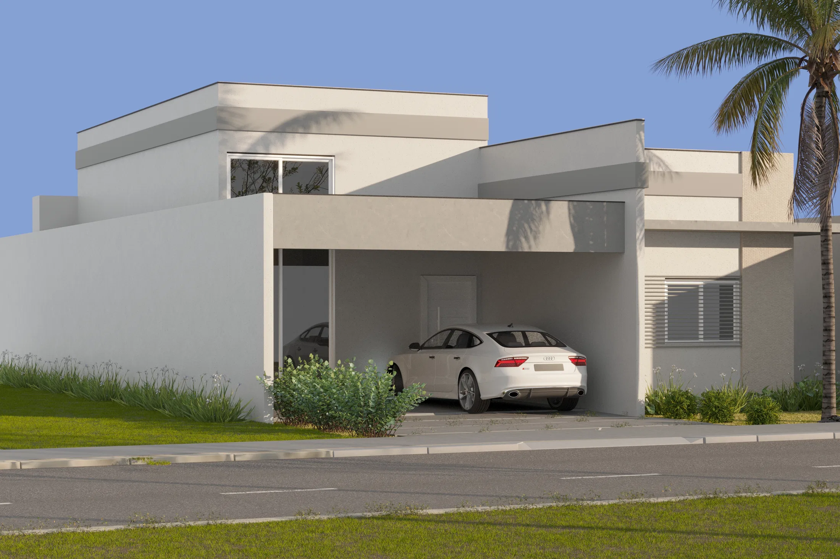
A modern home shown from its slatted-wood facade and two-car garage to the jacuzzi terrace with a vertical garden and the living room open to the patio.
Project vision
The set moves through a modern home, from the slatted-wood facade and two-car garage to the more private living areas. The images alternate between street views and interiors that face the patio.
Visual language
Horizontal volumes in a neutral tone combine with slatted-wood panels that appear both on the facade and at the back of the garage. The composition favours straight lines, cantilevers and the framing of the openings.
Materials and atmosphere
On the terrace, a jacuzzi on a wood deck sits alongside a lush vertical garden. In the living room, a sofa and armchair in pale weave, a wood coffee table and a hanging chair create a relaxed mood.
Indoor–outdoor relationship
The living room opens fully to the patio, blurring the line between the lounge and the garden. The vertical planting and the jacuzzi area turn the outside into a direct extension of the interior spaces.
04
Gallery
GRON · 3D
Shall we create something remarkable?
Tell GRON about your project and receive a proposal shaped around your goal.
Start a project