
Project · Landscaping · Condominium
Pérola da Matriz Condominium
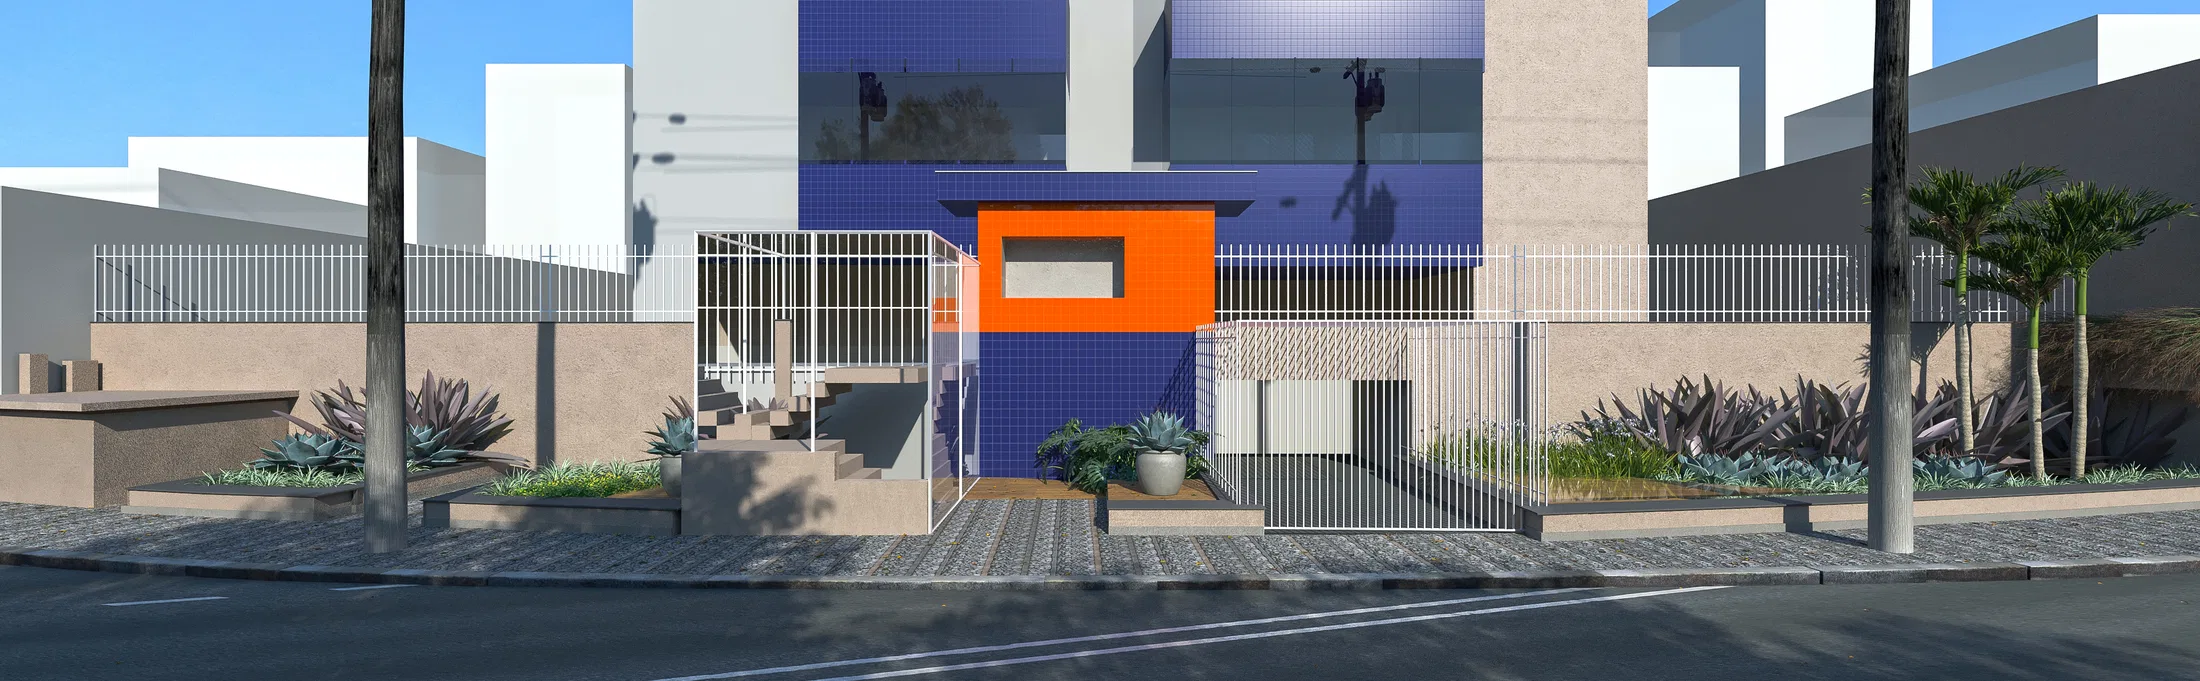
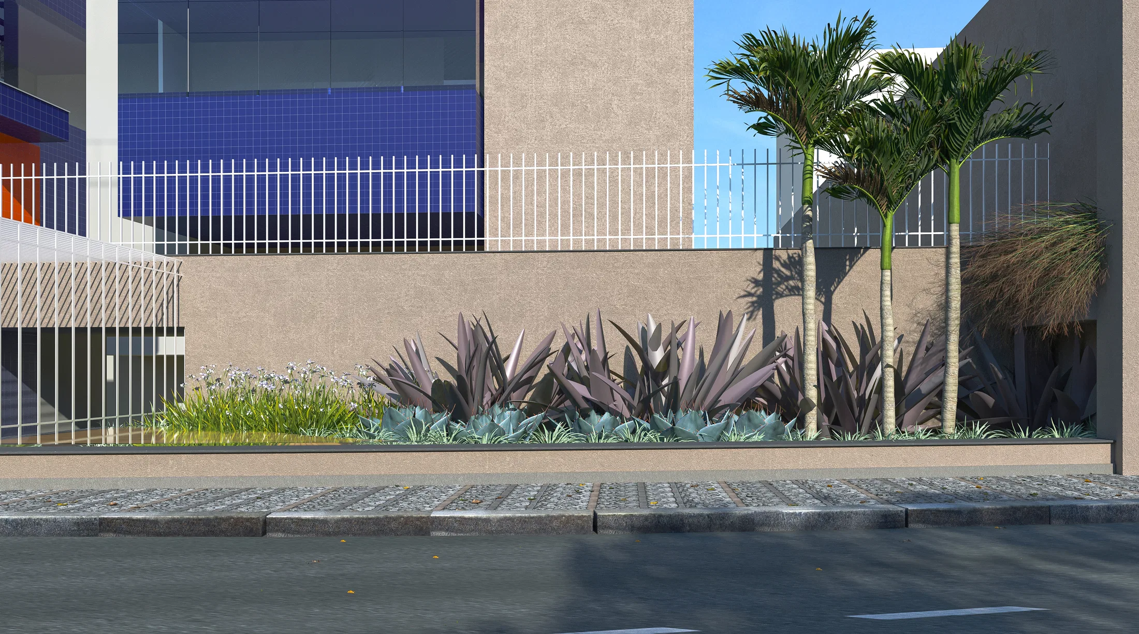
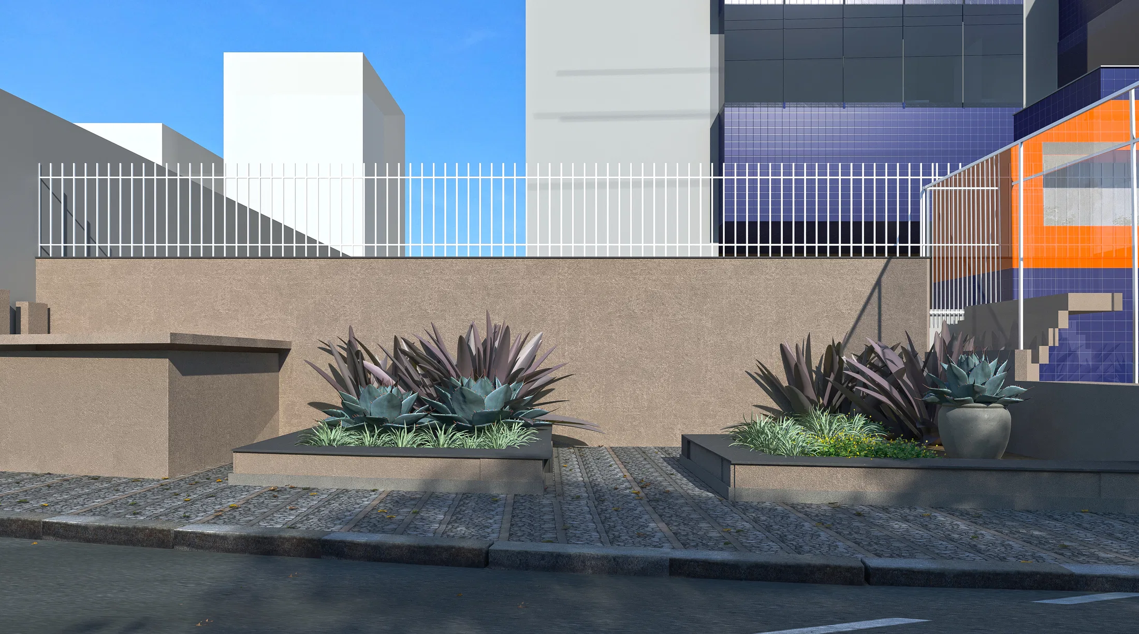
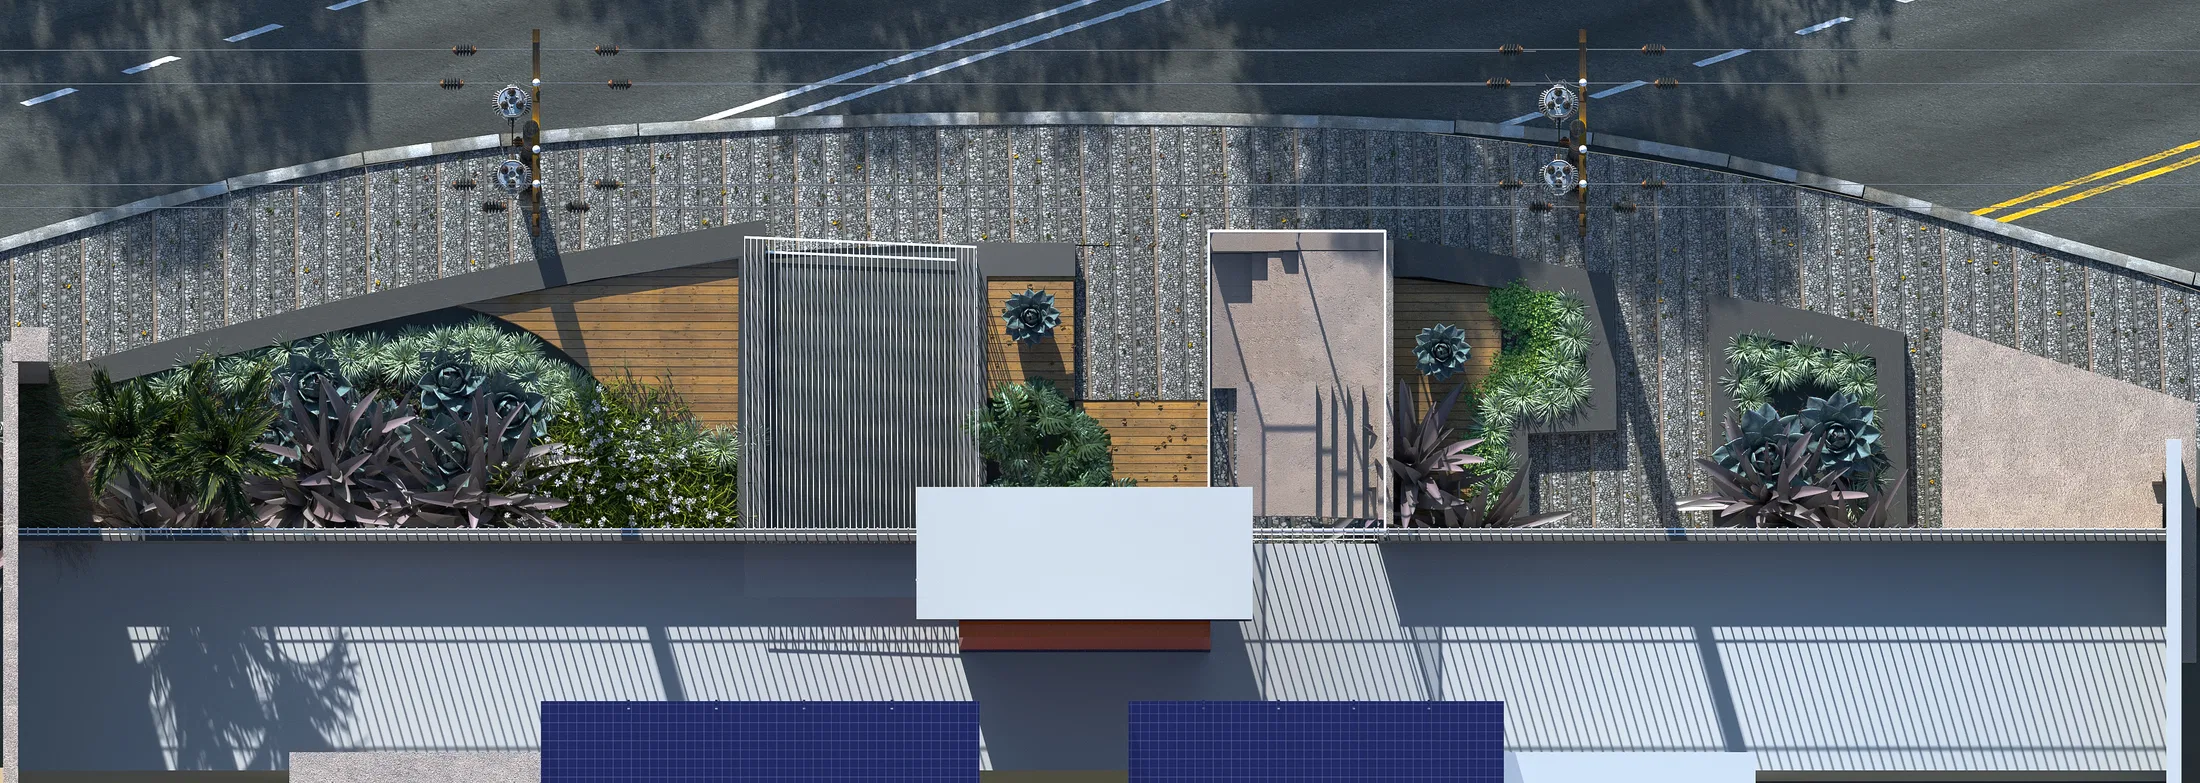
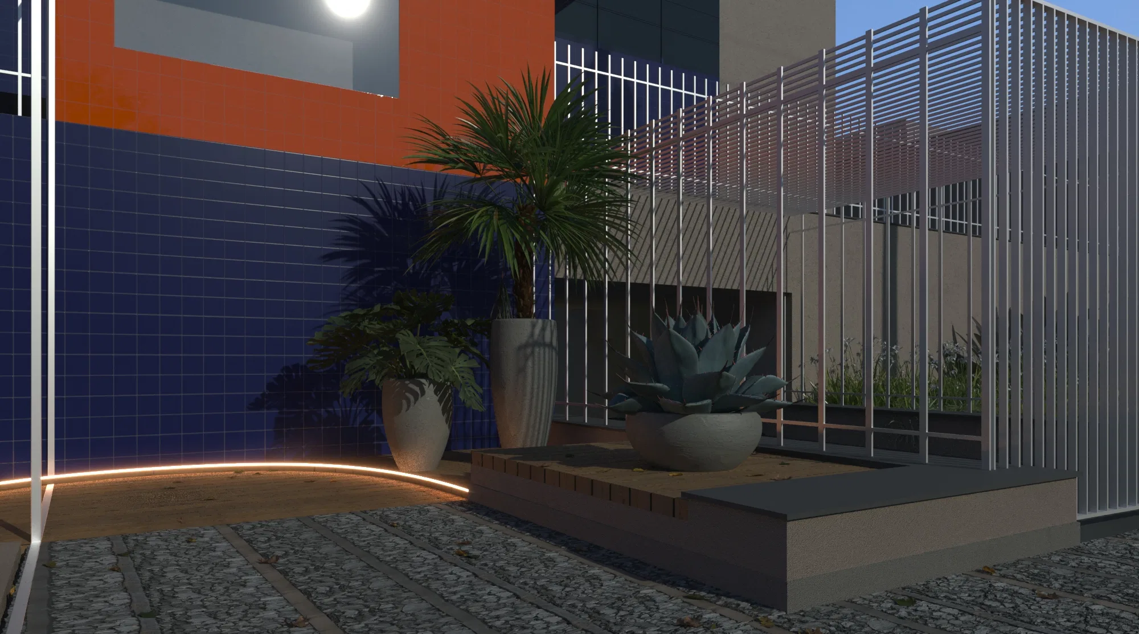
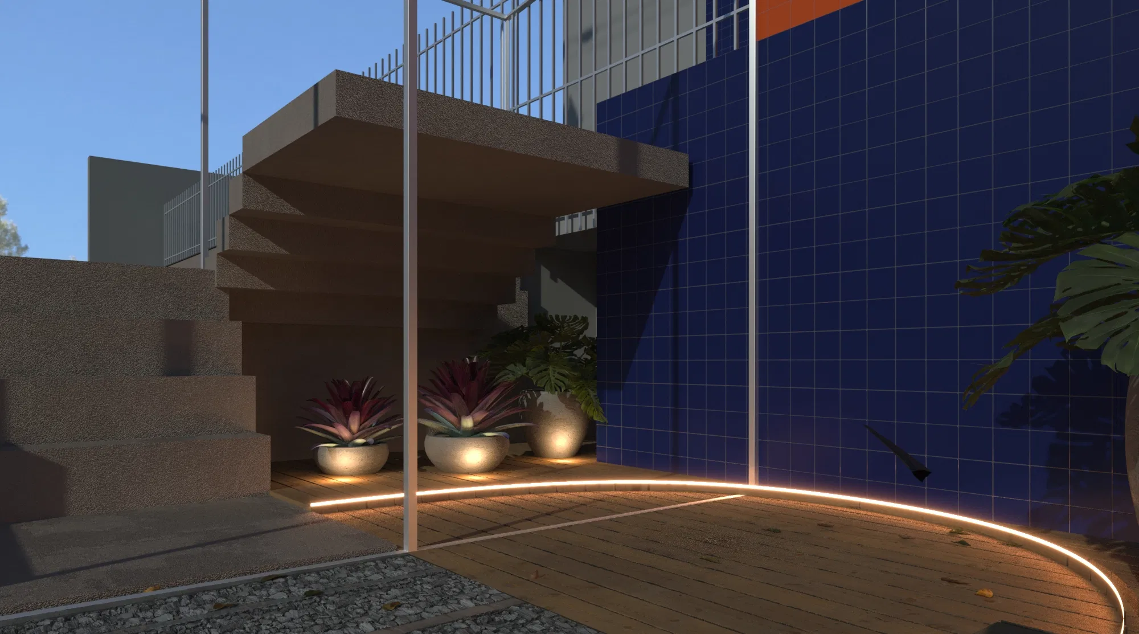
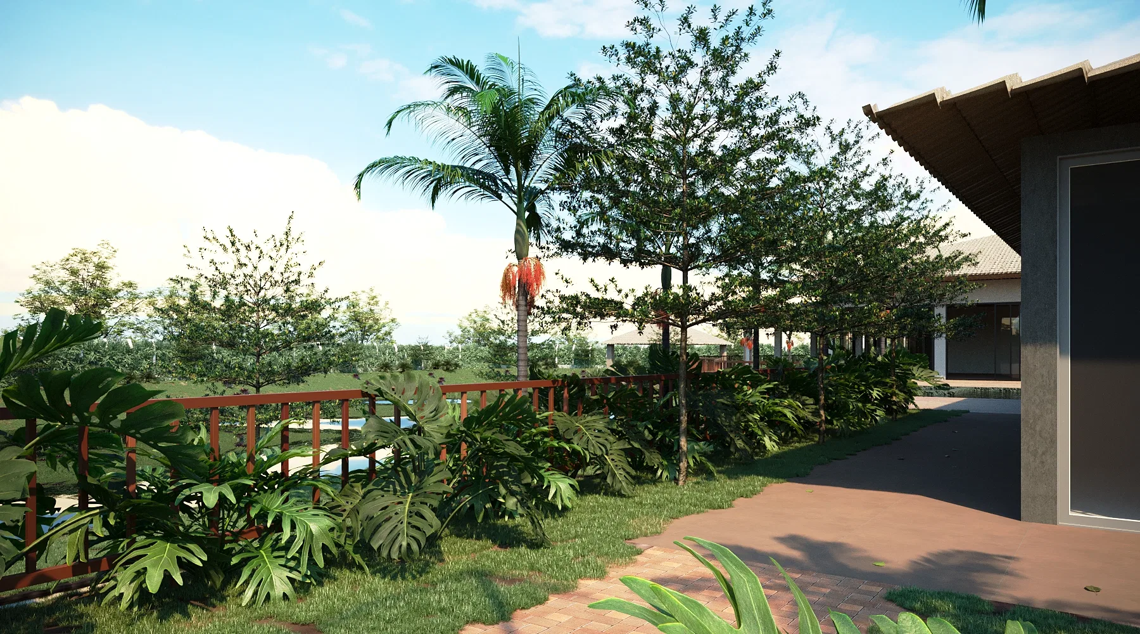
Landscaping along a condominium's street frontage: a blue-tiled facade with an orange volume, sidewalk beds of agaves and palms, a lit night entrance and an aerial view of the paving.
Project vision
The set follows the landscaping of a condominium's street frontage, from the facade to the planting bands along the sidewalk. It moves from street level to an aerial view that reveals the paving and the planting layouts.
Visual language
The facade pairs a blue-tiled wall with an orange volume as color accents. The beds carry sculptural compositions of agaves and purple succulents, punctuated by slender palms, in a steady rhythm along the walkway.
Materials and atmosphere
Beige render, blue ceramic tile, white railings and cobblestone paving form the built base. In the night scenes, curved LED strips trace wood decks and pots of bromeliads, creating a scenic mood at the entrance.
Visualization approach
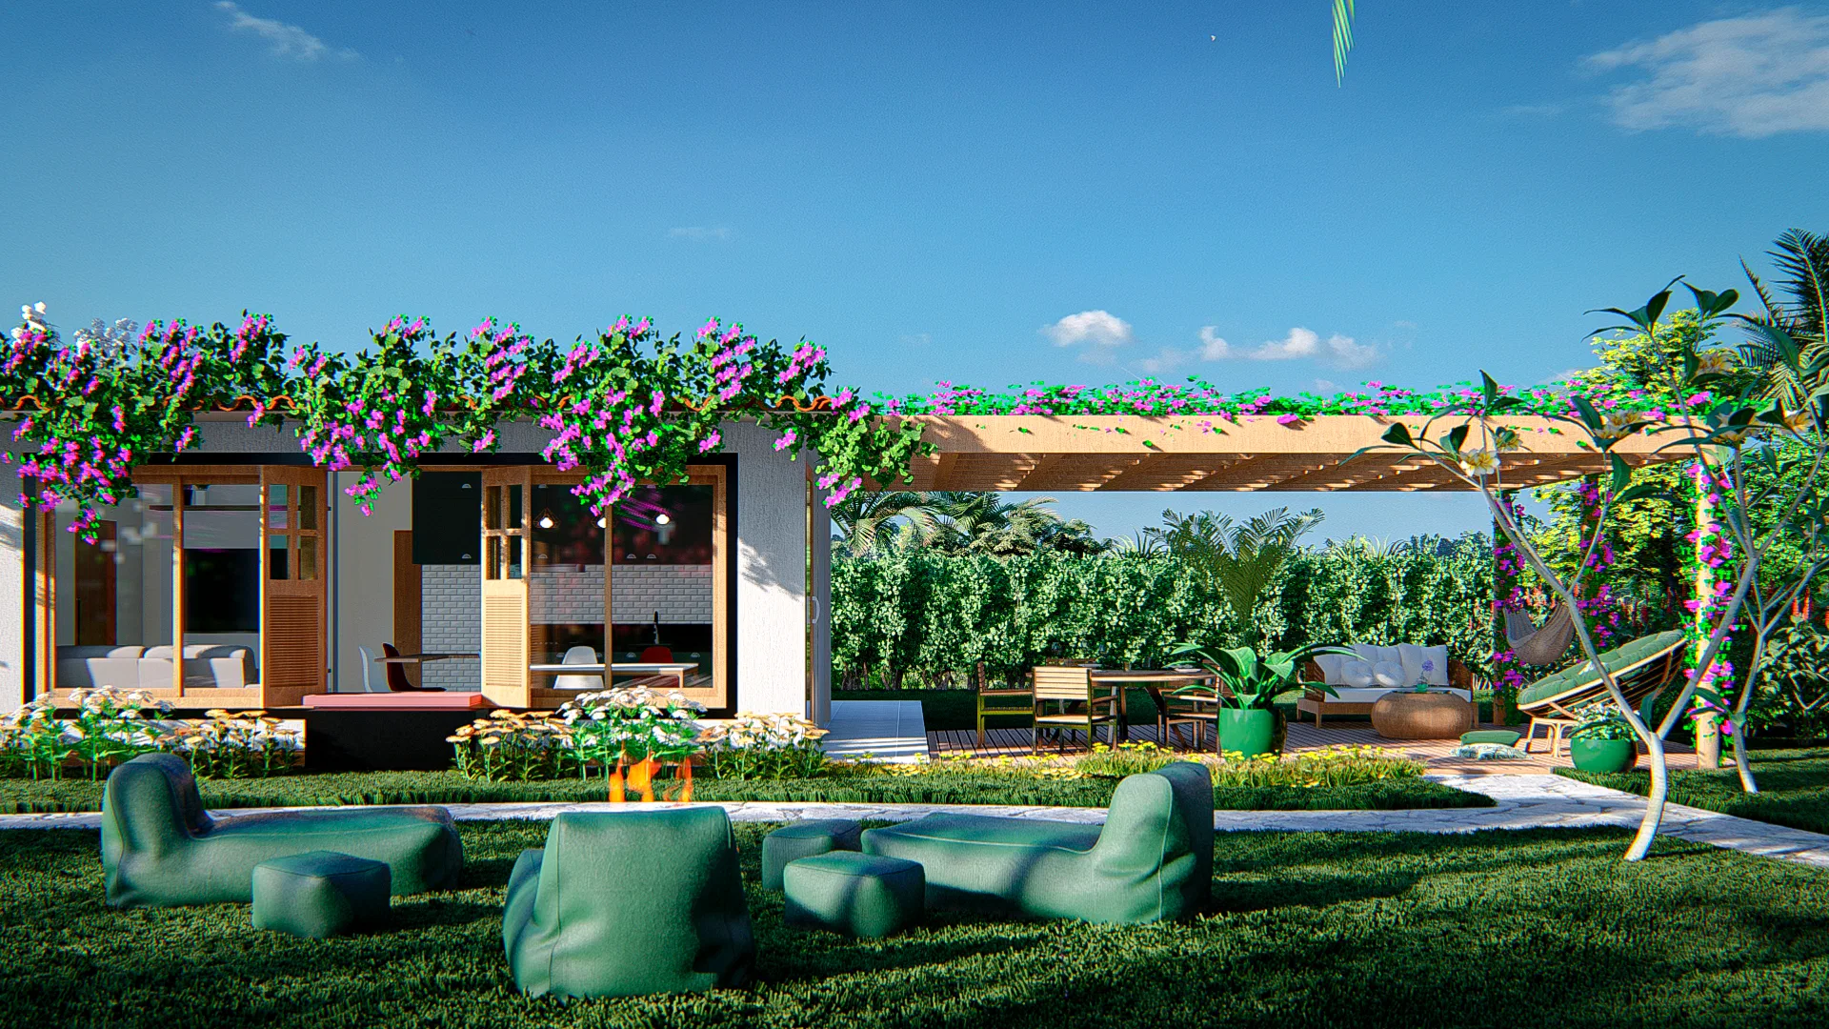
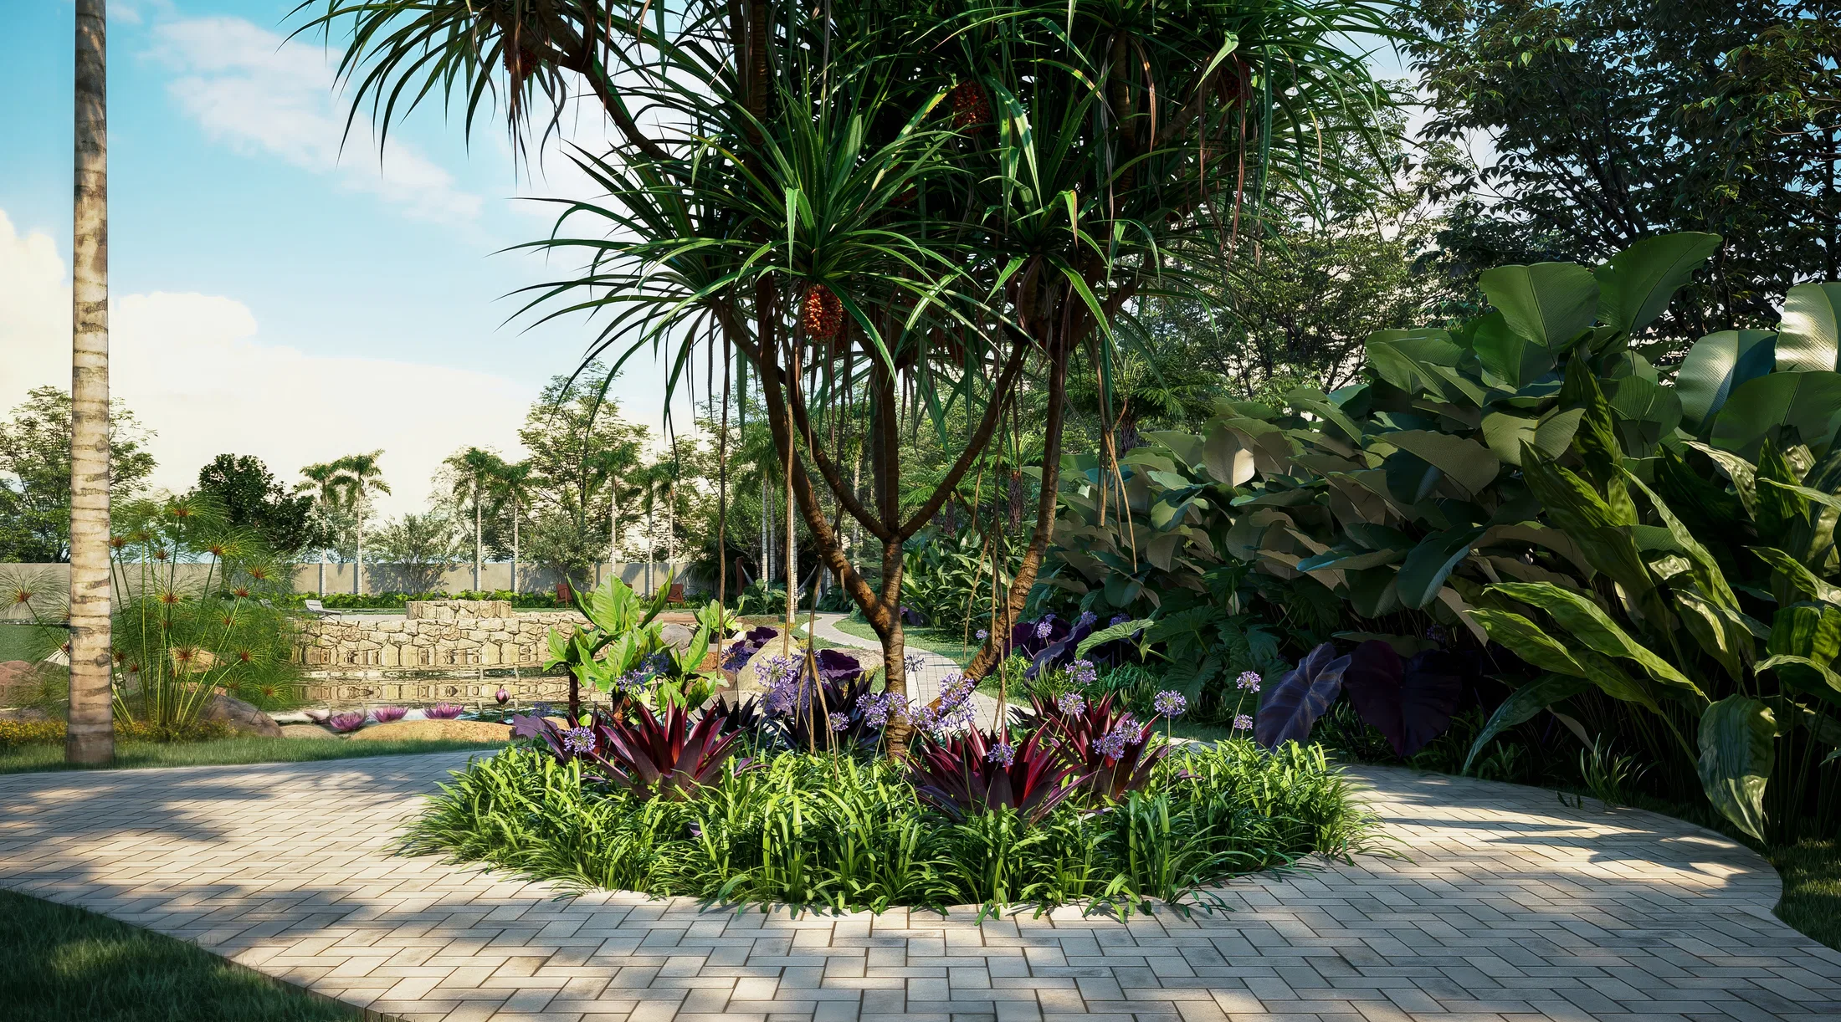
The images alternate day and night and combine street-level framings with an aerial view. This variation shows the beds under different light conditions and places the planting within the context of the street.
05
Gallery
GRON · 3D
Shall we create something remarkable?
Tell GRON about your project and receive a proposal shaped around your goal.
Start a project