
Project · Landscape design · Residential courtyard
Rogério e Simone Residence
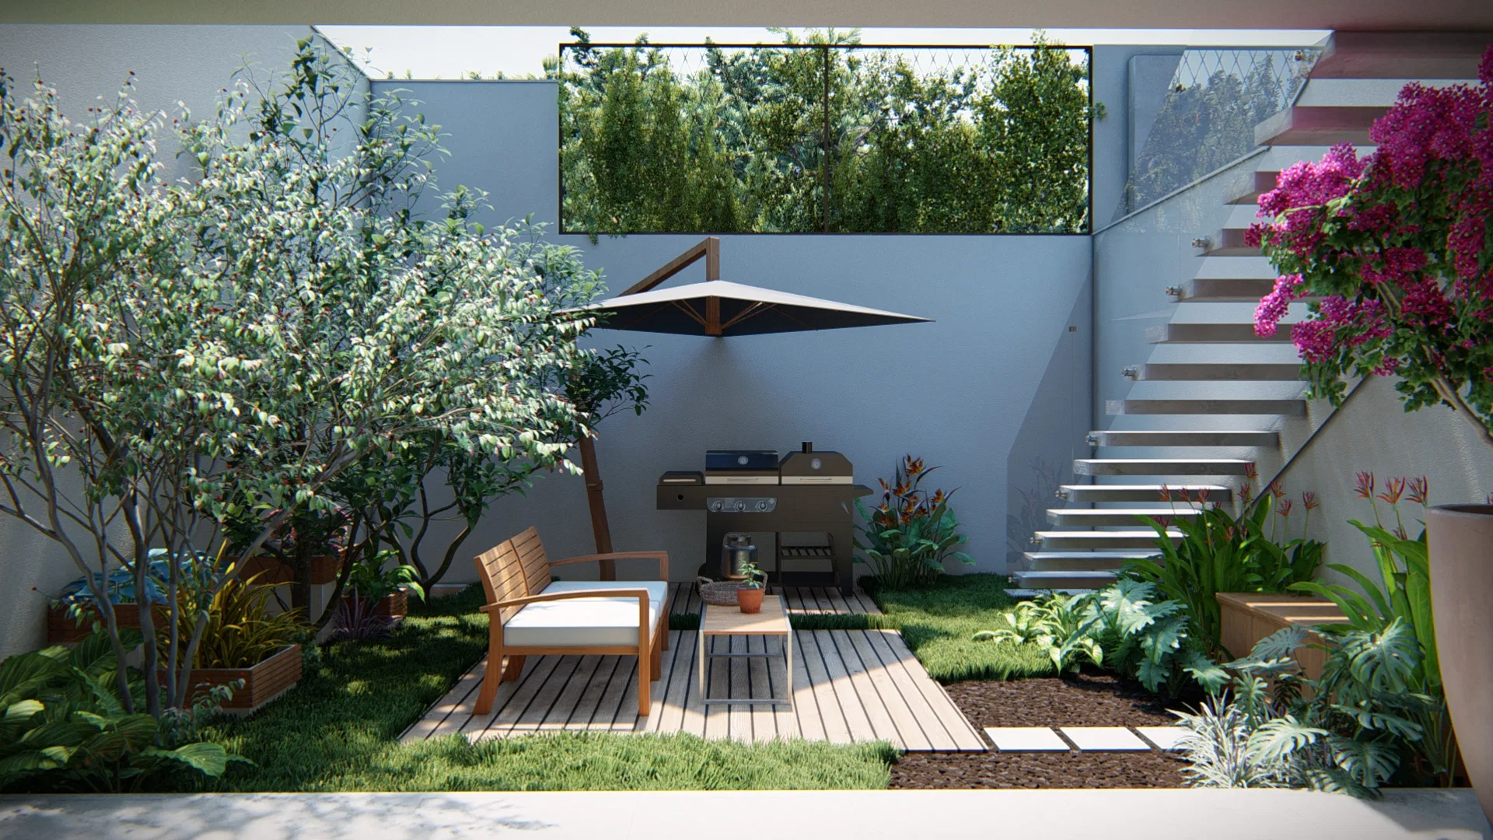
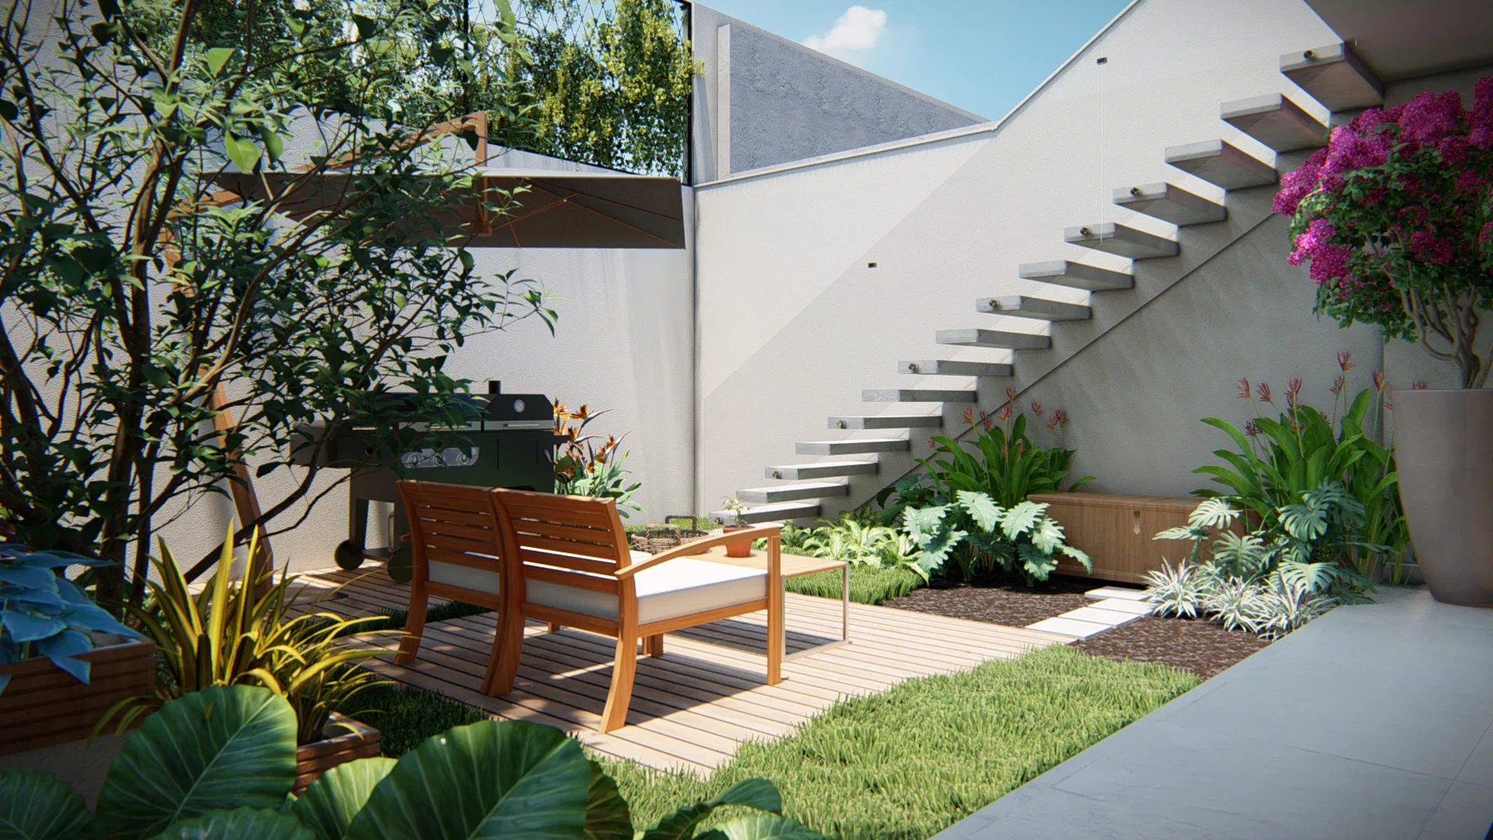
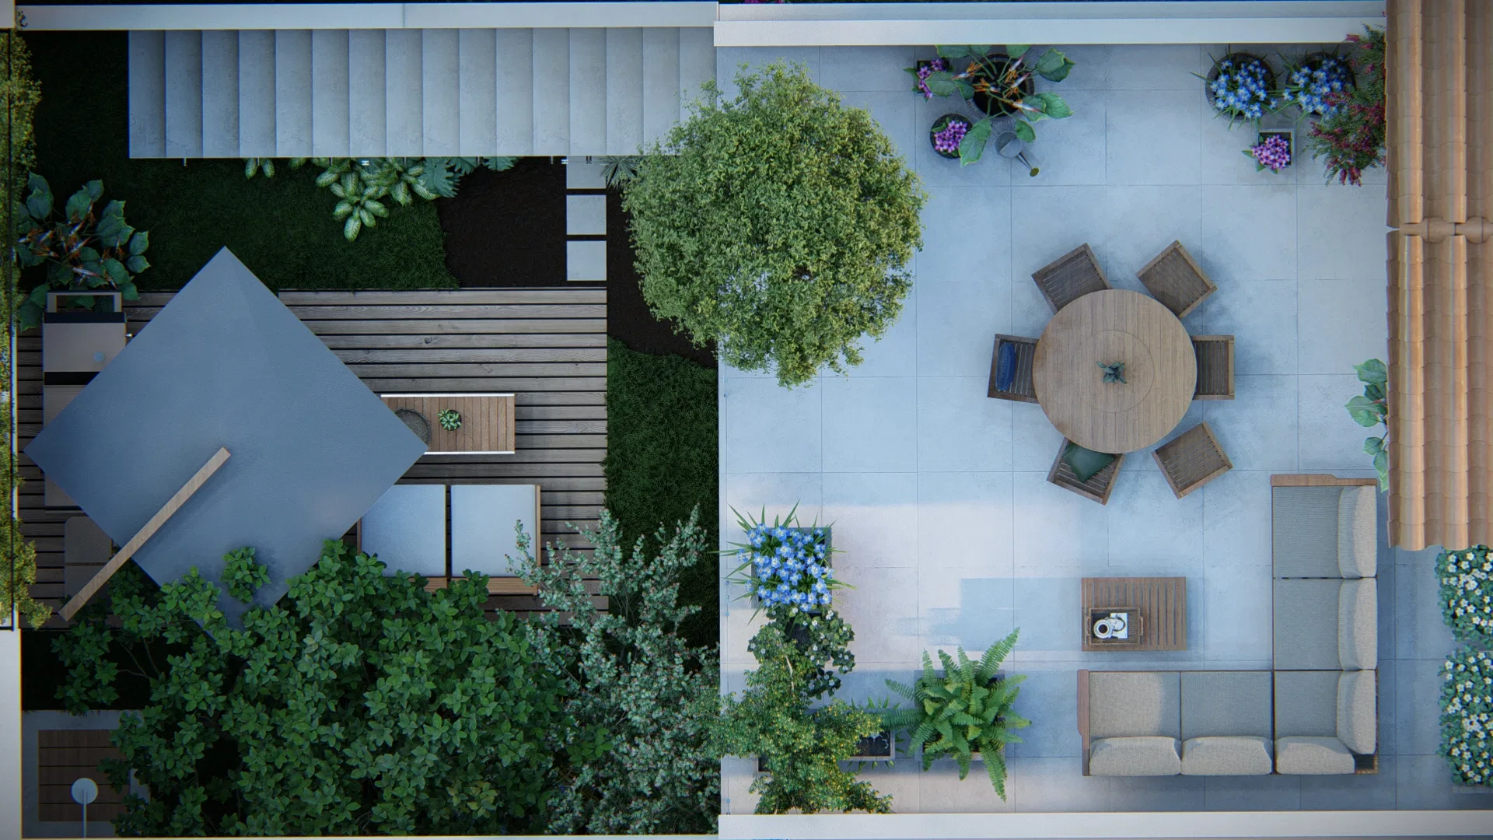
Landscape design for a house's courtyard: a lounge deck with a grill, a dining terrace, an exposed stair and a tropical garden, with an aerial master plan.
Project vision
The project organises a house's courtyard into connected areas: a lounge deck with a grill, a dining terrace and tropical beds framing the space. An aerial master plan shows how the areas are distributed across the compact plot.
Visual language
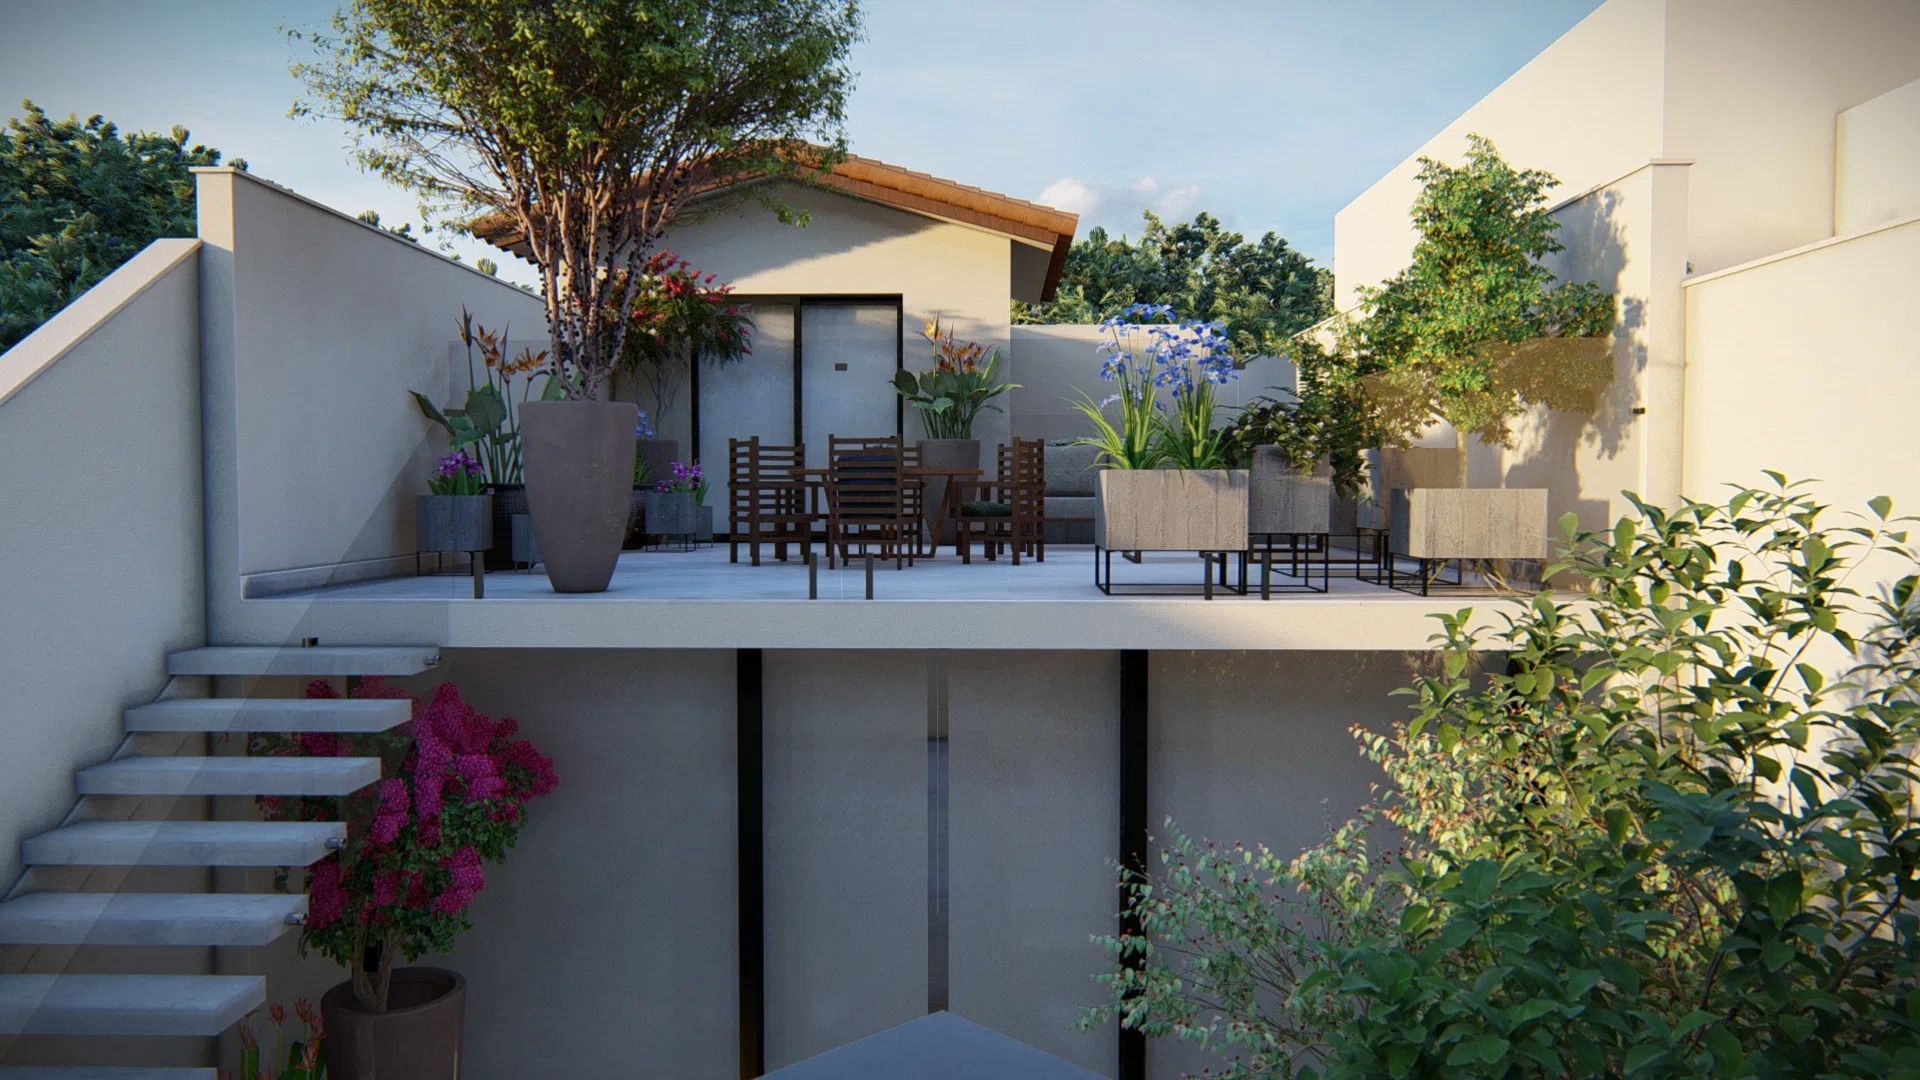
Timber decking and furniture play against an exposed concrete stair descending the pale wall. Magenta bougainvillea, birds of paradise and agapanthus dot the broad-leaved tropical foliage with colour.
Materials and atmosphere
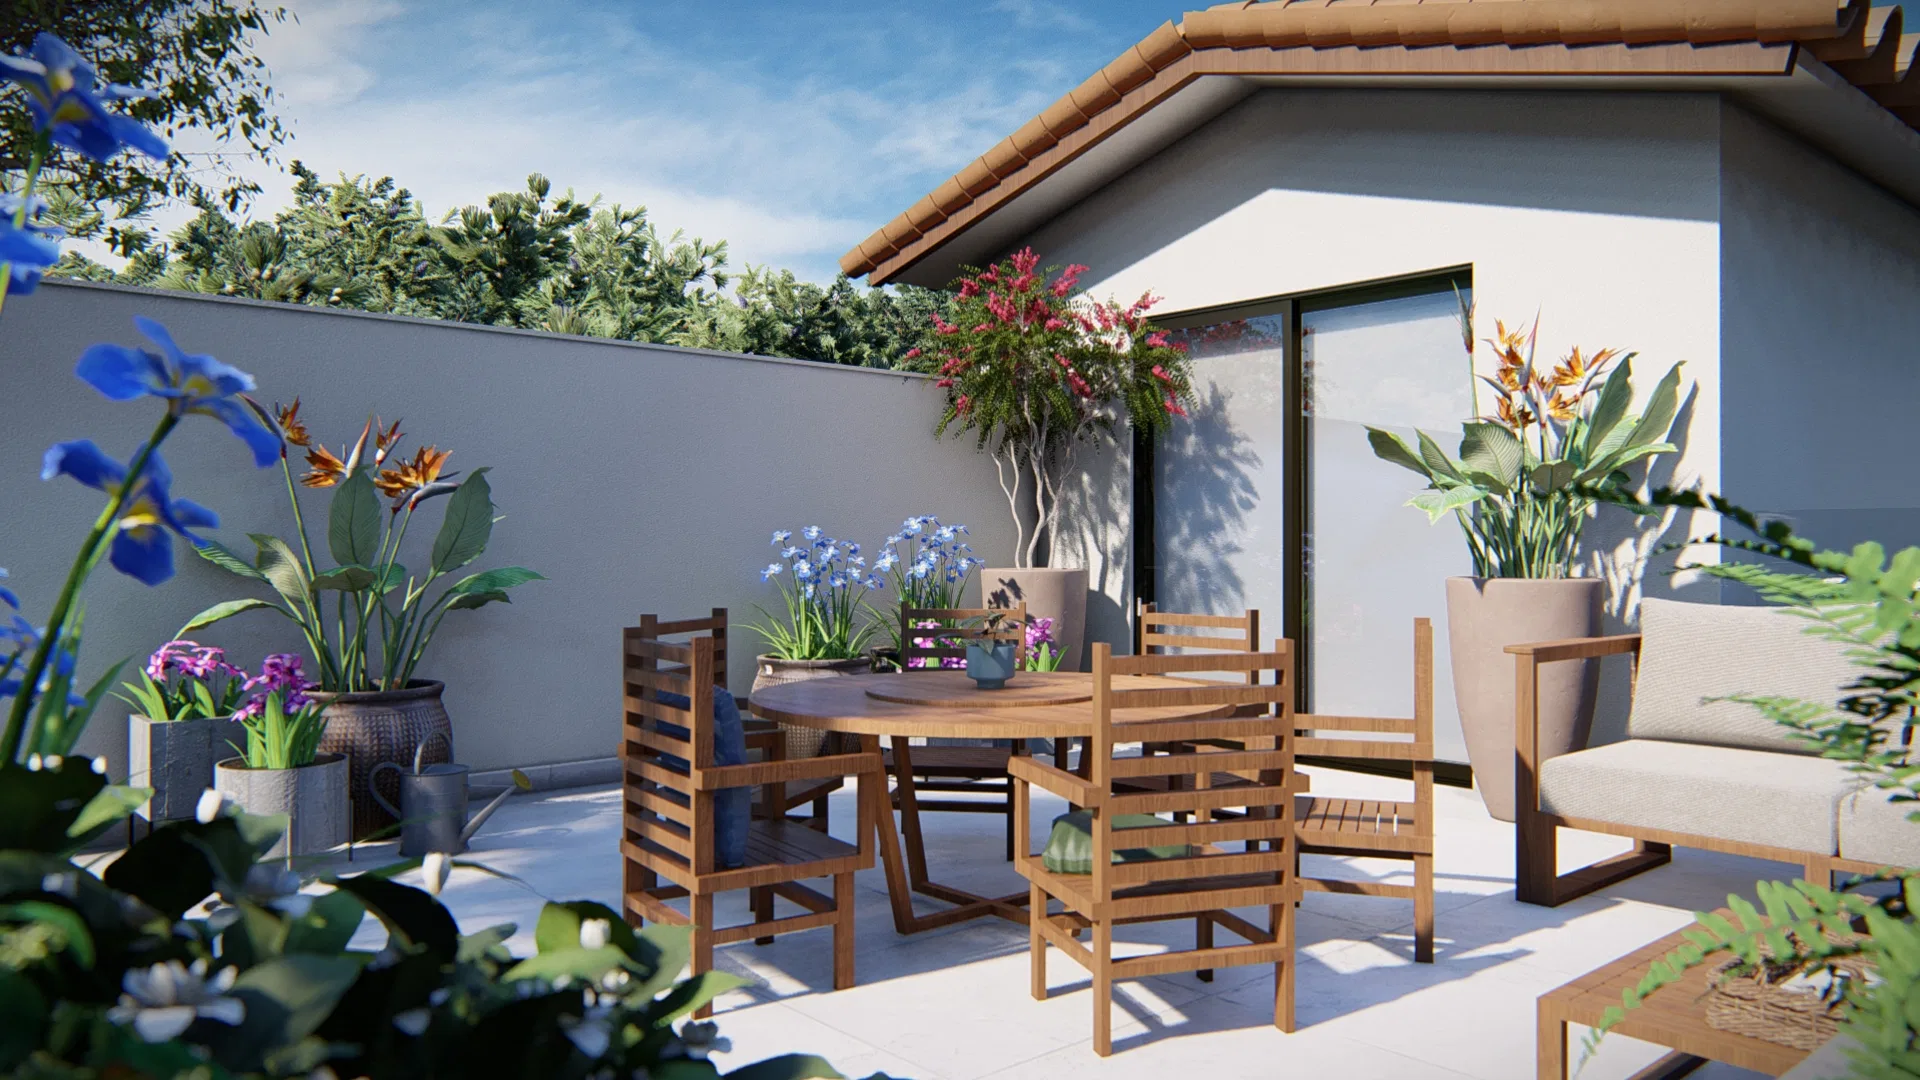
Timber flooring, stepping stones and white walls define the outdoor floors, while concrete pots hold flowering plants. A parasol and a round table complete the open-air gathering area.
Experience of the spaces
The areas unfold in levels: from the parasol-shaded lounge to the dining terrace beside the house's covered area. Planting wraps each corner, giving the courtyard privacy between the walls.
04
Gallery



GRON · 3D
Shall we create something remarkable?
Tell GRON about your project and receive a proposal shaped around your goal.
Start a project