
Project · Landscaping · Pool and planted corridors
Wallace Residence
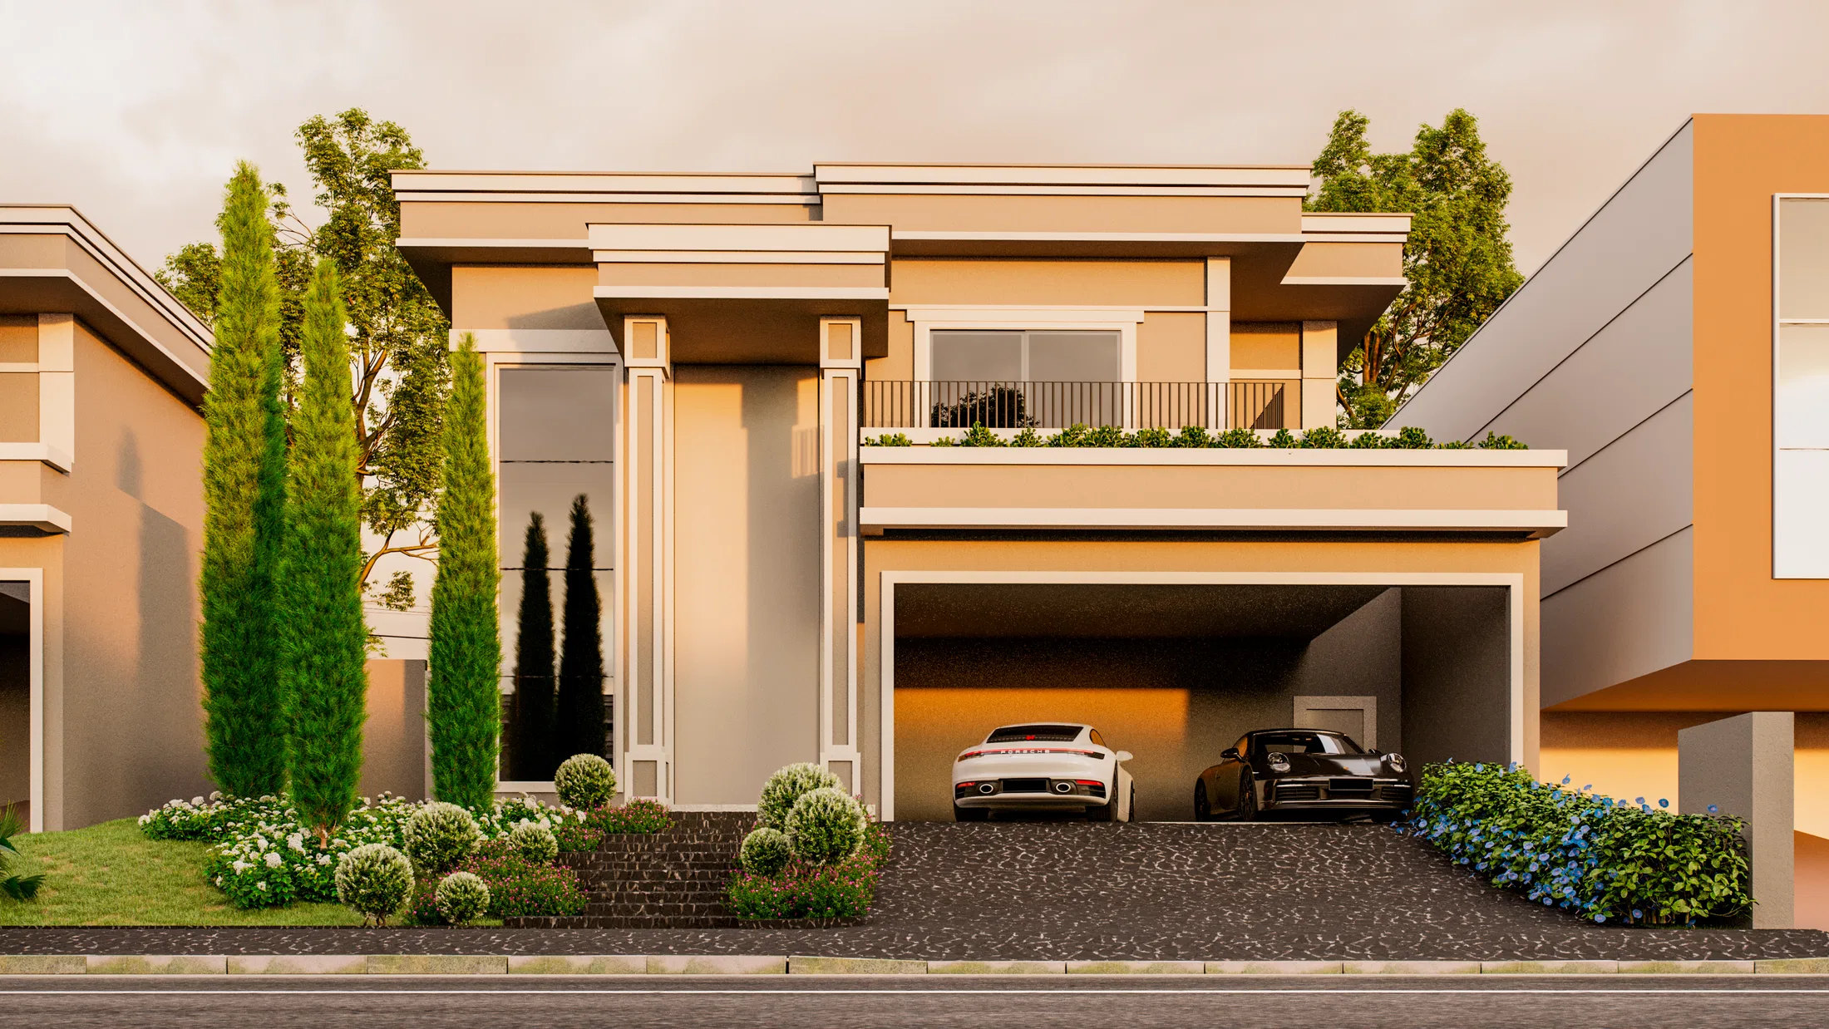
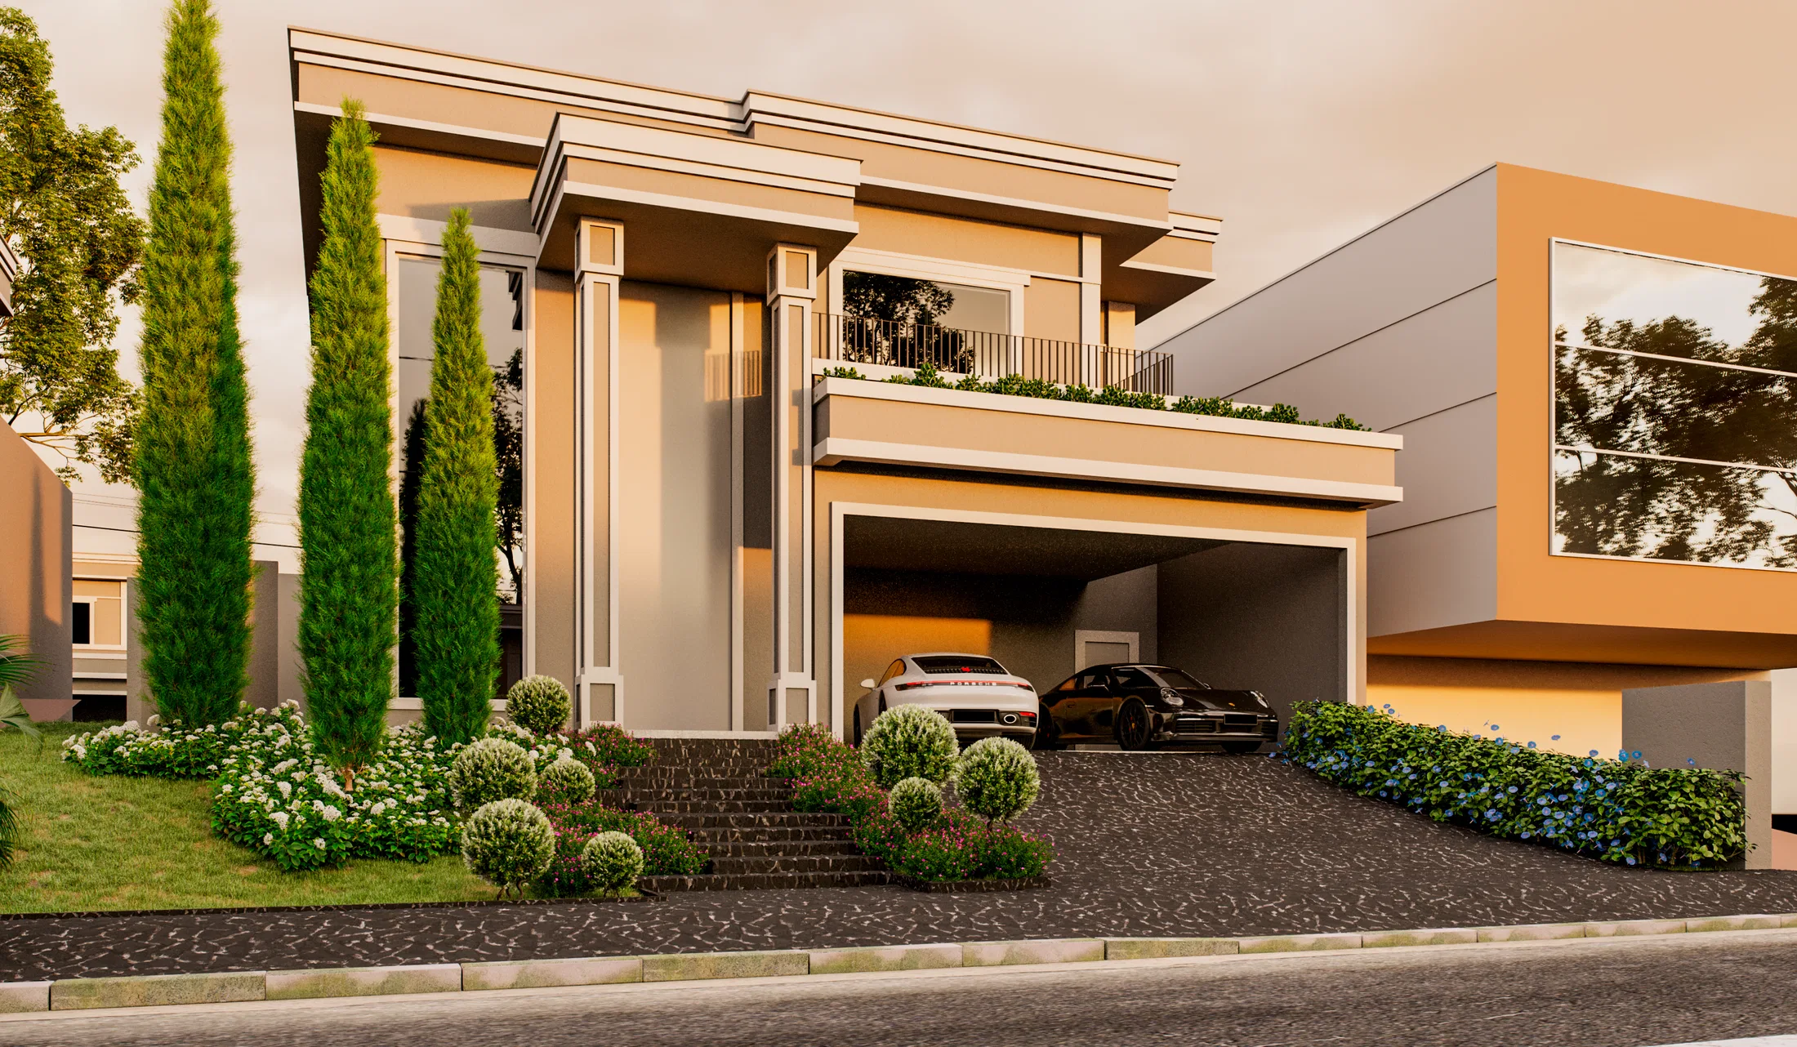
Residential landscape design combining a cypress-framed facade, a lap pool set among palm trees and side corridors with tropical planting.
Project vision
The set shows the landscape design of a two-story residence, from the street-facing facade to the pool and the side corridors of the lot. Two dusk views of the facade reveal the same front garden framed by cypresses.
Materials and atmosphere
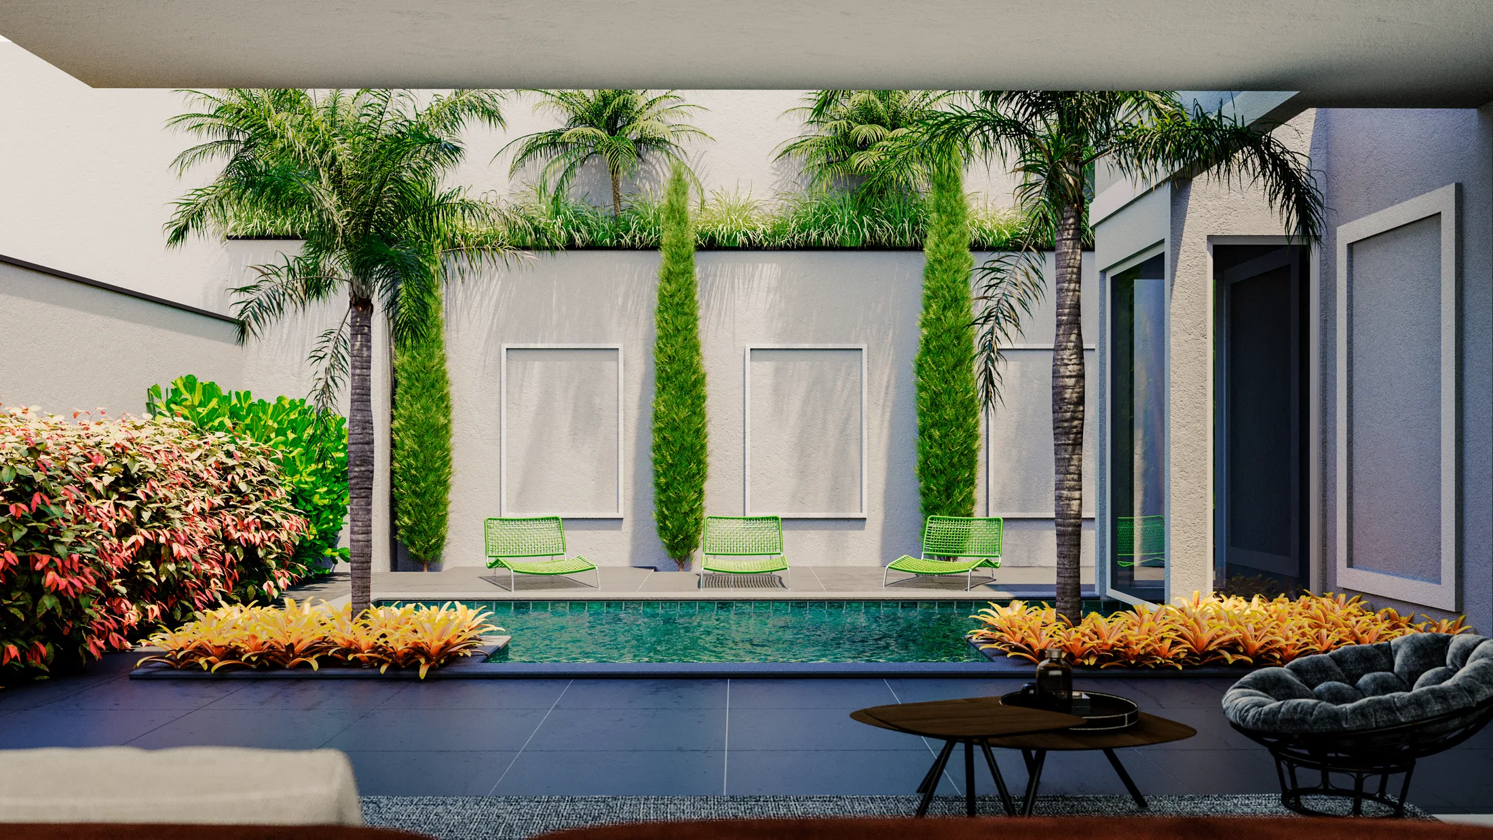
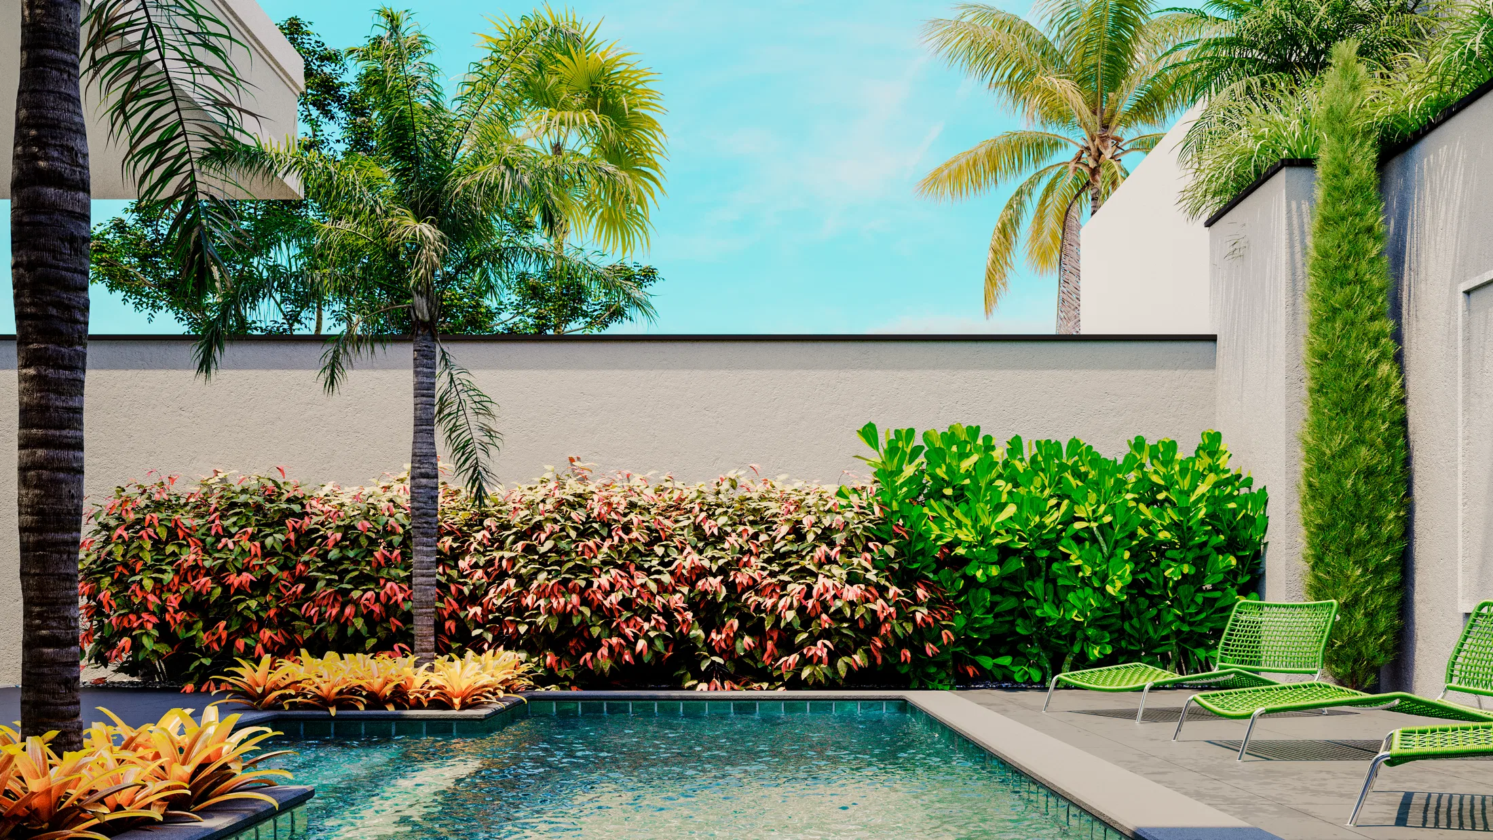
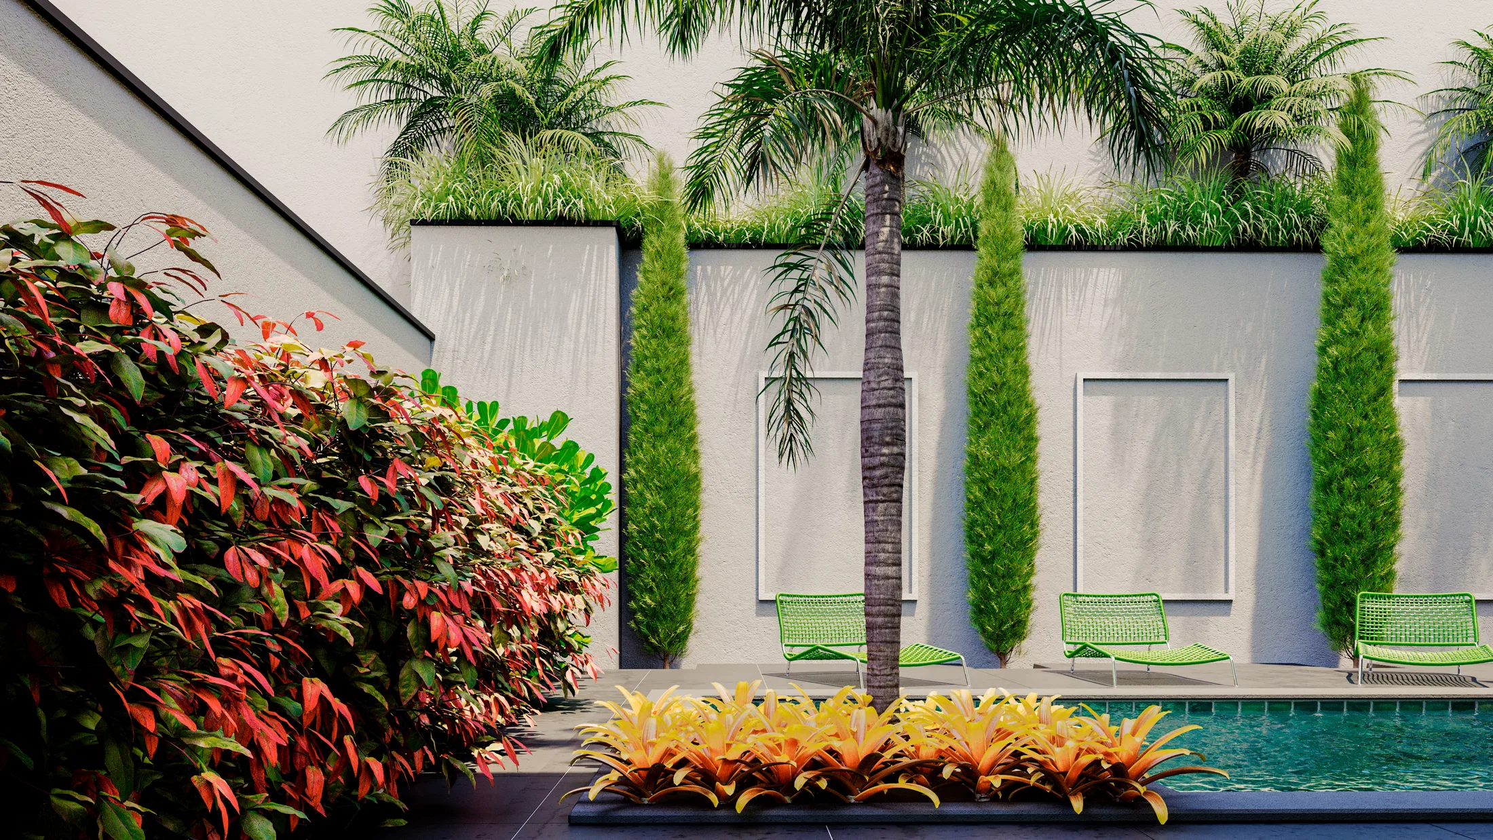
A row of Italian cypresses marks both the facade and the pool edge, giving verticality to the landscaping. Red-and-green leaved shrubs, tall palm trees and beds of yellow bromeliads make up the palette around the water.
Experience of the spaces
The lap pool is flanked by green lounge chairs, cypresses and palm trees that provide shade and privacy throughout the day. A central palm tree and bromeliad beds at the edge reinforce the tropical character of the leisure area.
Indoor–outdoor relationship
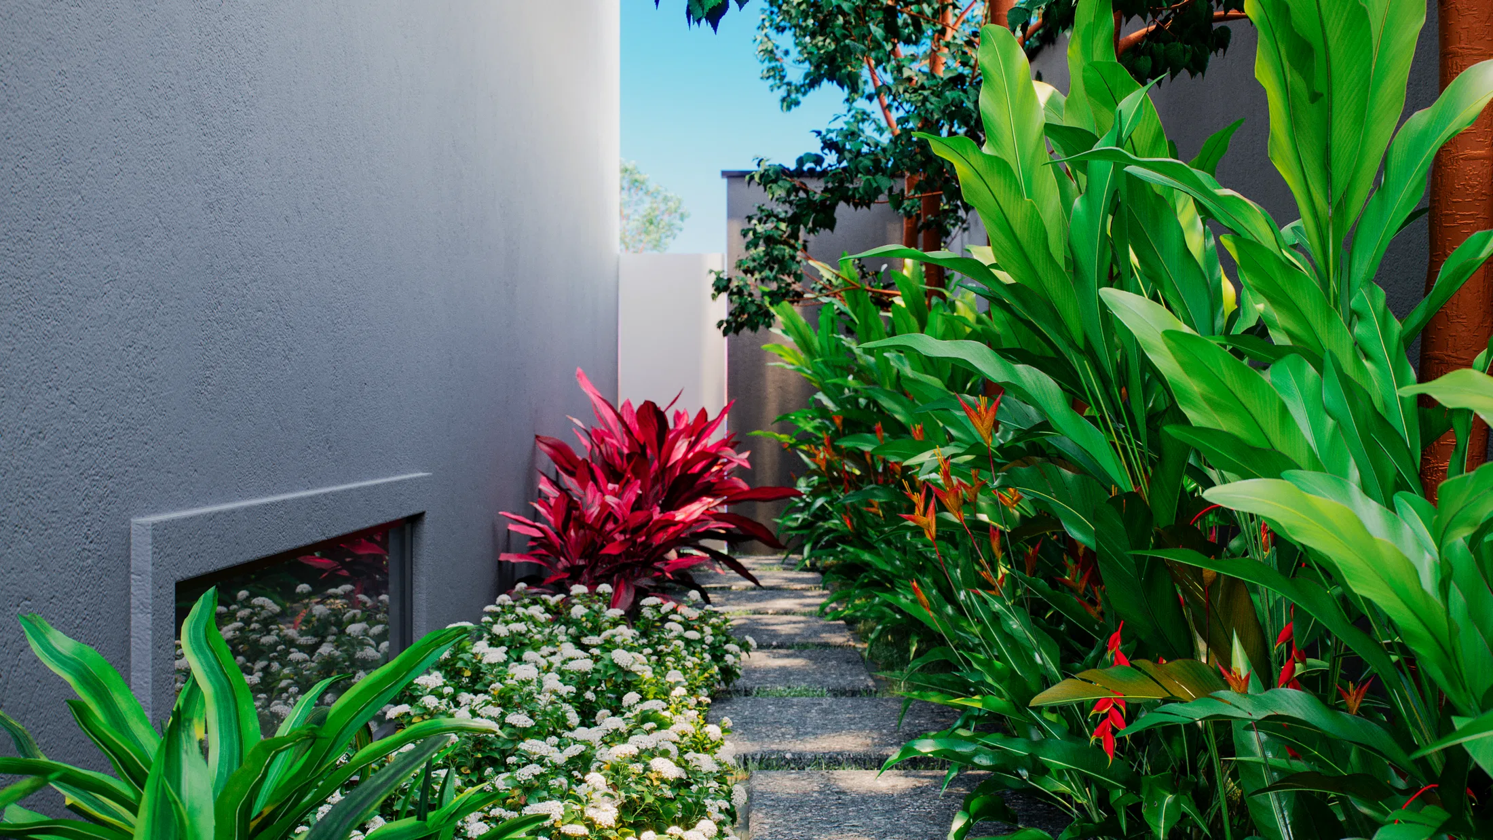
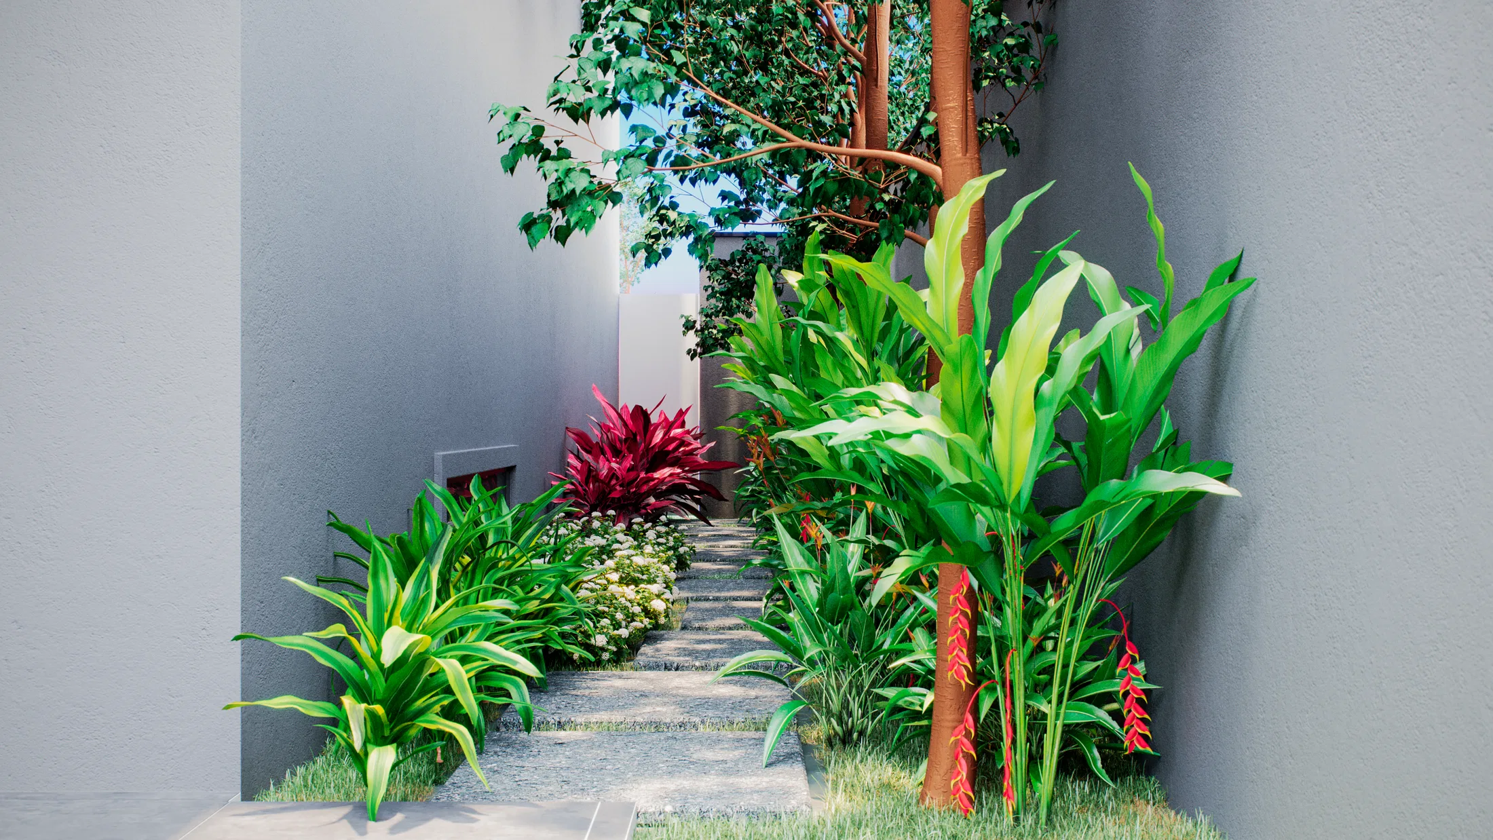
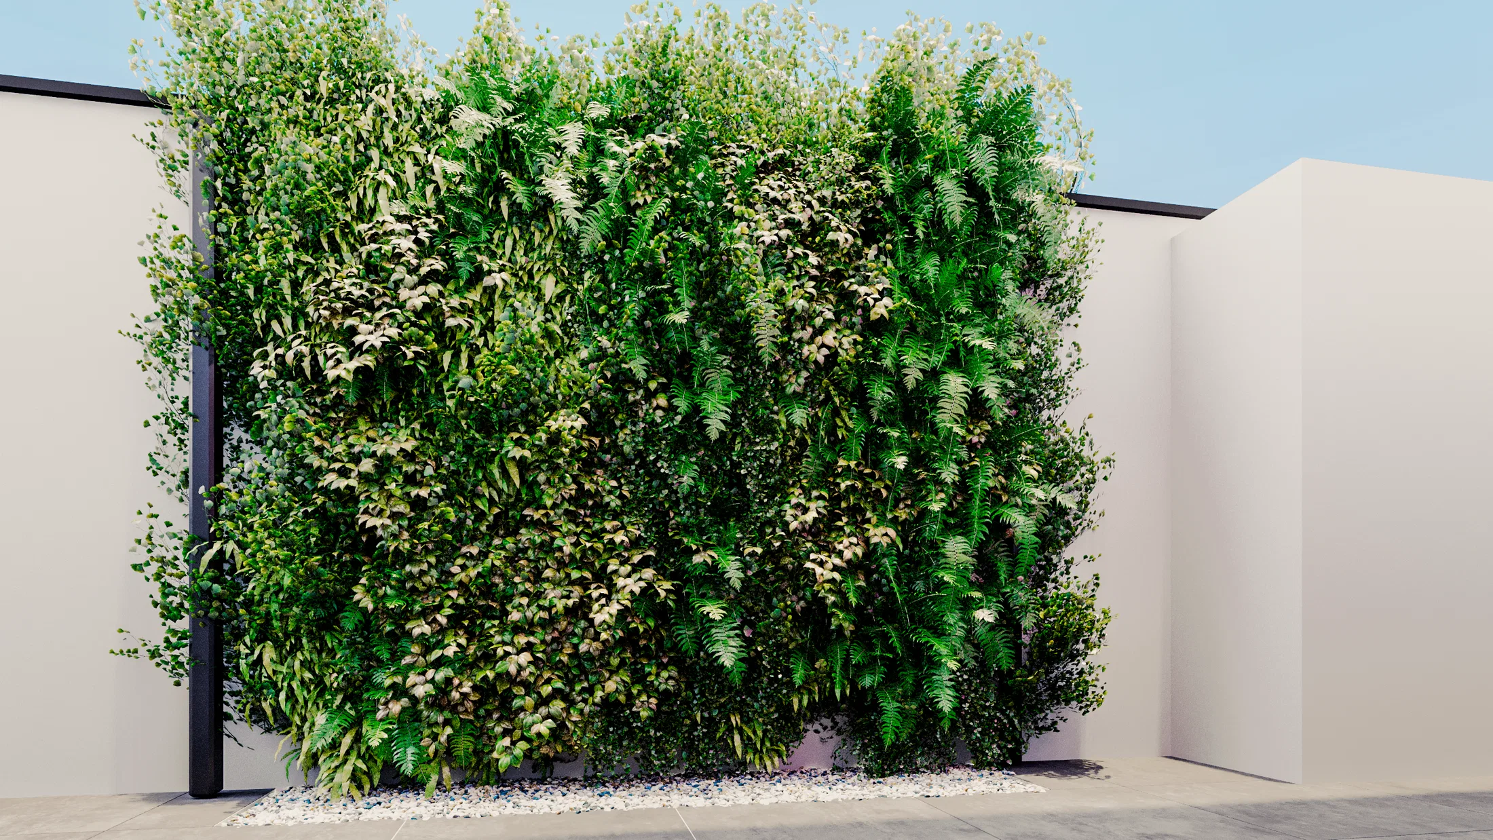
Narrow side corridors connect the back of the lot to the front of the house, planted with red bromeliads, heliconias and flowering ground cover. A vertical garden panel covers a section of the outer wall, reinforcing the greenery across the whole property.
07
Gallery



GRON · 3D
Shall we create something remarkable?
Tell GRON about your project and receive a proposal shaped around your goal.
Start a project