
Project · Landscape design · House and leisure area
Kellen & Thiago Residence
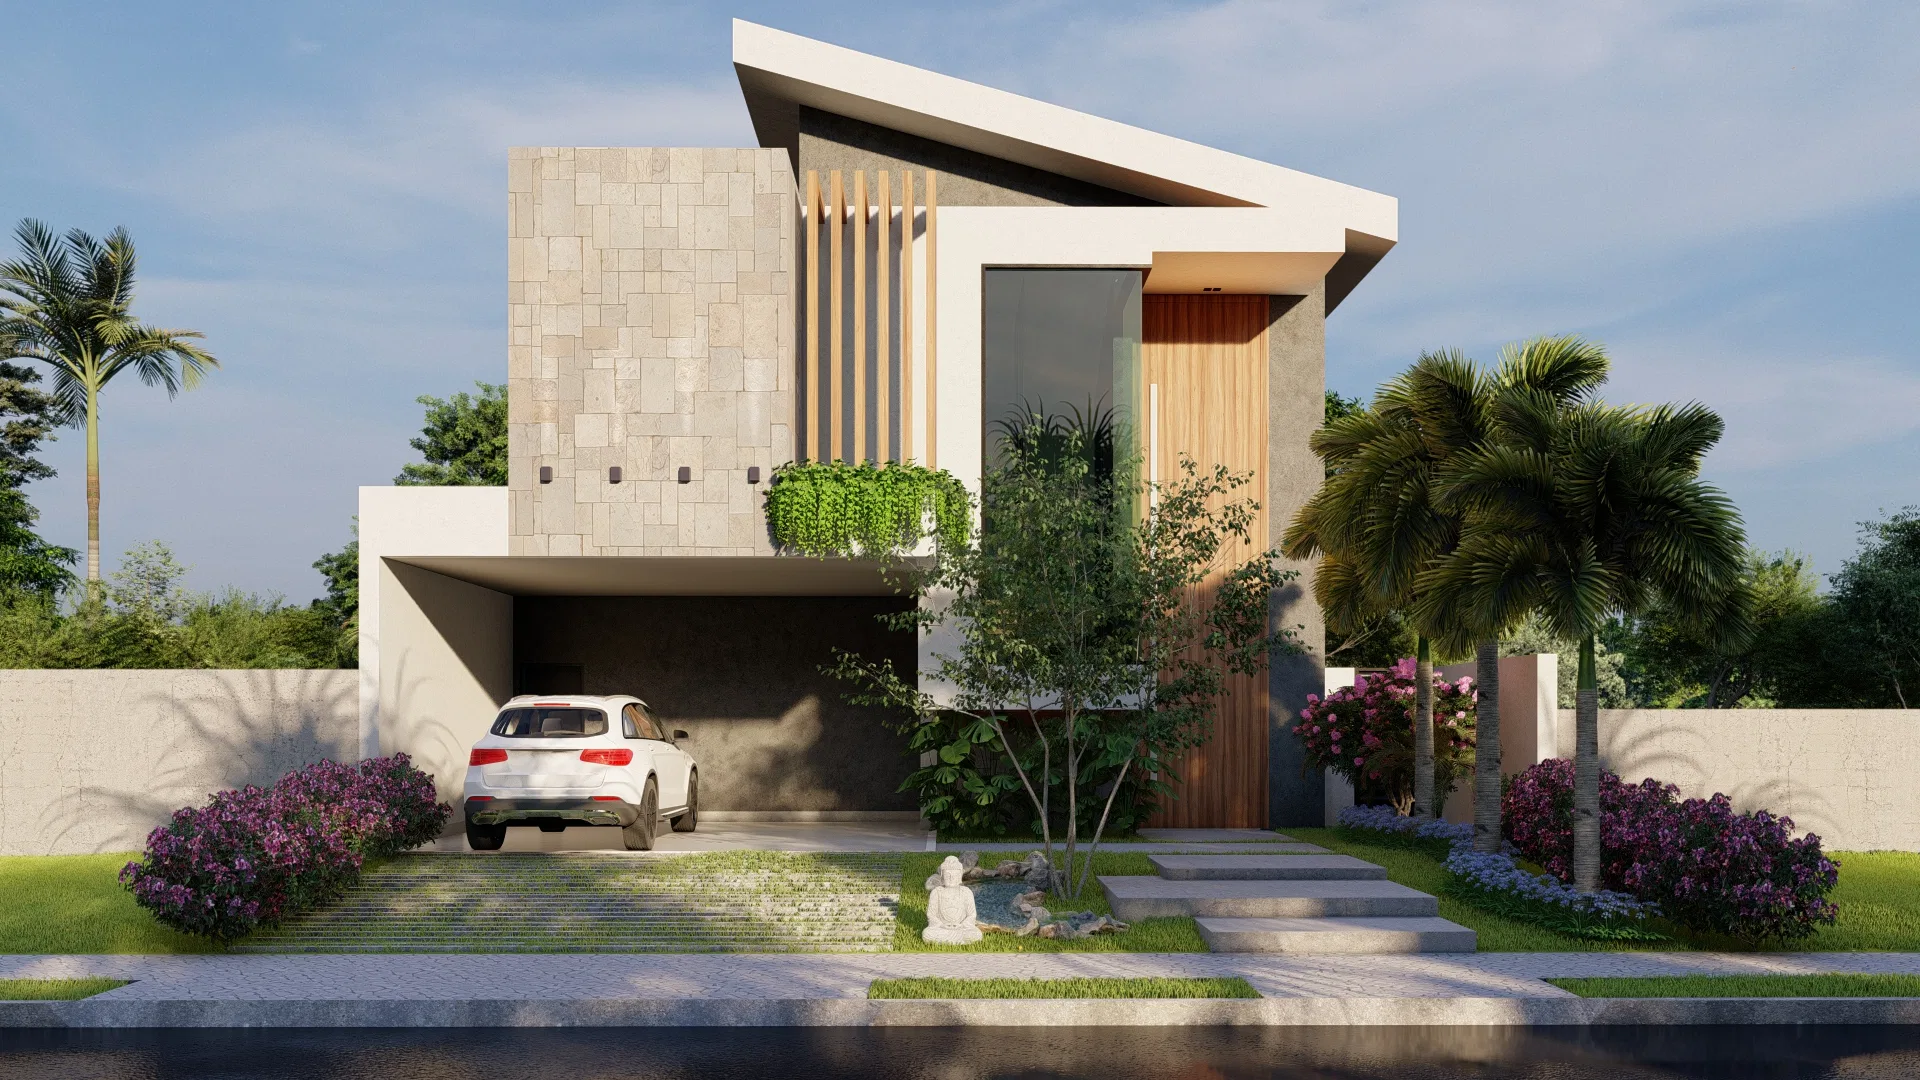
Landscape visualization for a contemporary house — a slatted façade with a hanging garden and a leisure area with pergola, swing and flowering beds.
Project vision
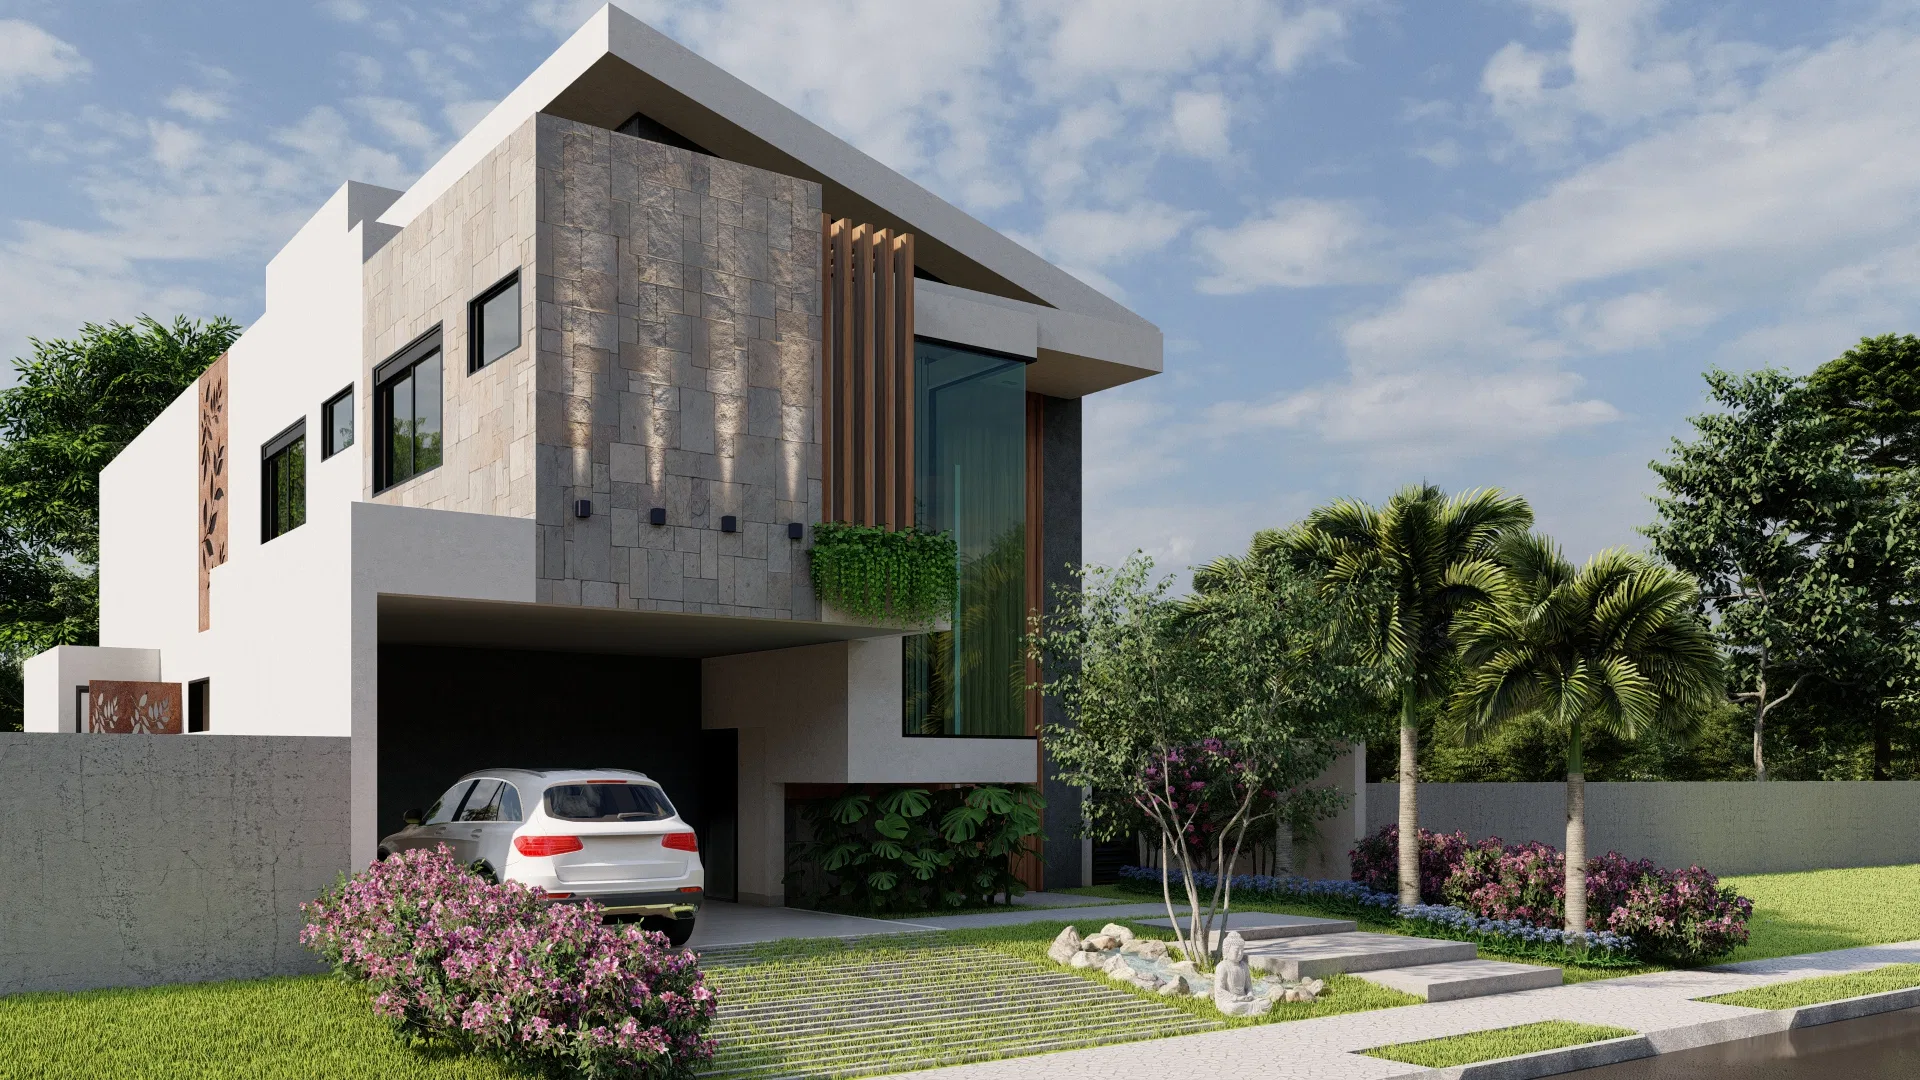
The set presents a contemporary house with a sloped roof, a timber-slat façade and white volumes. The landscaping accompanies the house from the arrival, with an entry garden and palms, to the leisure area at the rear.
Visual language
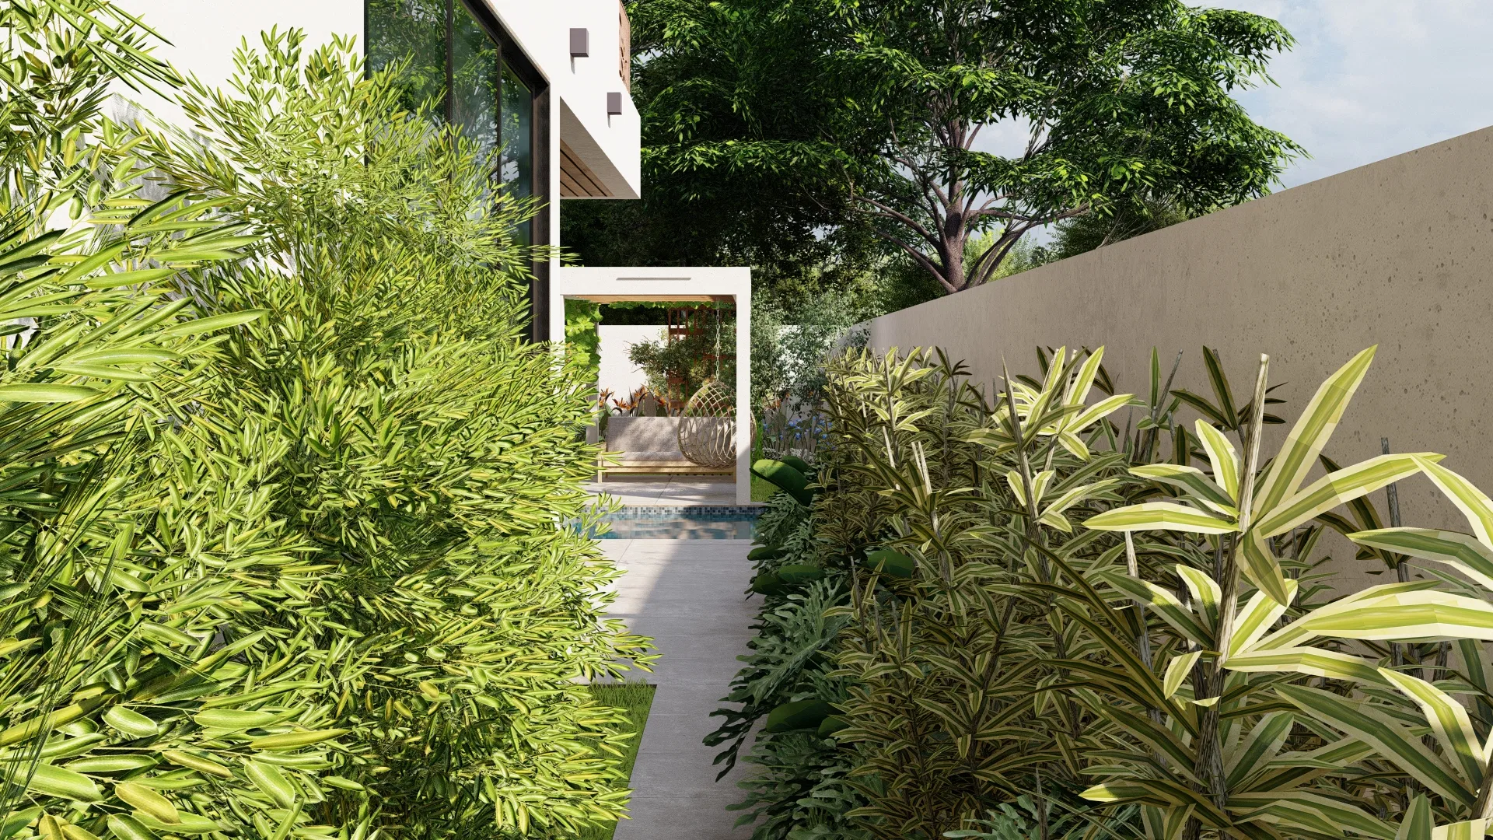
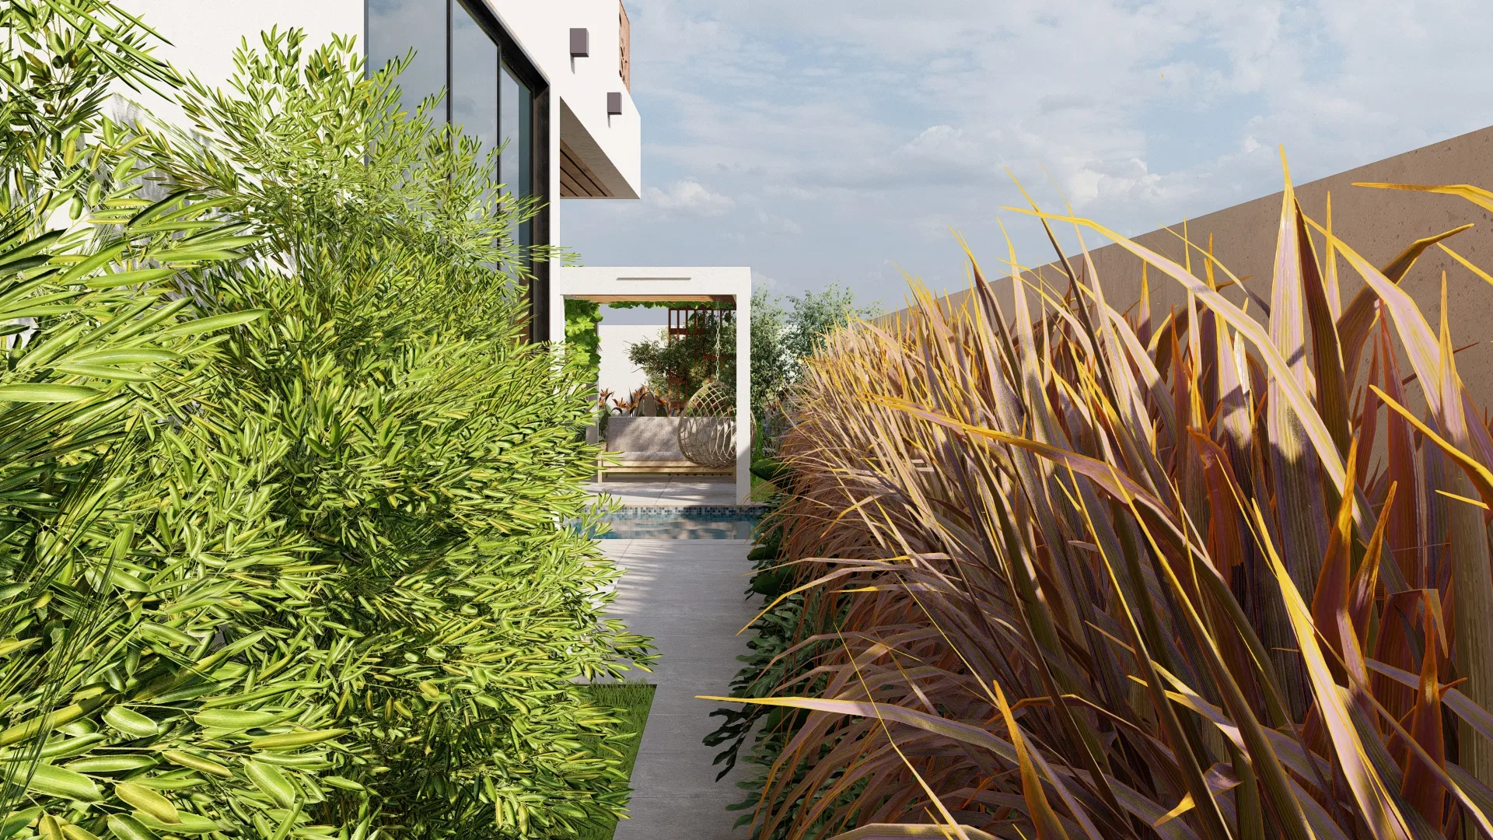
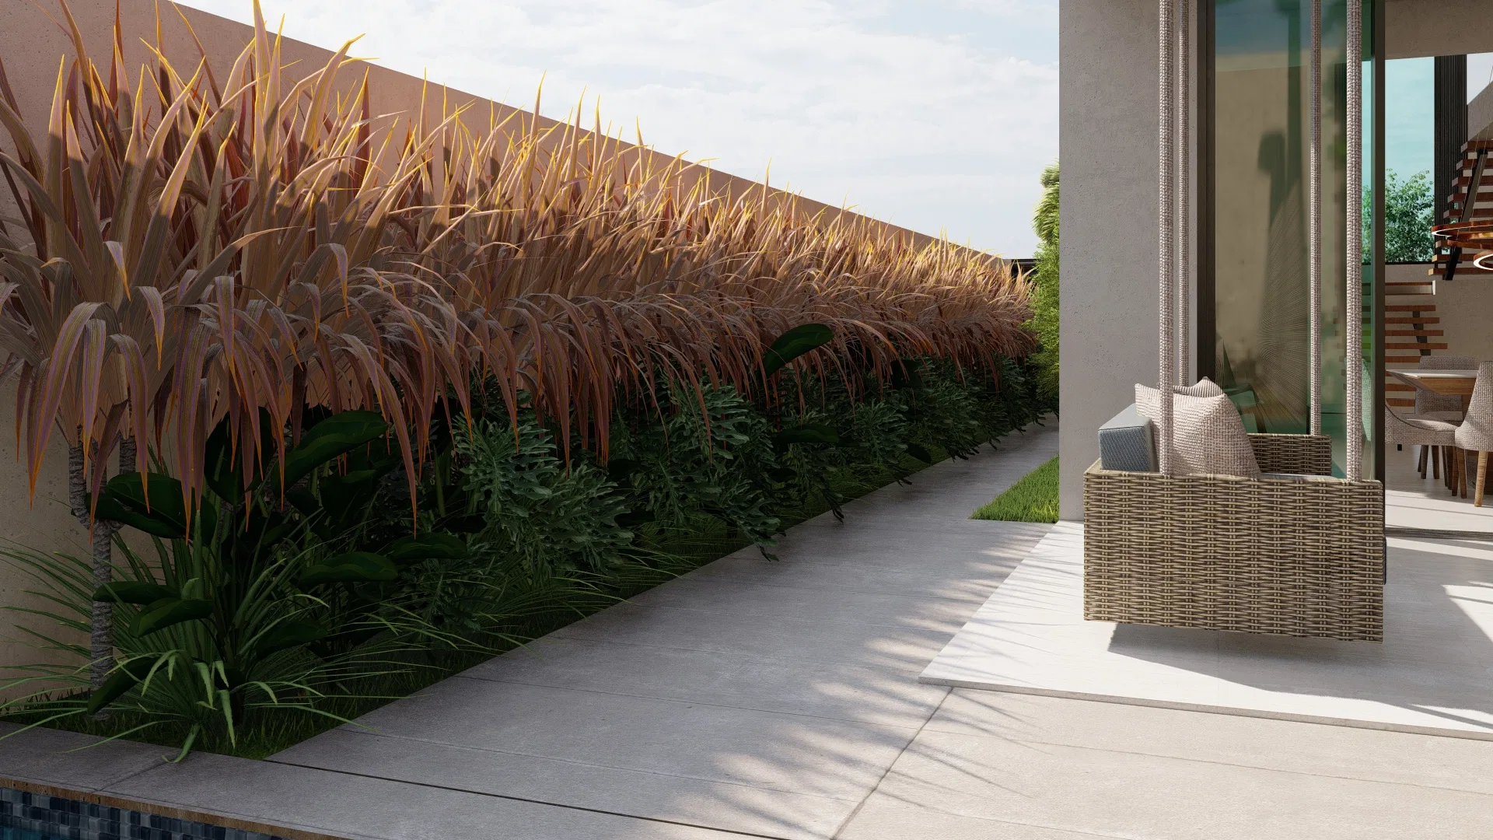
A hanging garden of trailing plants marks the façade, and lilac flowering shrubs frame the approach. The side corridors alternate dense bamboo with reddish ornamental grasses.
Materials and atmosphere
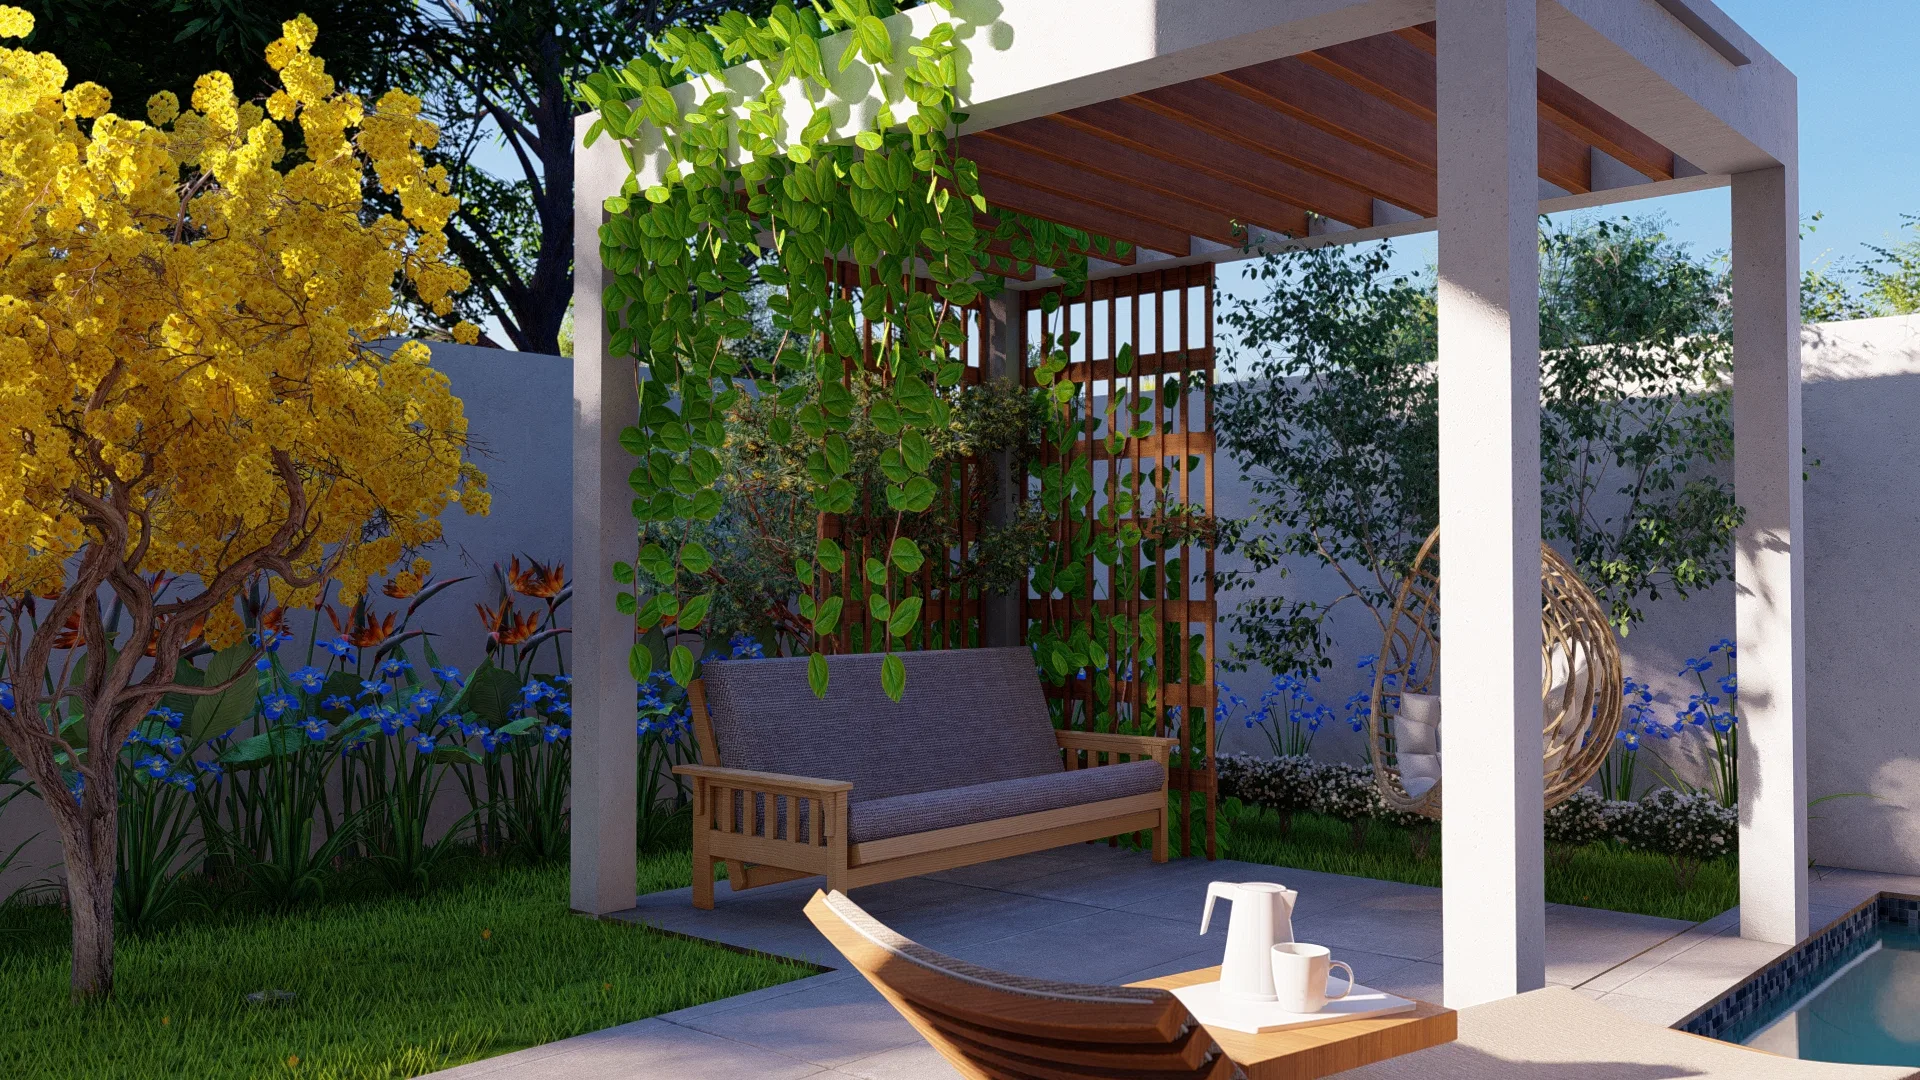
In the leisure area, a white pergola shelters a timber bench, a trellis with climbers and a rattan swing, beside a flowering yellow ipê, blue agapanthus and birds-of-paradise. The pool completes the outdoor living space.
Indoor–outdoor relationship
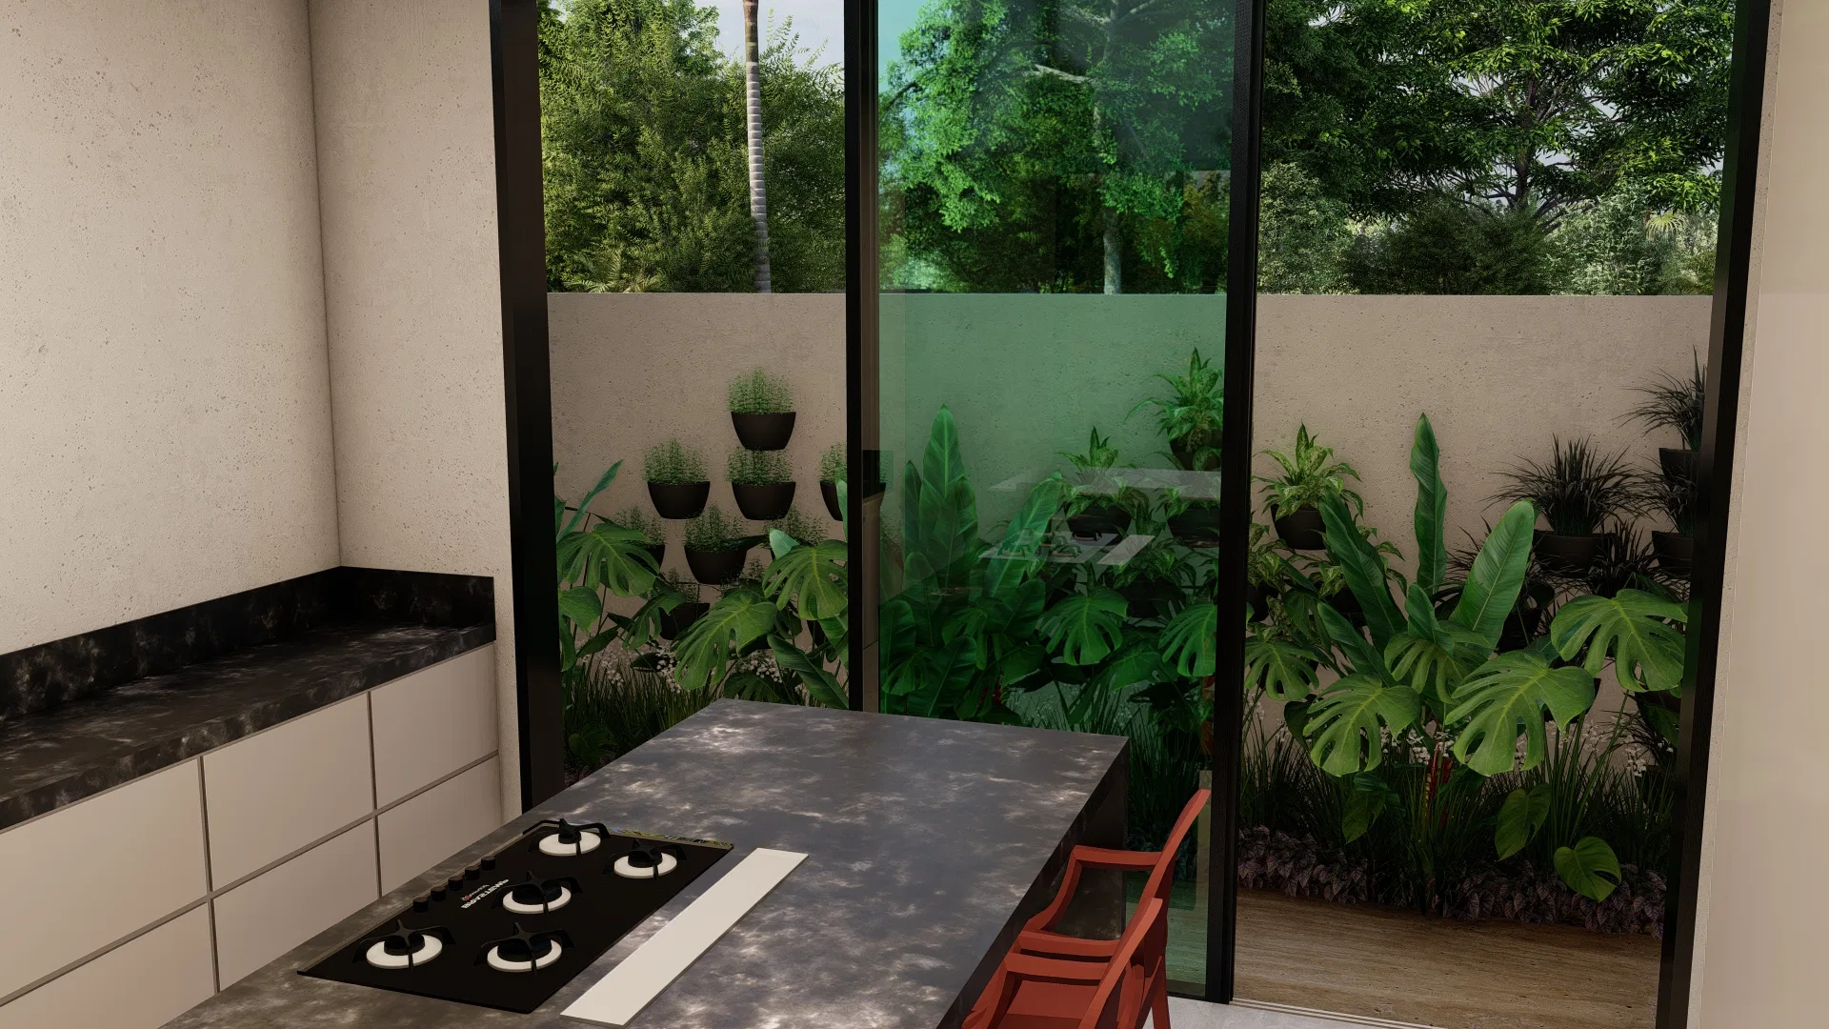
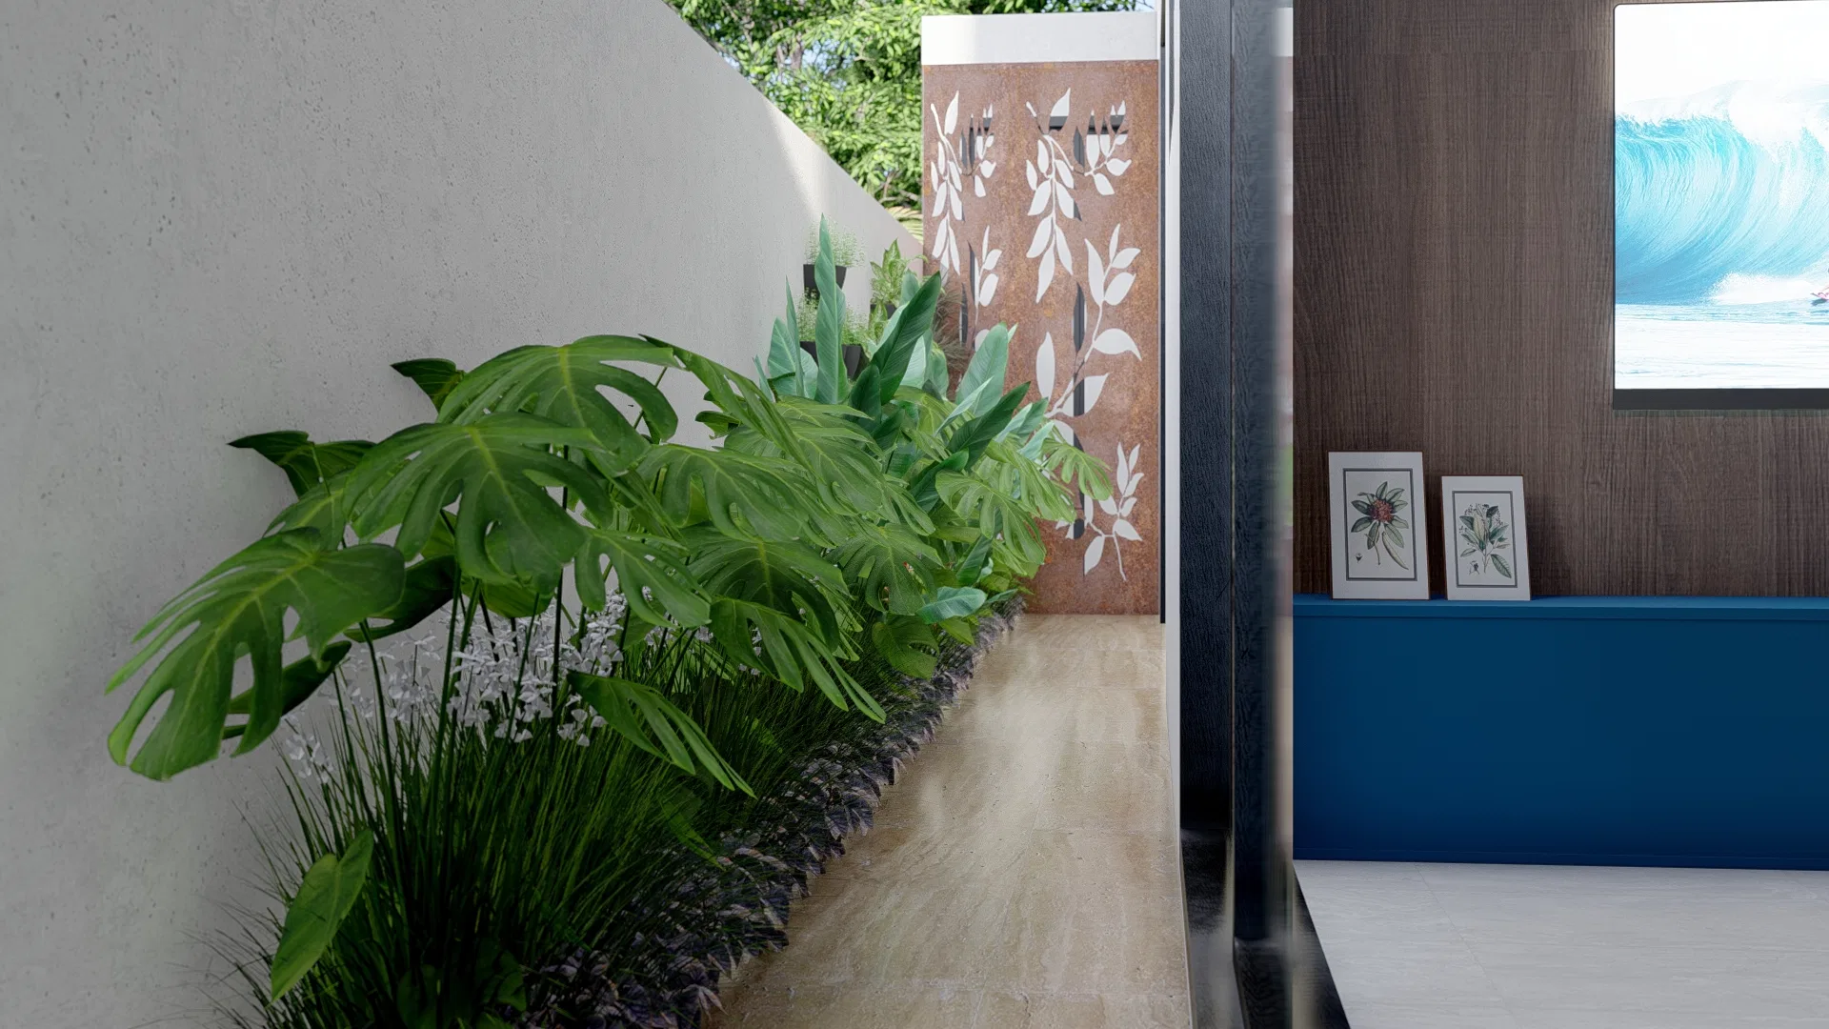
Glass planes connect the kitchen and rooms to interior gardens of tropical foliage, and a bed of monsteras and white flowers follows the indoor circulation.
07
Gallery



GRON · 3D
Shall we create something remarkable?
Tell GRON about your project and receive a proposal shaped around your goal.
Start a project