
Project · Landscape design · Residential
Anna — Entre Verdes Condominium
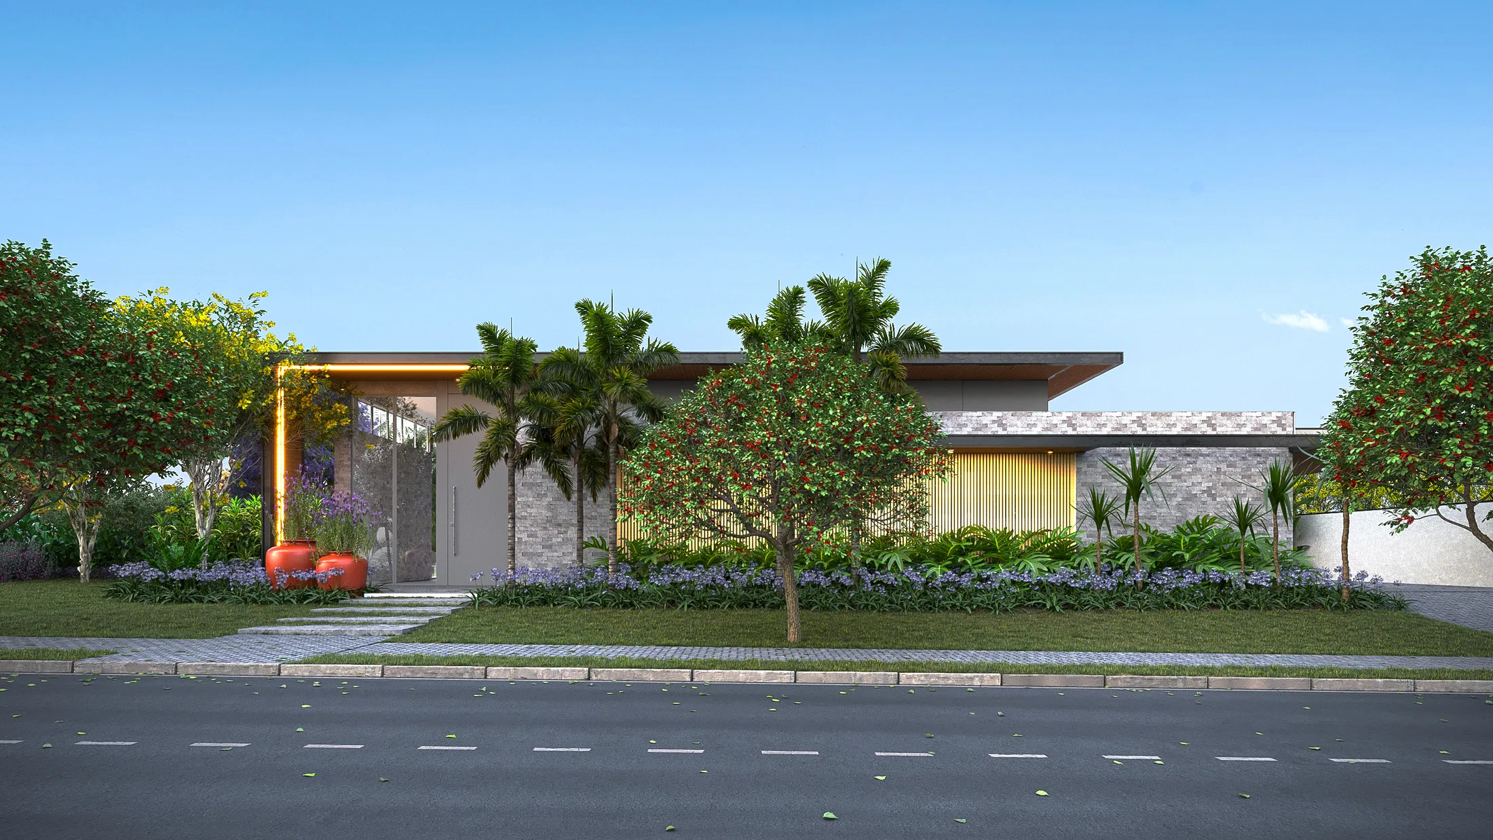
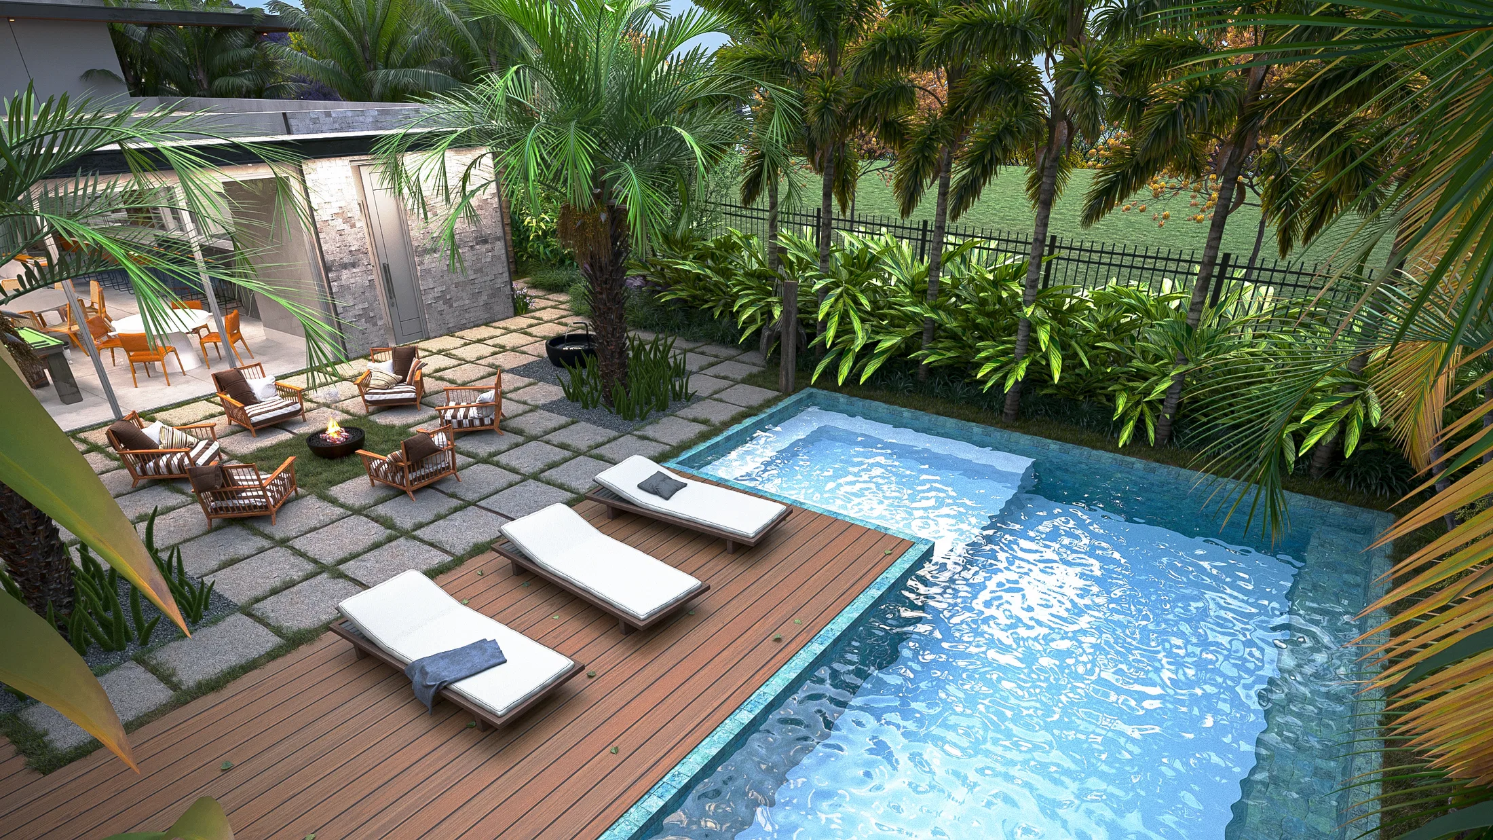
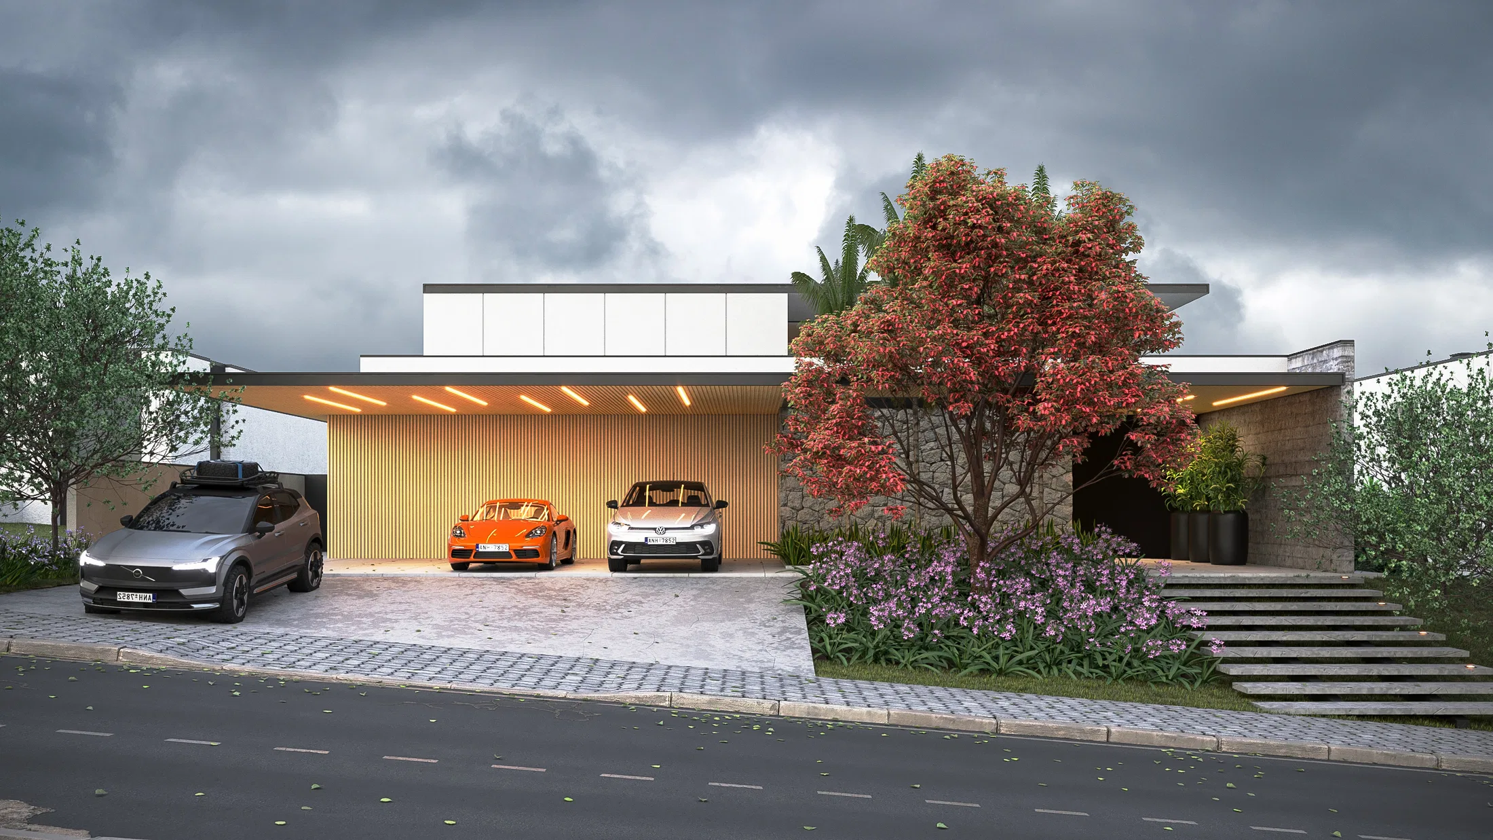
Landscape design for a single-storey home: a stone facade with a backlit yellow panel and a tropical garden of palms, resting nooks and an L-shaped pool.
Project vision
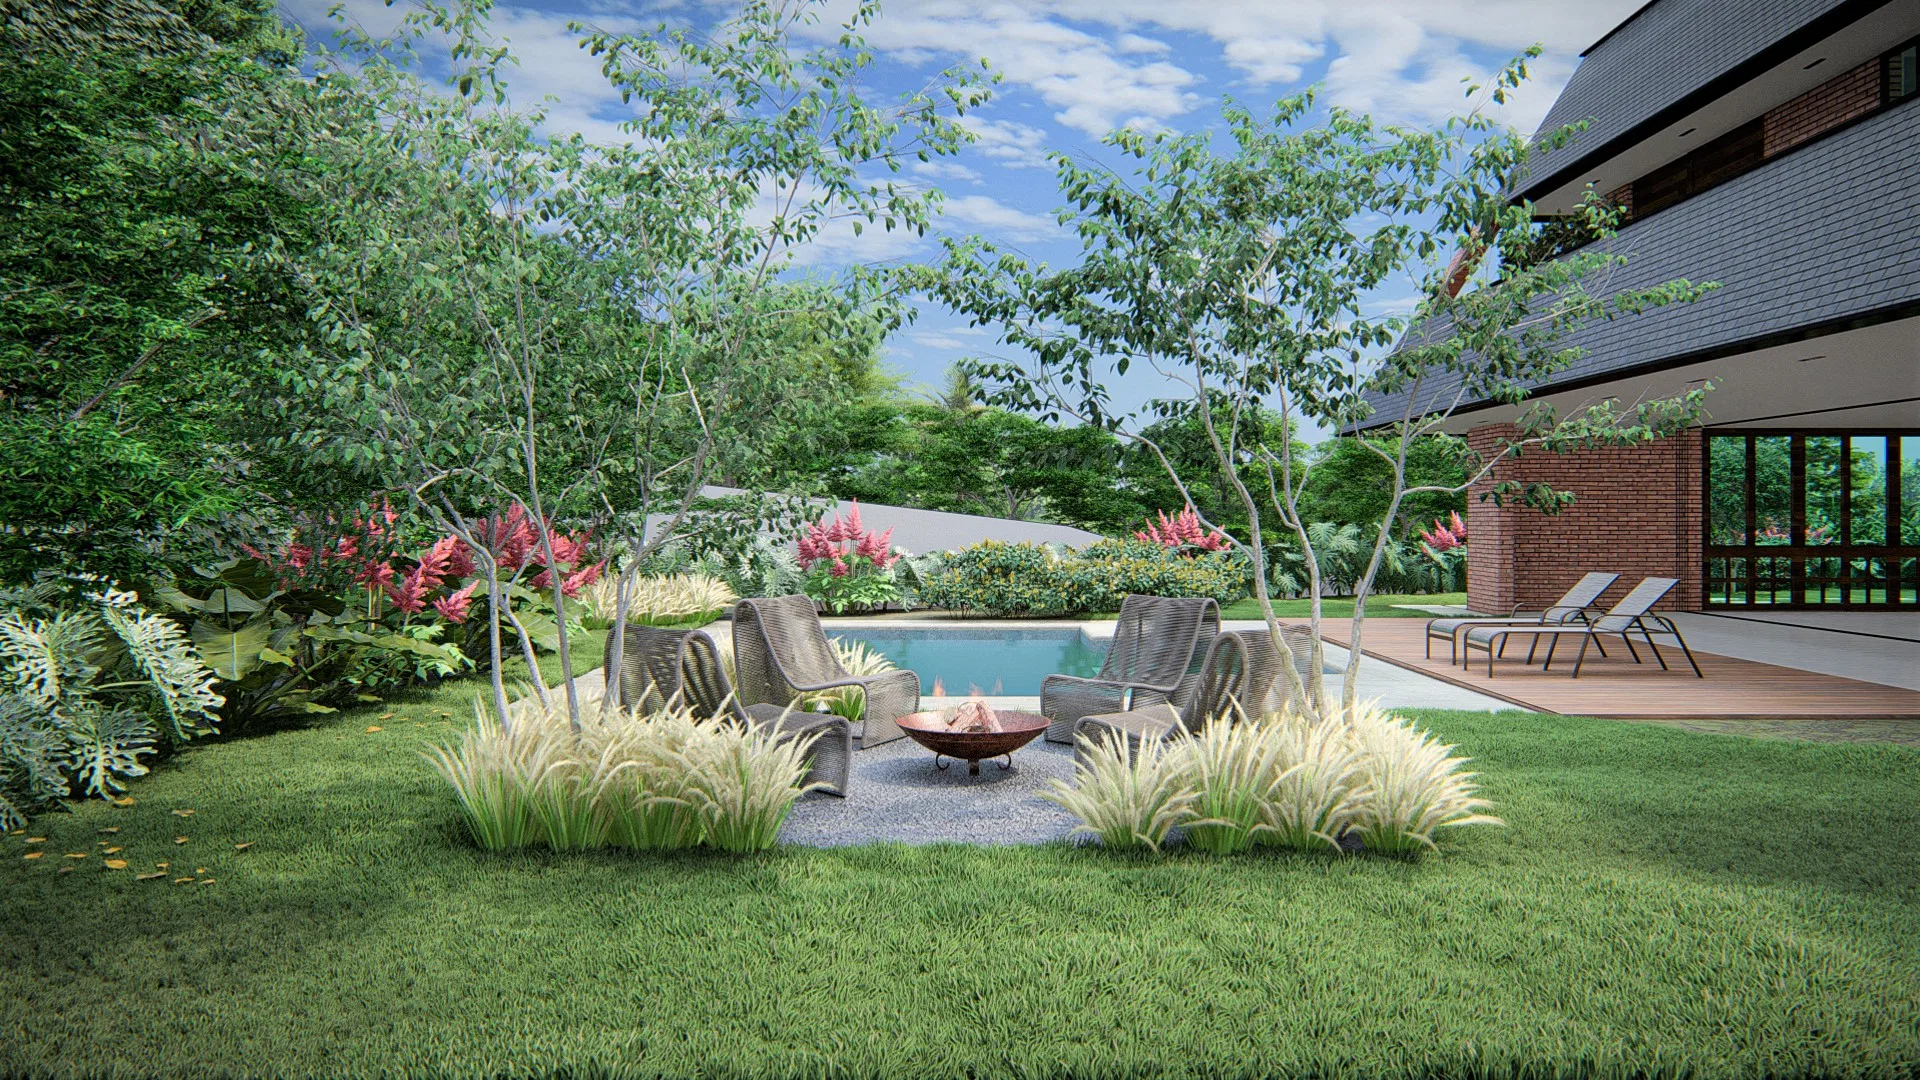
The landscape wraps the residence between its arrival from the street and a tropical garden at the rear. The scheme threads together the entrance, the resting nooks and the pool area amid dense vegetation.
Visual language
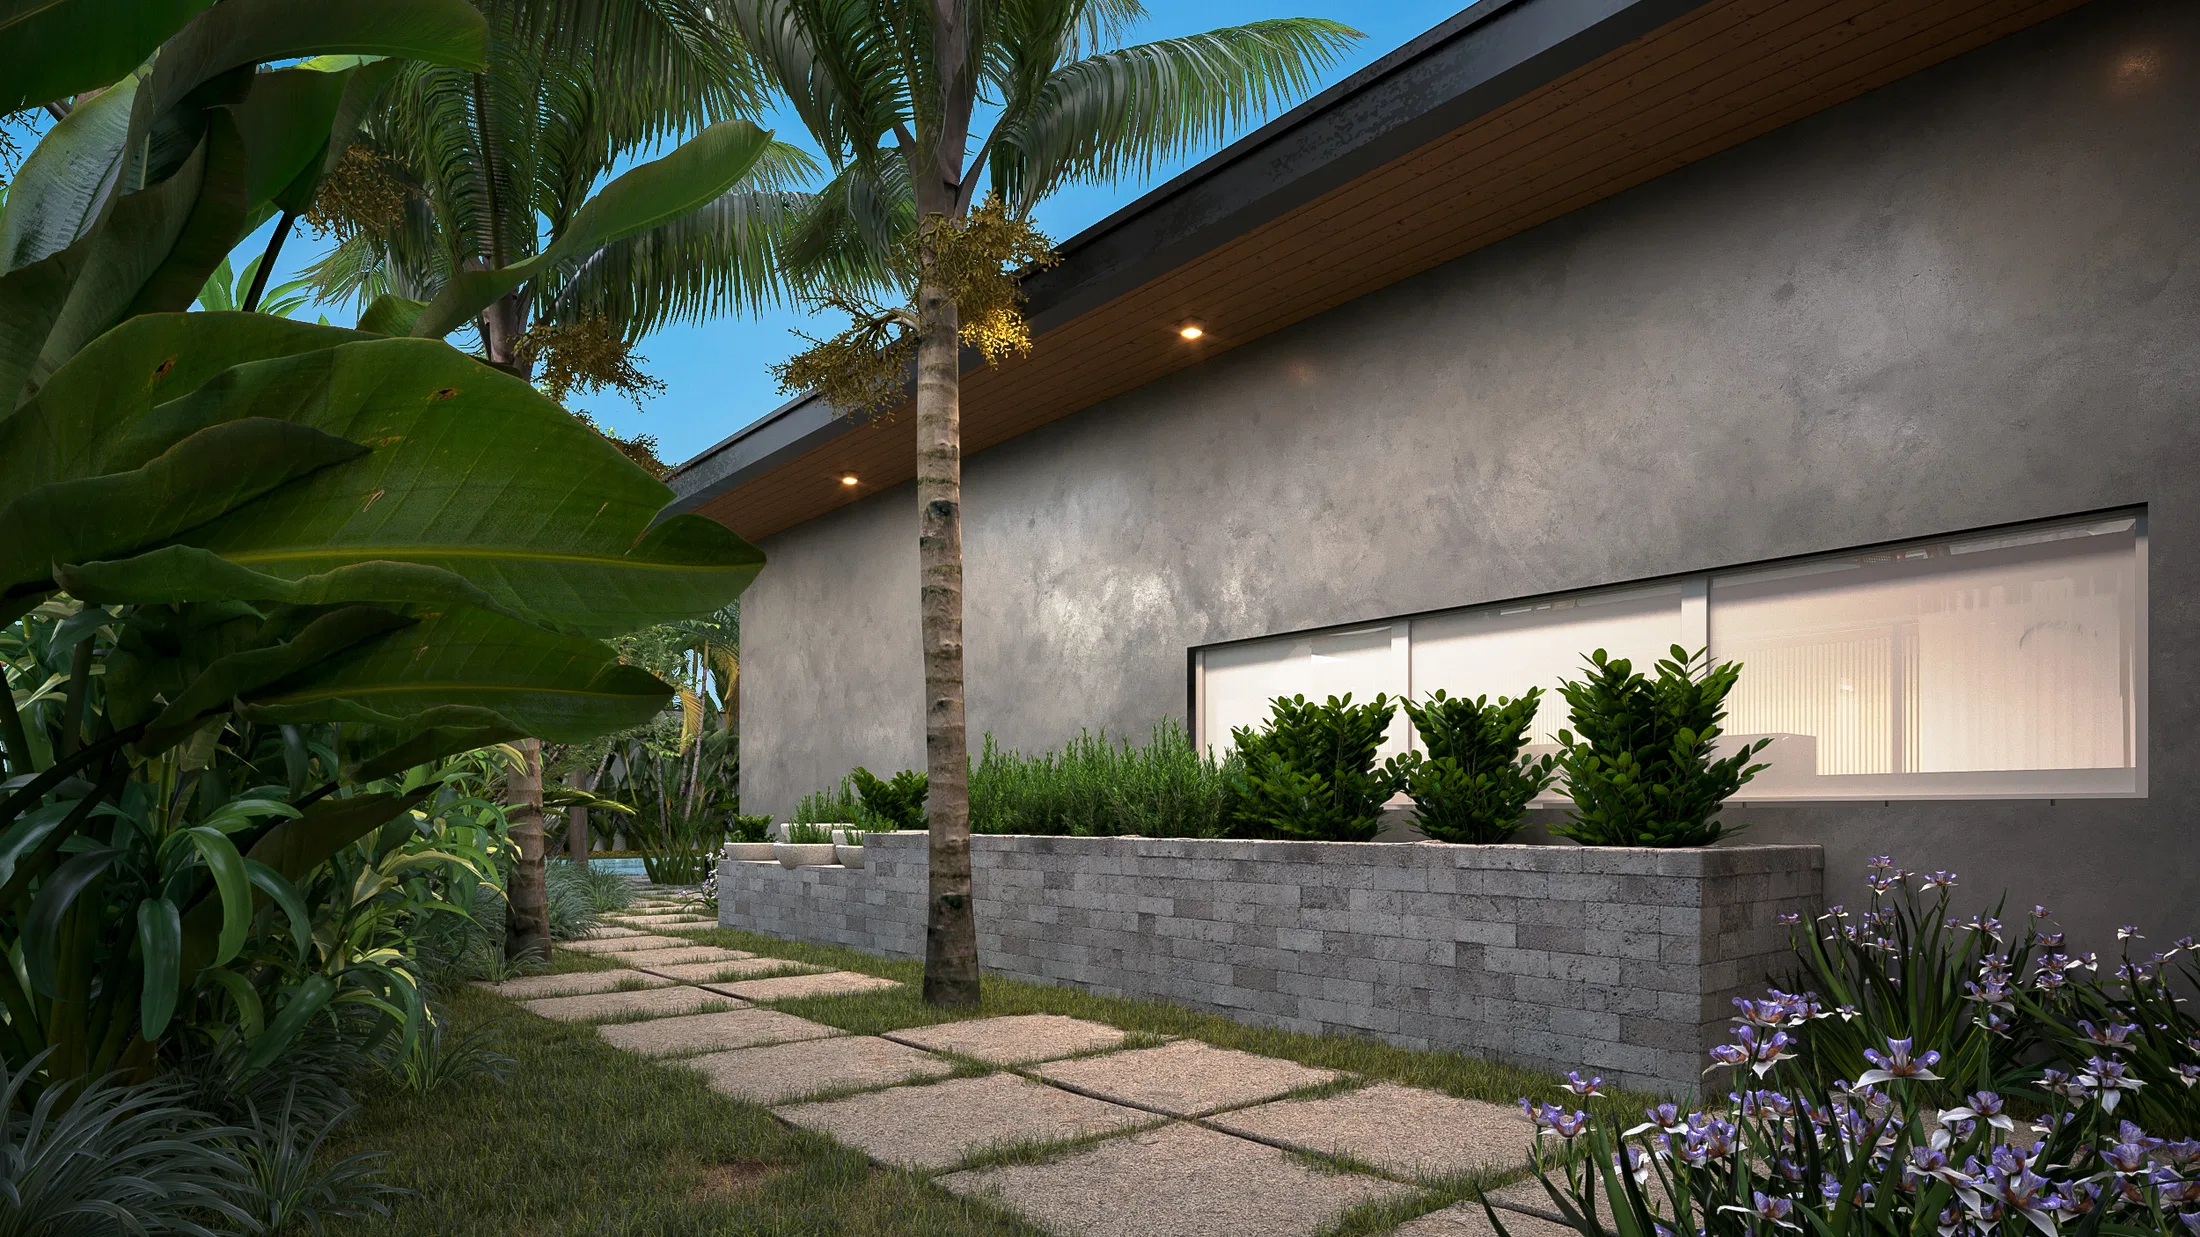
The single-storey facade combines stone and a backlit yellow vertical panel, set against lilac planting beds and orange spherical planters. Canopies and palms build layers of green around the horizontal volume.
Materials and atmosphere
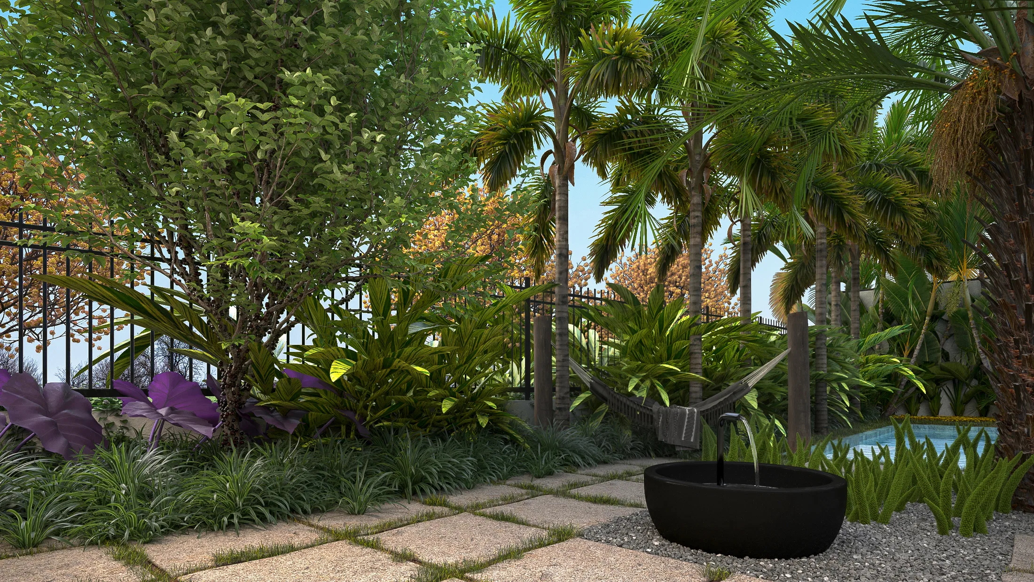
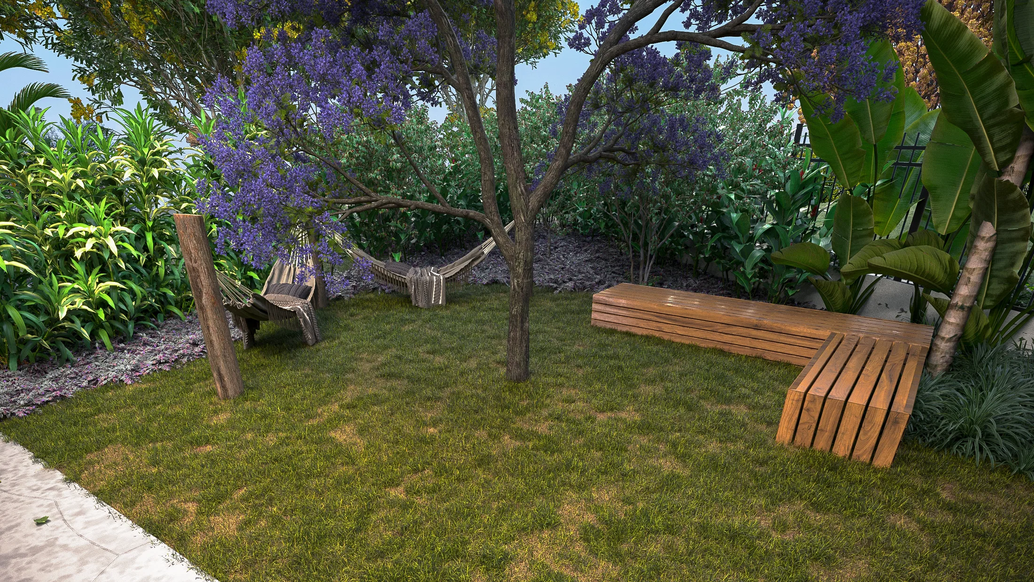
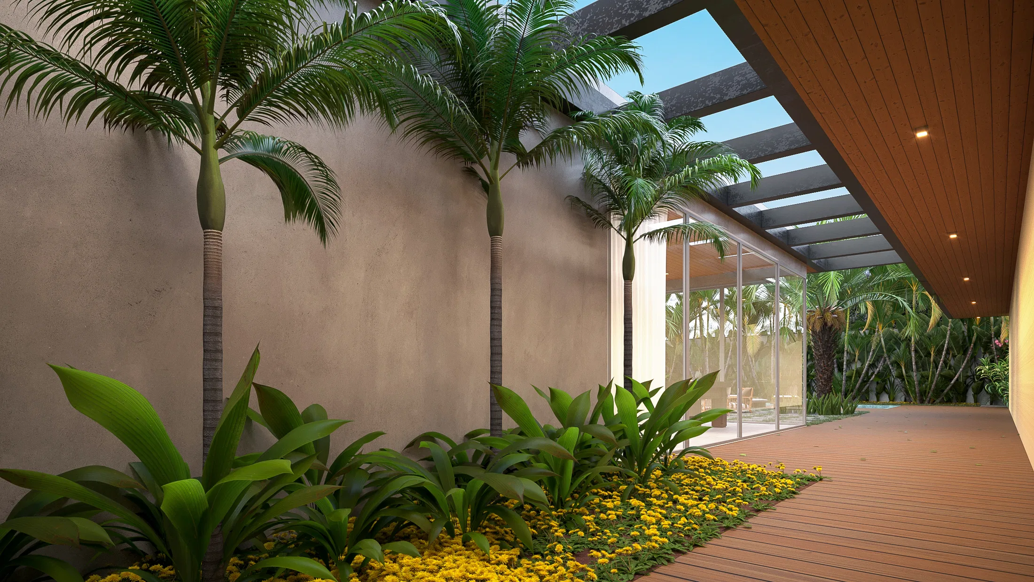
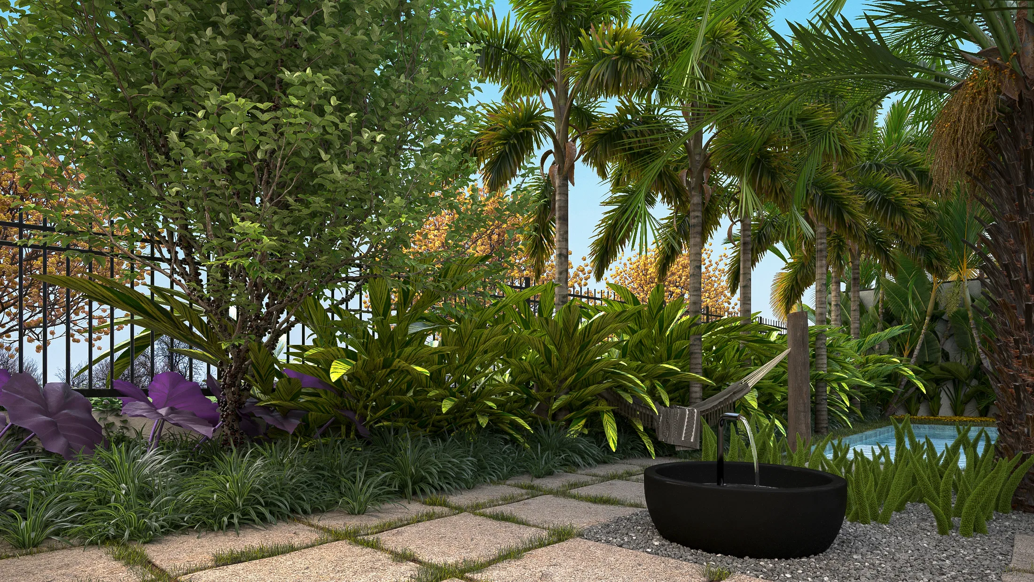
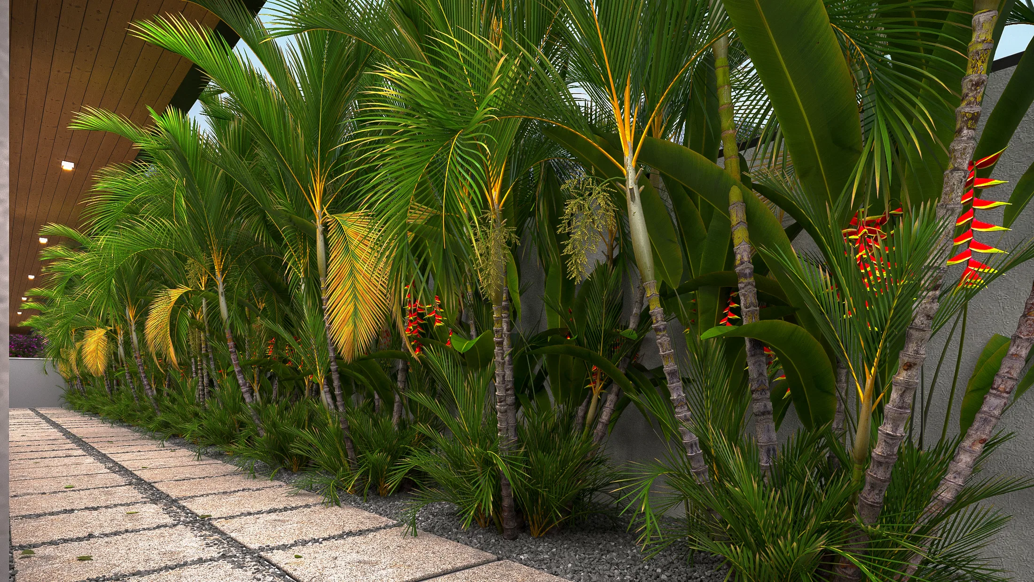
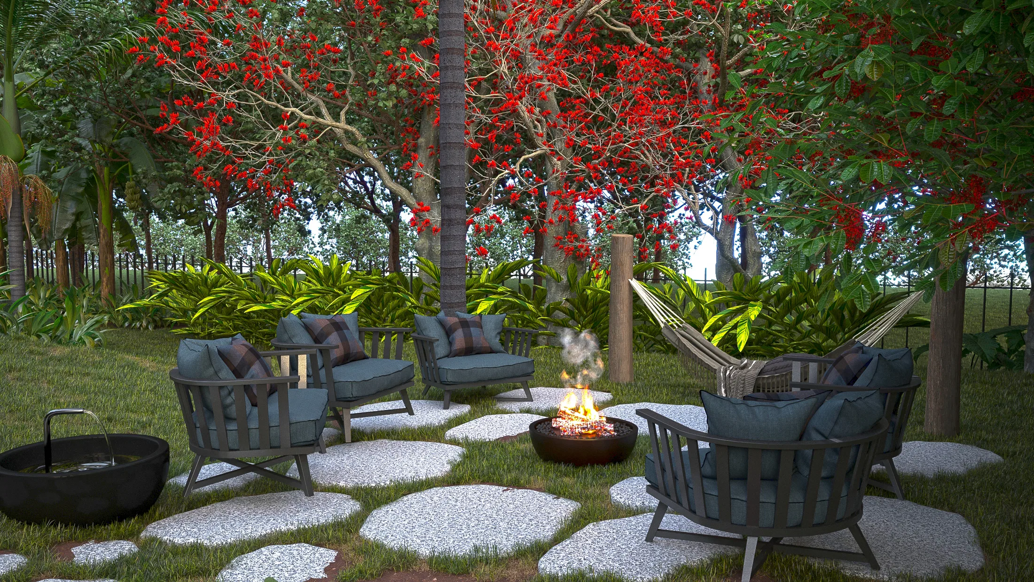
A timber deck, terrazzo and grey render form the backdrop to palms, dracaenas, red heliconias and flowering ground covers. Hammocks, armchairs and a dark stone bowl fountain reinforce the sense of a retreat.
Experience of the spaces
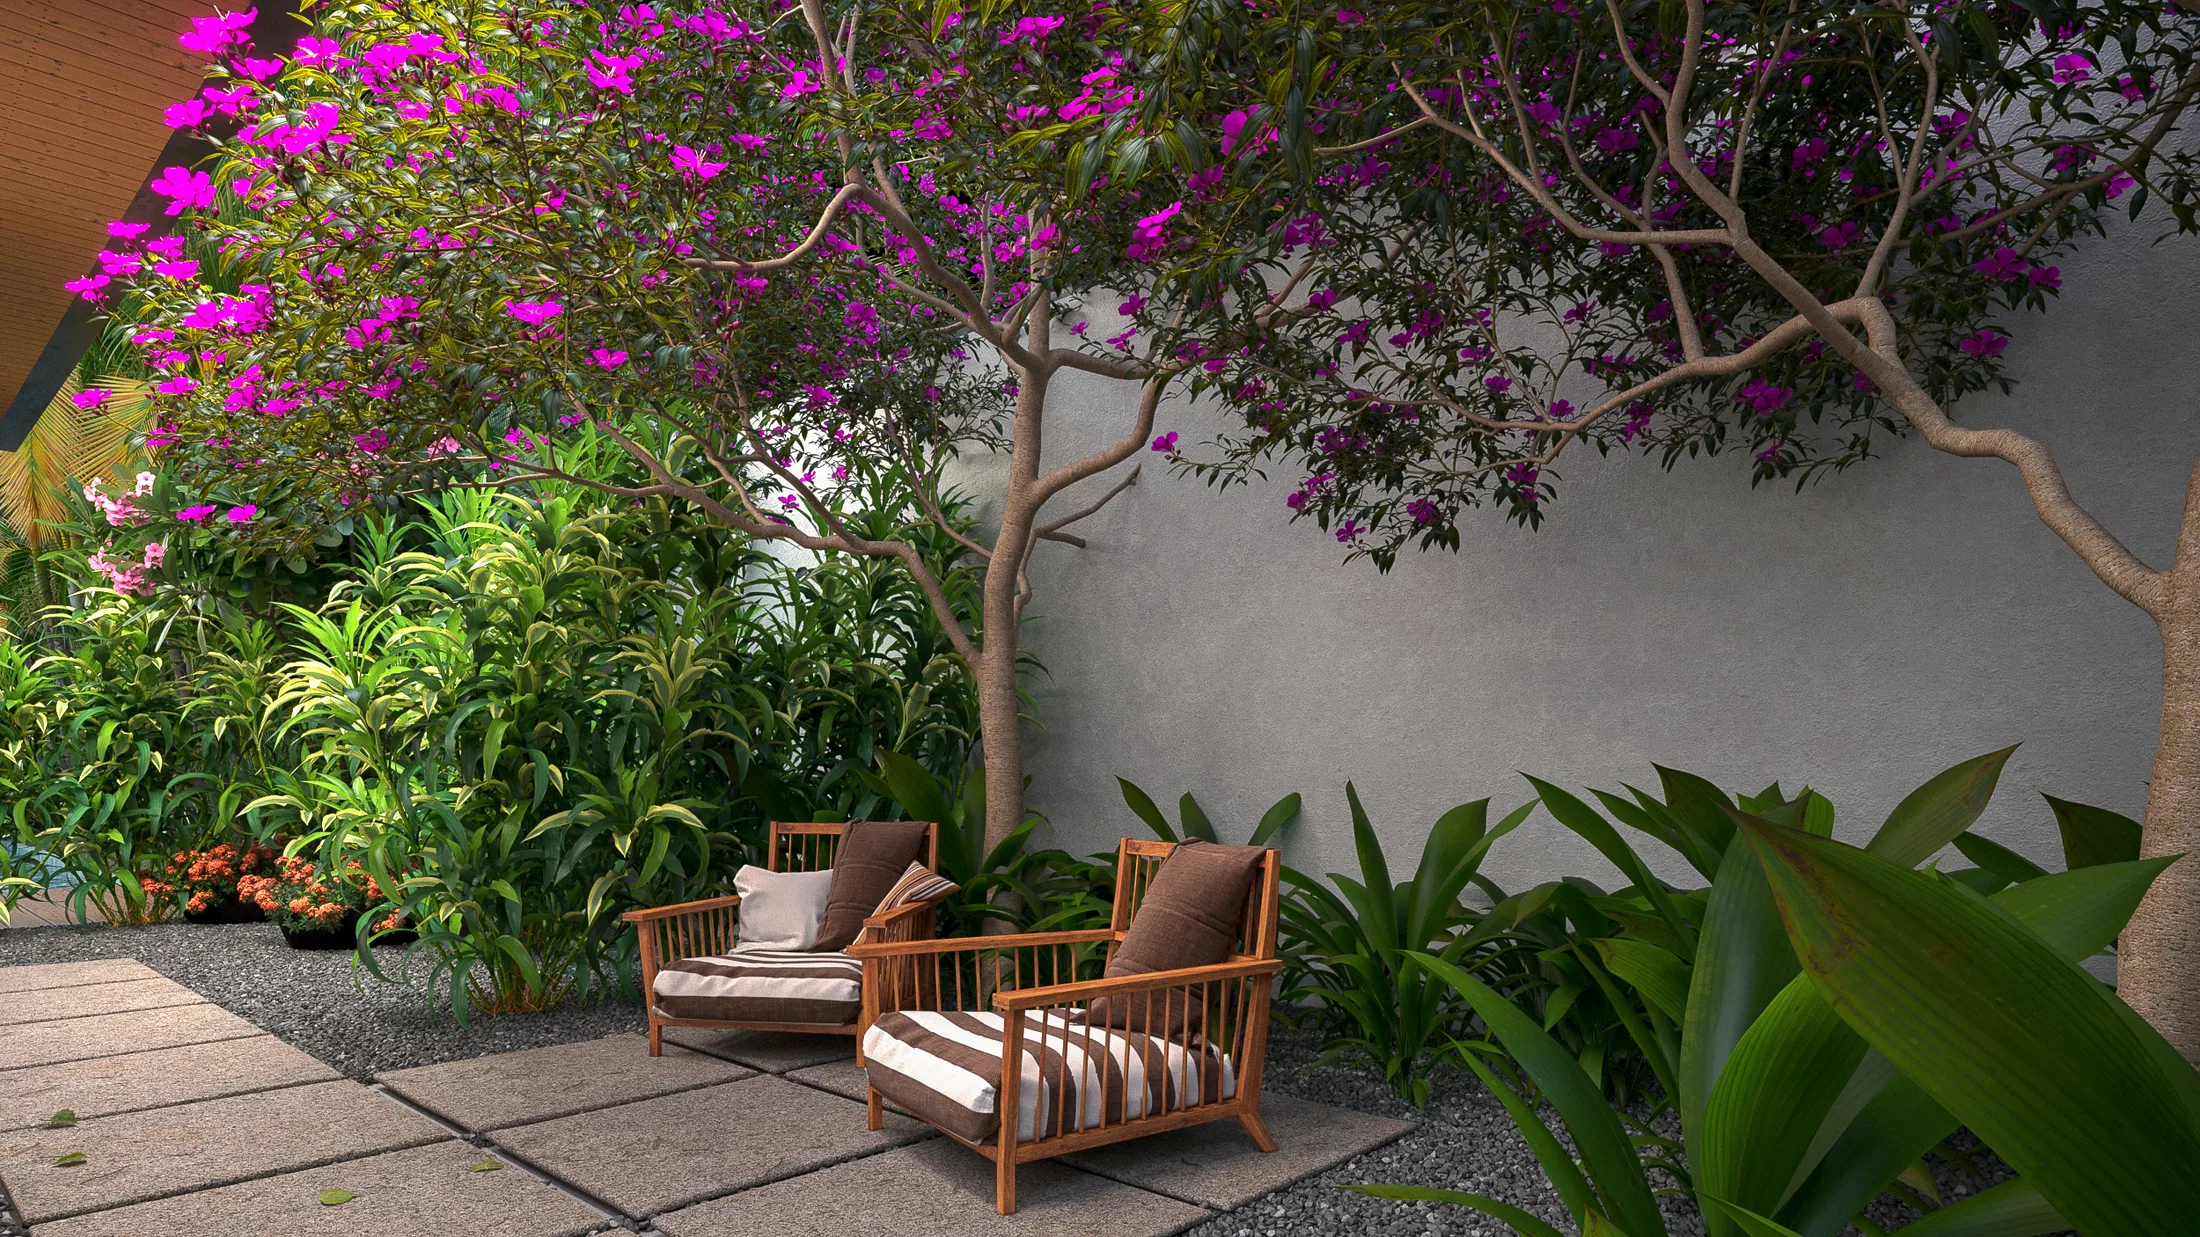
Pergola-covered walkways, a bougainvillea corner and the L-shaped pool lead through distinct outdoor settings, with warm lighting bringing out the planting at dusk.
08
Gallery
GRON · 3D
Shall we create something remarkable?
Tell GRON about your project and receive a proposal shaped around your goal.
Start a project