
Project · Landscaping · Tropical garden
Tropical Garden with Palms, Flame Tree and Fire Bowl
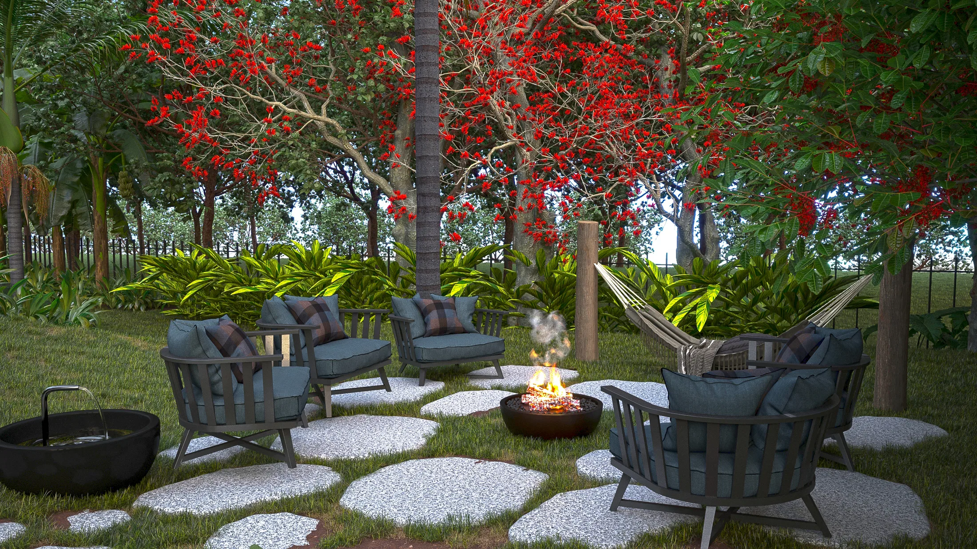
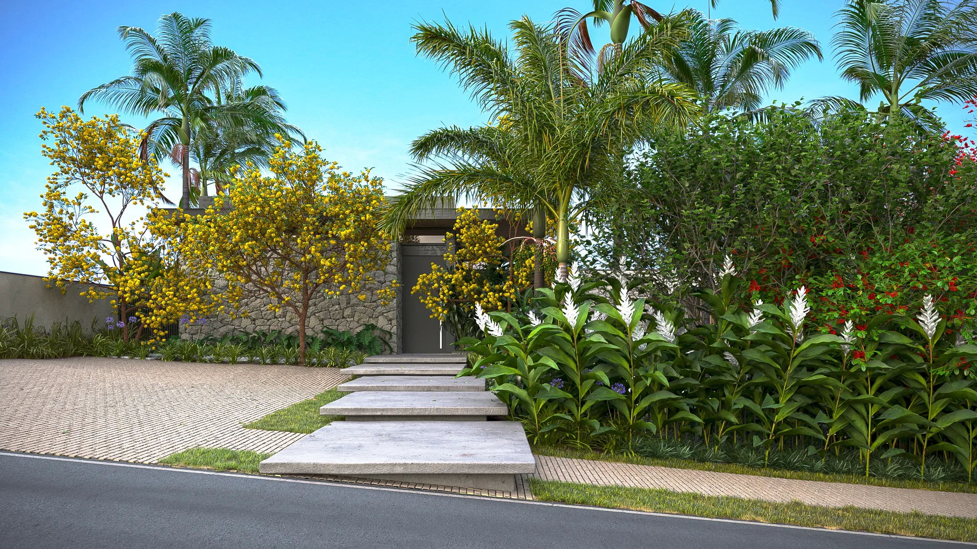
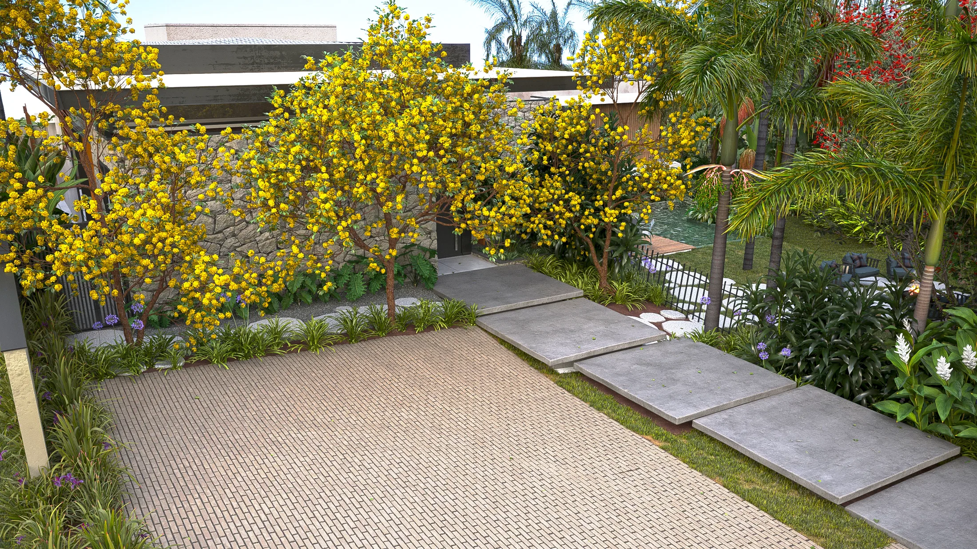
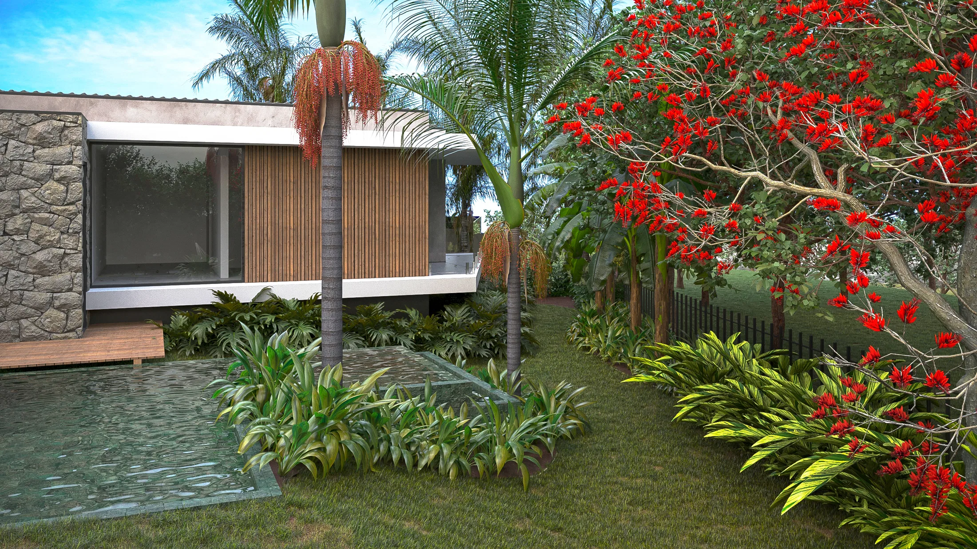
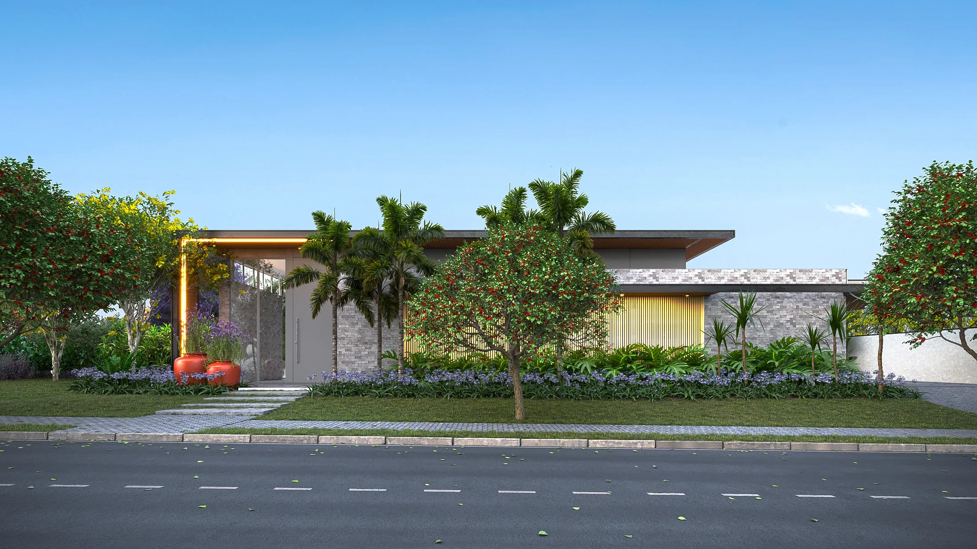
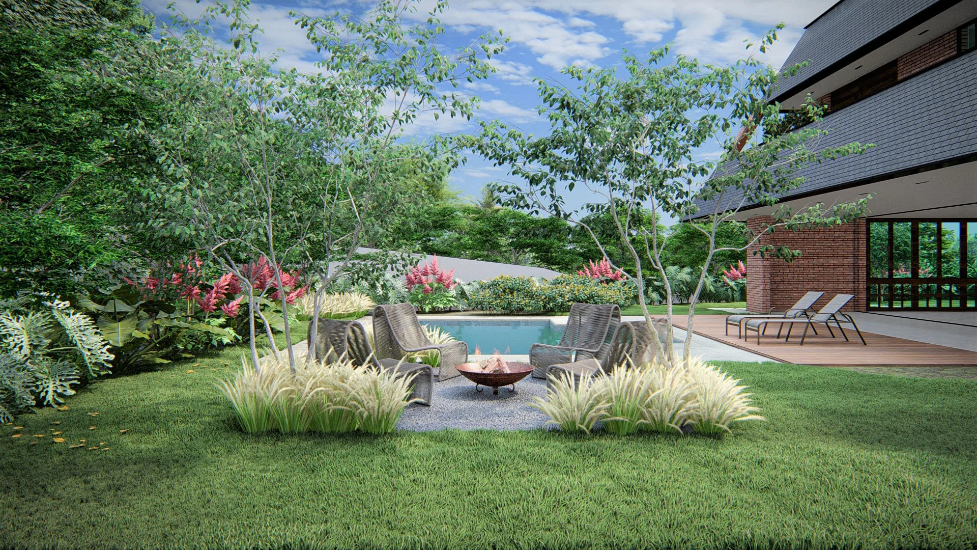
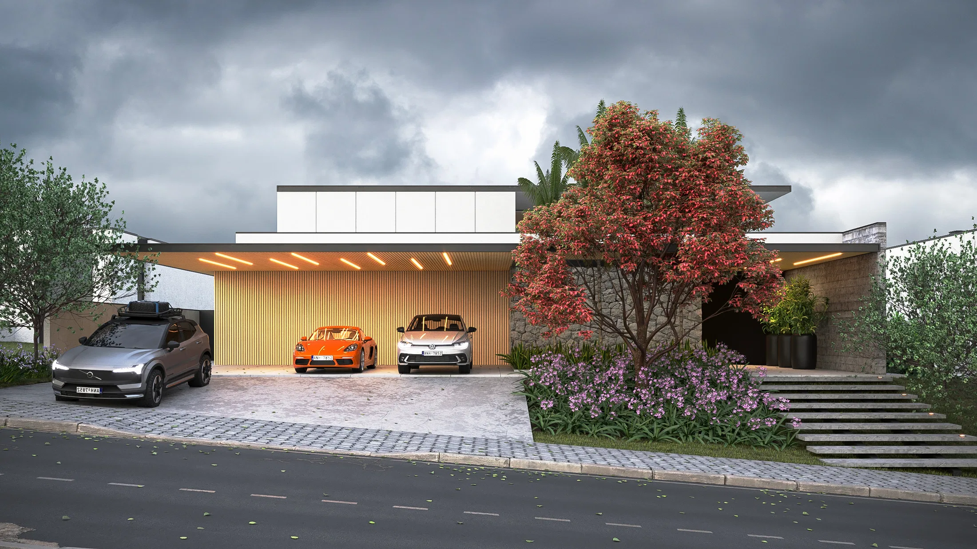
Render of a tropical residential garden: a main entrance with a stone wall and slab stepping path, palms and yellow trees, a fire-bowl lounge under a flame tree and foliage-lined passages.
Project vision
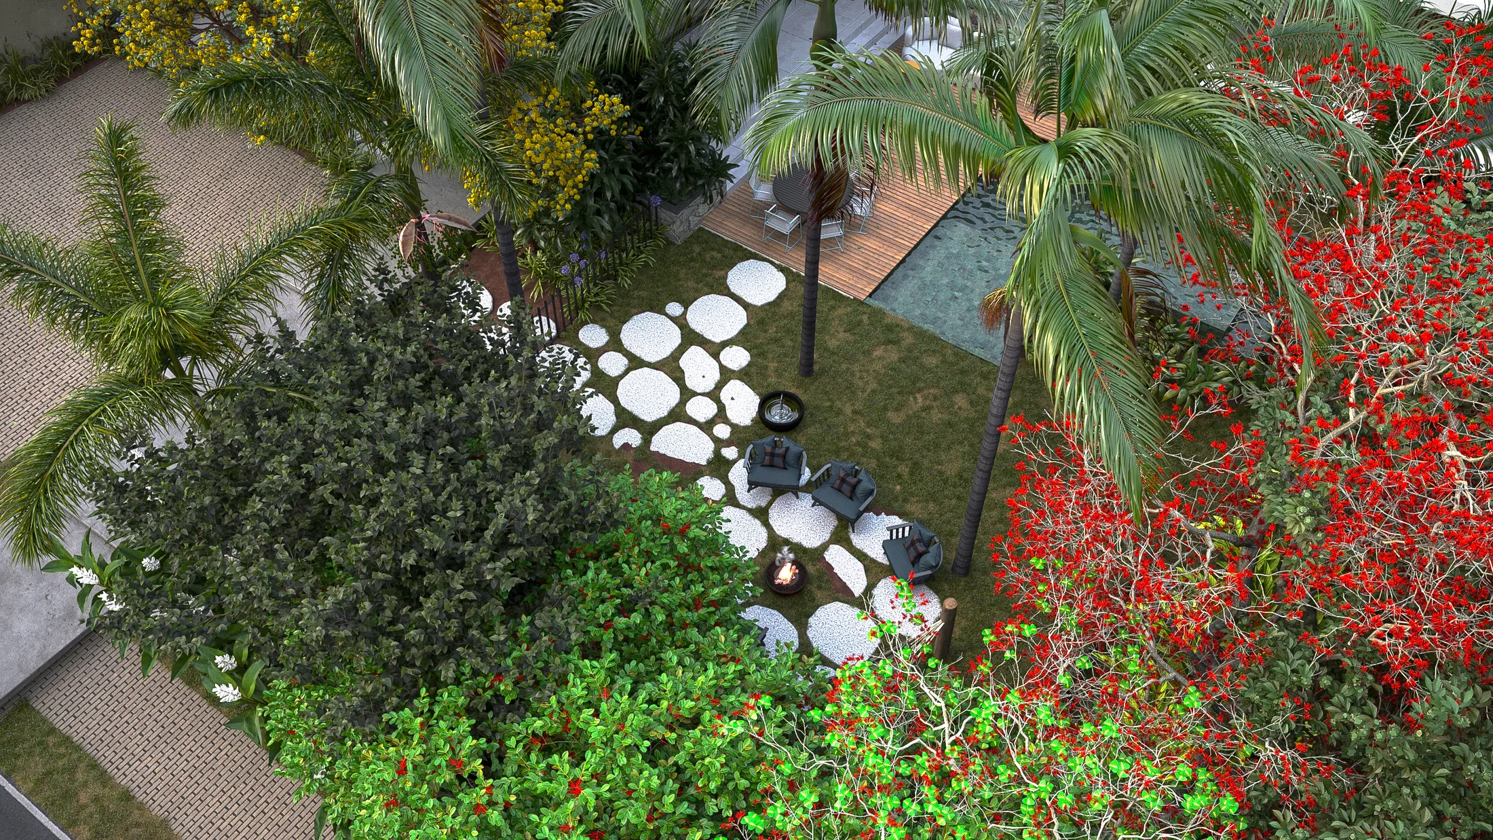
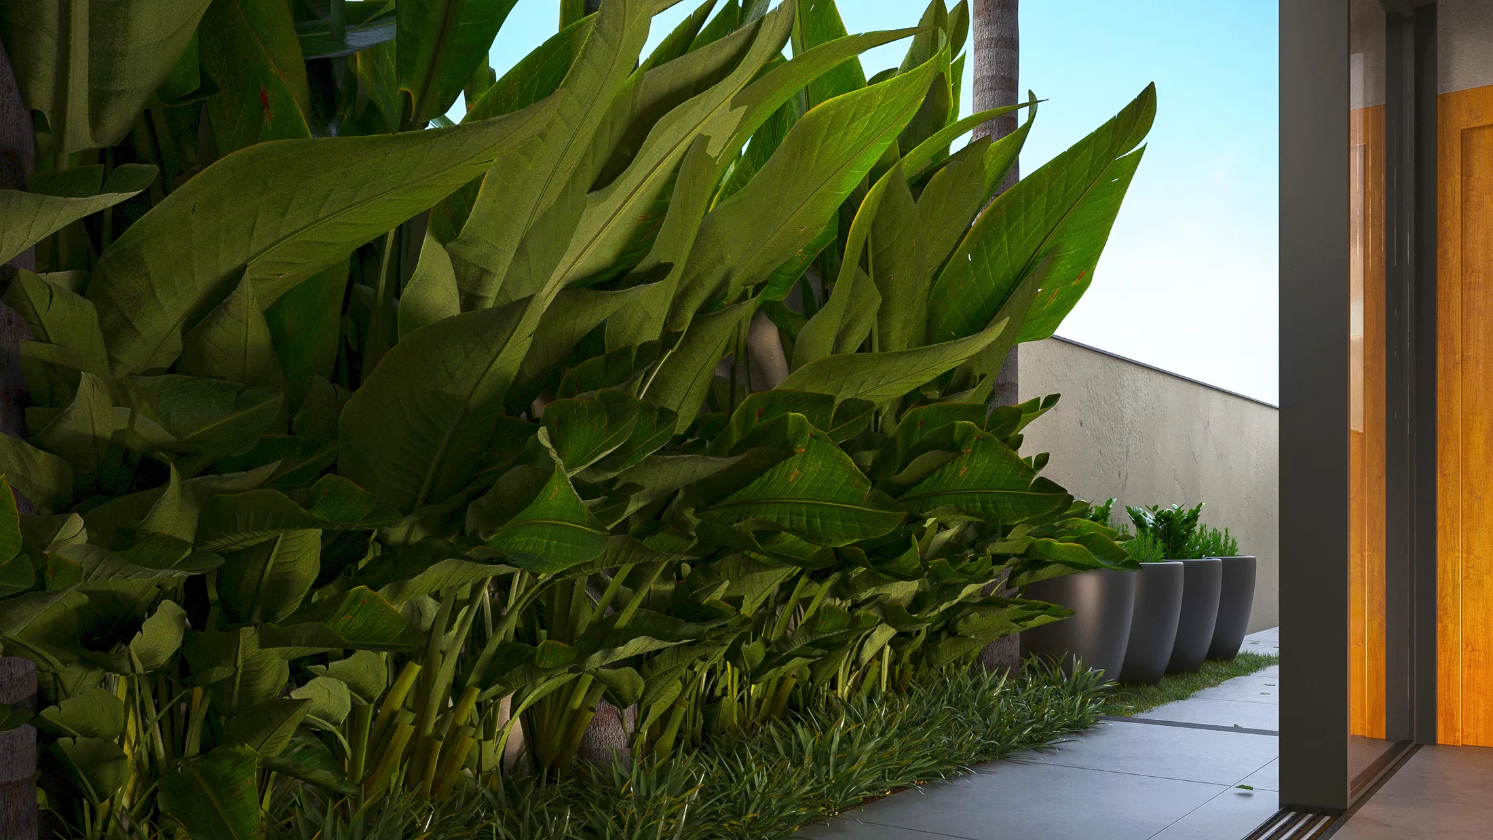
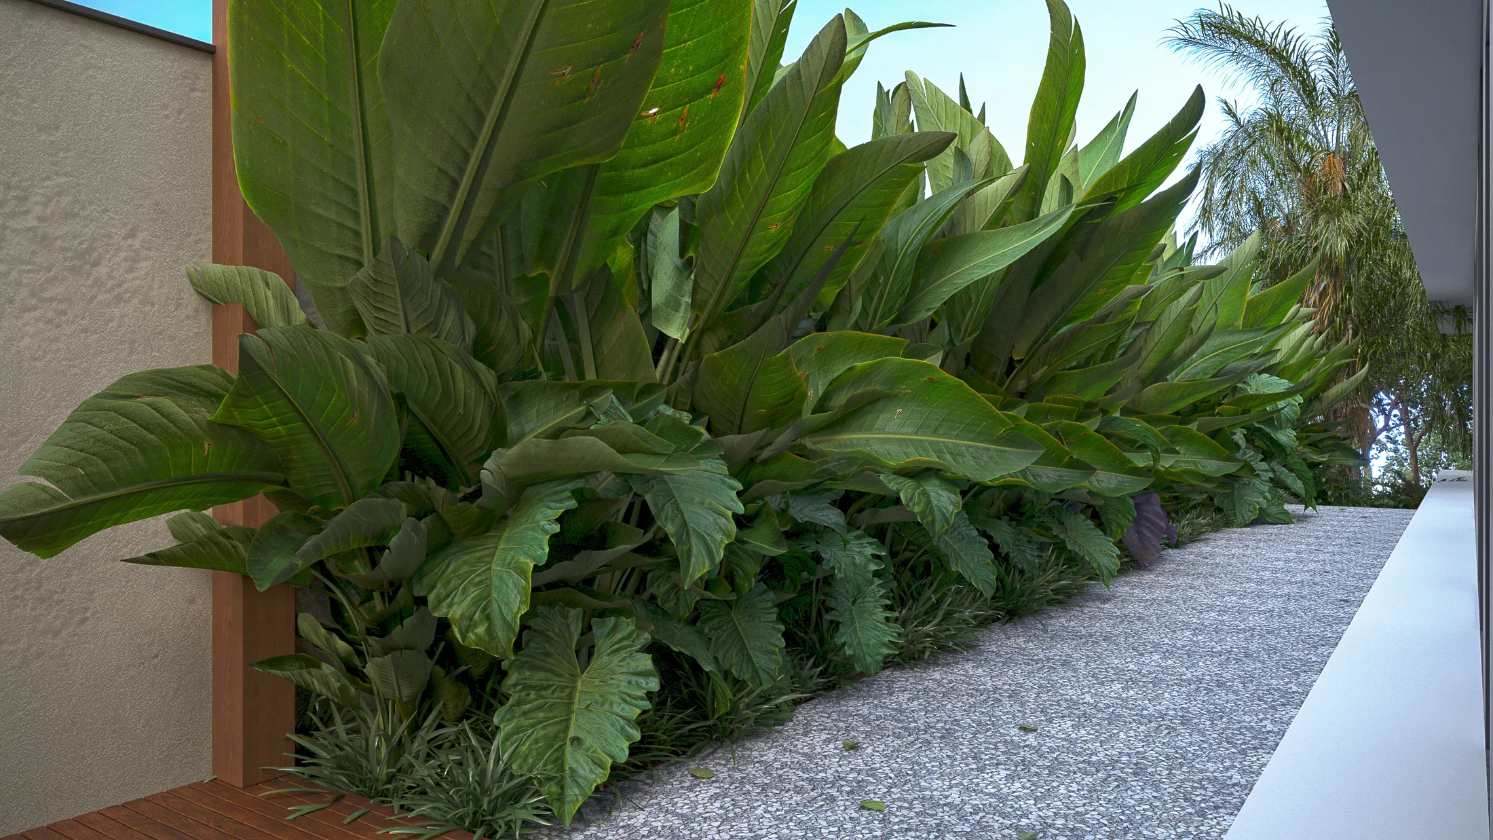
The set moves through the tropical landscaping of a residence, from the stone main entrance to the outdoor lounge and the side passages. From front to back, the outdoor spaces are linked by paths and planting beds.
Visual language
The composition is contemporary and tropical, with a red-flowering flame tree and yellow trees as seasonal accents. Palms, dracaenas and broad-leaved foliage form dense masses that frame the architecture.
Materials and atmosphere
Stone walls, floating concrete stepping slabs and permeable grid paving guide the routes. A fire bowl among armchairs, a hammock and a water mirror beside the house create shaded resting points with the feel of a garden retreat.
Indoor–outdoor relationship
The wood-slat and stone facade is mirrored in the water feature, and the side corridors bring foliage close to the walls. The garden wraps the house and ties the interior spaces to the outdoors.
06
Gallery
GRON · 3D
Shall we create something remarkable?
Tell GRON about your project and receive a proposal shaped around your goal.
Start a project