
Project · Landscape design · High-end residence
Vinicius Junior Residence
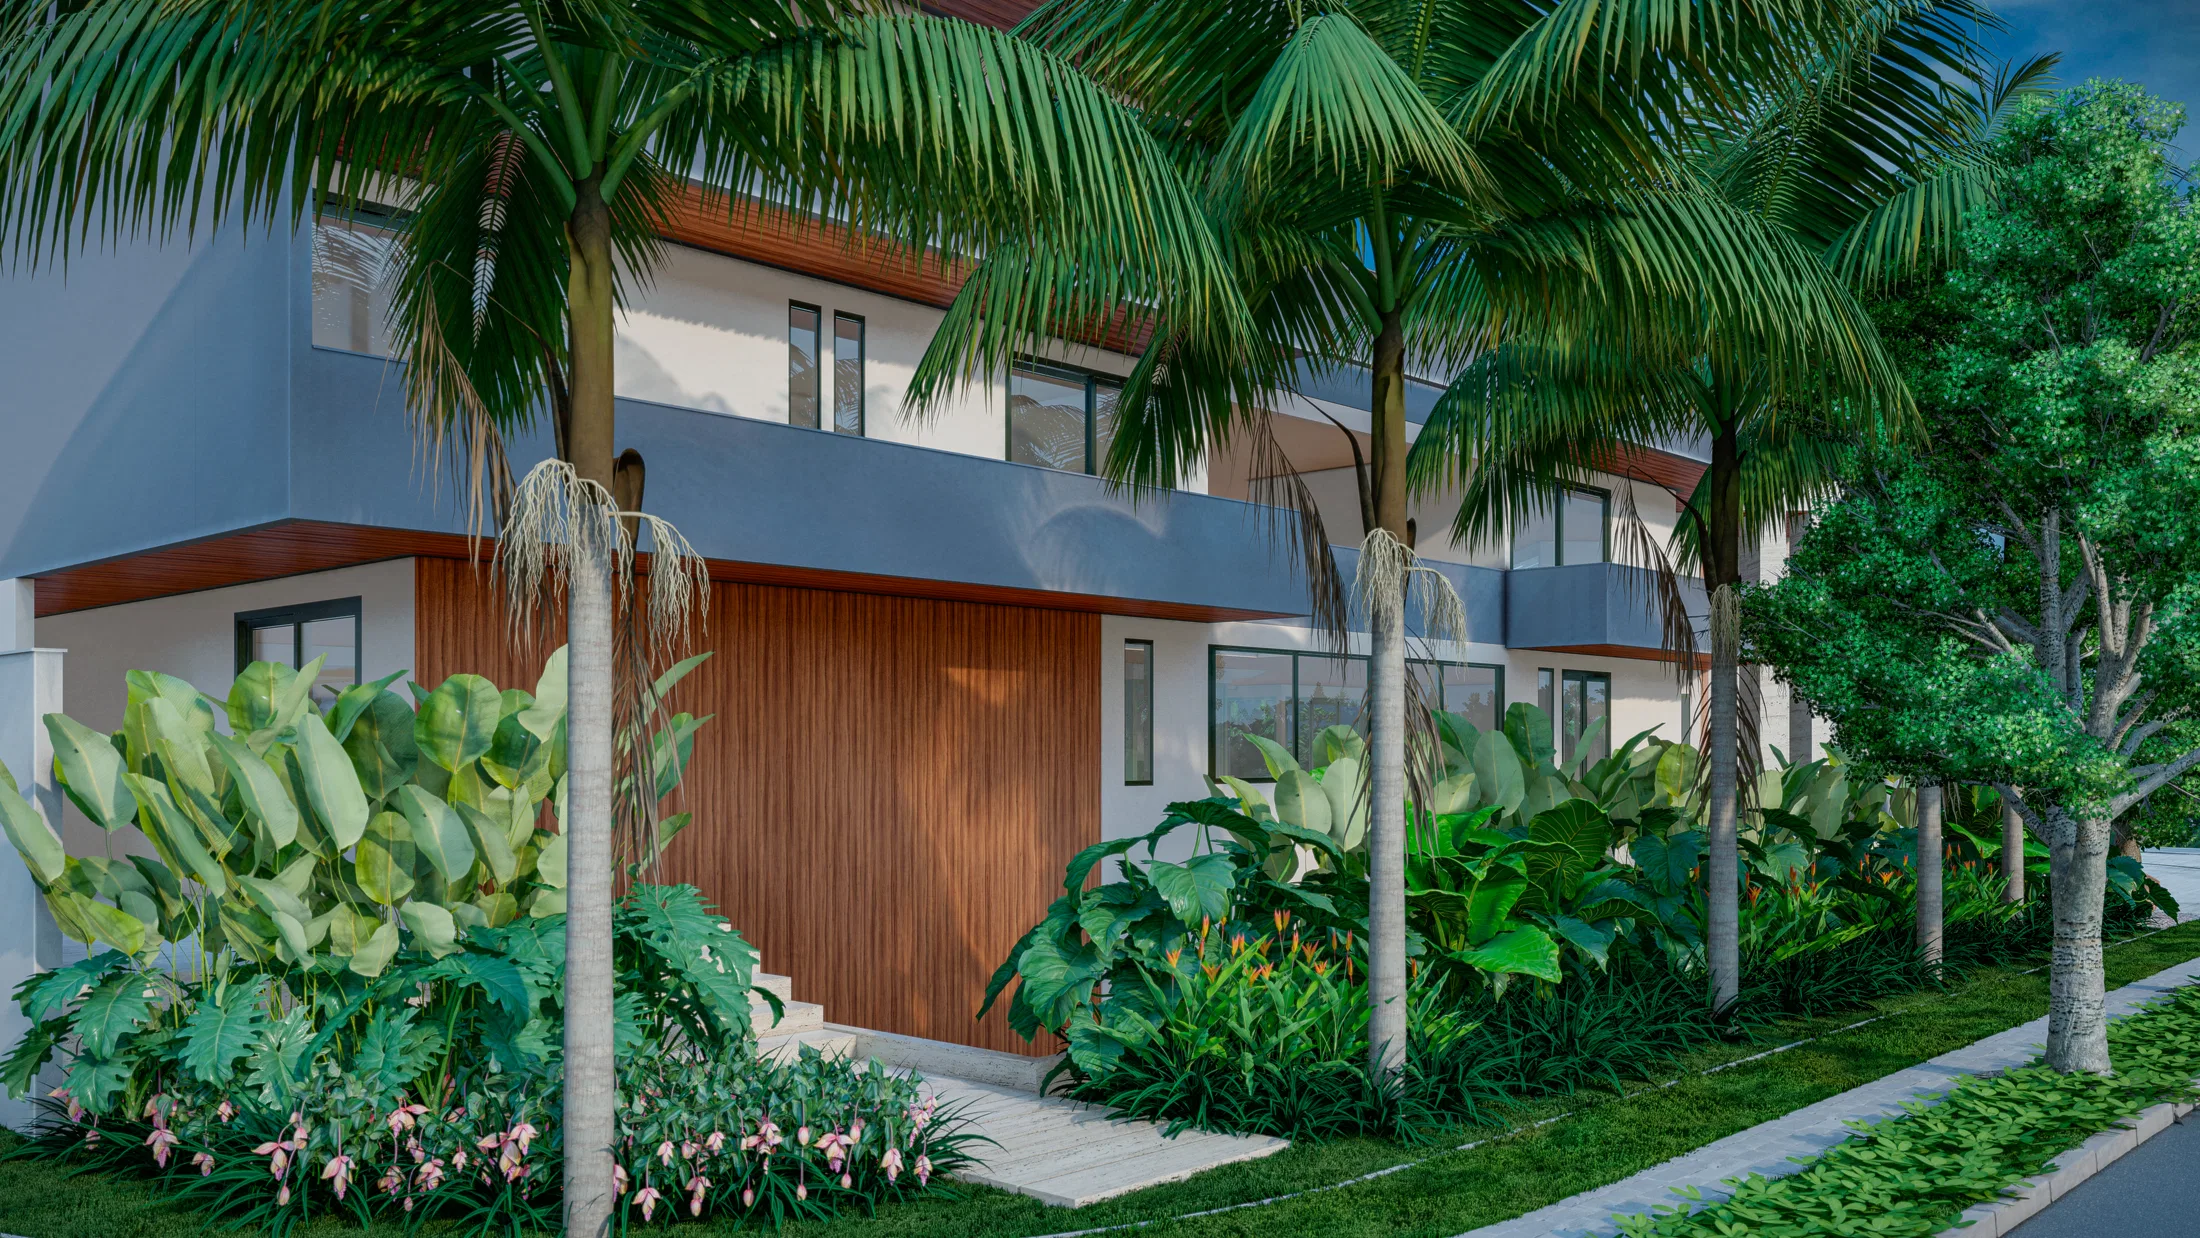
Landscape design for a two-storey contemporary home, with tropical planting along the façade, a tree-lined sidewalk and a sitting courtyard.
Project vision
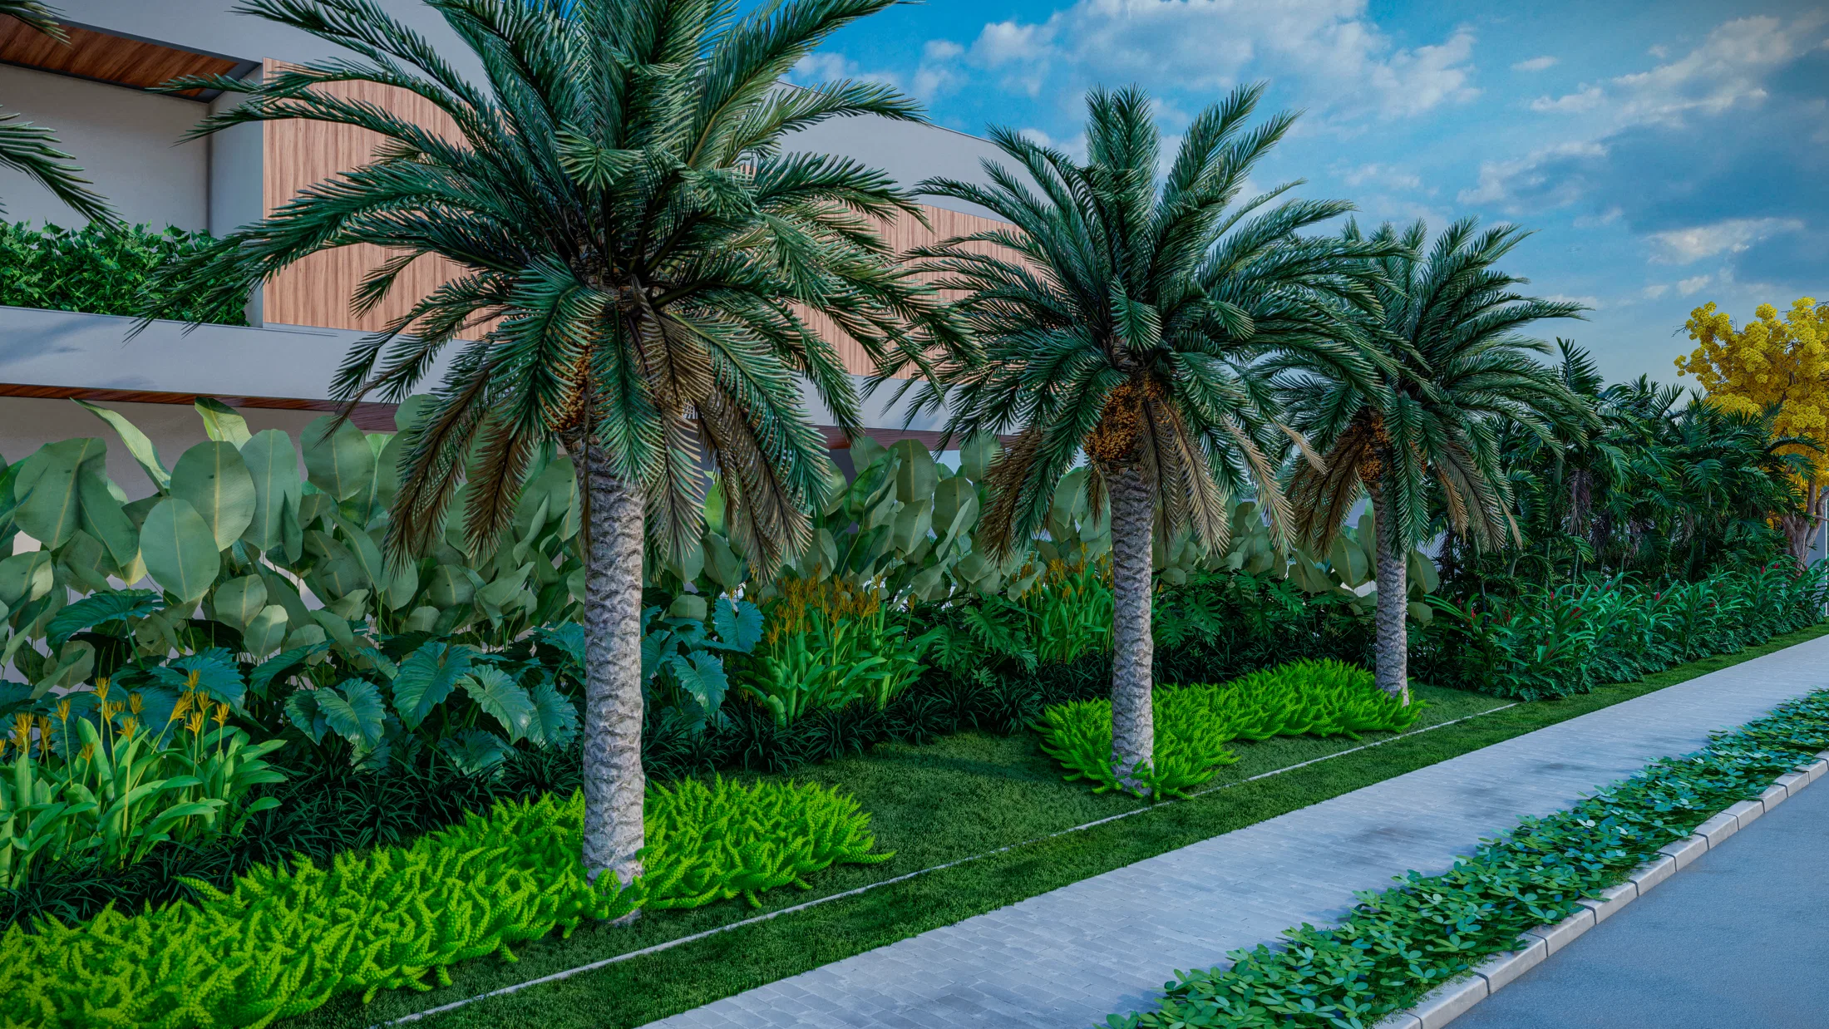
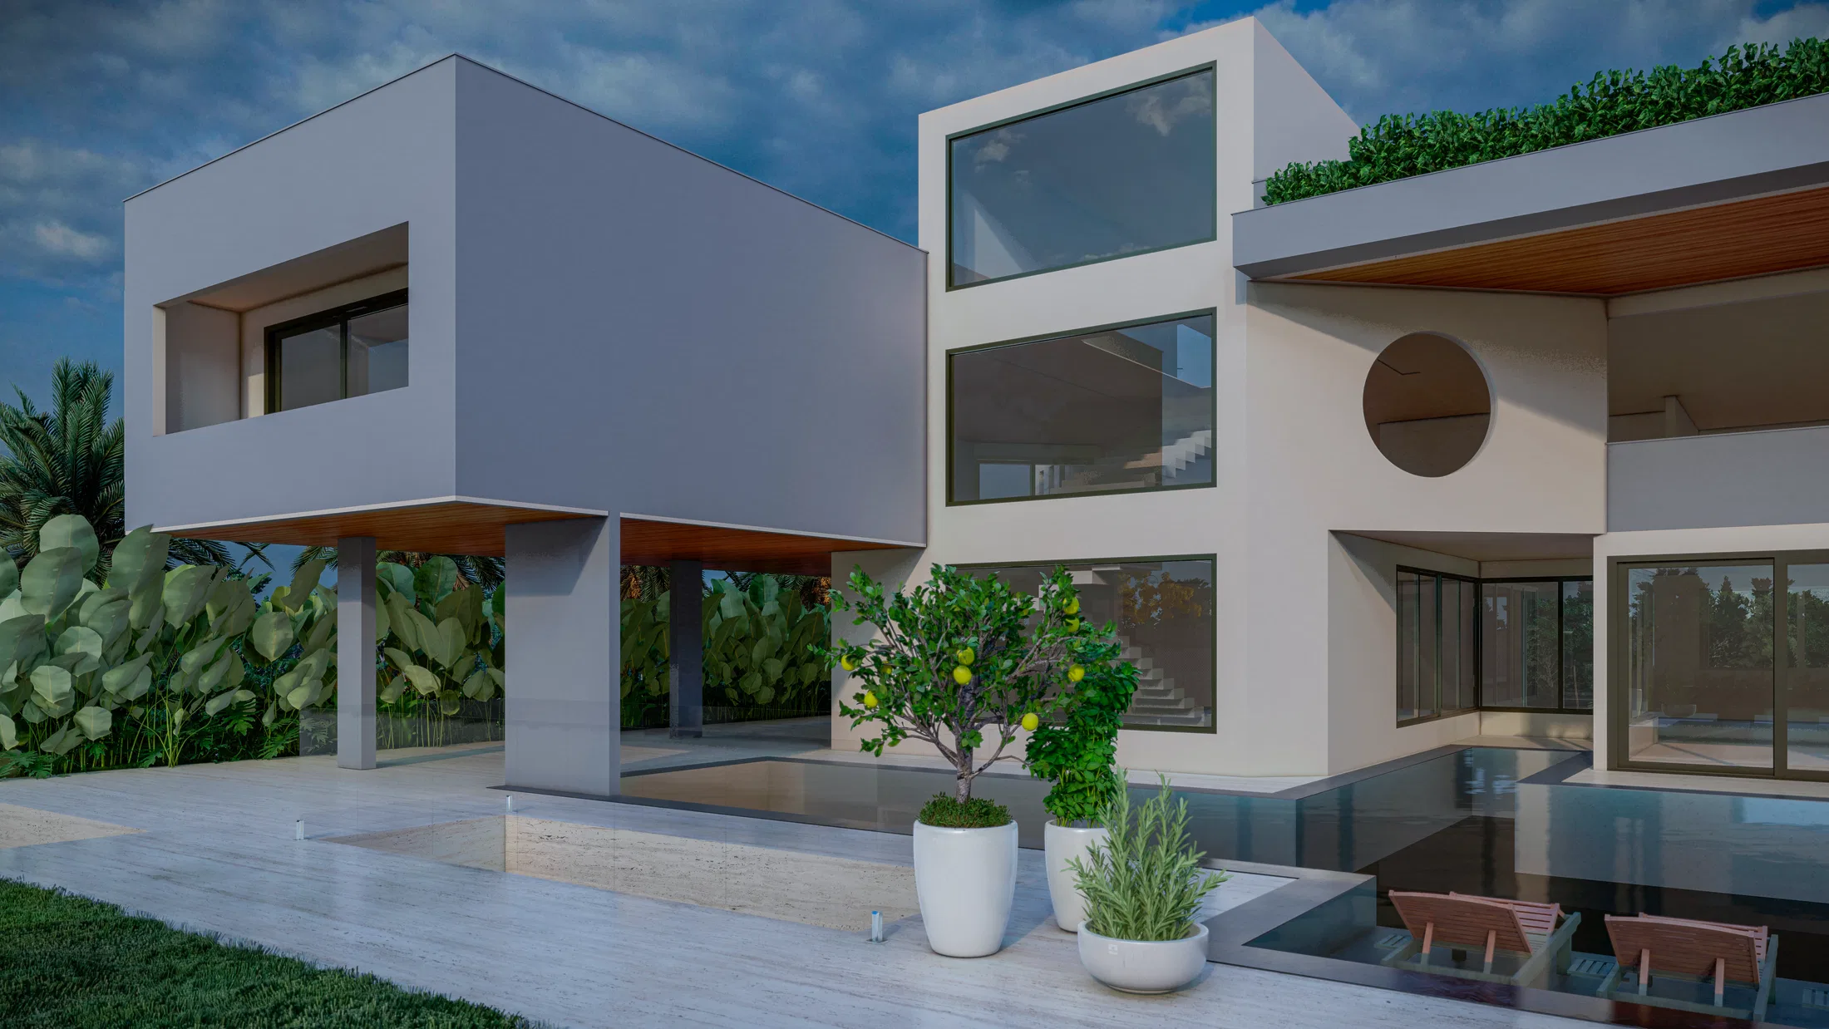
The images follow the landscape design of a two-storey contemporary residence, from the façade and the tree-lined sidewalk to a tucked-away sitting courtyard. The focus is on the integration of architecture and planting.
Materials and atmosphere
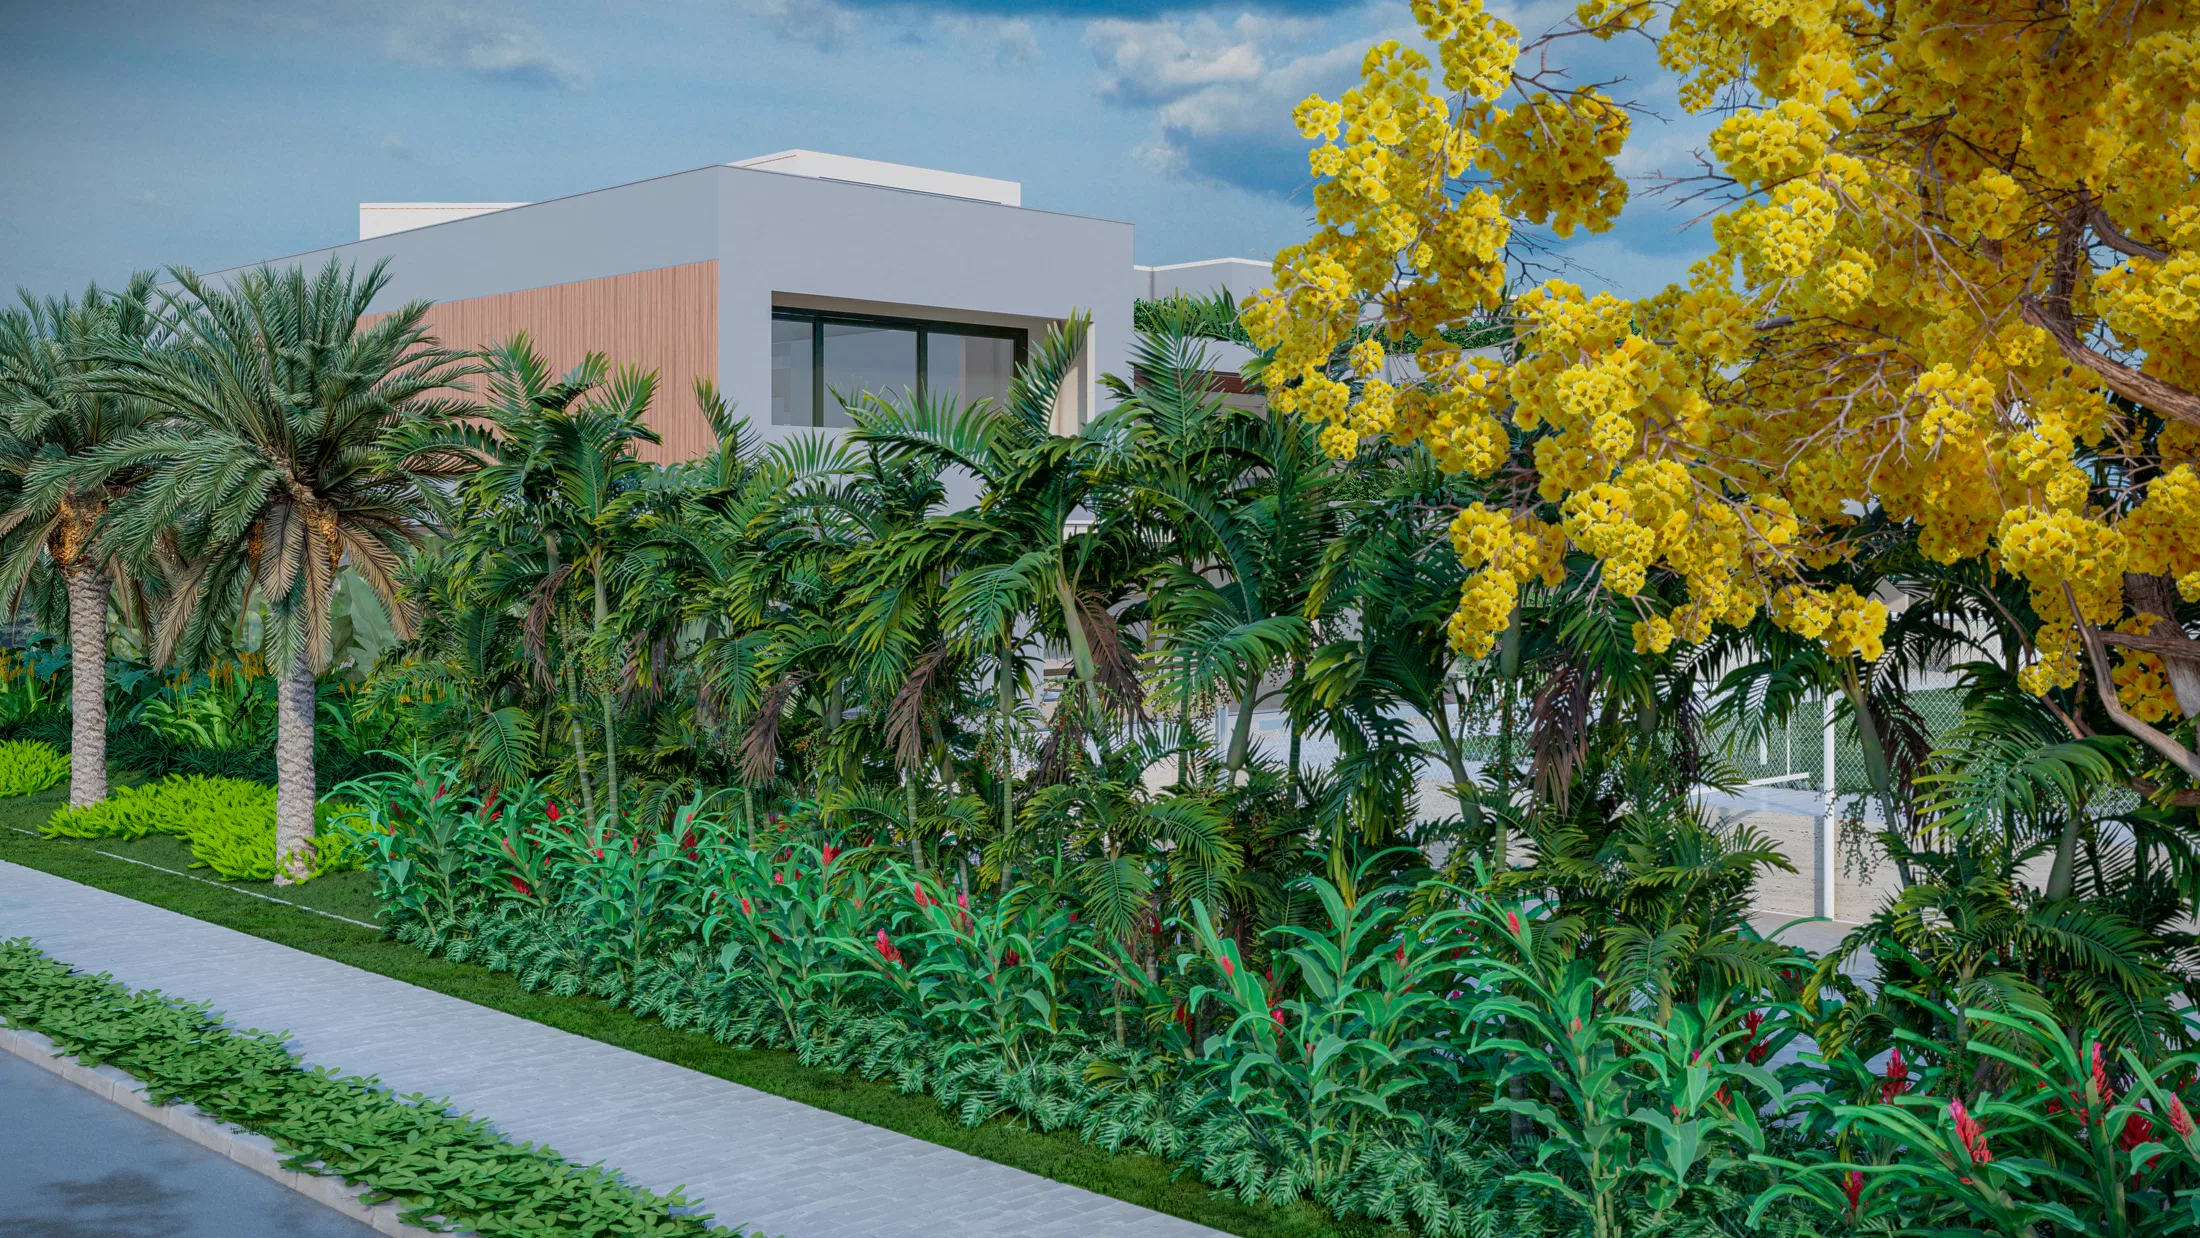
Large palms, tropical foliage and flowering masses — including a yellow-flowered tree — frame the white-rendered and timber-clad volumes. Late-afternoon light heightens the contrasts.
Indoor–outdoor relationship
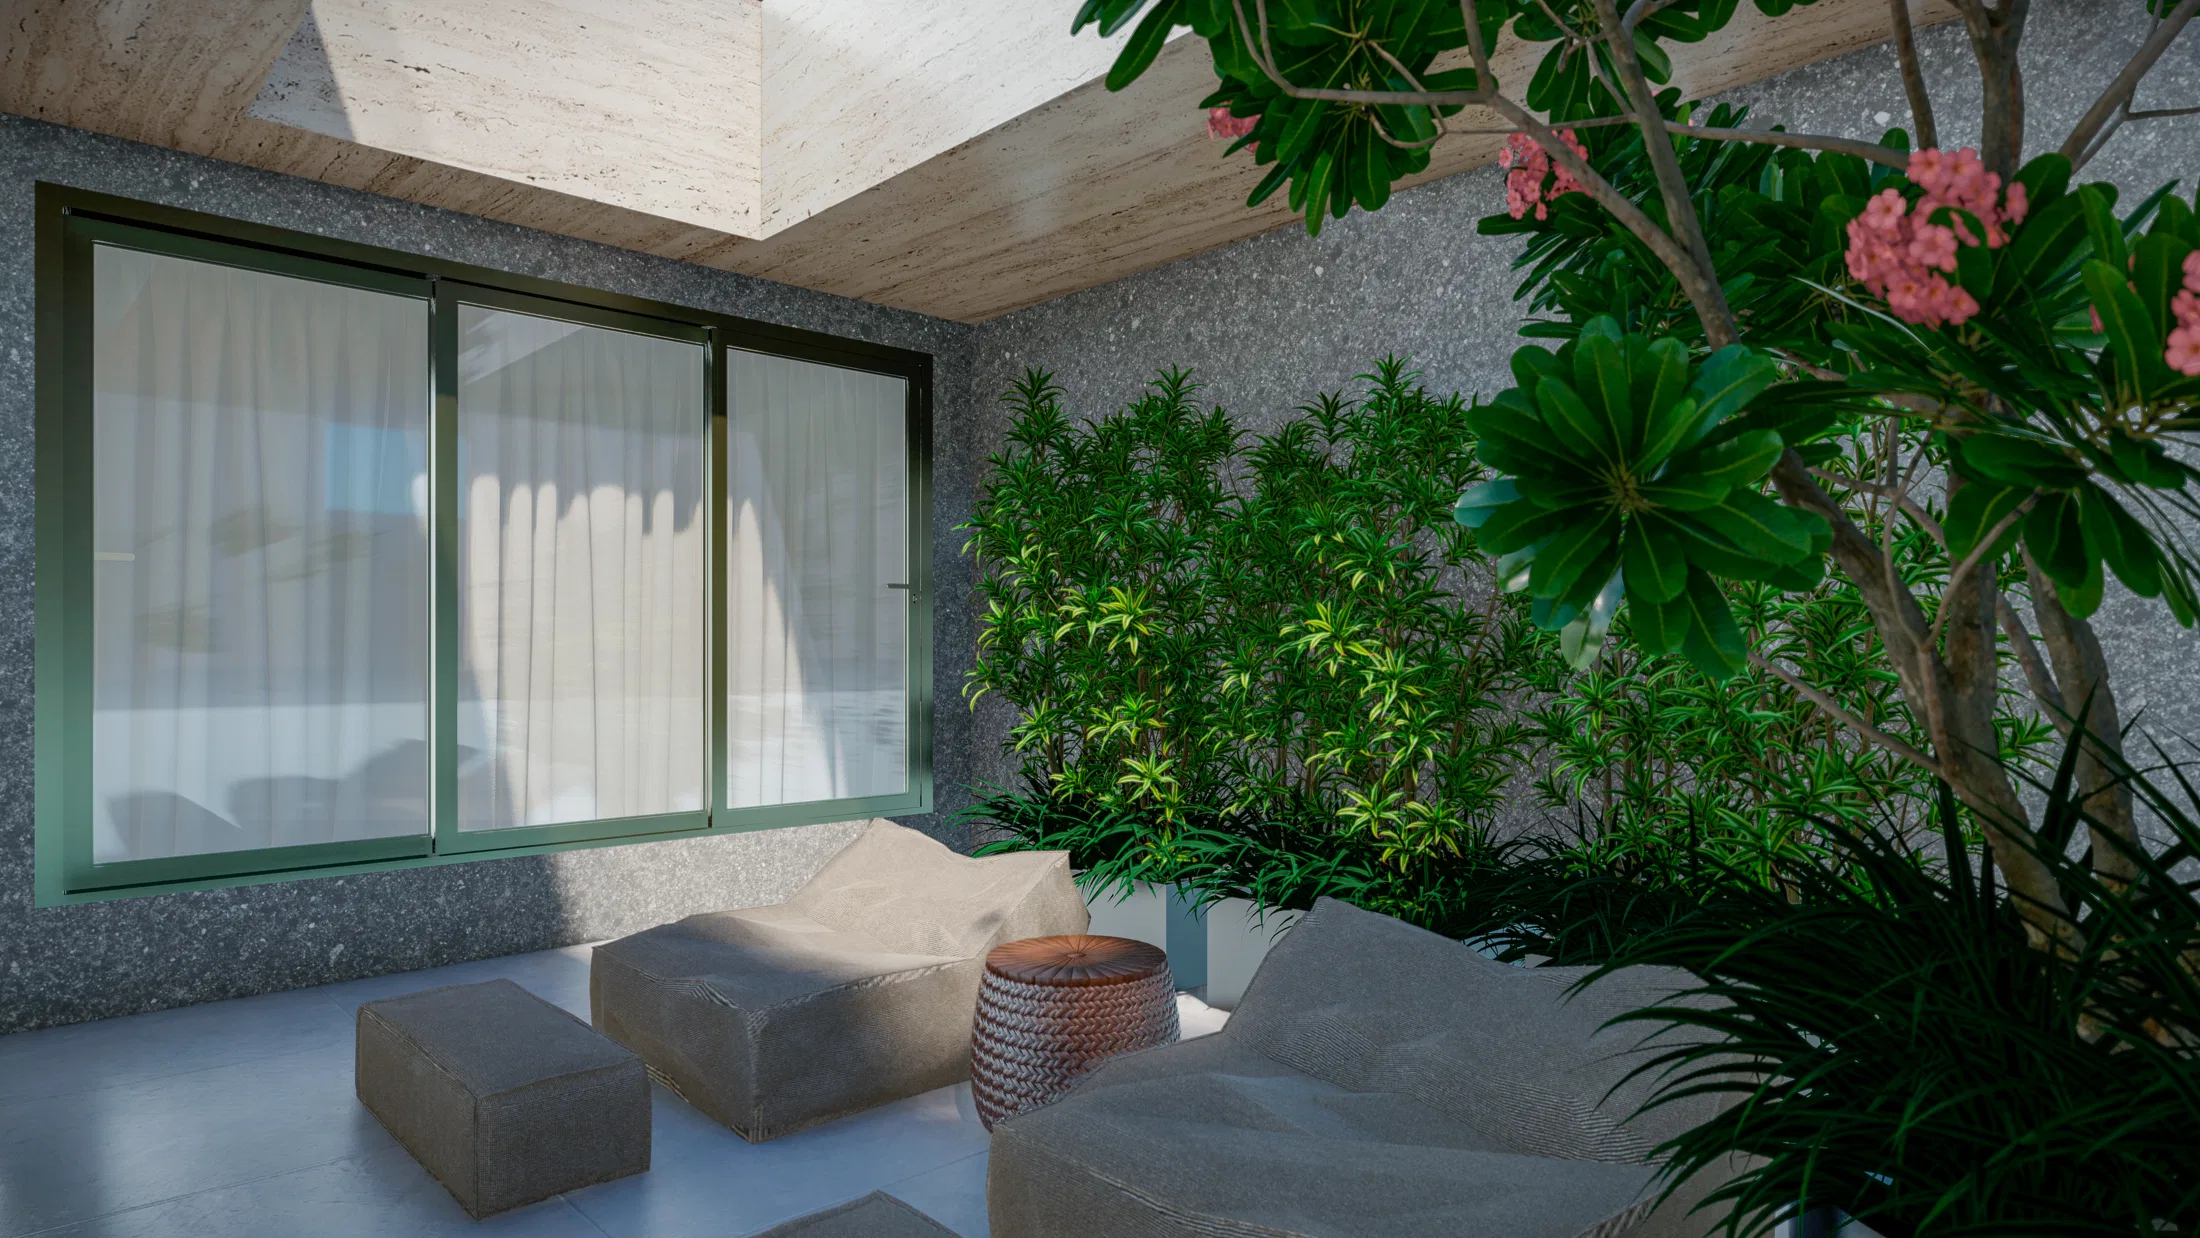
An inner courtyard with textured walls, low armchairs and greenery creates a sheltered outdoor lounge. Beyond it, terraces with potted plants open toward the pool.
Visualization approach
The framings alternate frontal views, close-ups of the planting along the sidewalk and dusk angles, emphasising the density of the vegetation and the massing of the house.
04
Gallery



GRON · 3D
Shall we create something remarkable?
Tell GRON about your project and receive a proposal shaped around your goal.
Start a project