
Project · Landscape · Residential
Victor e Naomy Residence
Landscape design for a contemporary house on a corner lot, with a pergola-shaded pool deck, flowering gardens and approaches framed by timber and stone walls.
Project vision
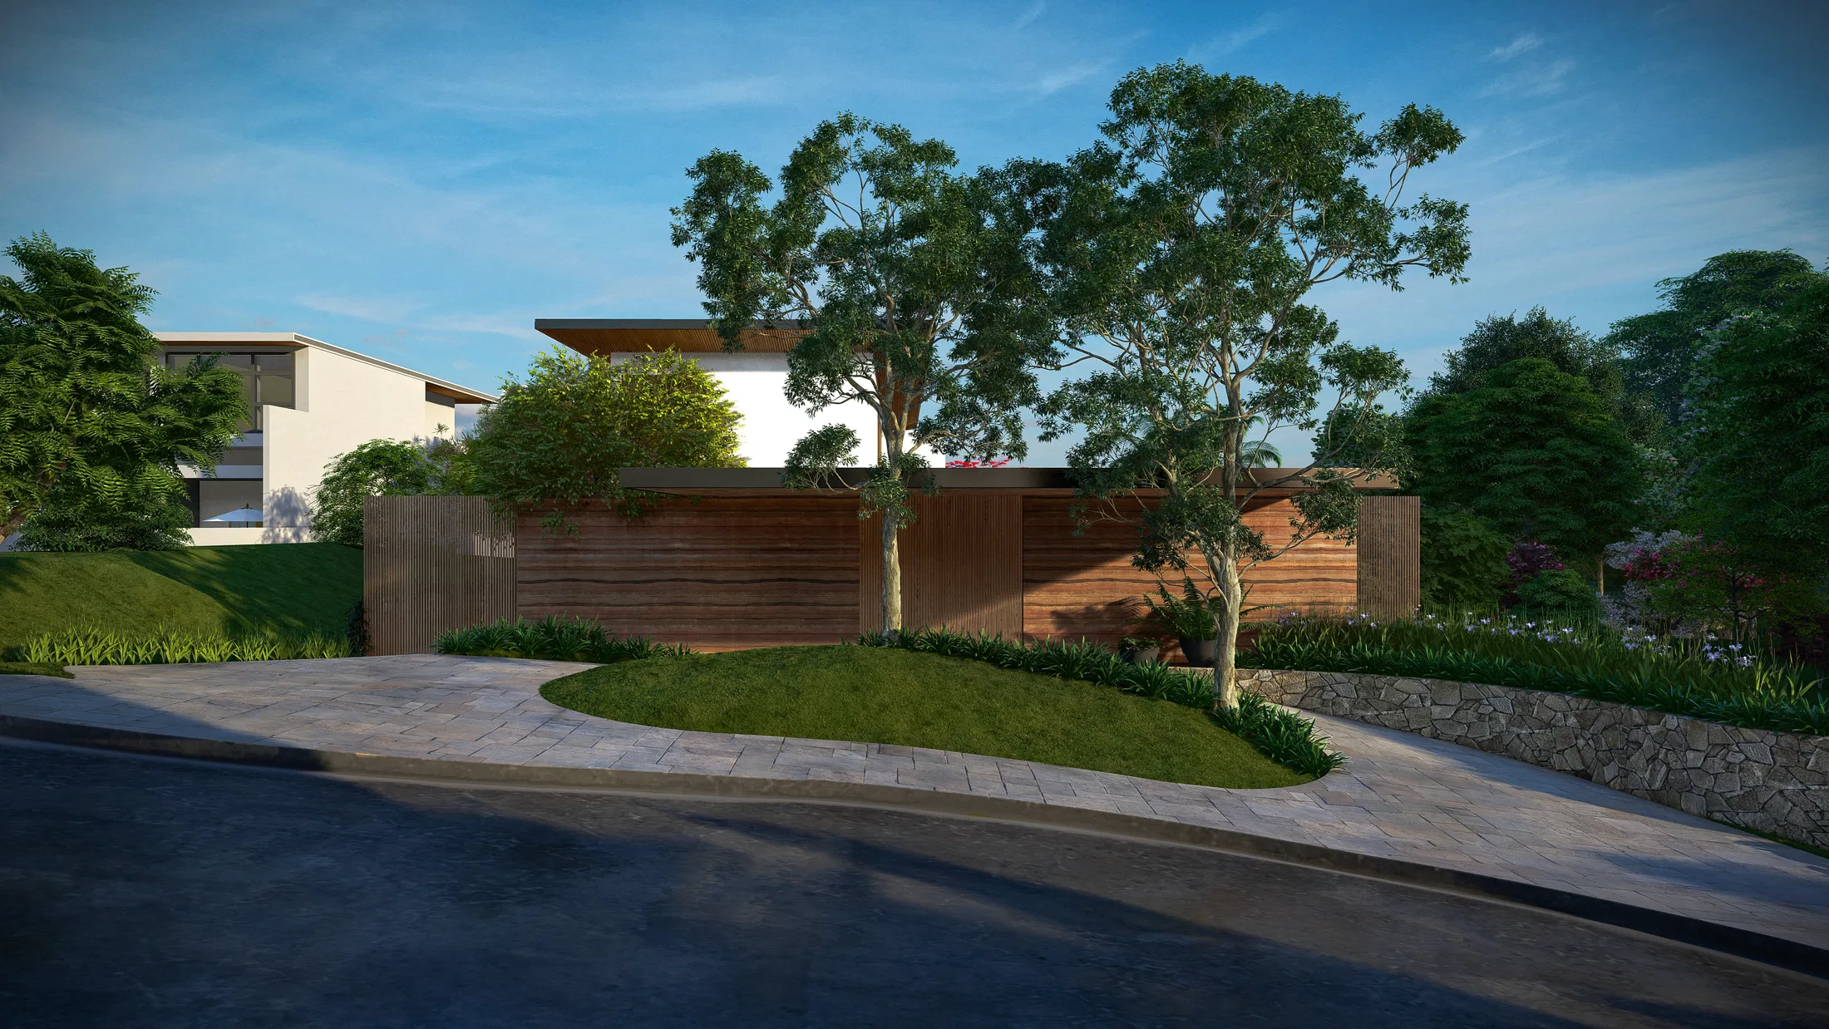
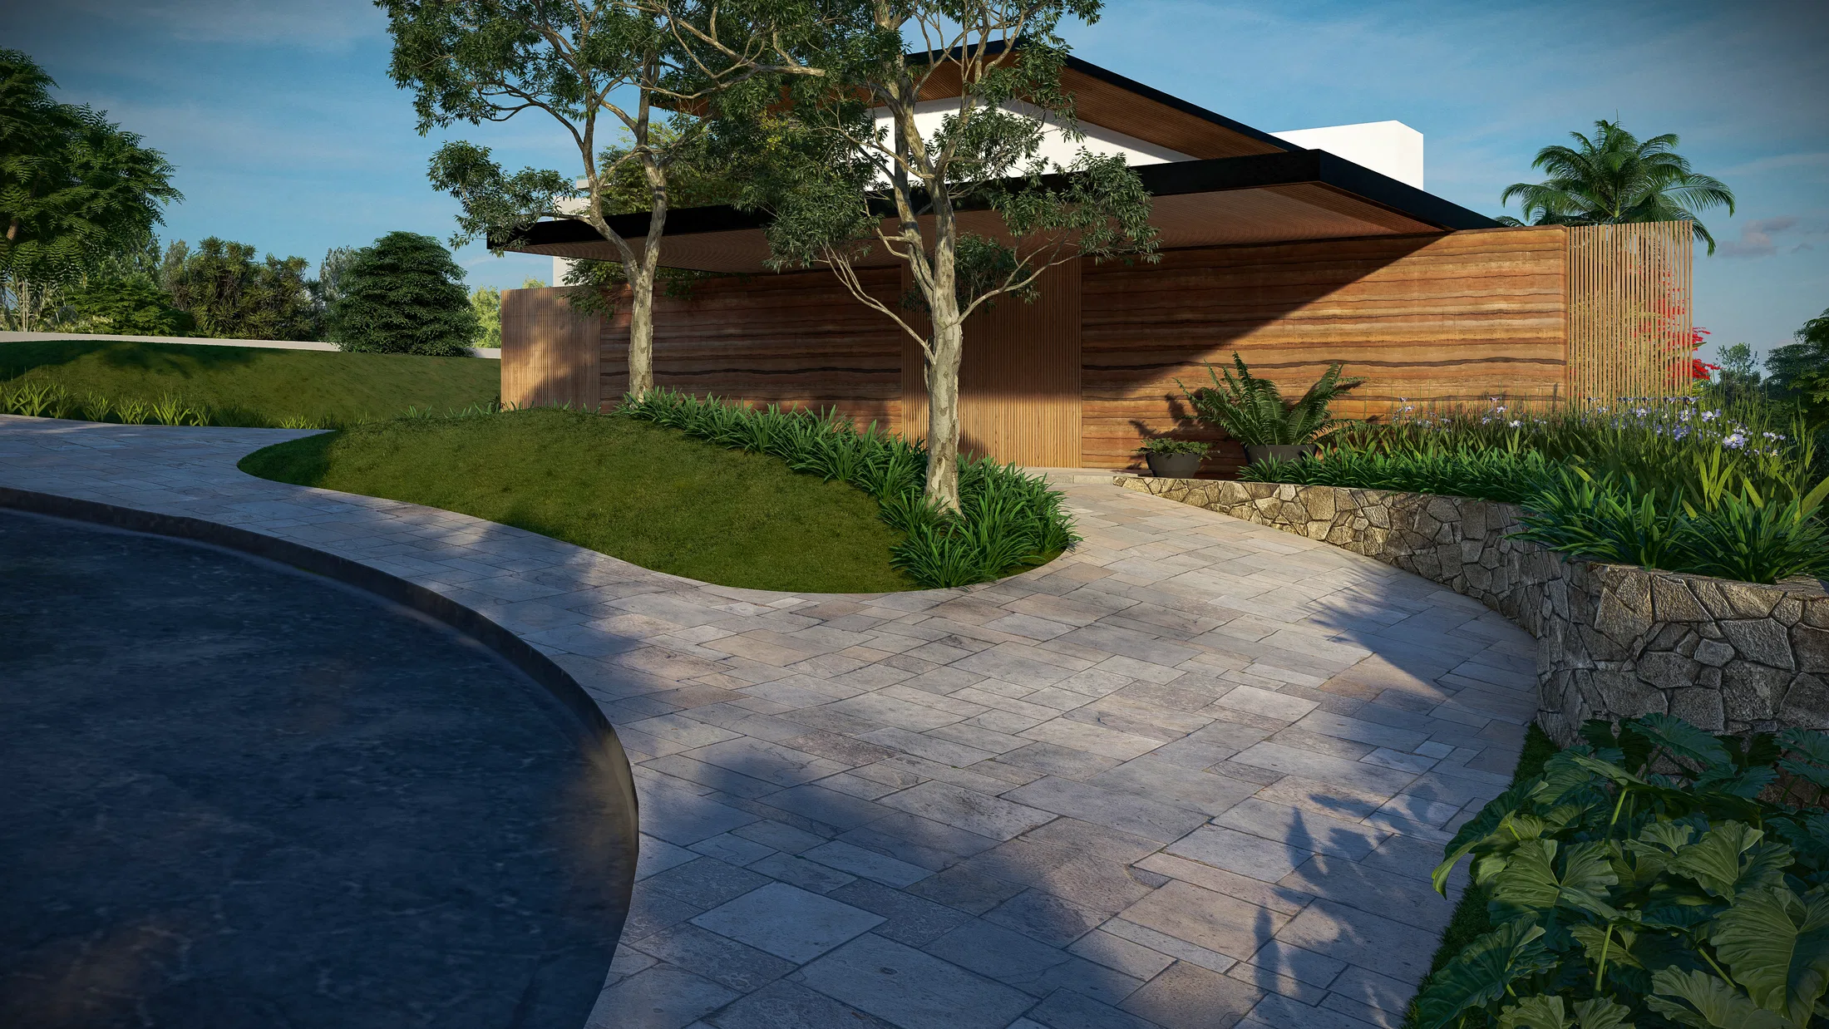
The landscape scheme wraps a contemporary house on a corner lot, tying together the driveway approach, the front gardens and the pool deck at the rear. The planting follows the topography and frames the plot from every angle of arrival.
Visual language
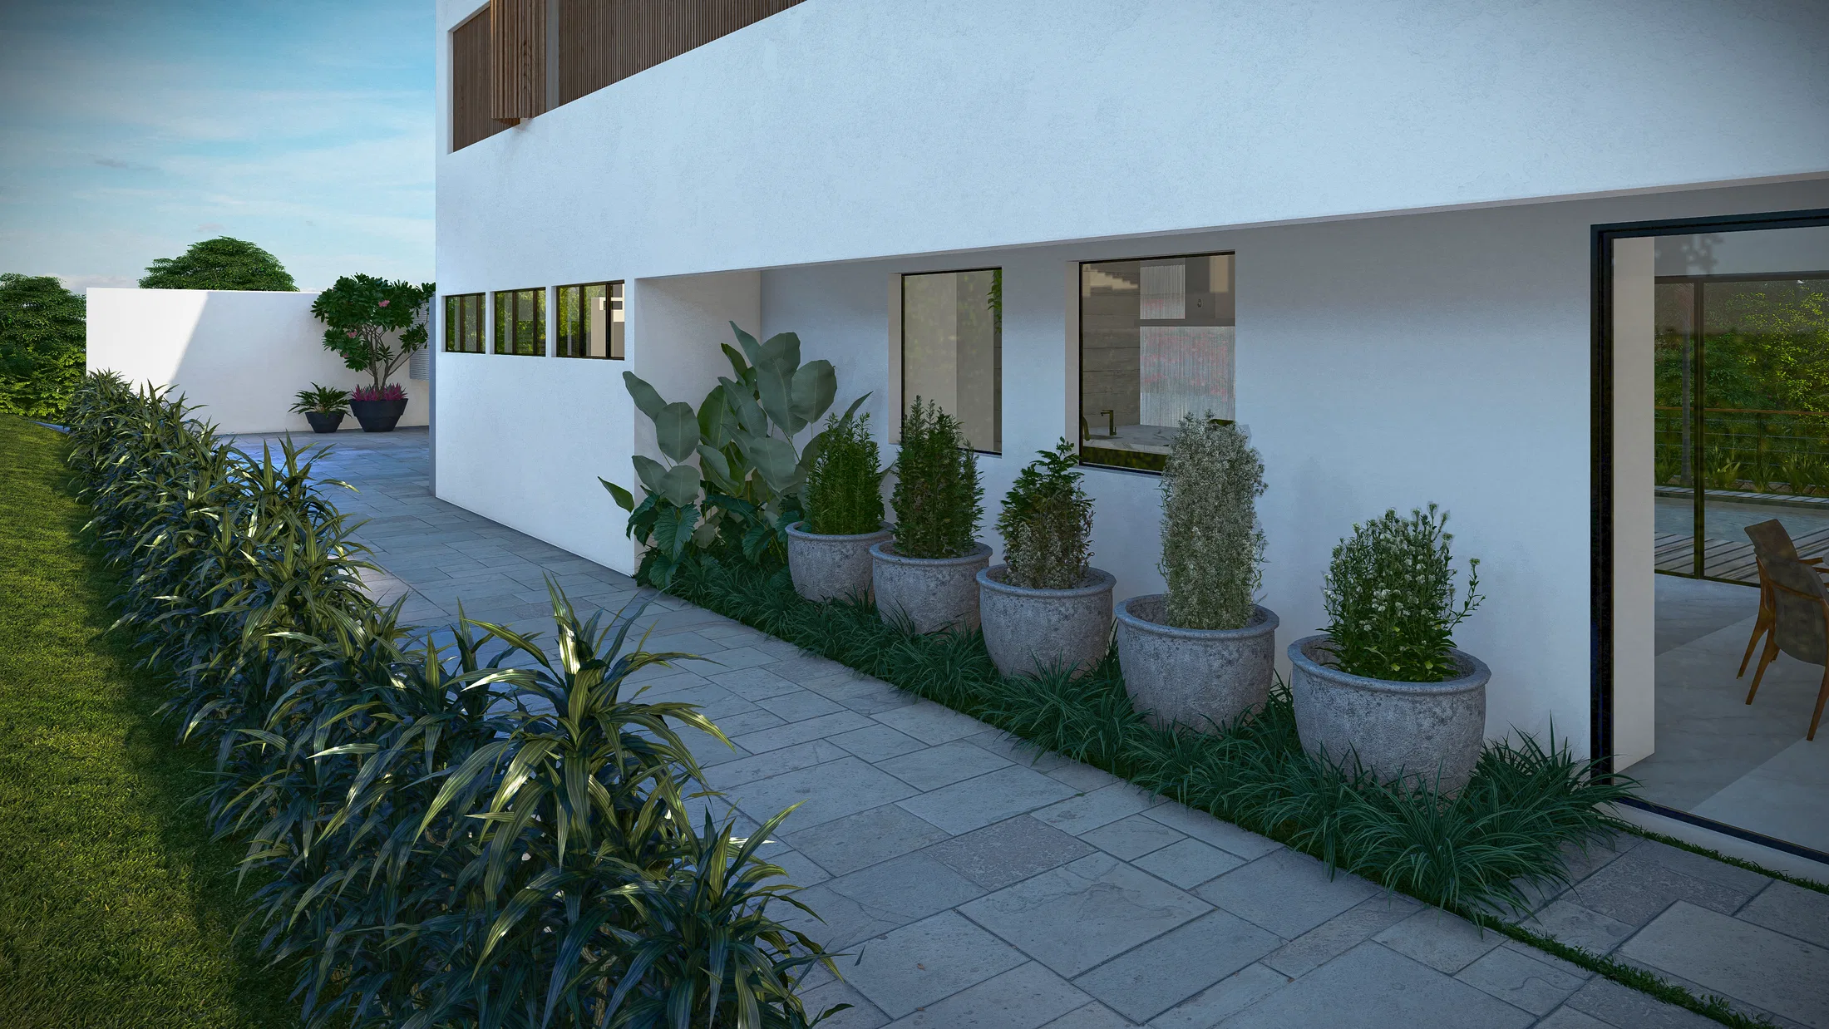
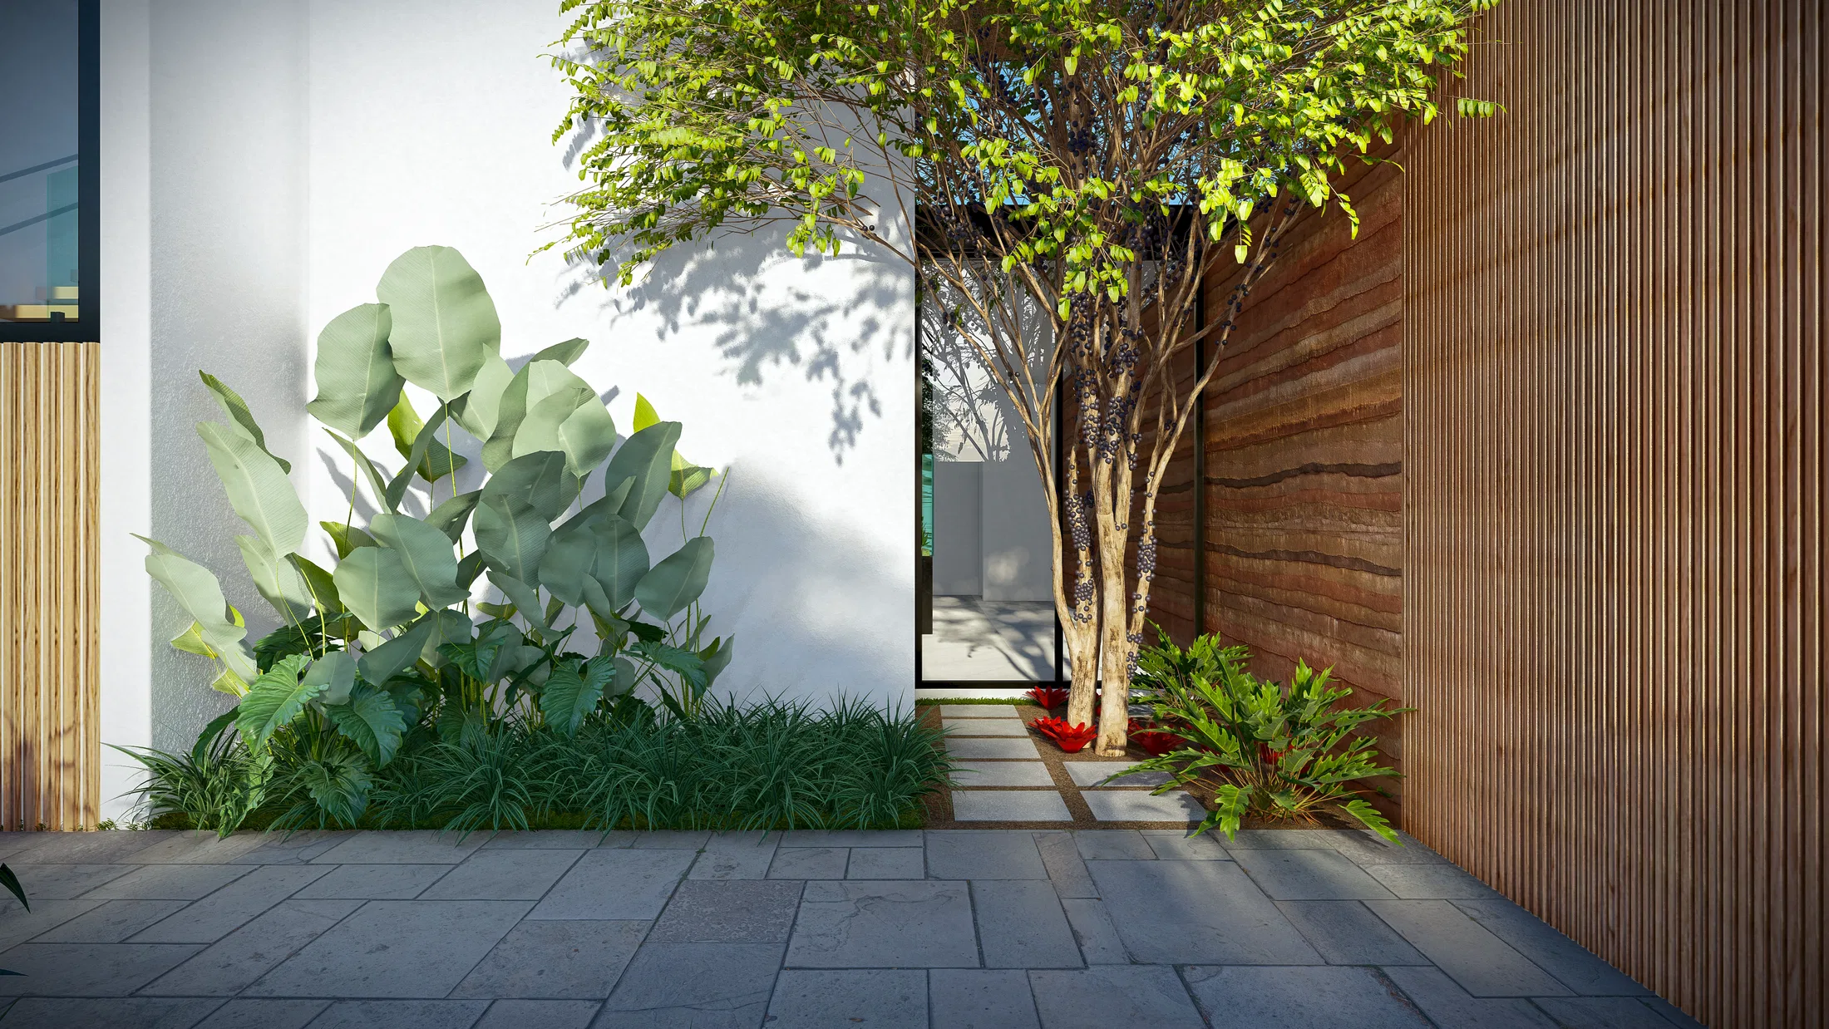
Timber-slat and stone walls set the boundaries, while curved beds soften the lawn. Concrete-paver paths and a sweeping interlocking-paved driveway organise the circulation around the house.
Materials and atmosphere
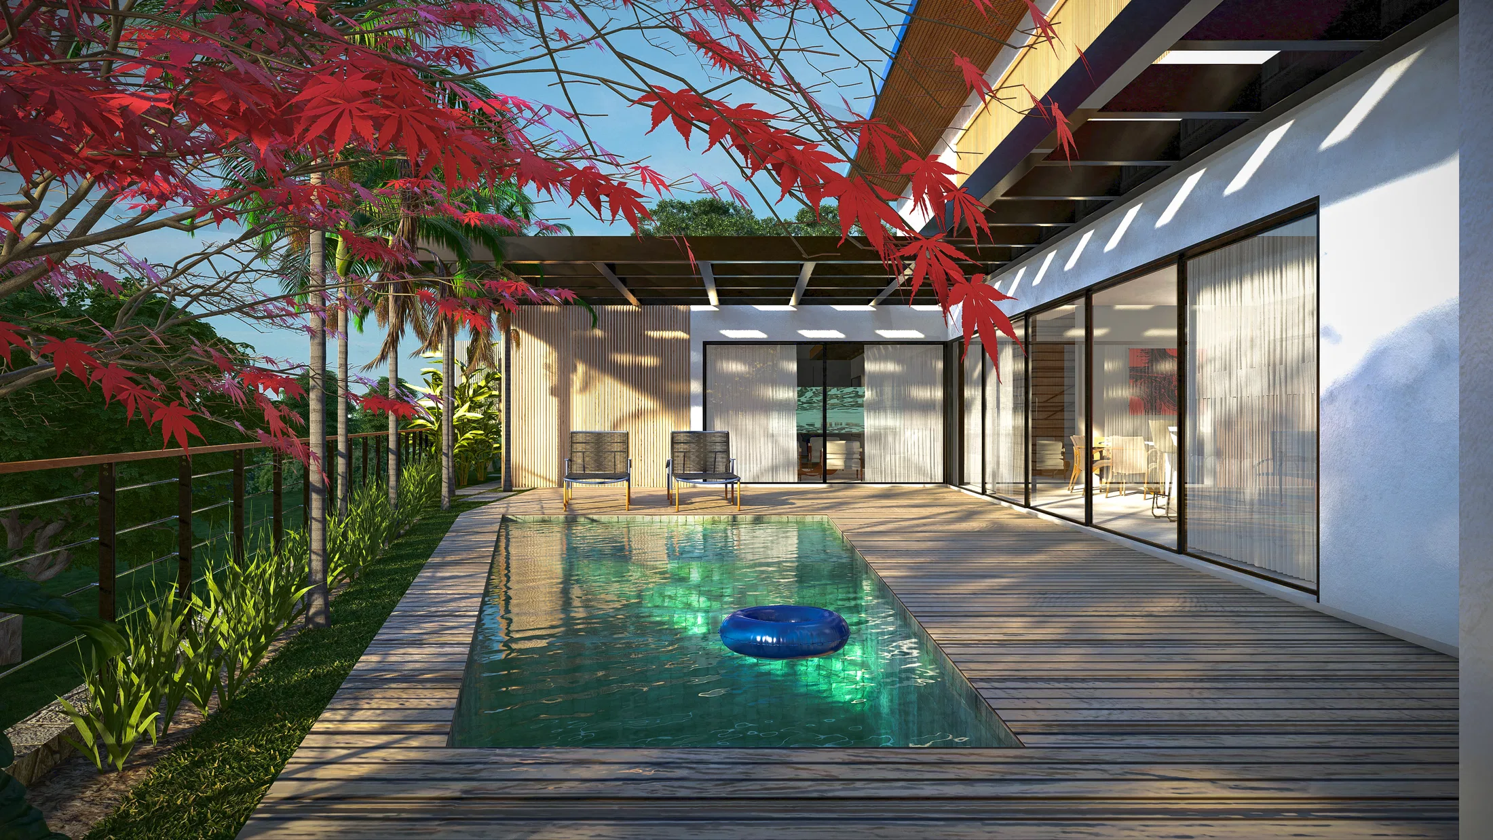
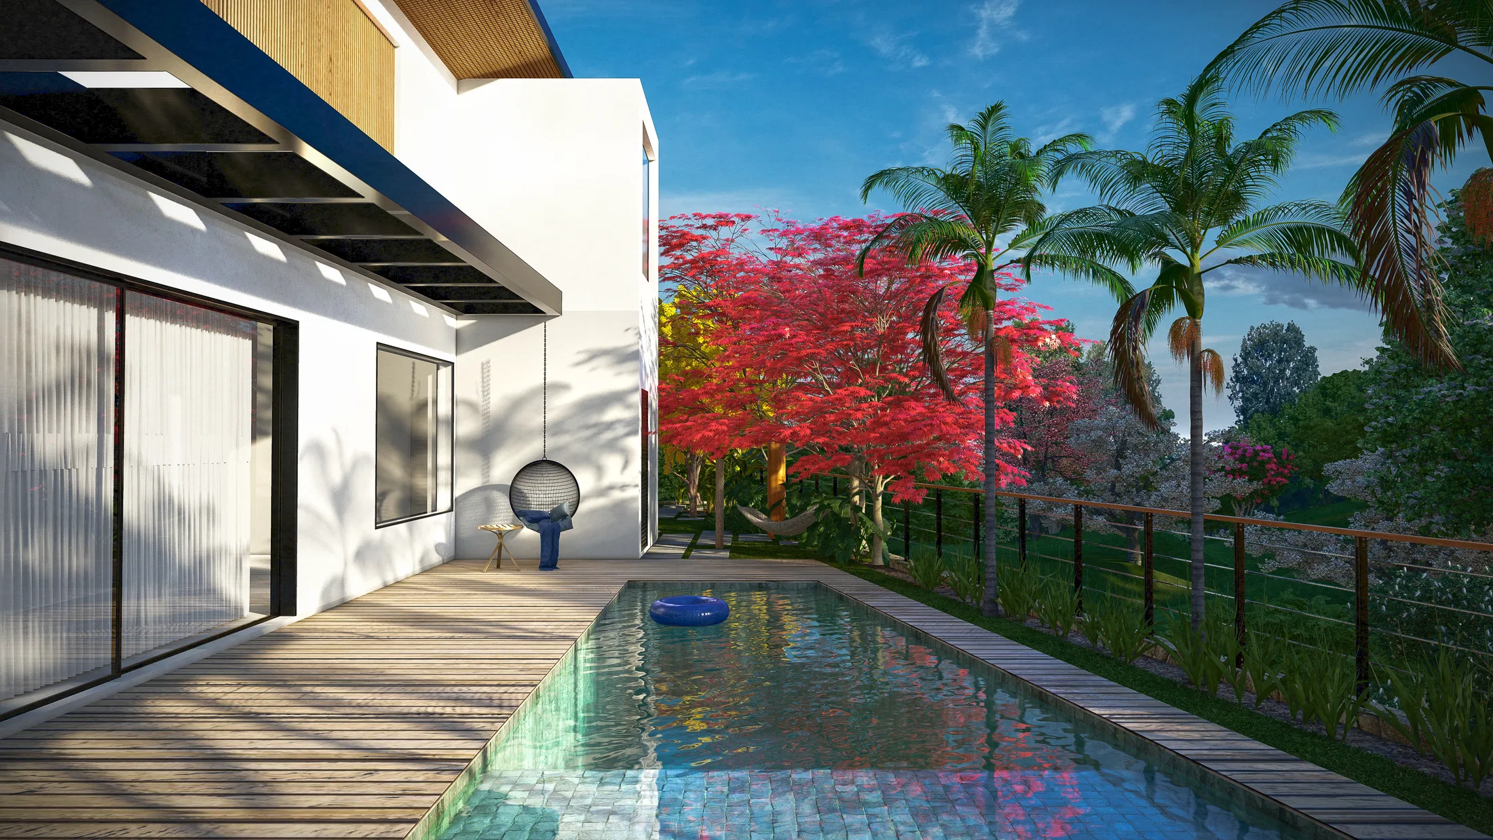
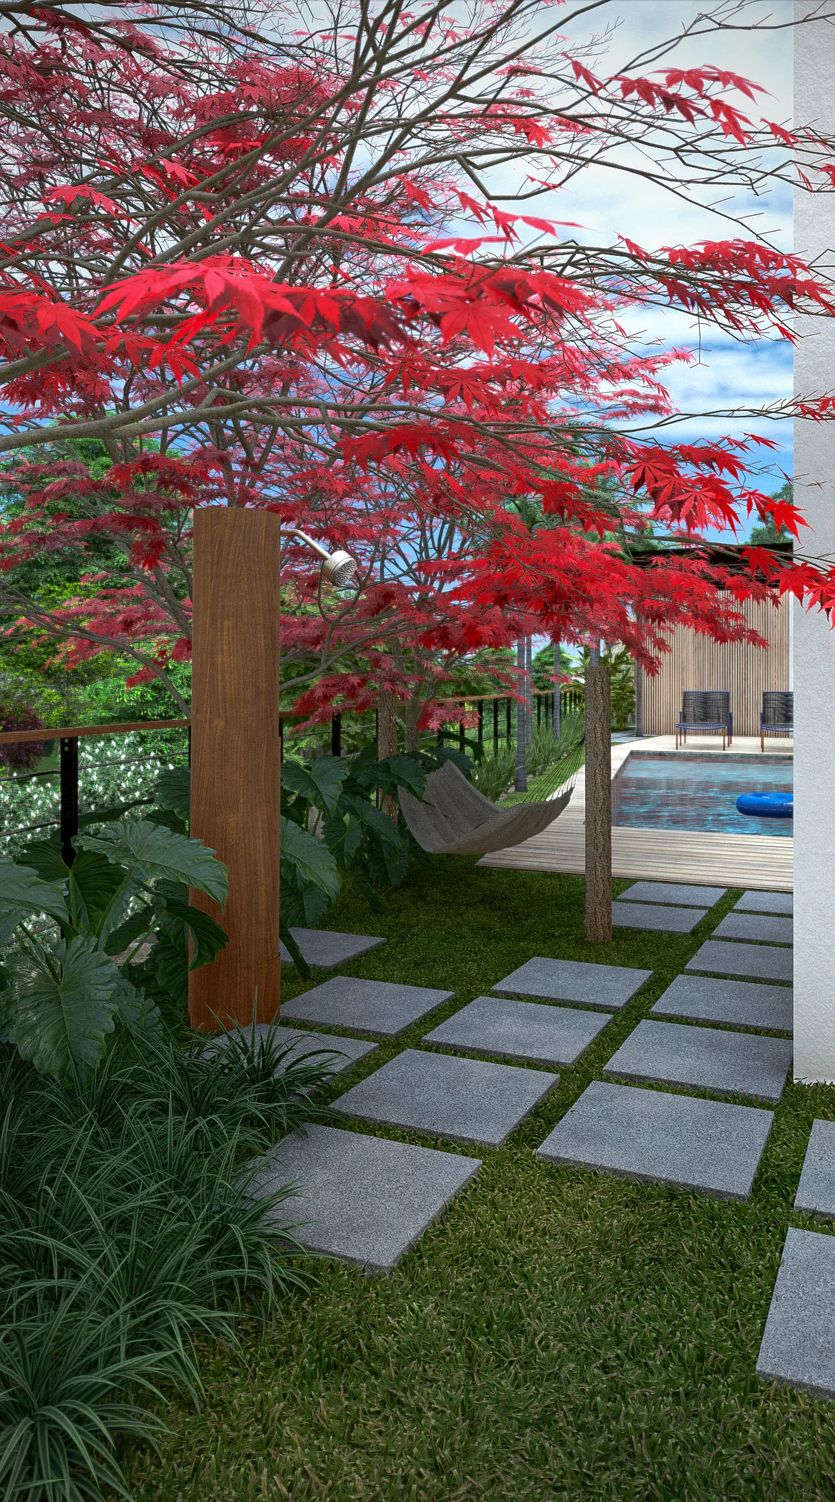
Trees with intense red foliage and flowering beds bring colour to the scenes, contrasting with the white façade and the timber of the pergolas. Palms and planters punctuate the routes, and the blue-tiled pool reflects the daylight.
Experience of the spaces
The pool deck, sheltered by a slatted pergola, gathers loungers, a hammock and a hanging chair facing the garden. It reads as a continuous outdoor living room, integrated with the glazed living area and the planting that rings the lot.
06
Gallery



GRON · 3D
Shall we create something remarkable?
Tell GRON about your project and receive a proposal shaped around your goal.
Start a project