
Project · Landscaping · Facade and outdoor areas
Paola Macedo and Ricardo Residence
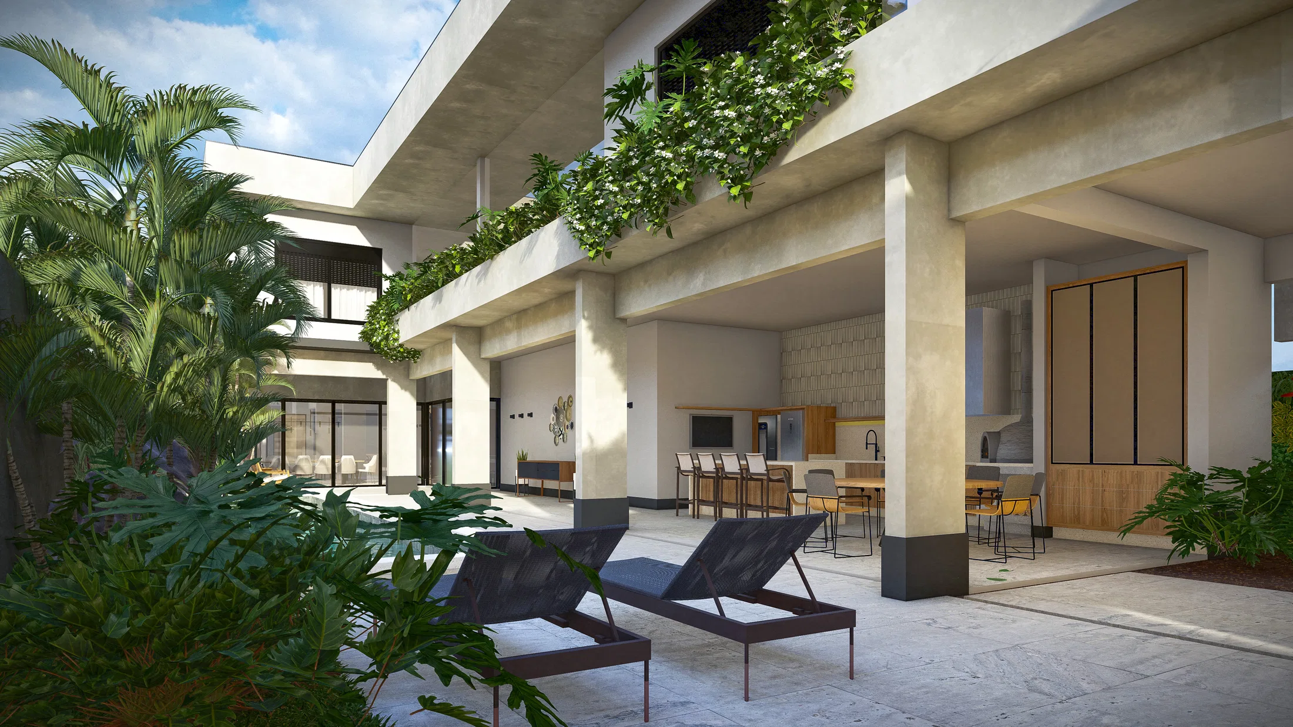
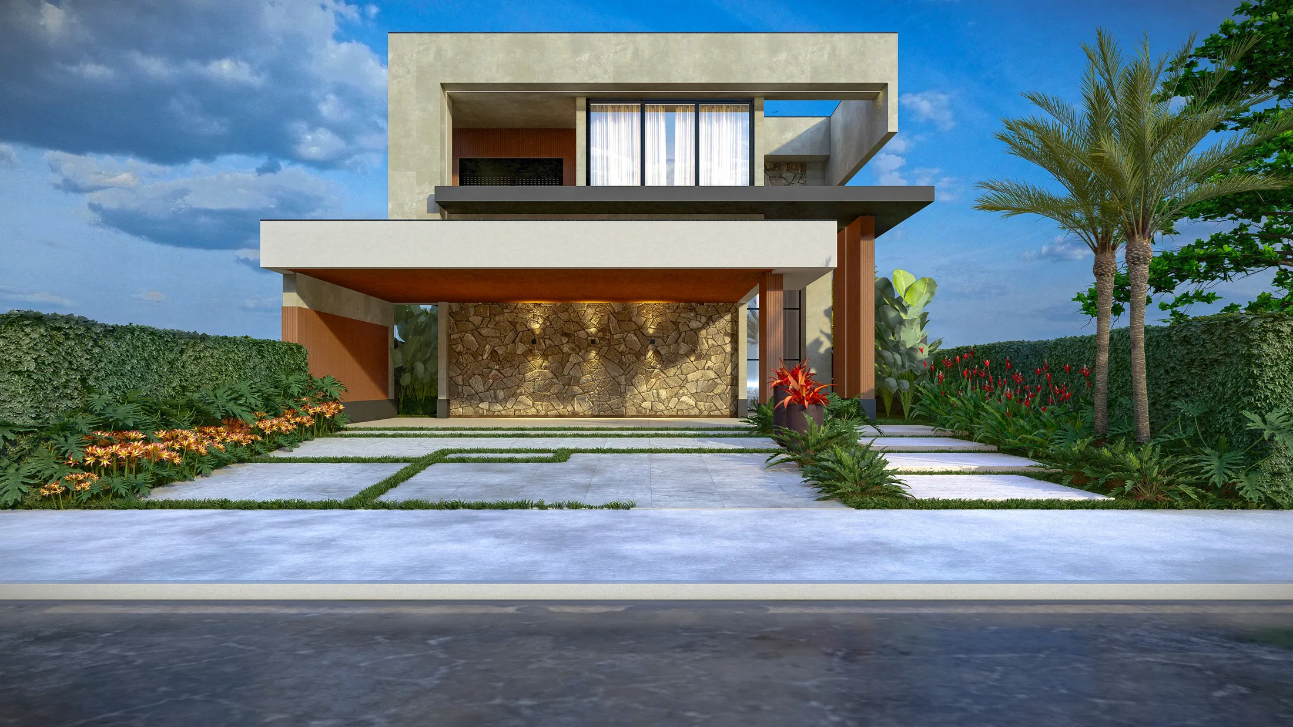
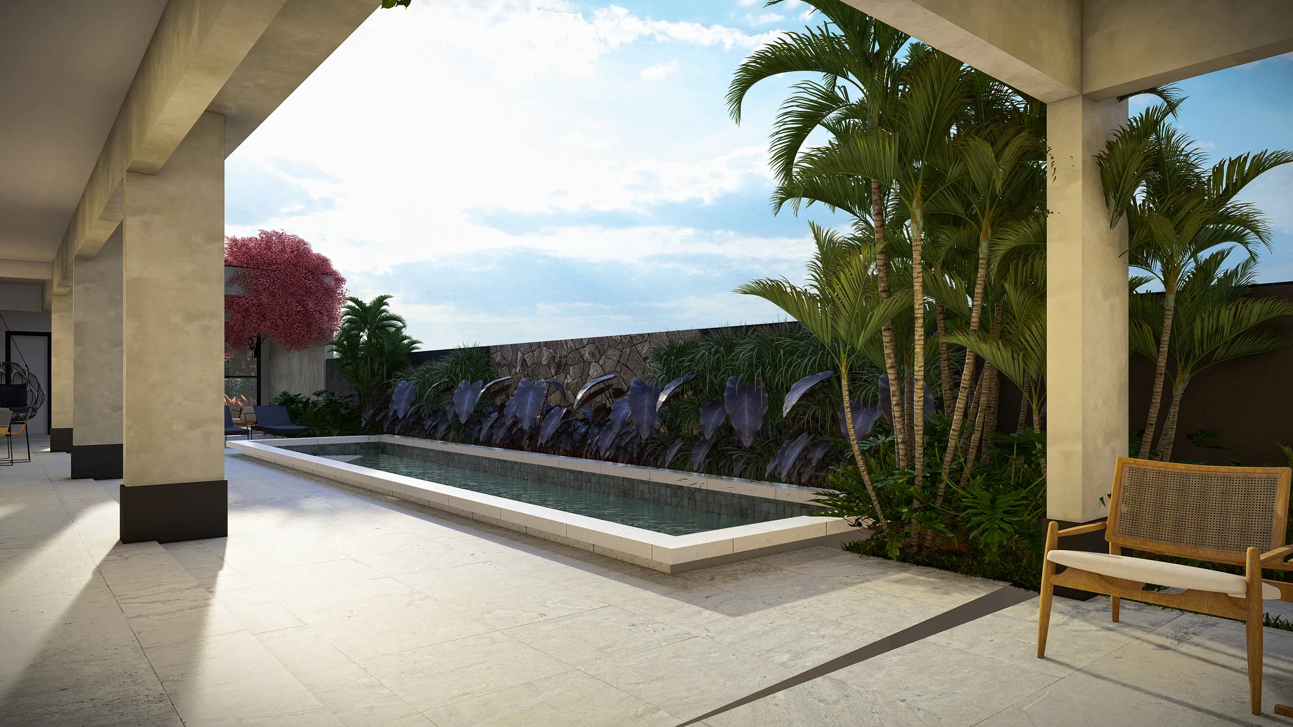
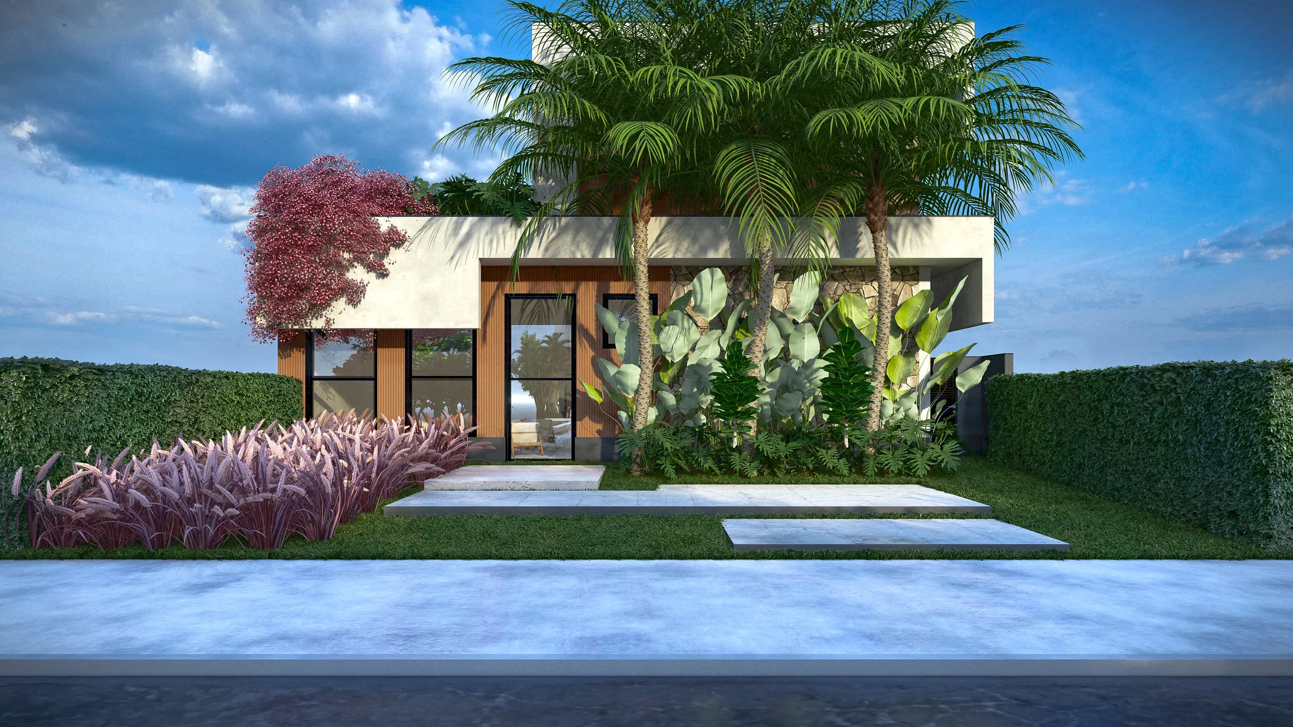
Landscape render of a two-story residence, with a stone-and-wood facade, colorful planted urns at the entrance and a pool area framed by greenery.
Project vision
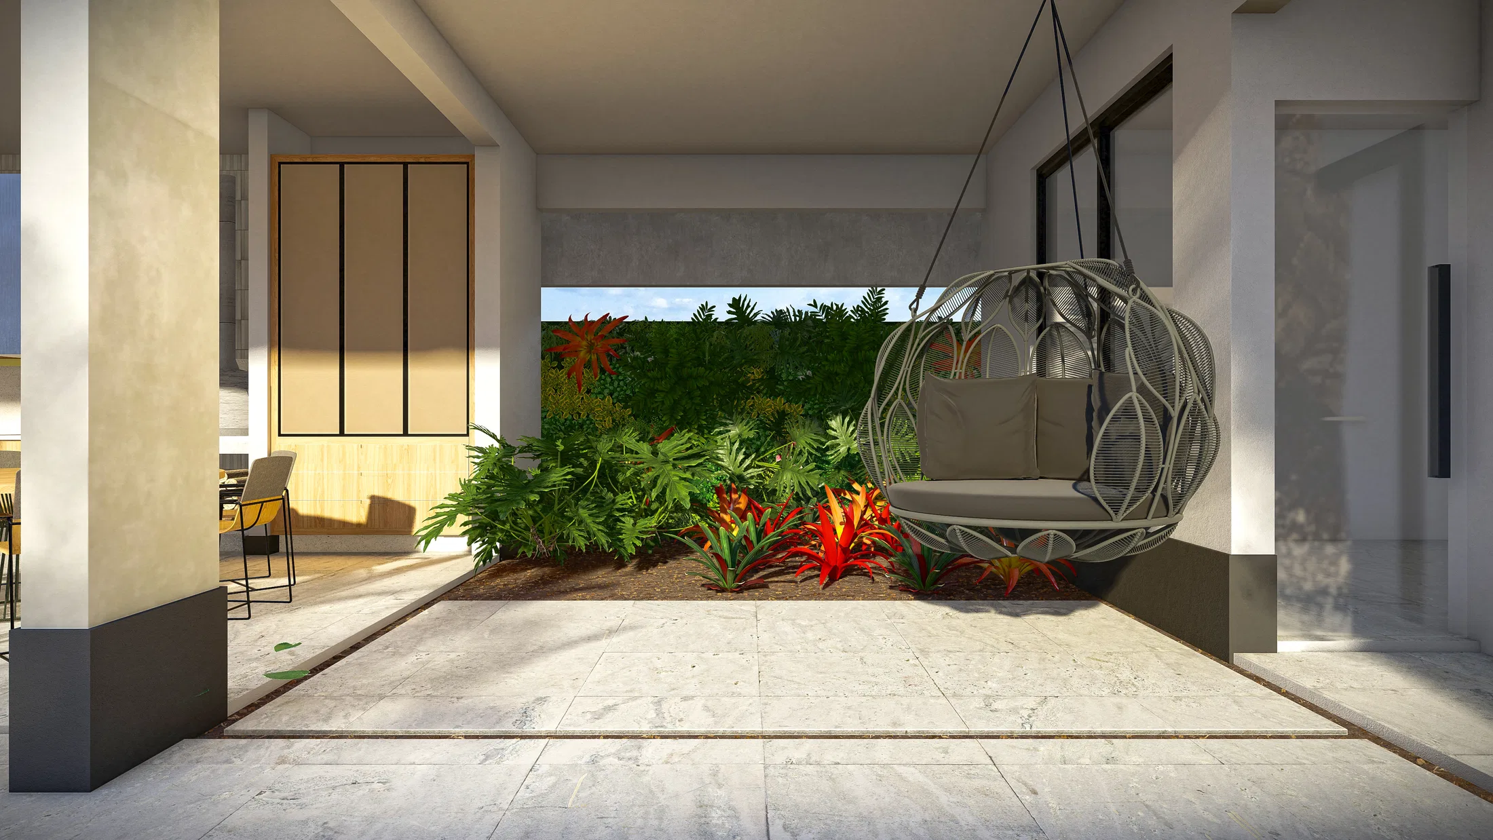
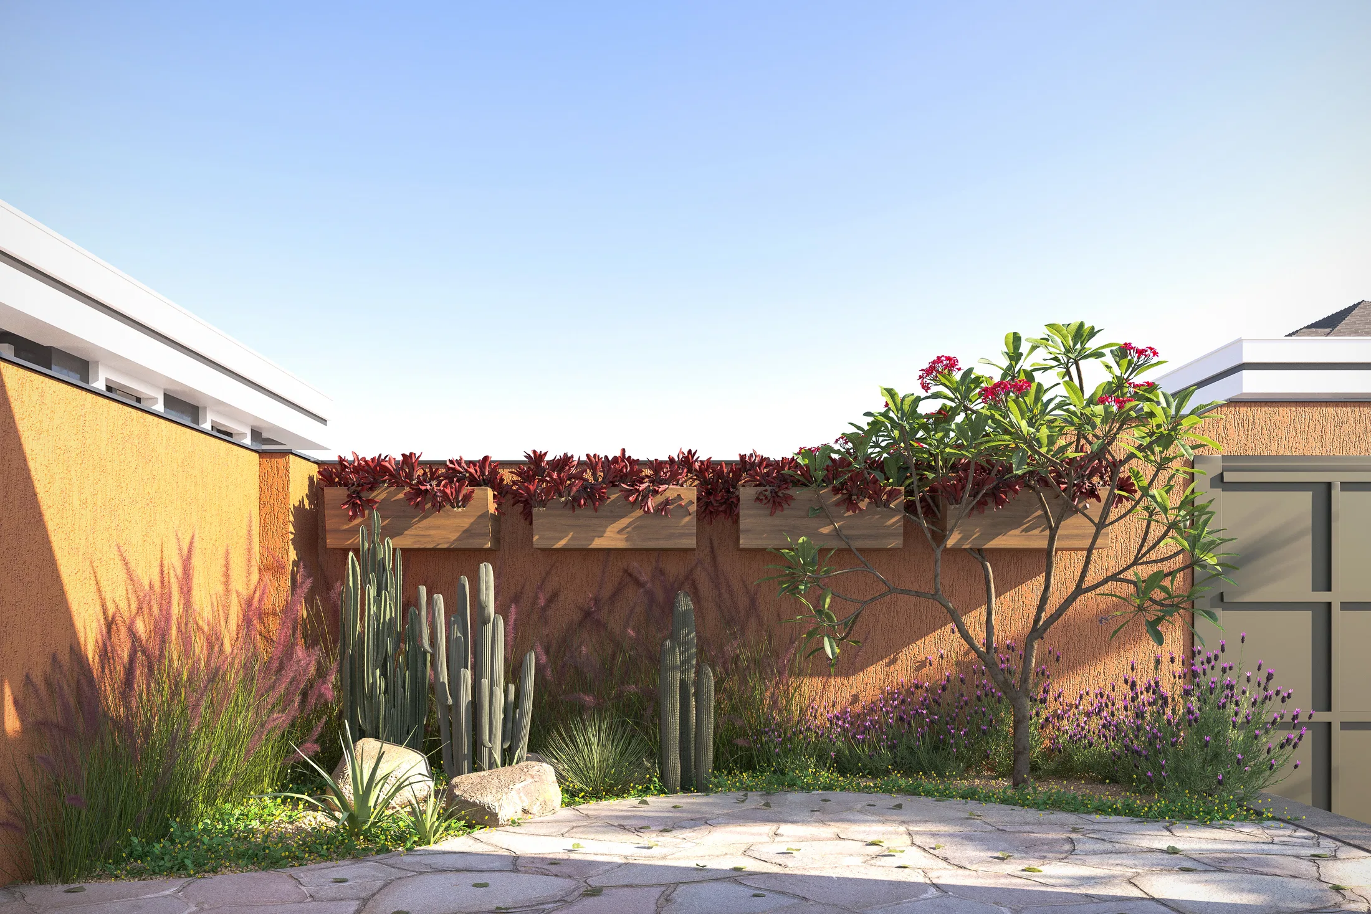
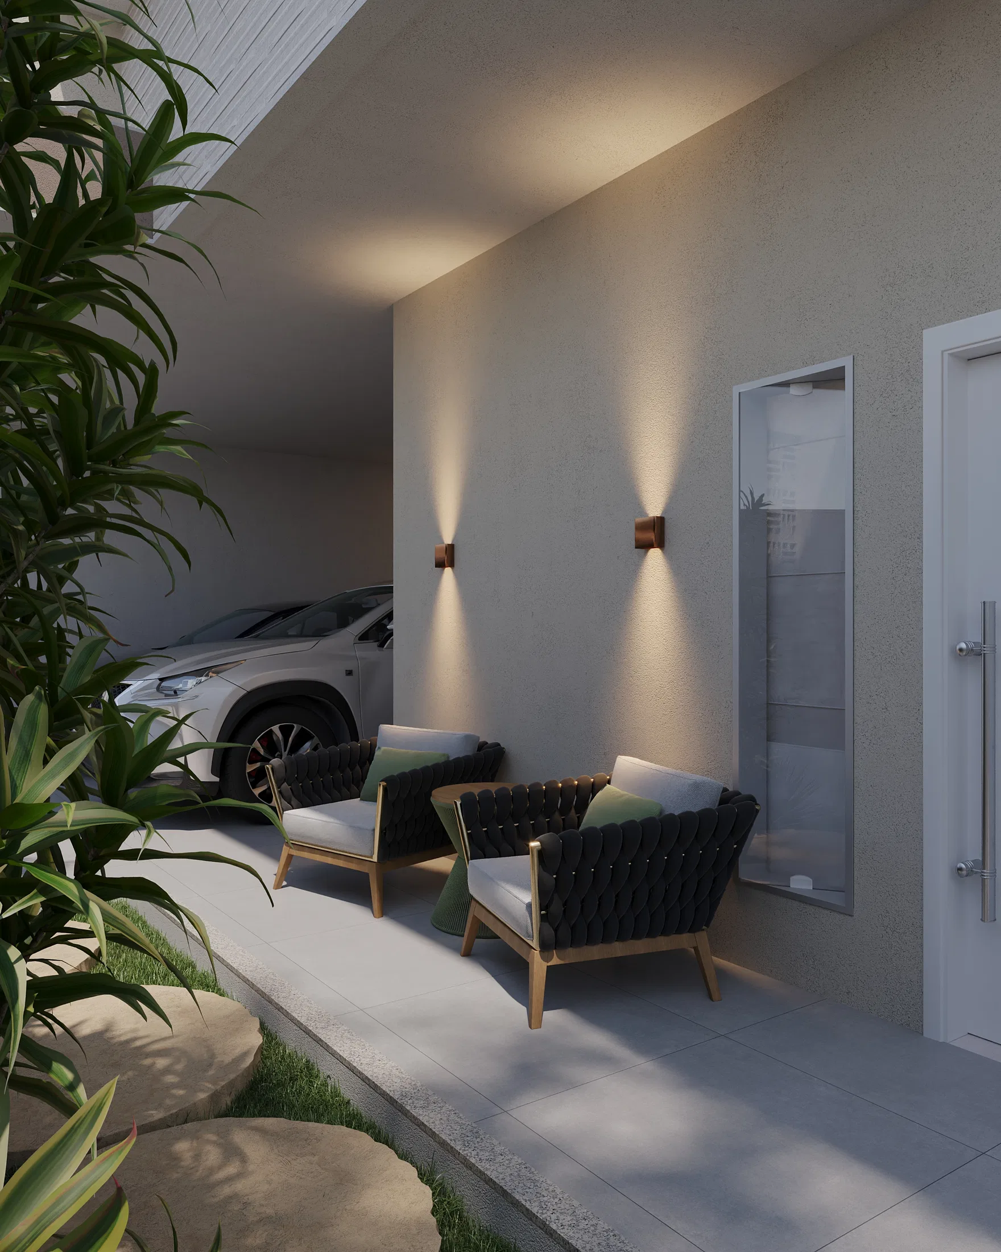
The set follows the landscaping of a two-story residence, from the entrance facade to the outdoor kitchen at the rear. The sequence shows the access path, the front garden and the outdoor living areas.
Materials and atmosphere
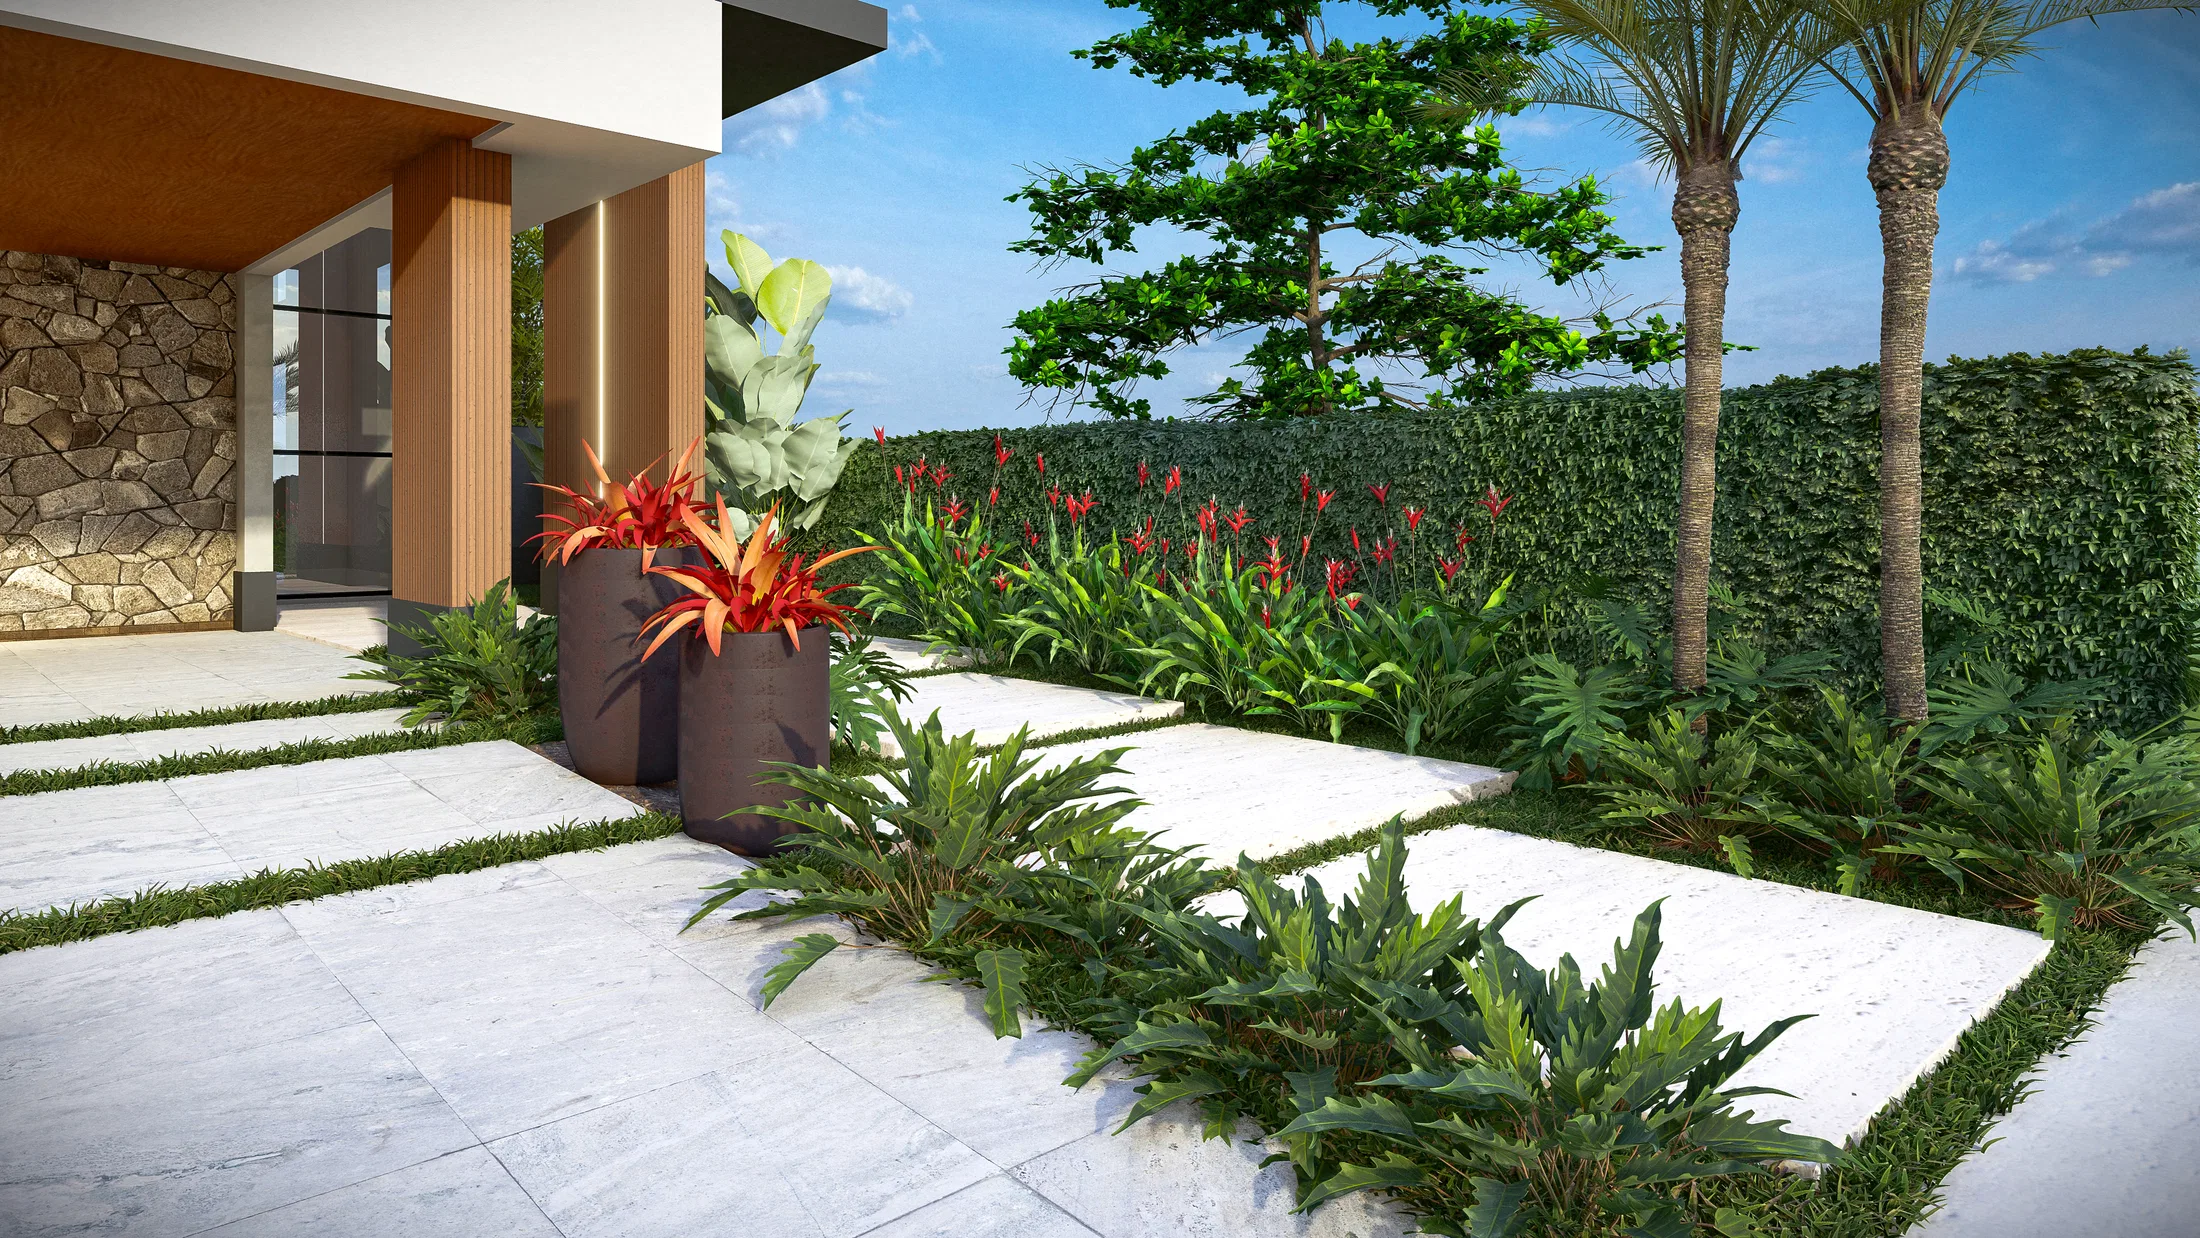
Dark planters with bromeliads and colorful foliage mark the stone-paved path to the front door, alongside a natural stone panel on the facade. Palm trees and a tall hedge close off the property lines, giving the garden privacy.
Indoor–outdoor relationship
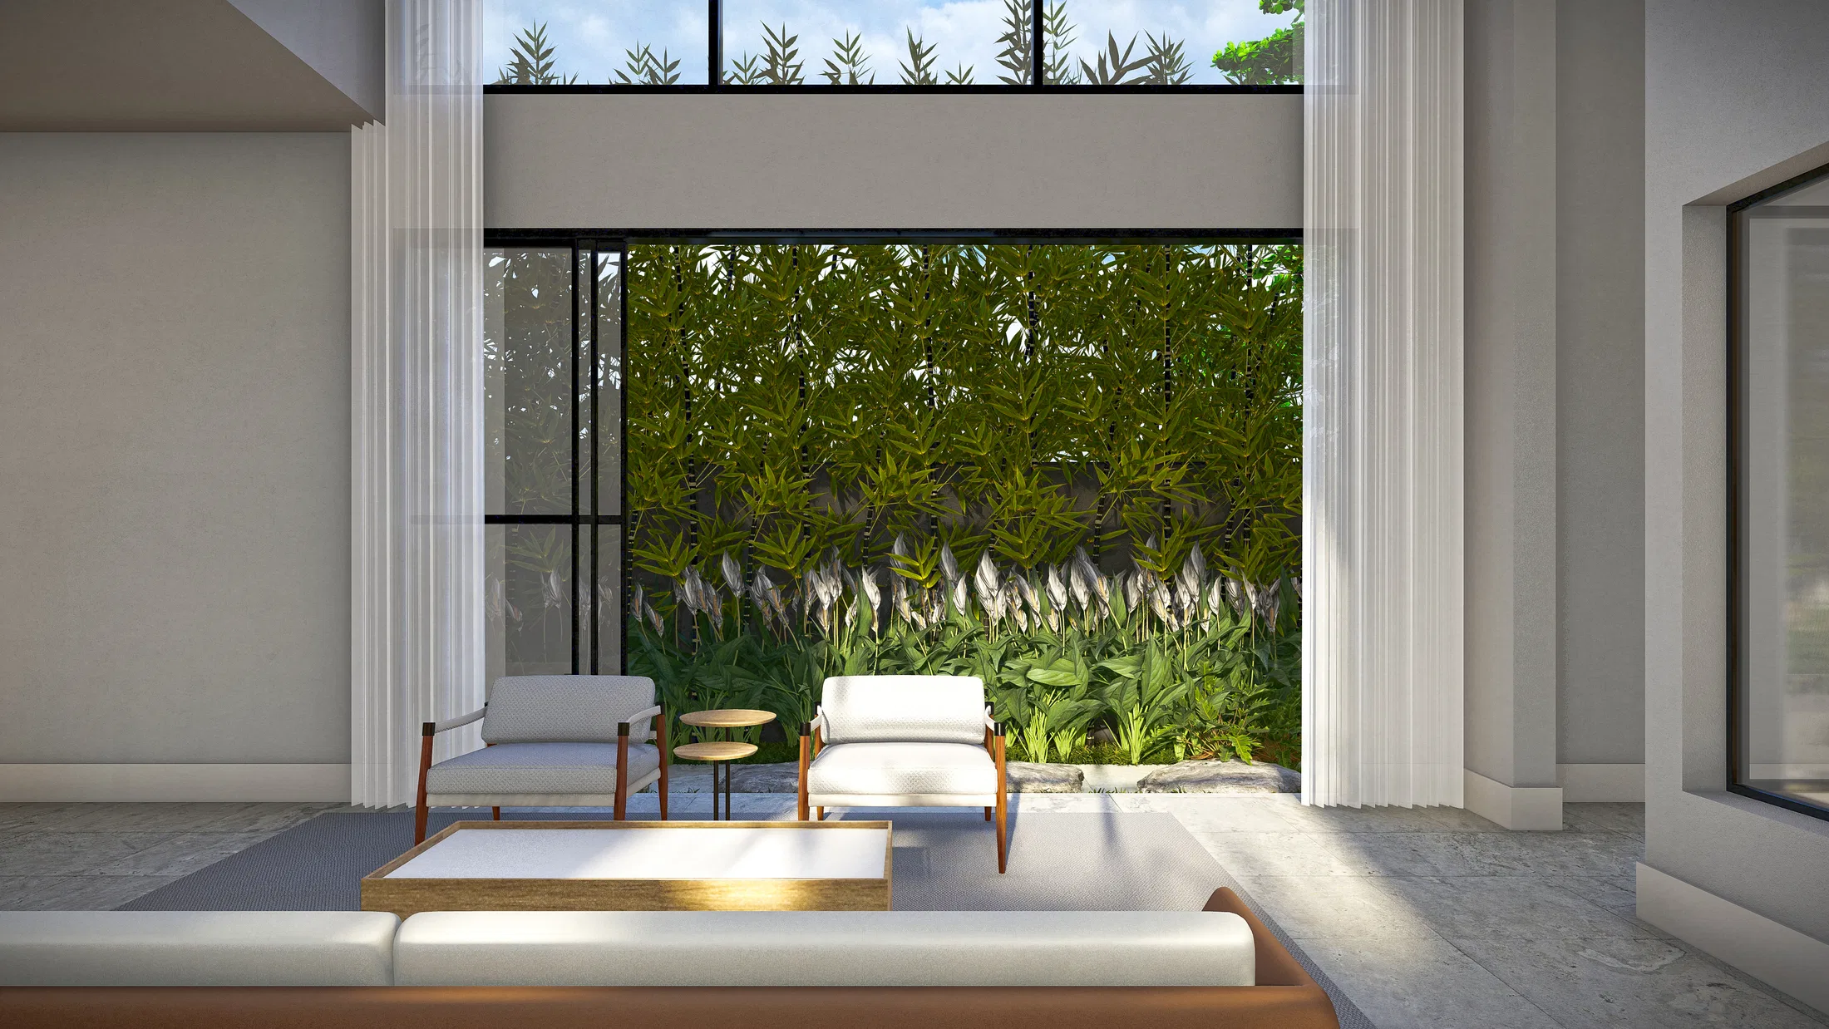
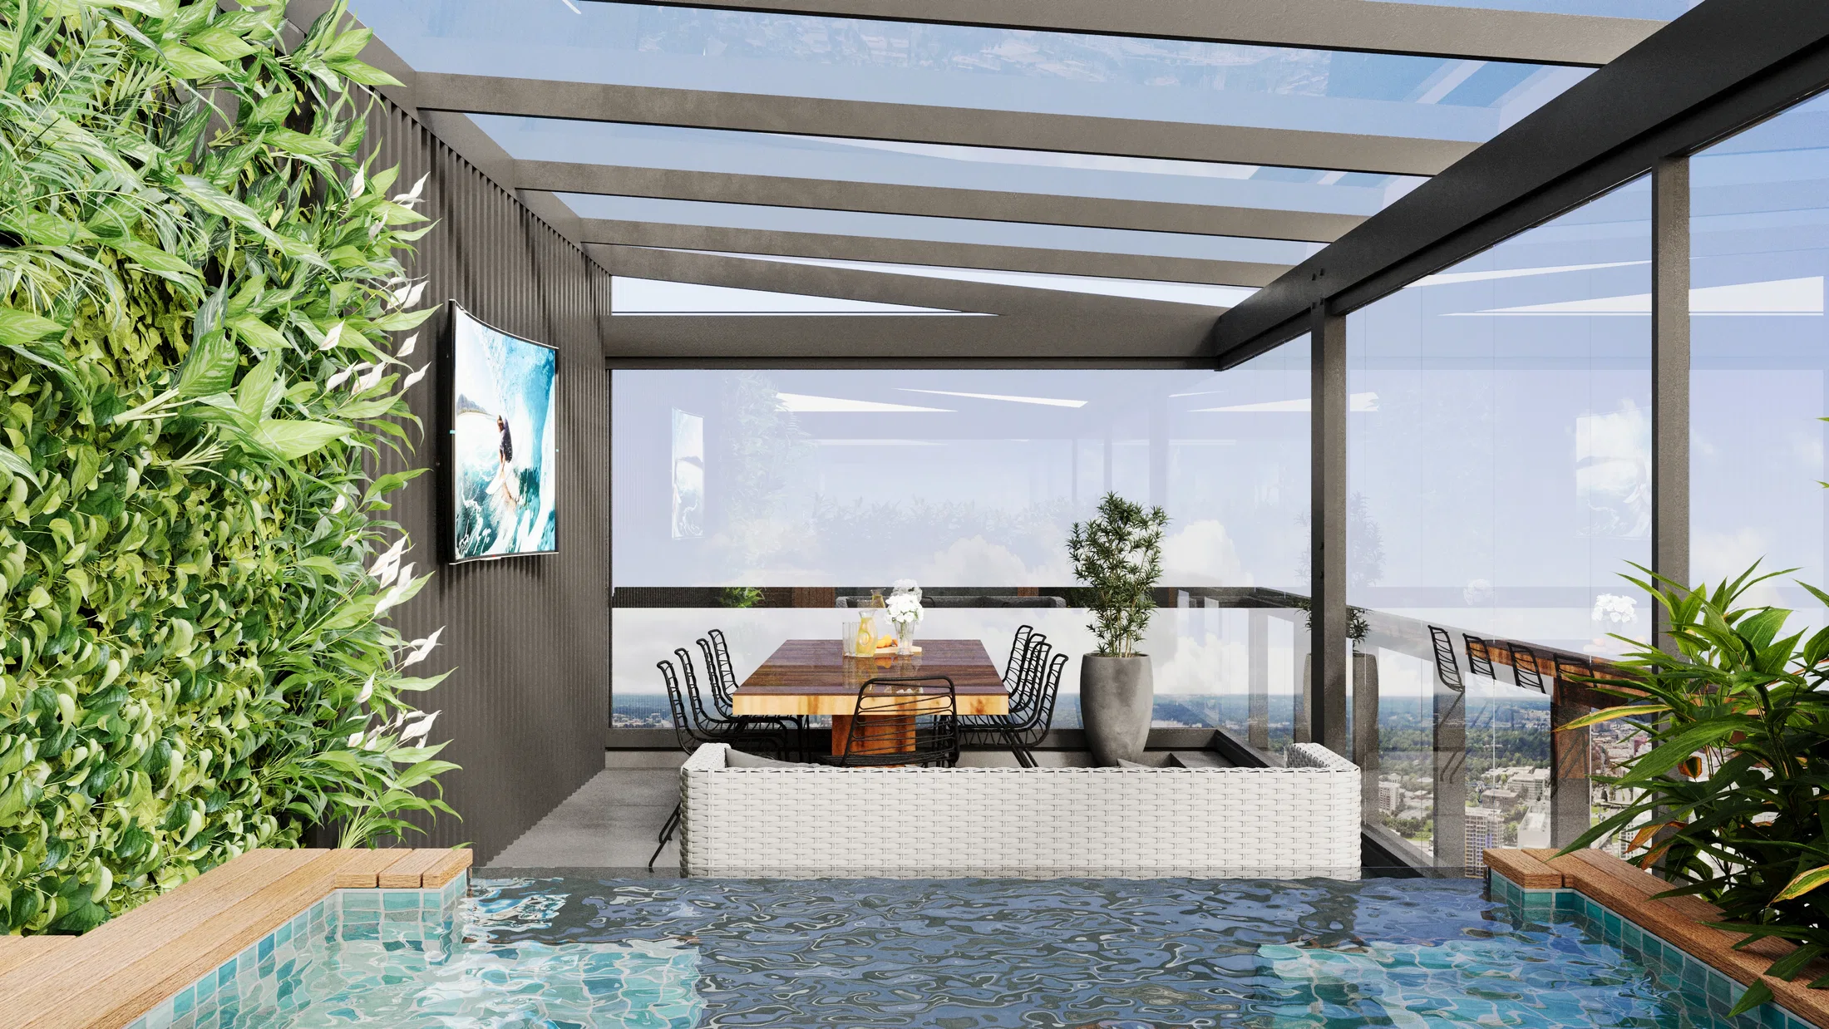
At the rear, a double-height outdoor kitchen with a pergola opens onto the lawn and pool, with a flowering vertical garden running along the intermediate slab. Large glazing and set-back walls bring the living room closer to the poolside garden.
06
Gallery
GRON · 3D
Shall we create something remarkable?
Tell GRON about your project and receive a proposal shaped around your goal.
Start a project