
Project · Architecture · Mountain community
Vila da Montanha II
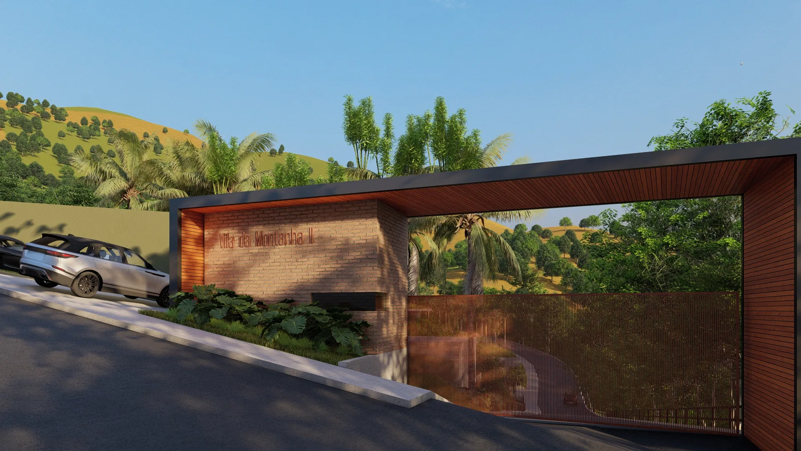
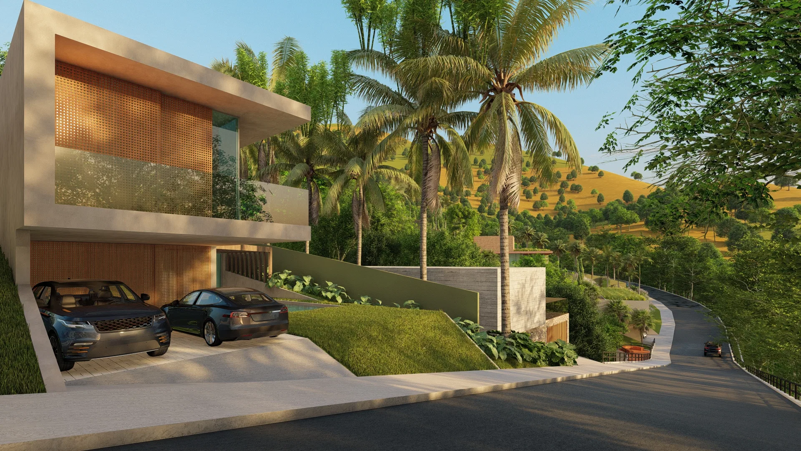
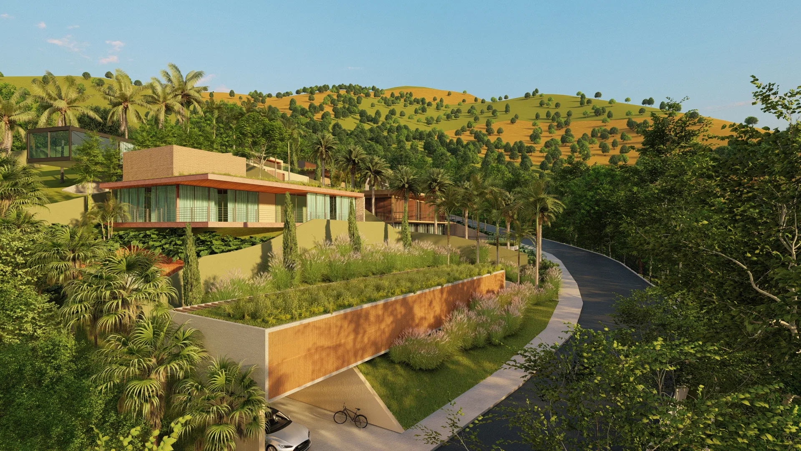
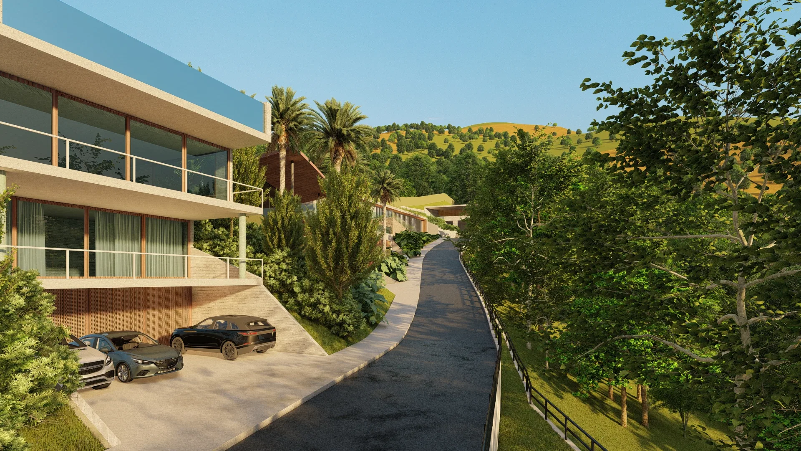
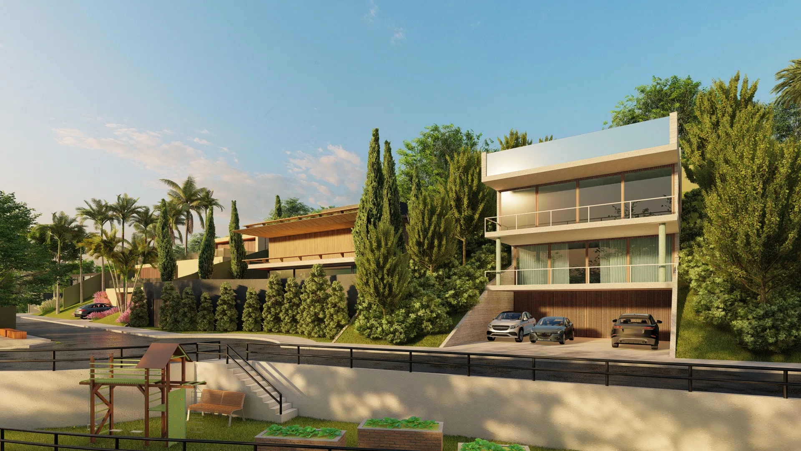
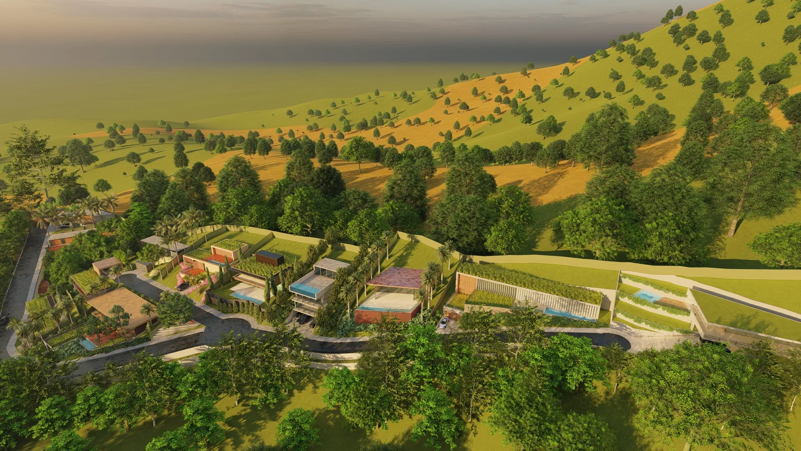
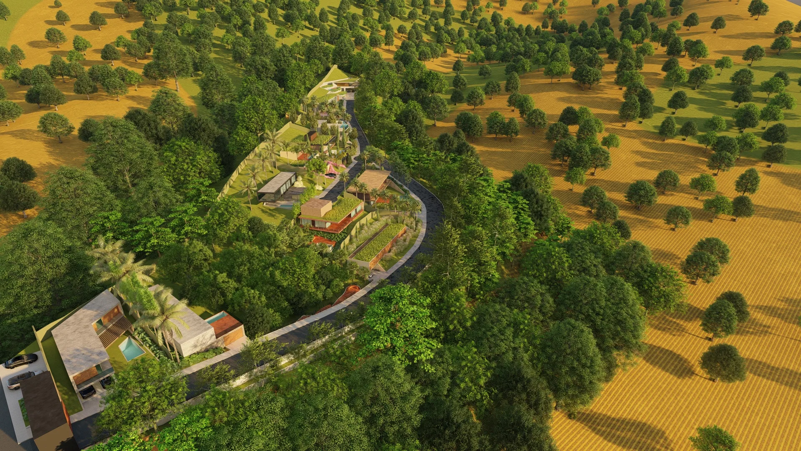
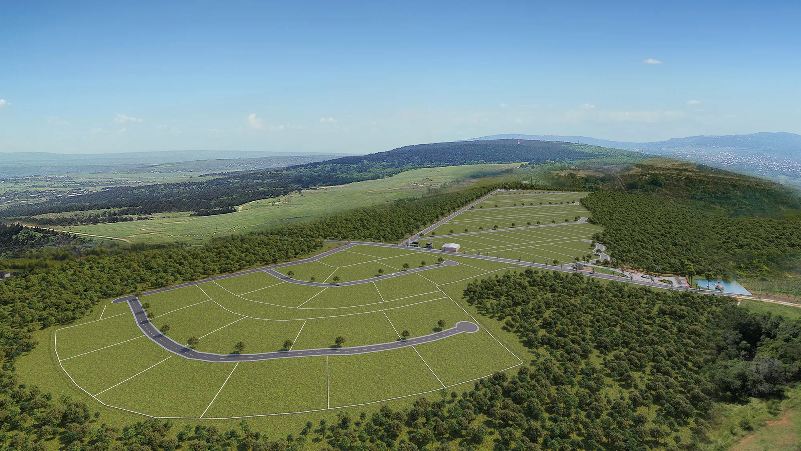
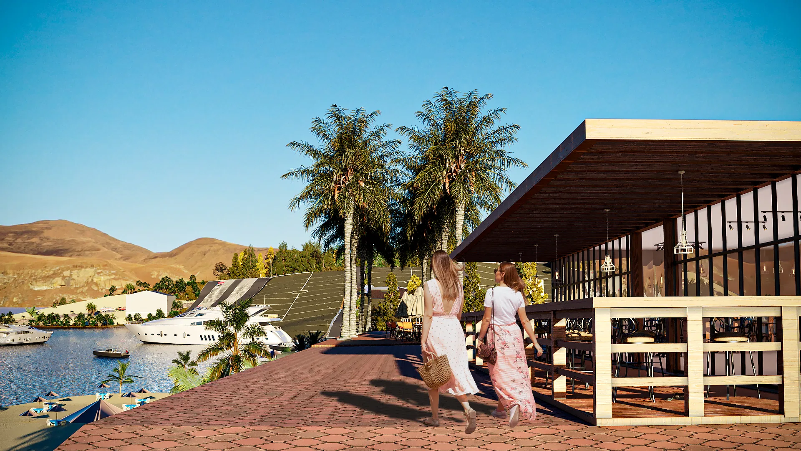
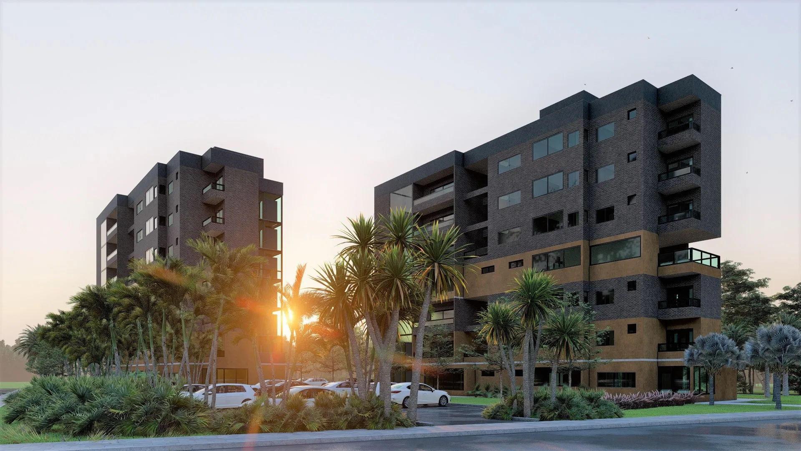
Exterior renders of a mountain residential community: a brick entrance portal, modern hillside homes and aerial views of the development among woods and hills.
Project vision
The set moves through a mountain residential community, from the brick entrance portal to homes set into the hillside. Aerial views complete the reading, showing the development spread among native woodland and hills beyond.
Visual language
The houses share a modern language: horizontal volumes, flat roofs, wooden brise-soleil and broad panes of glass. The stepped layout follows the fall of the terrain, with retaining walls and planted platforms.
Materials and atmosphere
Exposed brick, slatted timber panels and pale concrete set the palette. Late-afternoon light warms the tones of the hills and the planting of palms and gardens, giving the scene a retreat-like mood.
Visualization approach
The visualization pairs street-level framing with aerial views of the whole, placing each home within the relief and revealing the relationship between architecture, internal roads and landscape.
06
Gallery
GRON · 3D
Shall we create something remarkable?
Tell GRON about your project and receive a proposal shaped around your goal.
Start a project