
Project · Landscaping · Corporate spaces
Itaesbra corporate landscaping
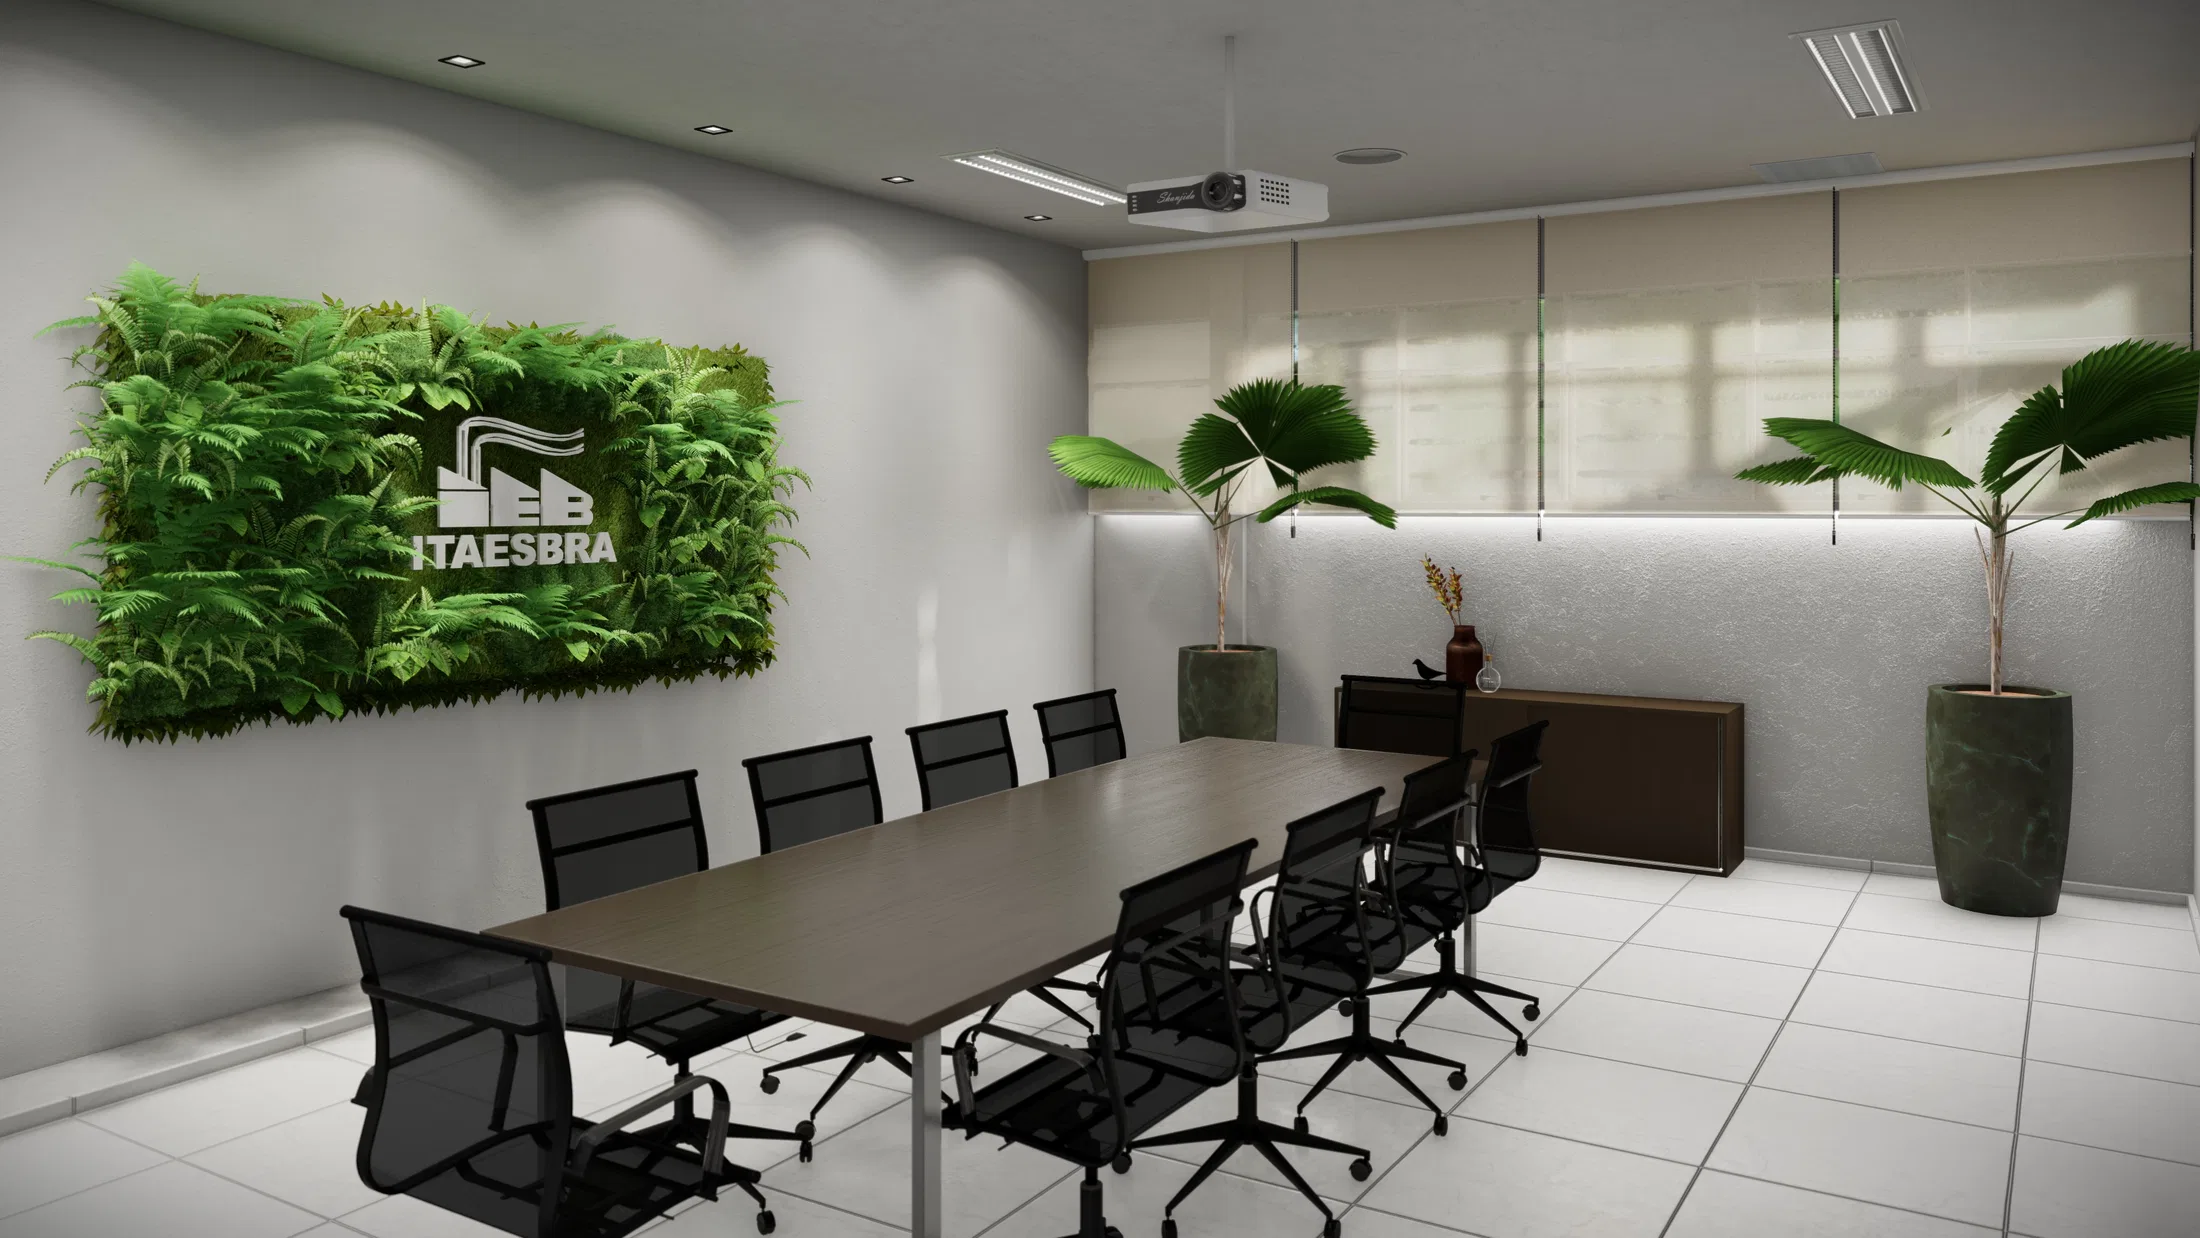
Corporate landscaping study with vertical-garden options for the meeting room and an outdoor social patio with a pergola.
Project vision
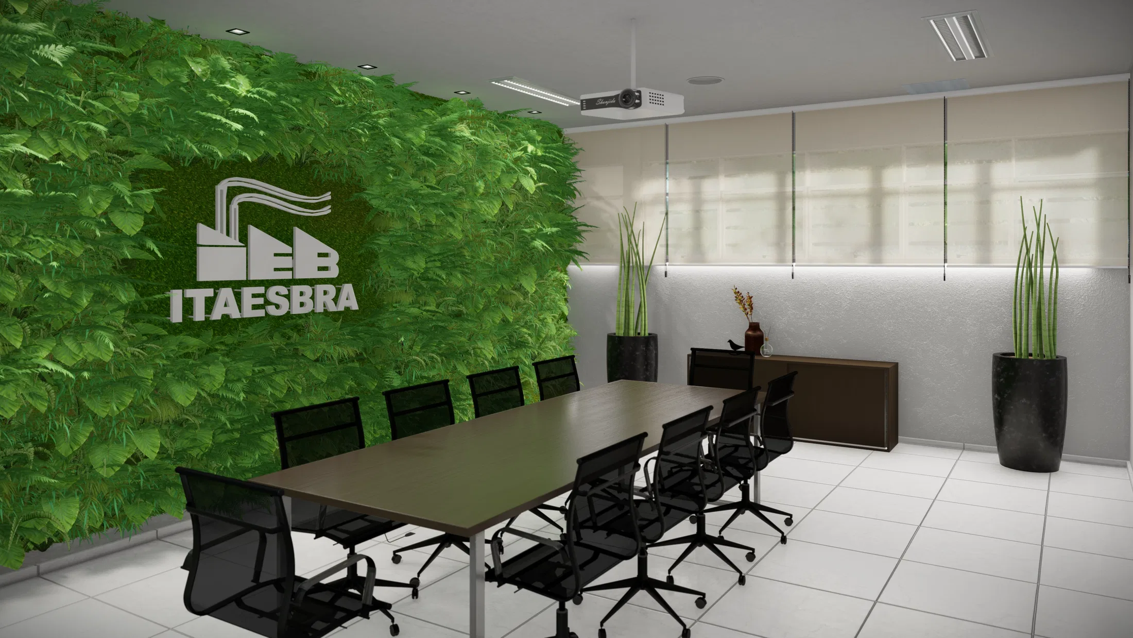
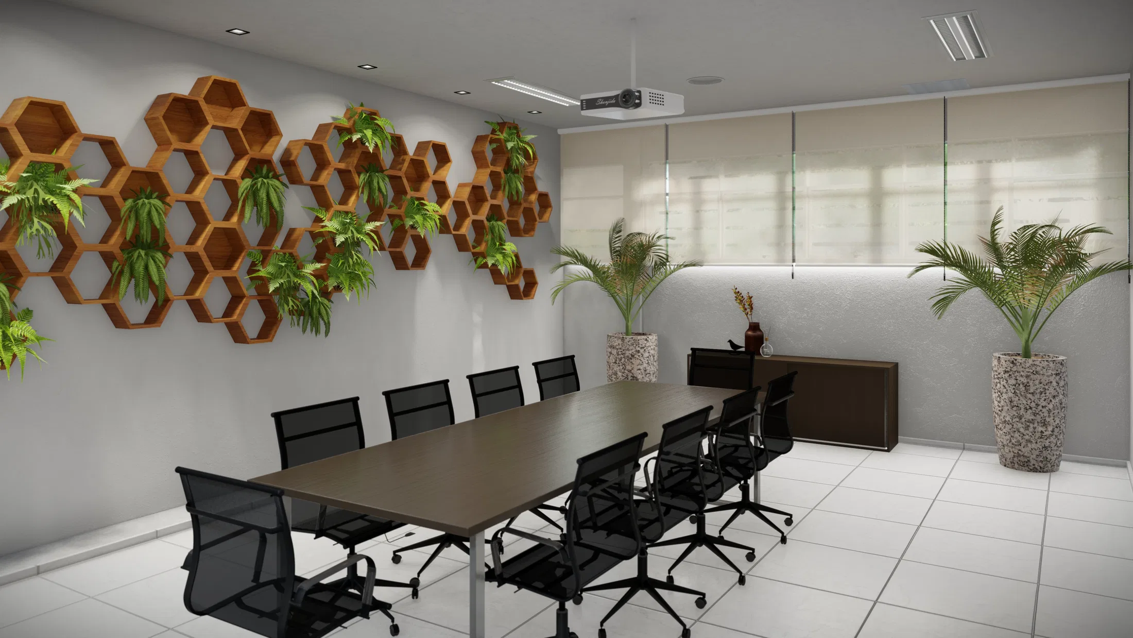
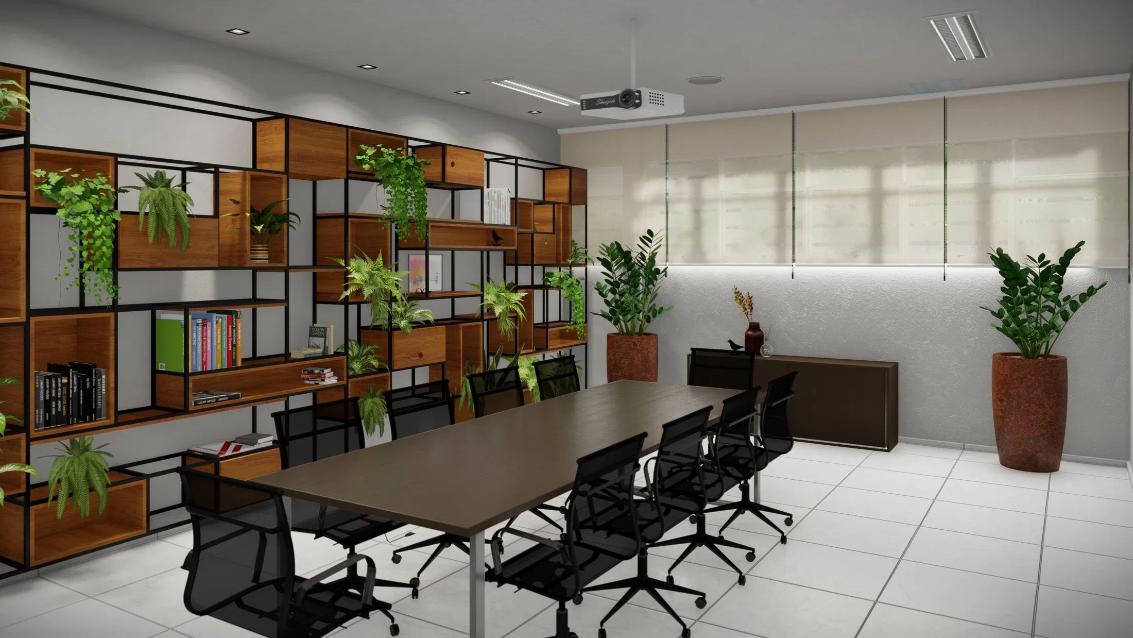
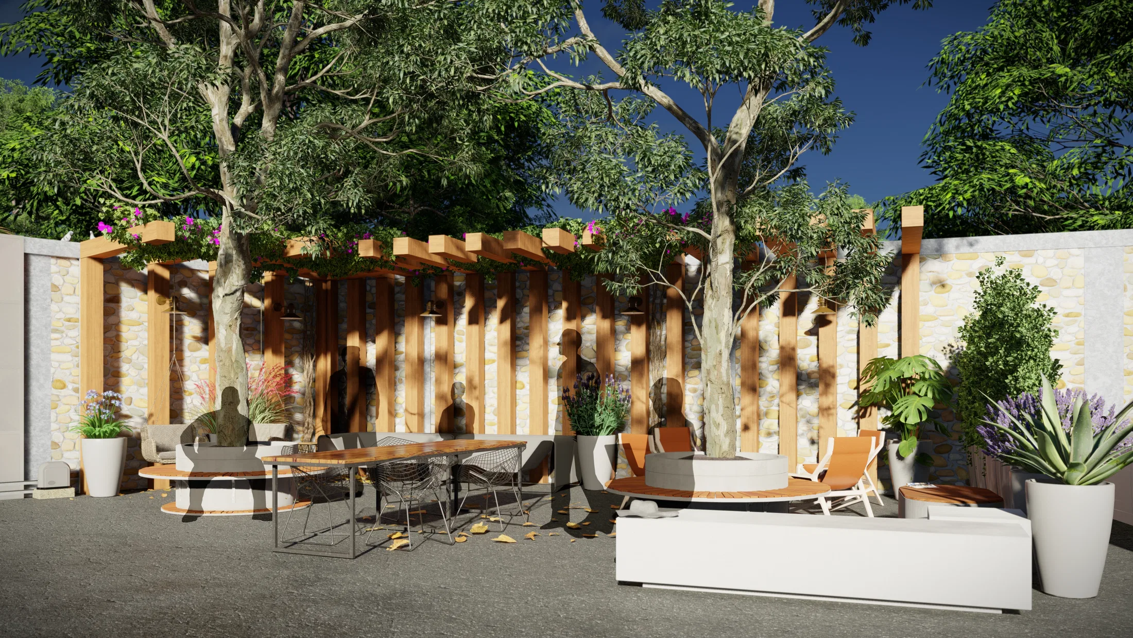
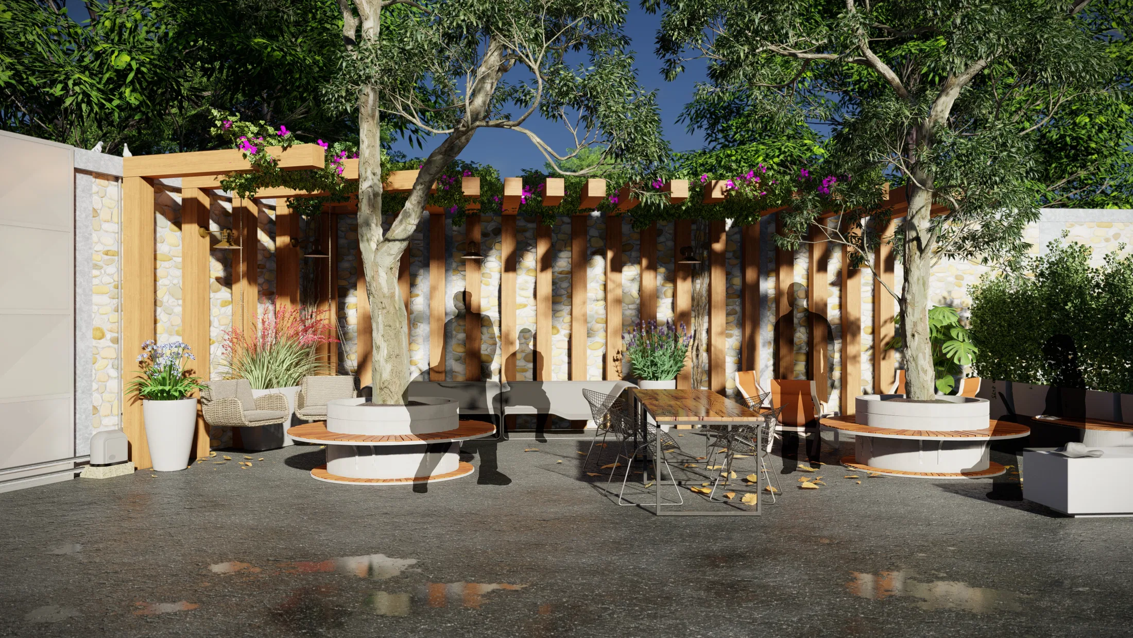
The set presents a corporate landscaping project on two fronts: the meeting room and an outdoor social patio. The images work as a study of options for the same space.
Visual language
In the room, three alternatives explore different ways to bring in greenery: a vertical garden carrying the company logo, honeycomb hexagonal shelves and an open modular shelf with plants. The dark table and black chairs hold the common axis.
Indoor–outdoor relationship
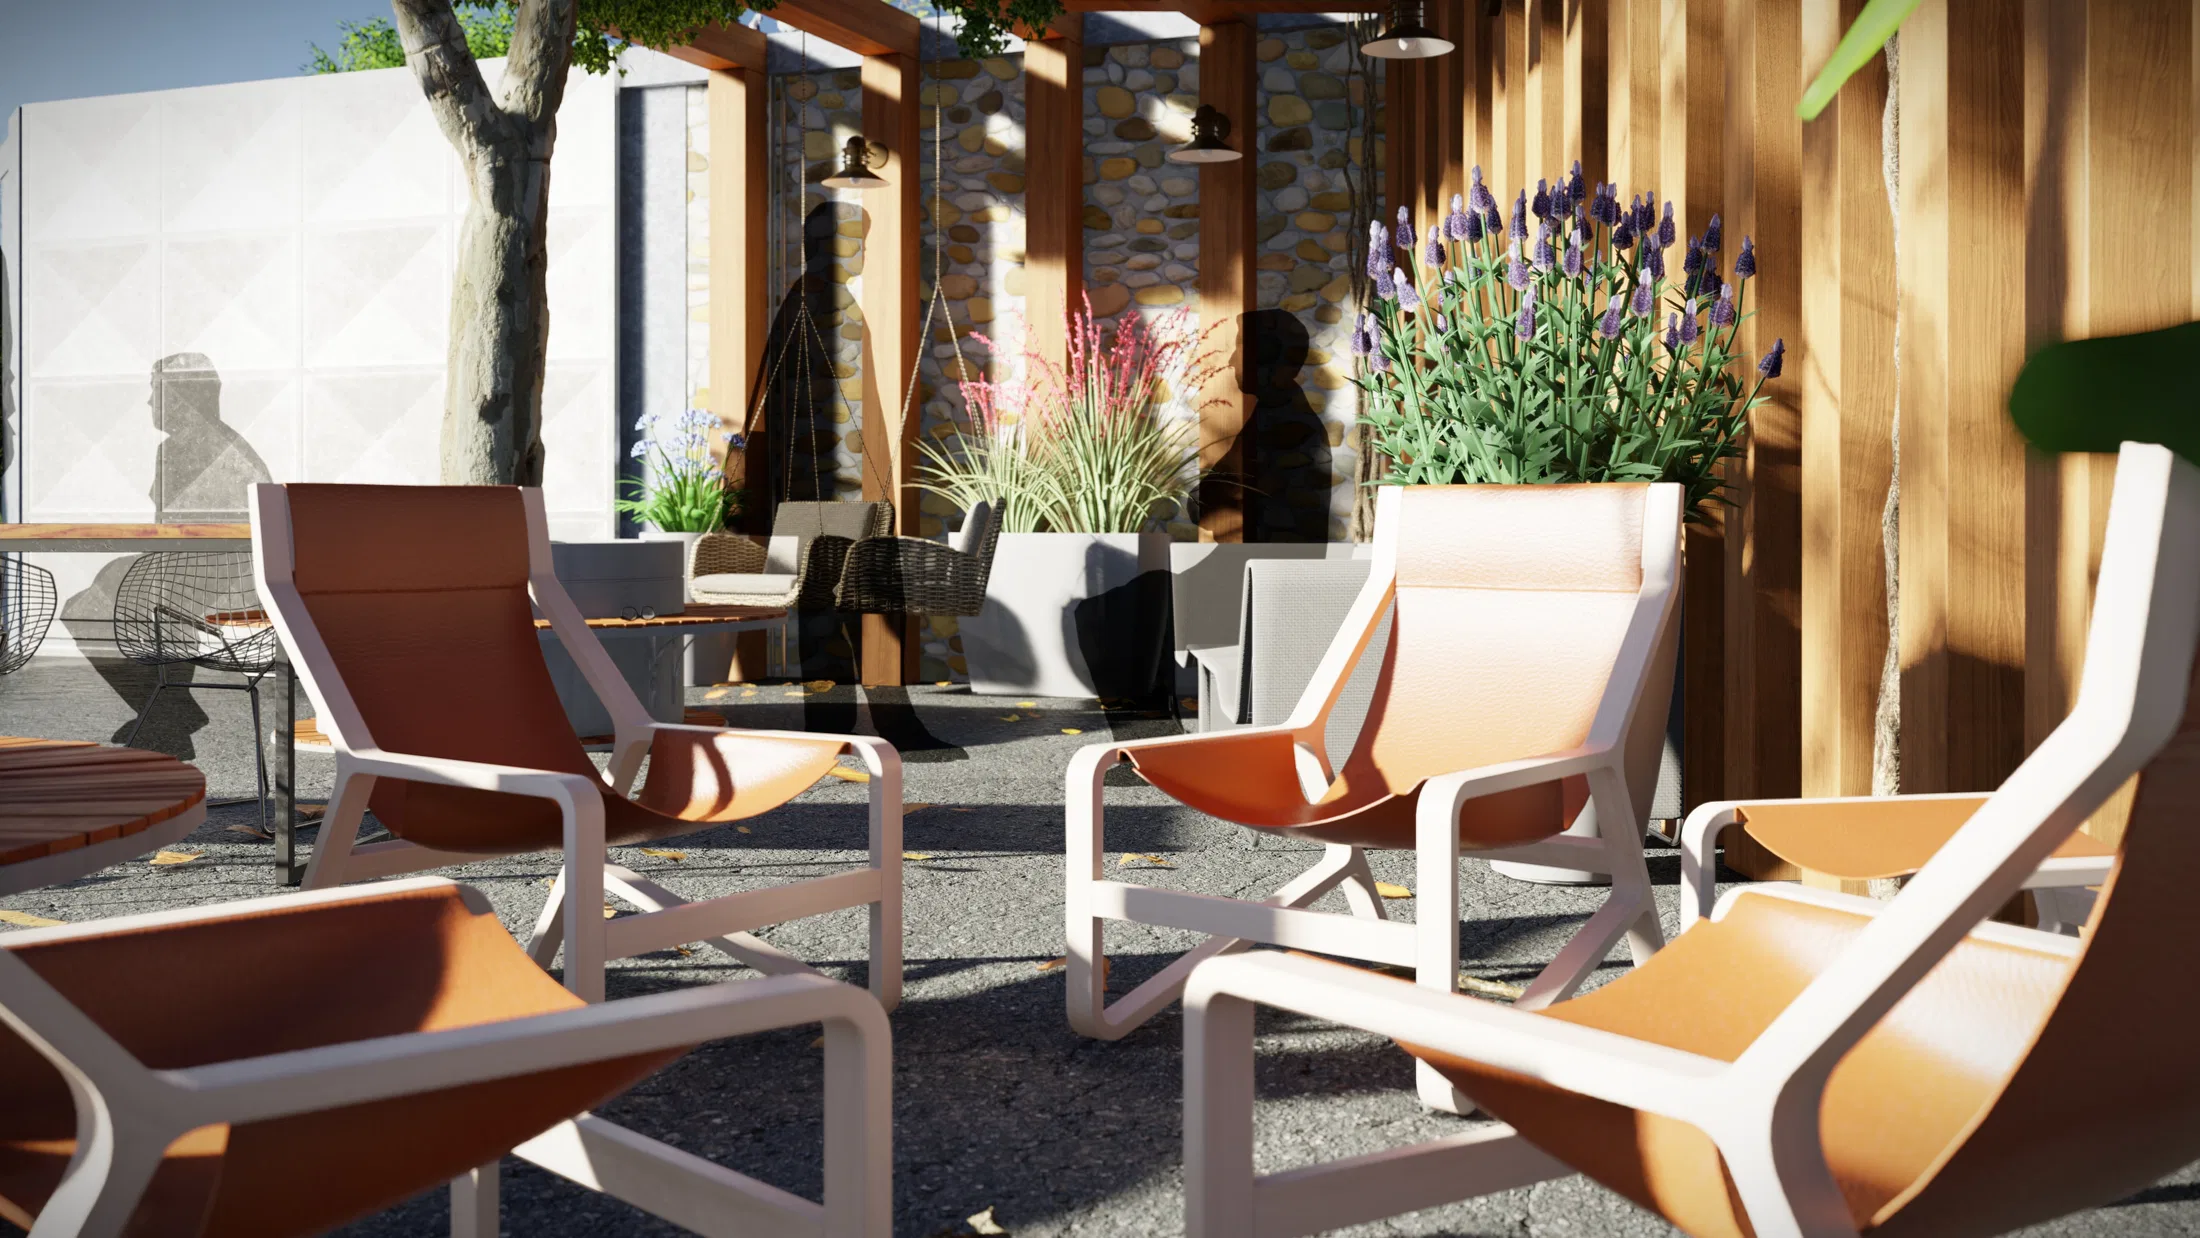
The patio extends the program outdoors, with a slatted timber pergola over a stone wall and trees rising through circular benches. A dining table and loose armchairs create sitting points.
Materials and atmosphere
Timber, stone and pale floors dialogue with the planting — grasses, bougainvillea and potted foliage. At dusk, grazing light brings out the textures of the wall and pergola.
06
Gallery

GRON · 3D
Shall we create something remarkable?
Tell GRON about your project and receive a proposal shaped around your goal.
Start a project