
Project · Land development · Marina and leisure
Marinas Park Guapé
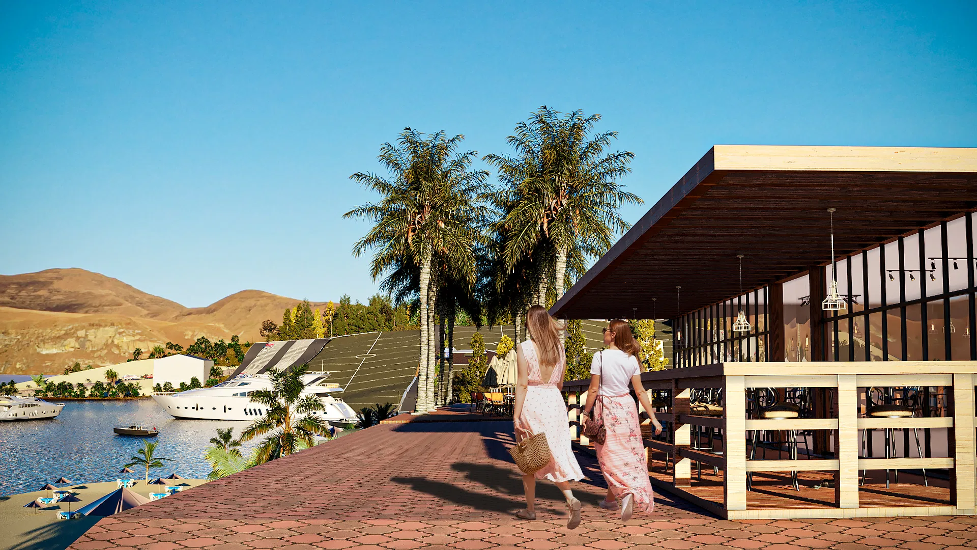
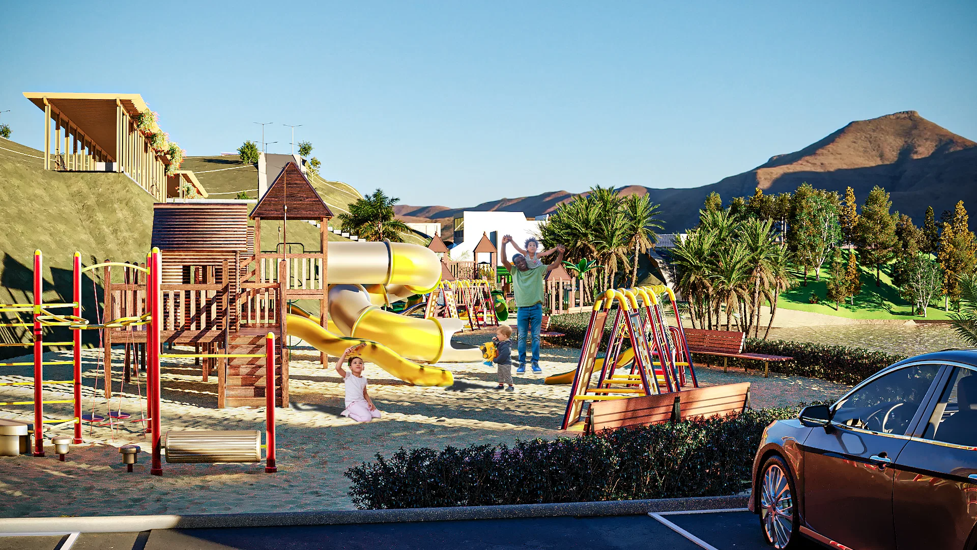
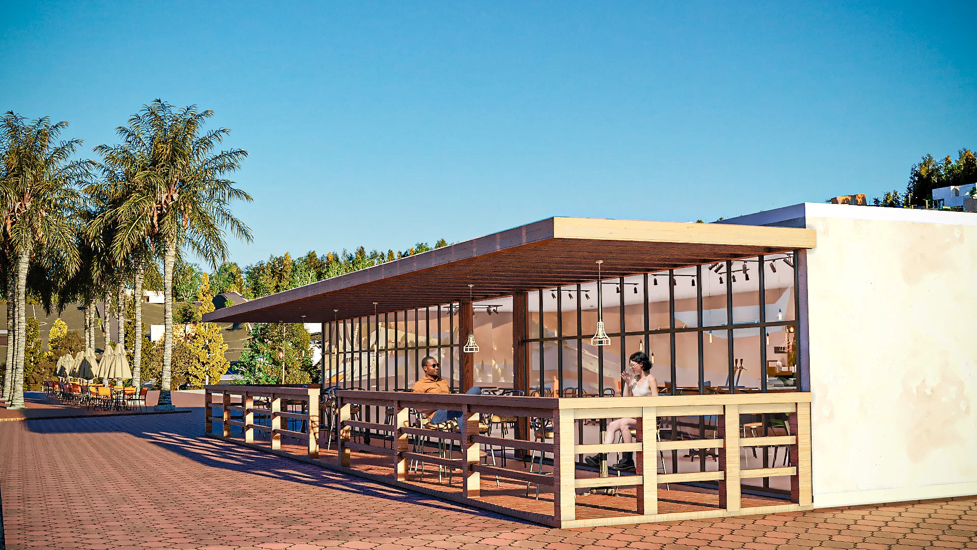
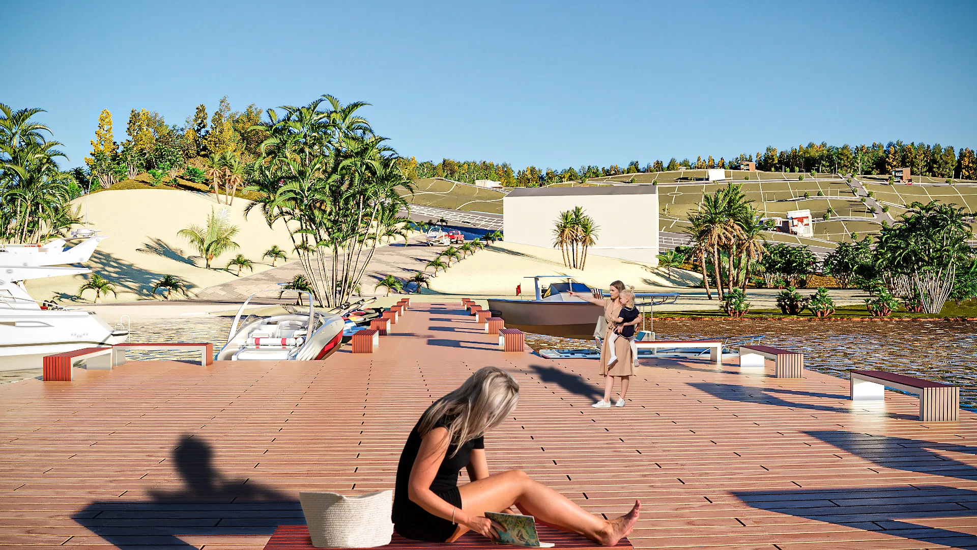
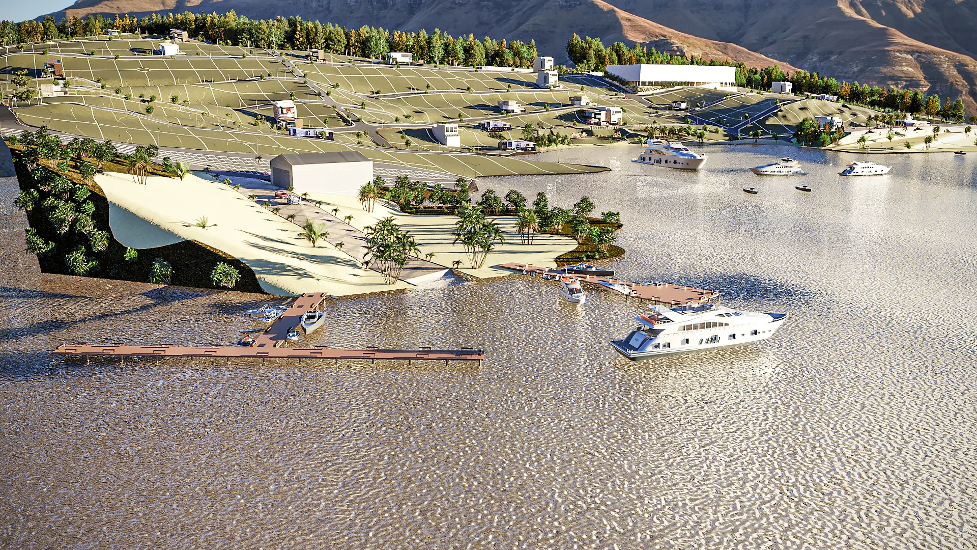
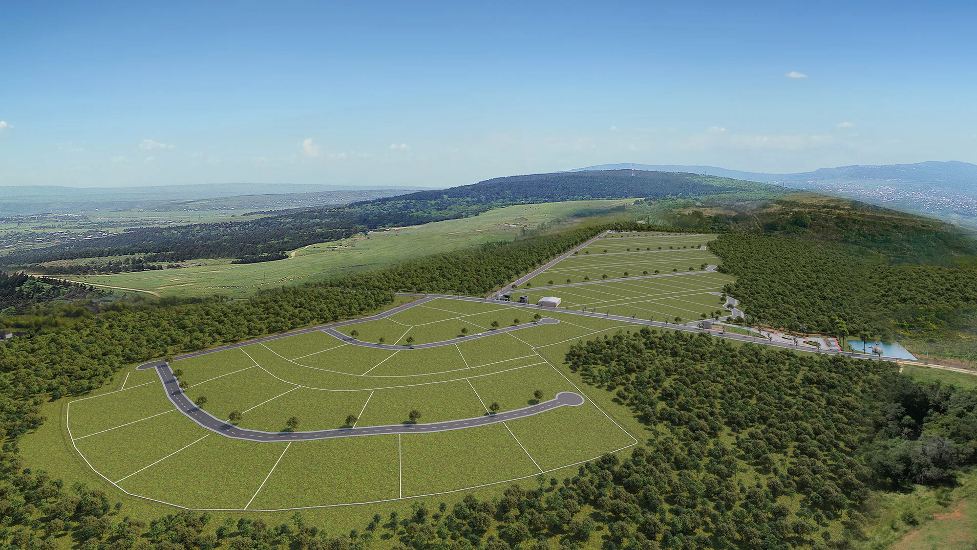
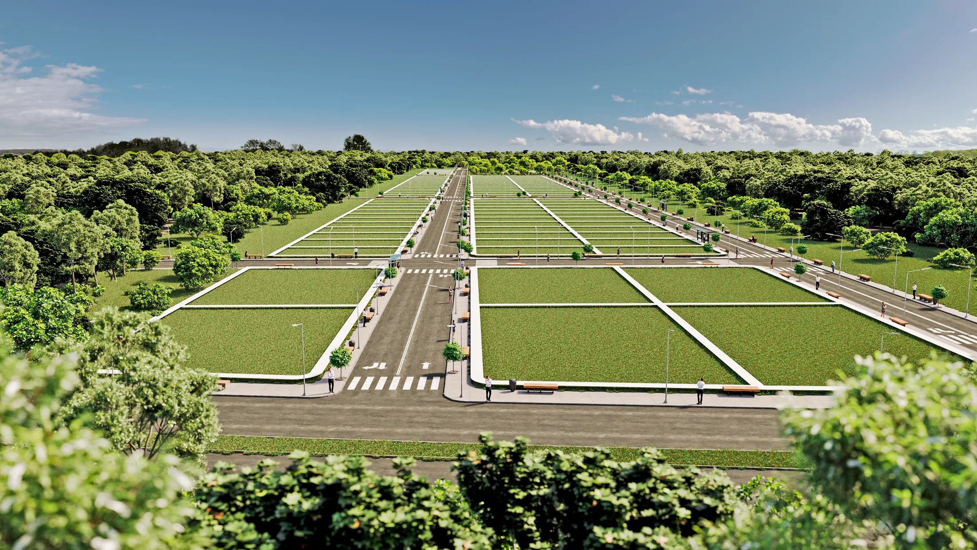
Images of a lakeside land development with a marina, including a boardwalk, restaurant, decks, sports courts and an aerial view of the whole site.
Project vision
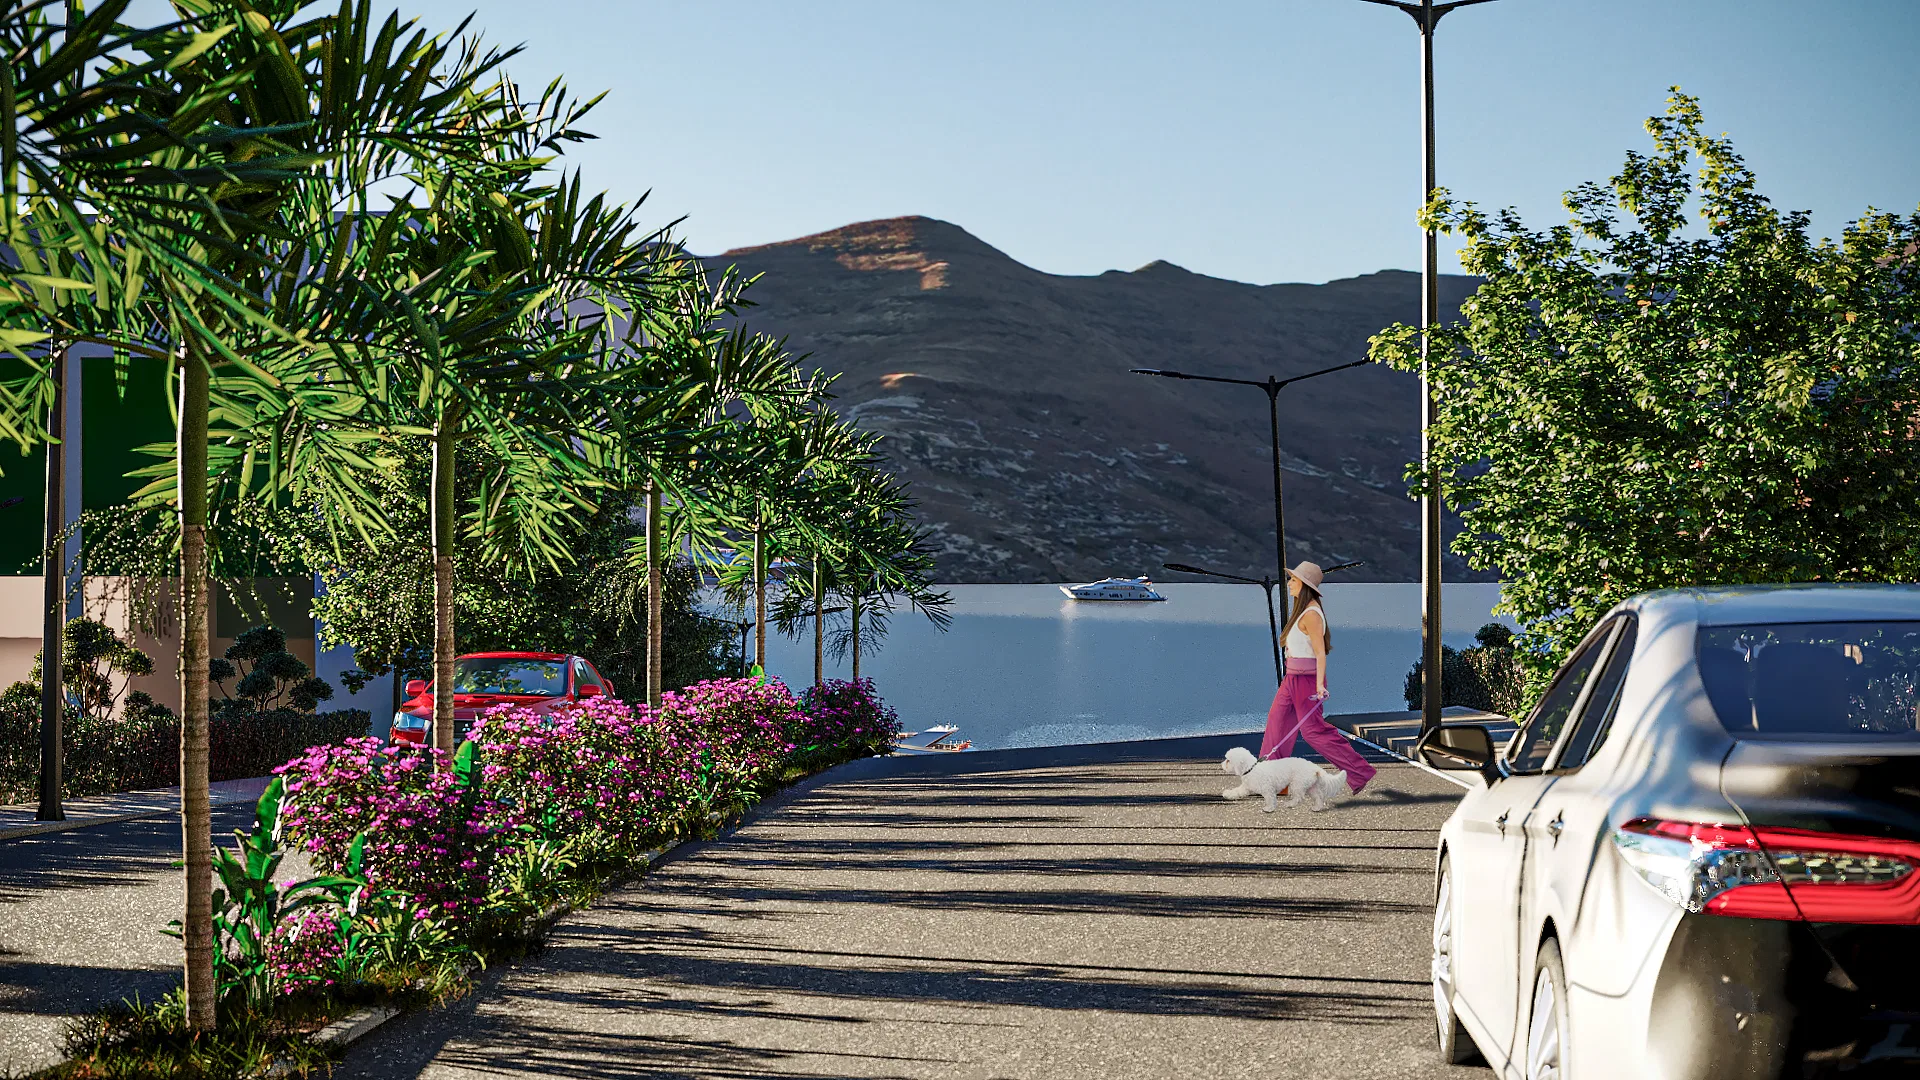
The images move through a development laid out along a lake, with the marina as its central element. The sequence runs from the boardwalk and restaurant to the courts and an aerial view showing the full extent of the site.
Visual language
A dark-wood-and-glass restaurant pavilion anchors the common areas, joined by patterned paving, palm trees and decks over the water. In the background, golden slopes frame the marina and the lots.
Materials and atmosphere
Earth-toned paving, timber decks and structures converse with the water and the moored boats. Late-afternoon light lends a warm tone to the lakeside scenes.
Experience of the spaces
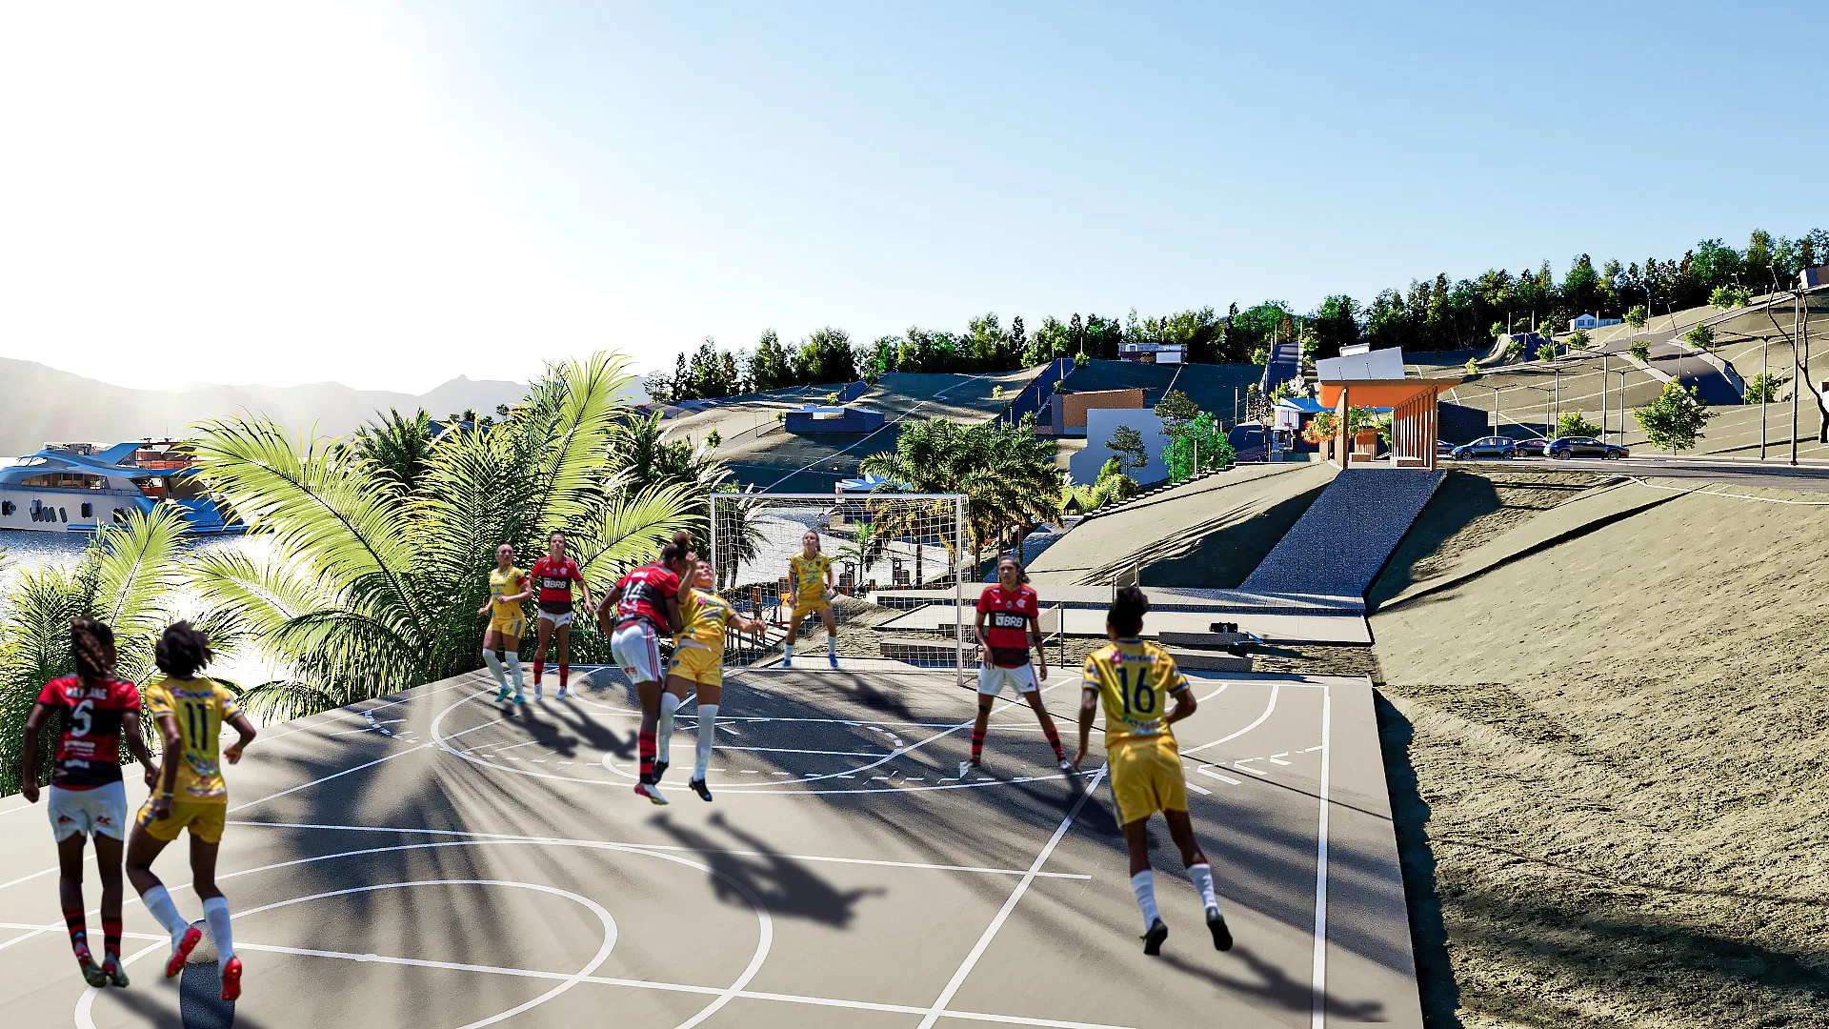
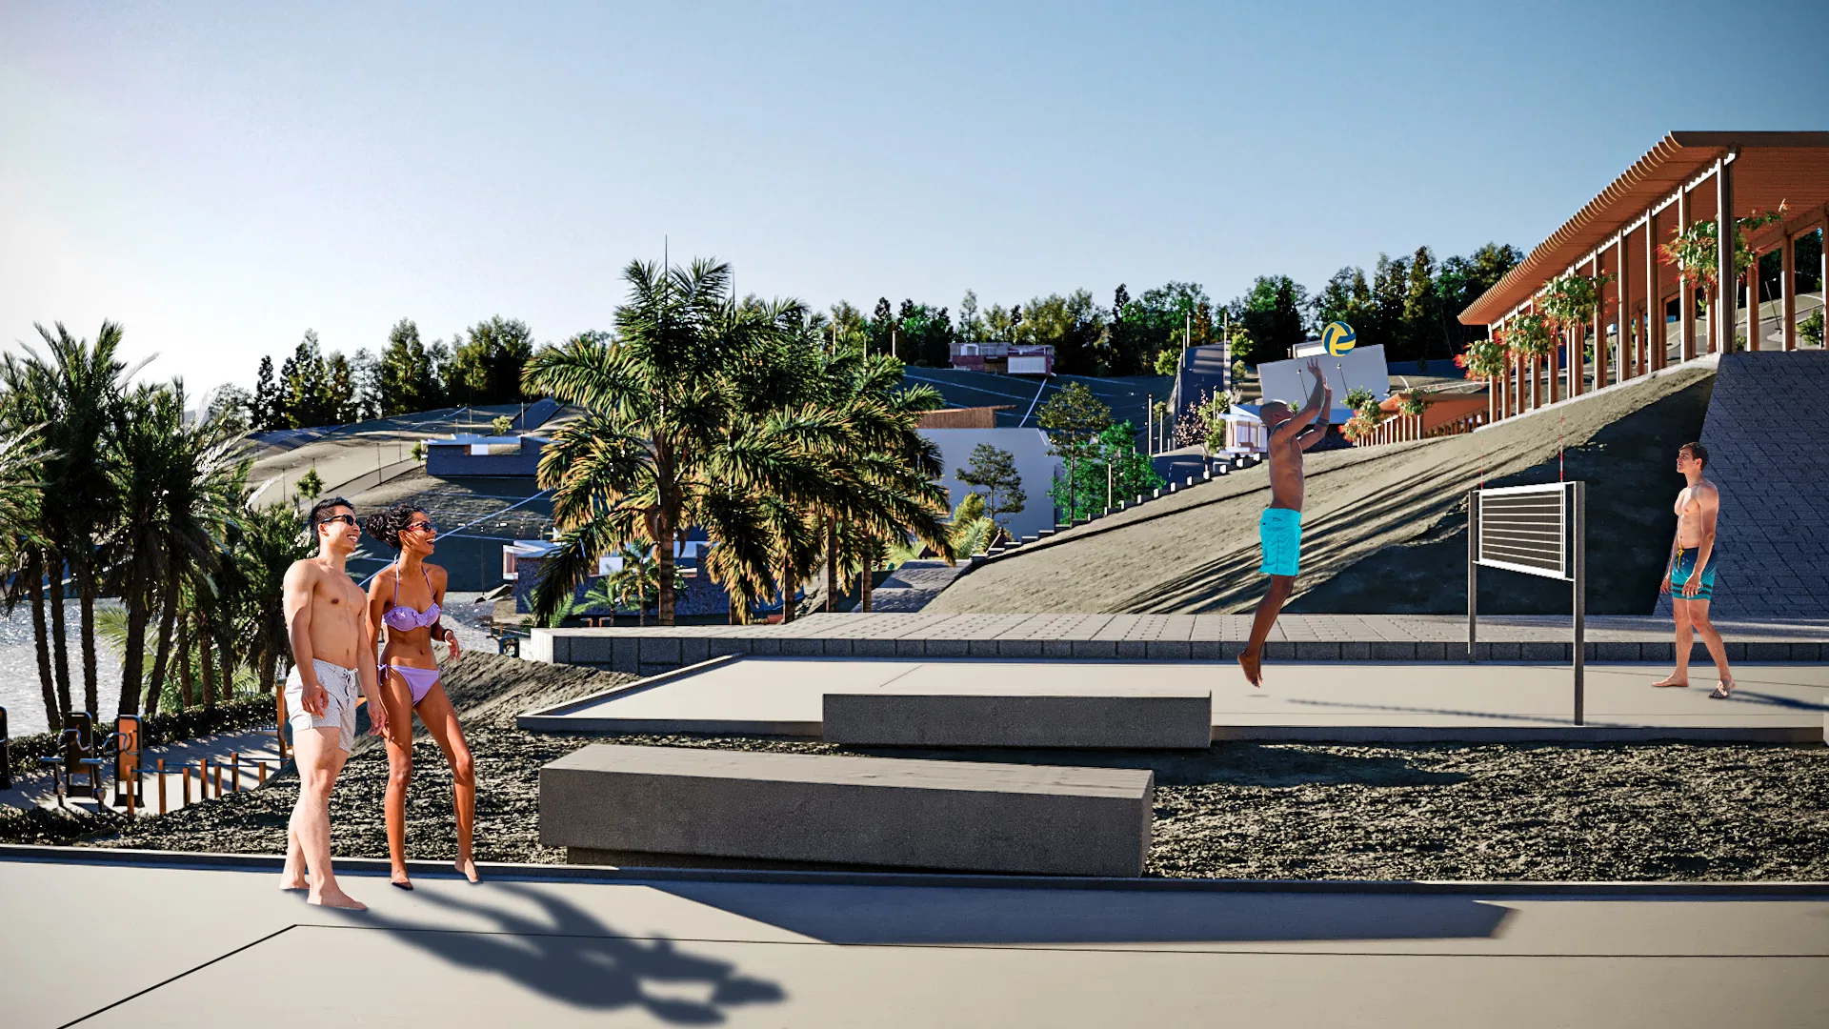
The views capture the amenities in use: a walk toward the restaurant, children at the playground, a women's football match, beach volleyball and a quiet moment reading on the deck.
07
Gallery
GRON · 3D
Shall we create something remarkable?
Tell GRON about your project and receive a proposal shaped around your goal.
Start a project