
Project · Commercial · Shopping mall
Valparaíso Shopping
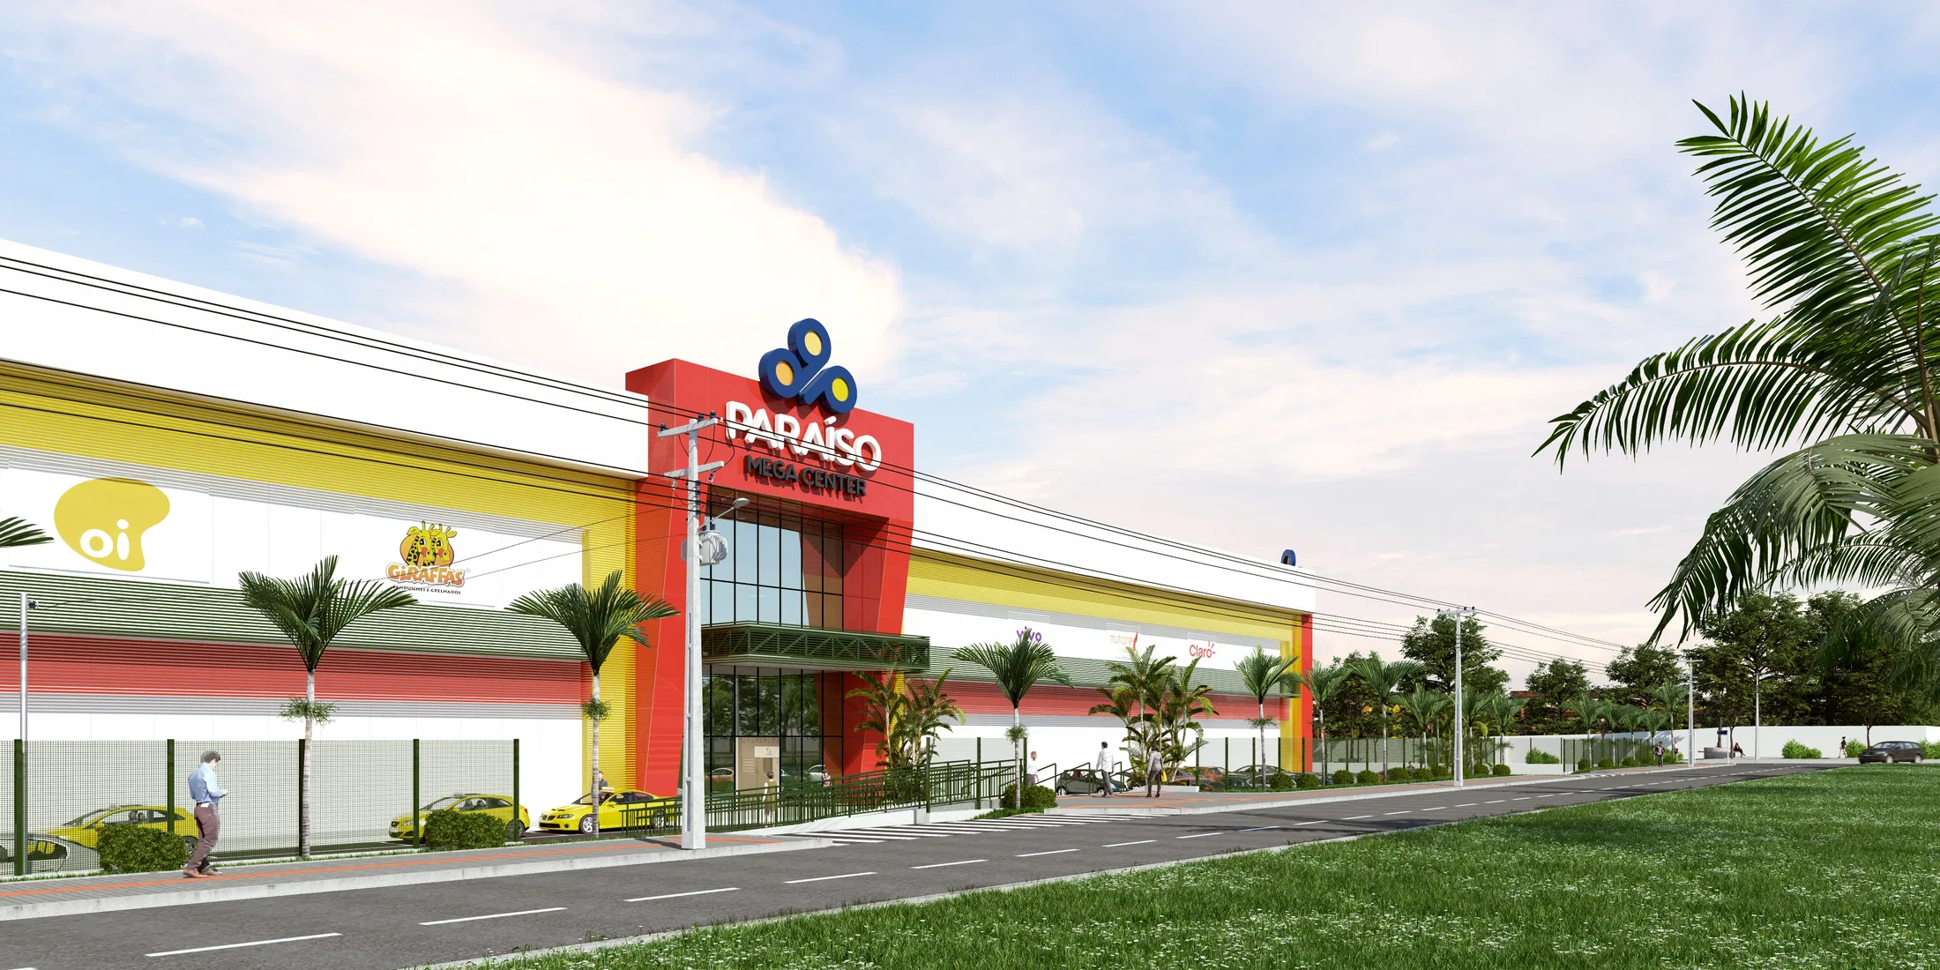
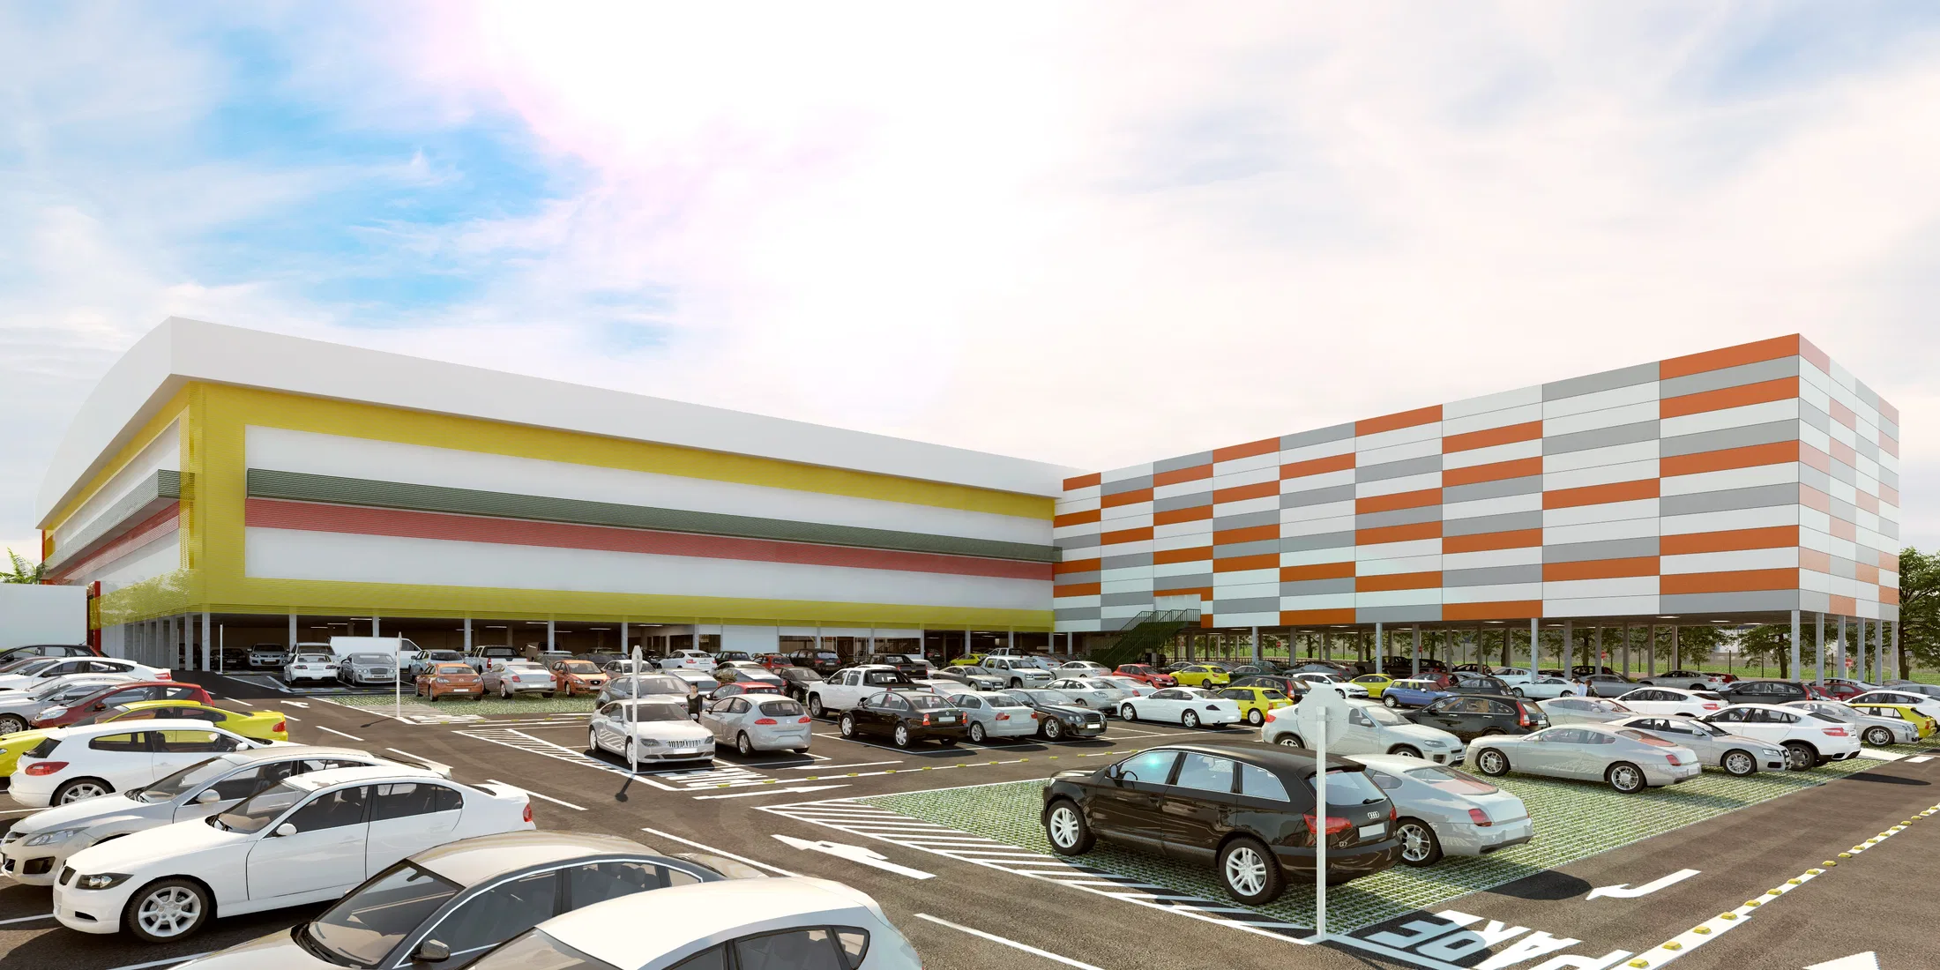
Render of a shopping mall — from the colorful facade and parking to the retail corridors, food court and outdoor leisure area.
Project vision
The set moves through an entire shopping mall, from the facade and parking to the interior spaces. It brings together retail, dining and leisure within a single horizontal complex.
Visual language
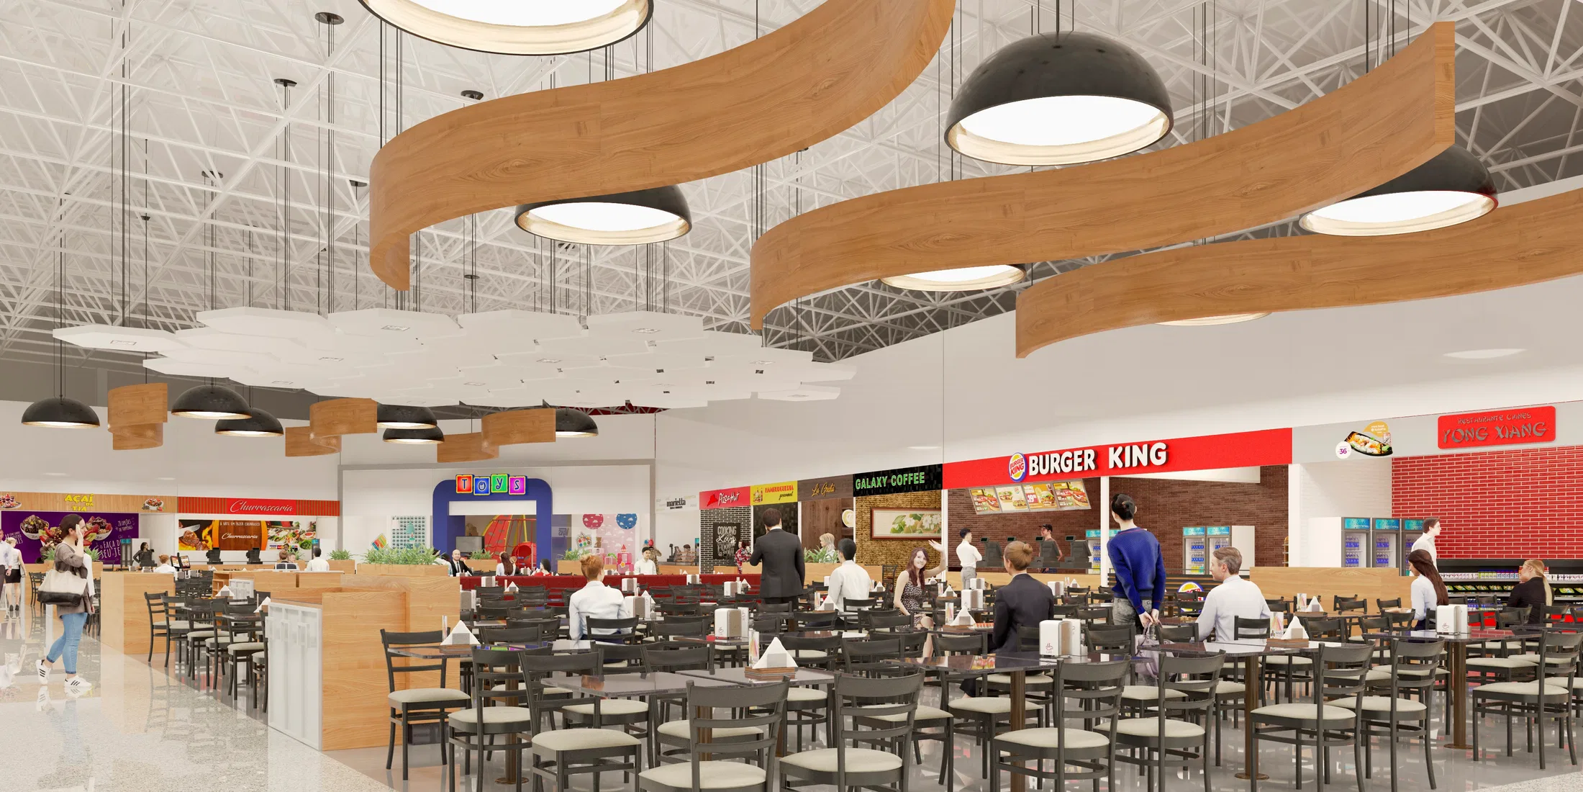
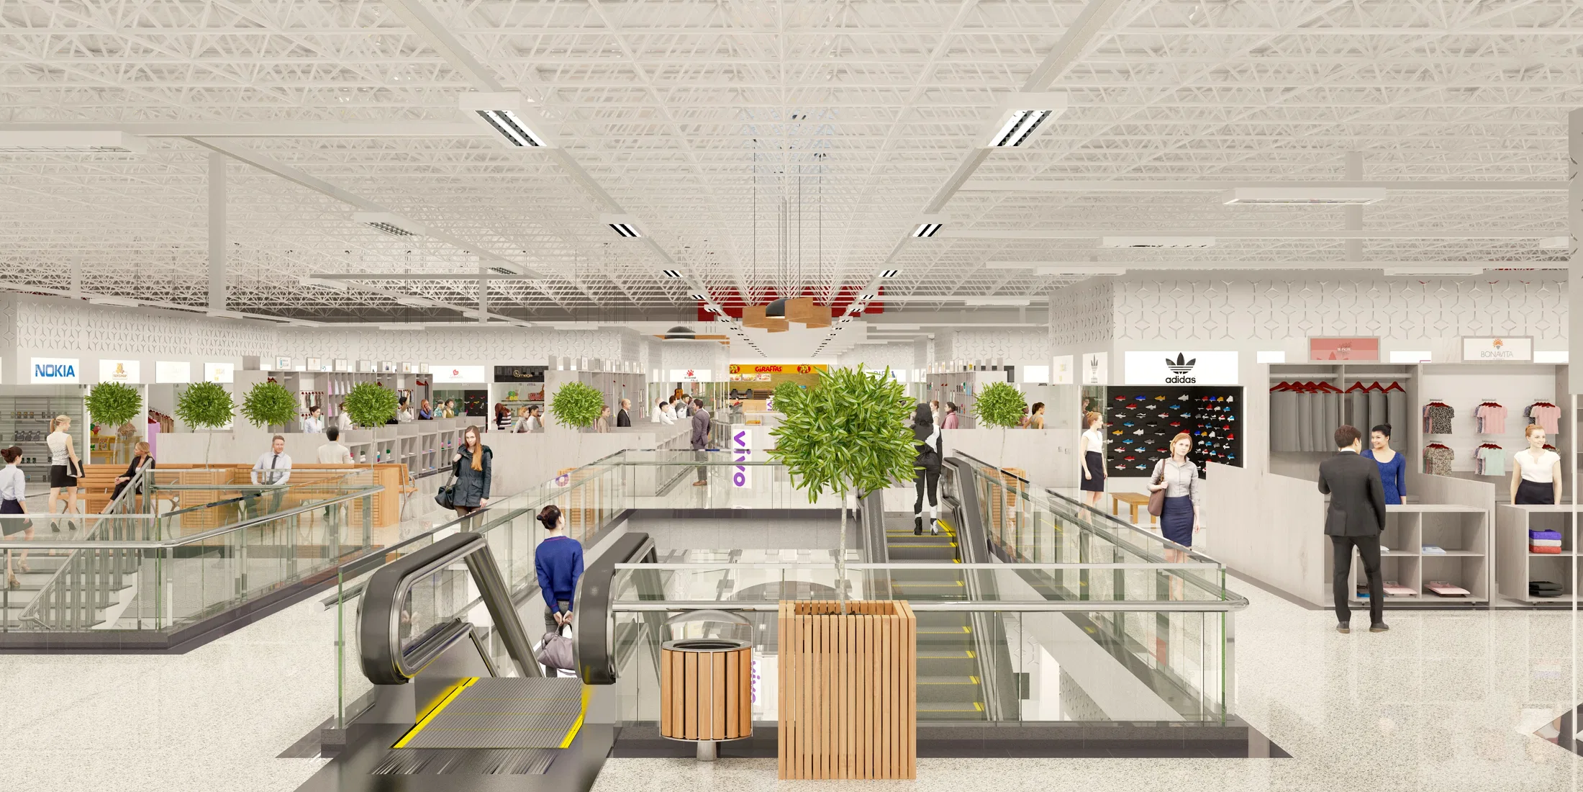
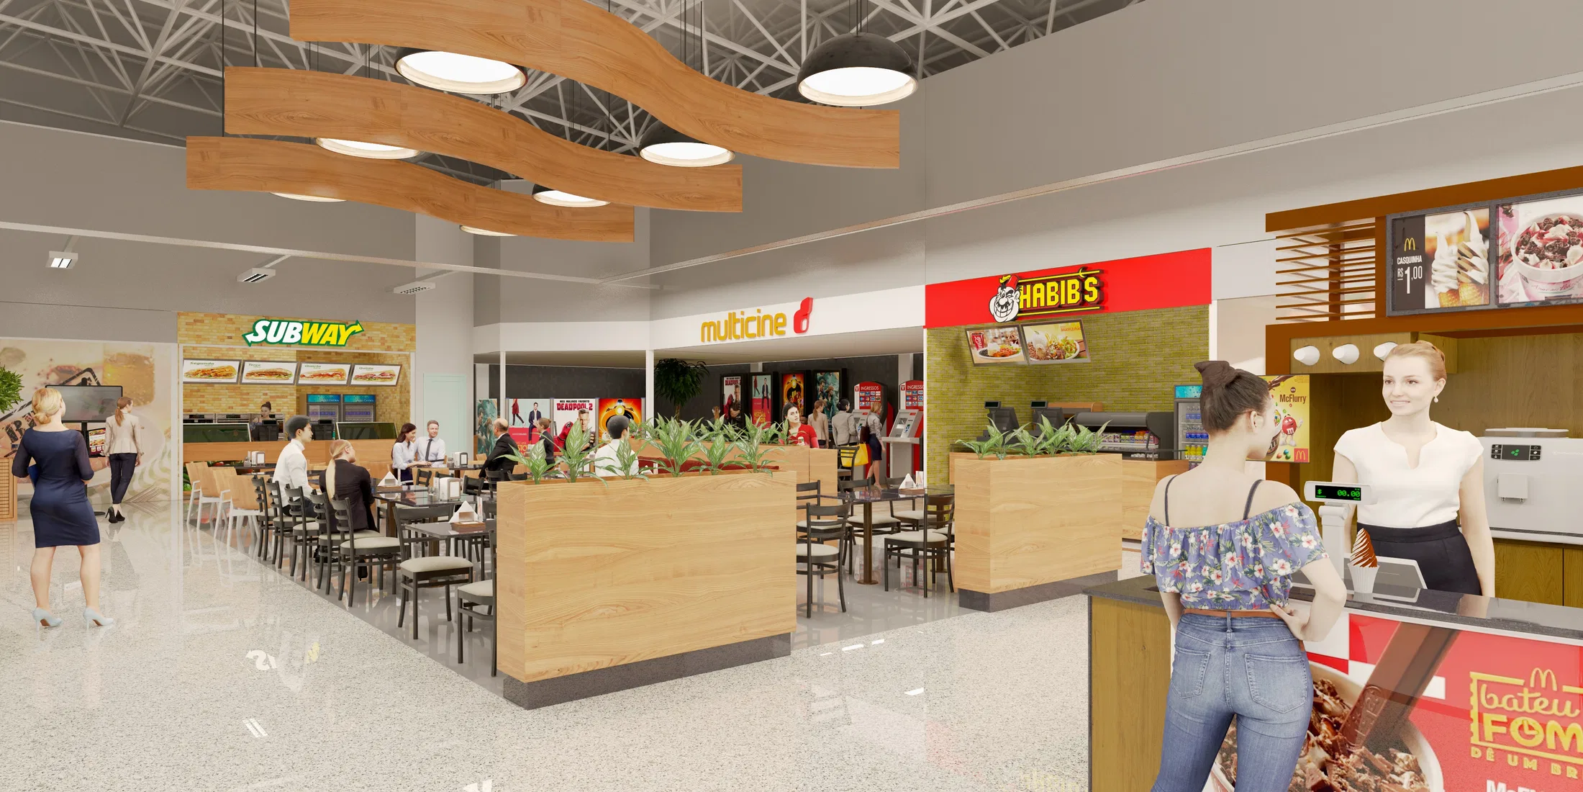
The exterior leans on color: a signed entrance tower in red and yellow and horizontal bands in varied tones run across the facades. Inside, exposed metal ceilings and curved wood ribbons with round pendants give rhythm to the wide spans.
Experience of the spaces
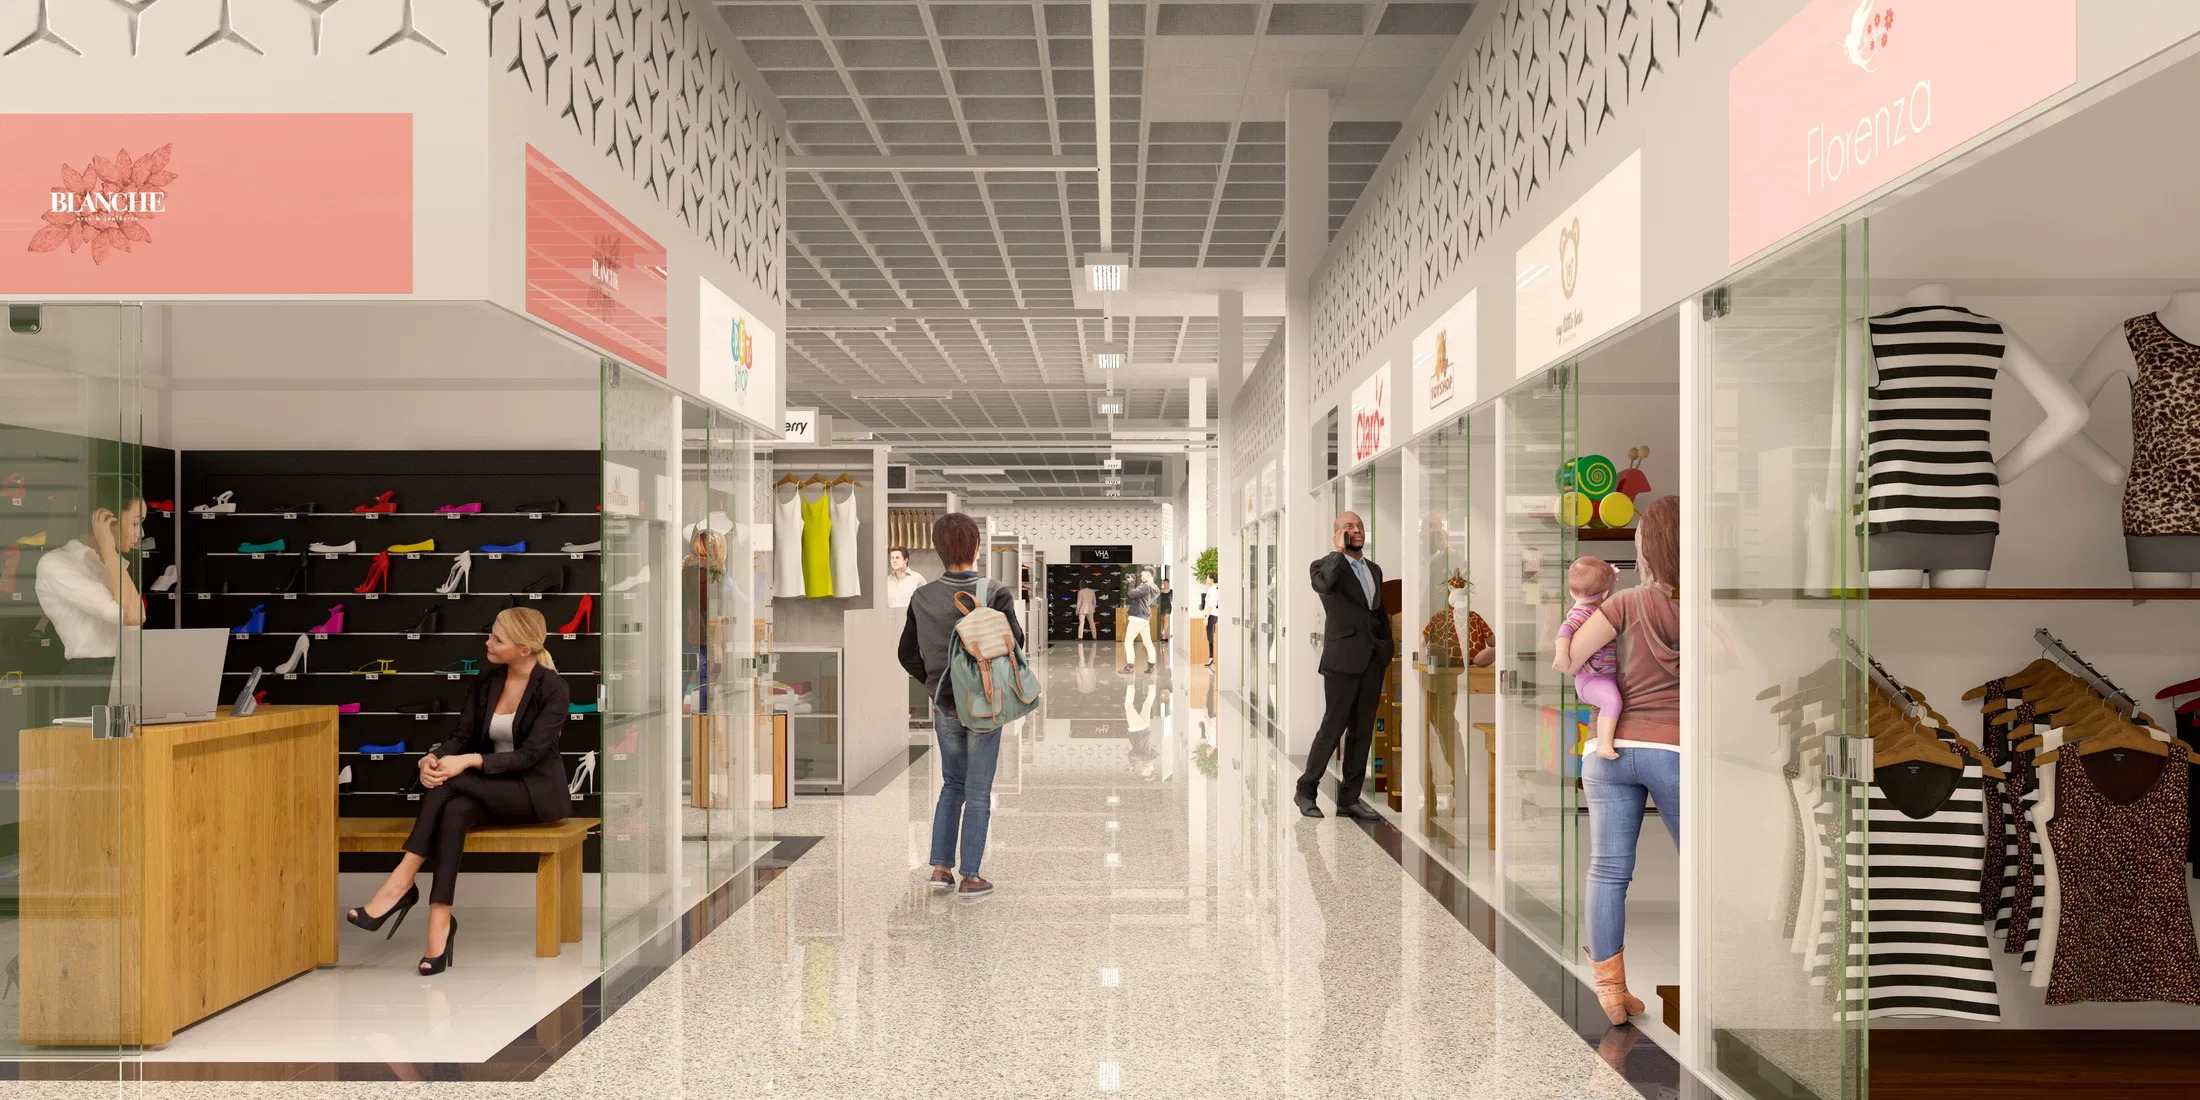
The retail corridors line up glazed storefronts over a polished floor, with people moving between the shopfronts. Escalators connect two retail levels, and the food court gathers counters and generous seating areas.
Indoor–outdoor relationship
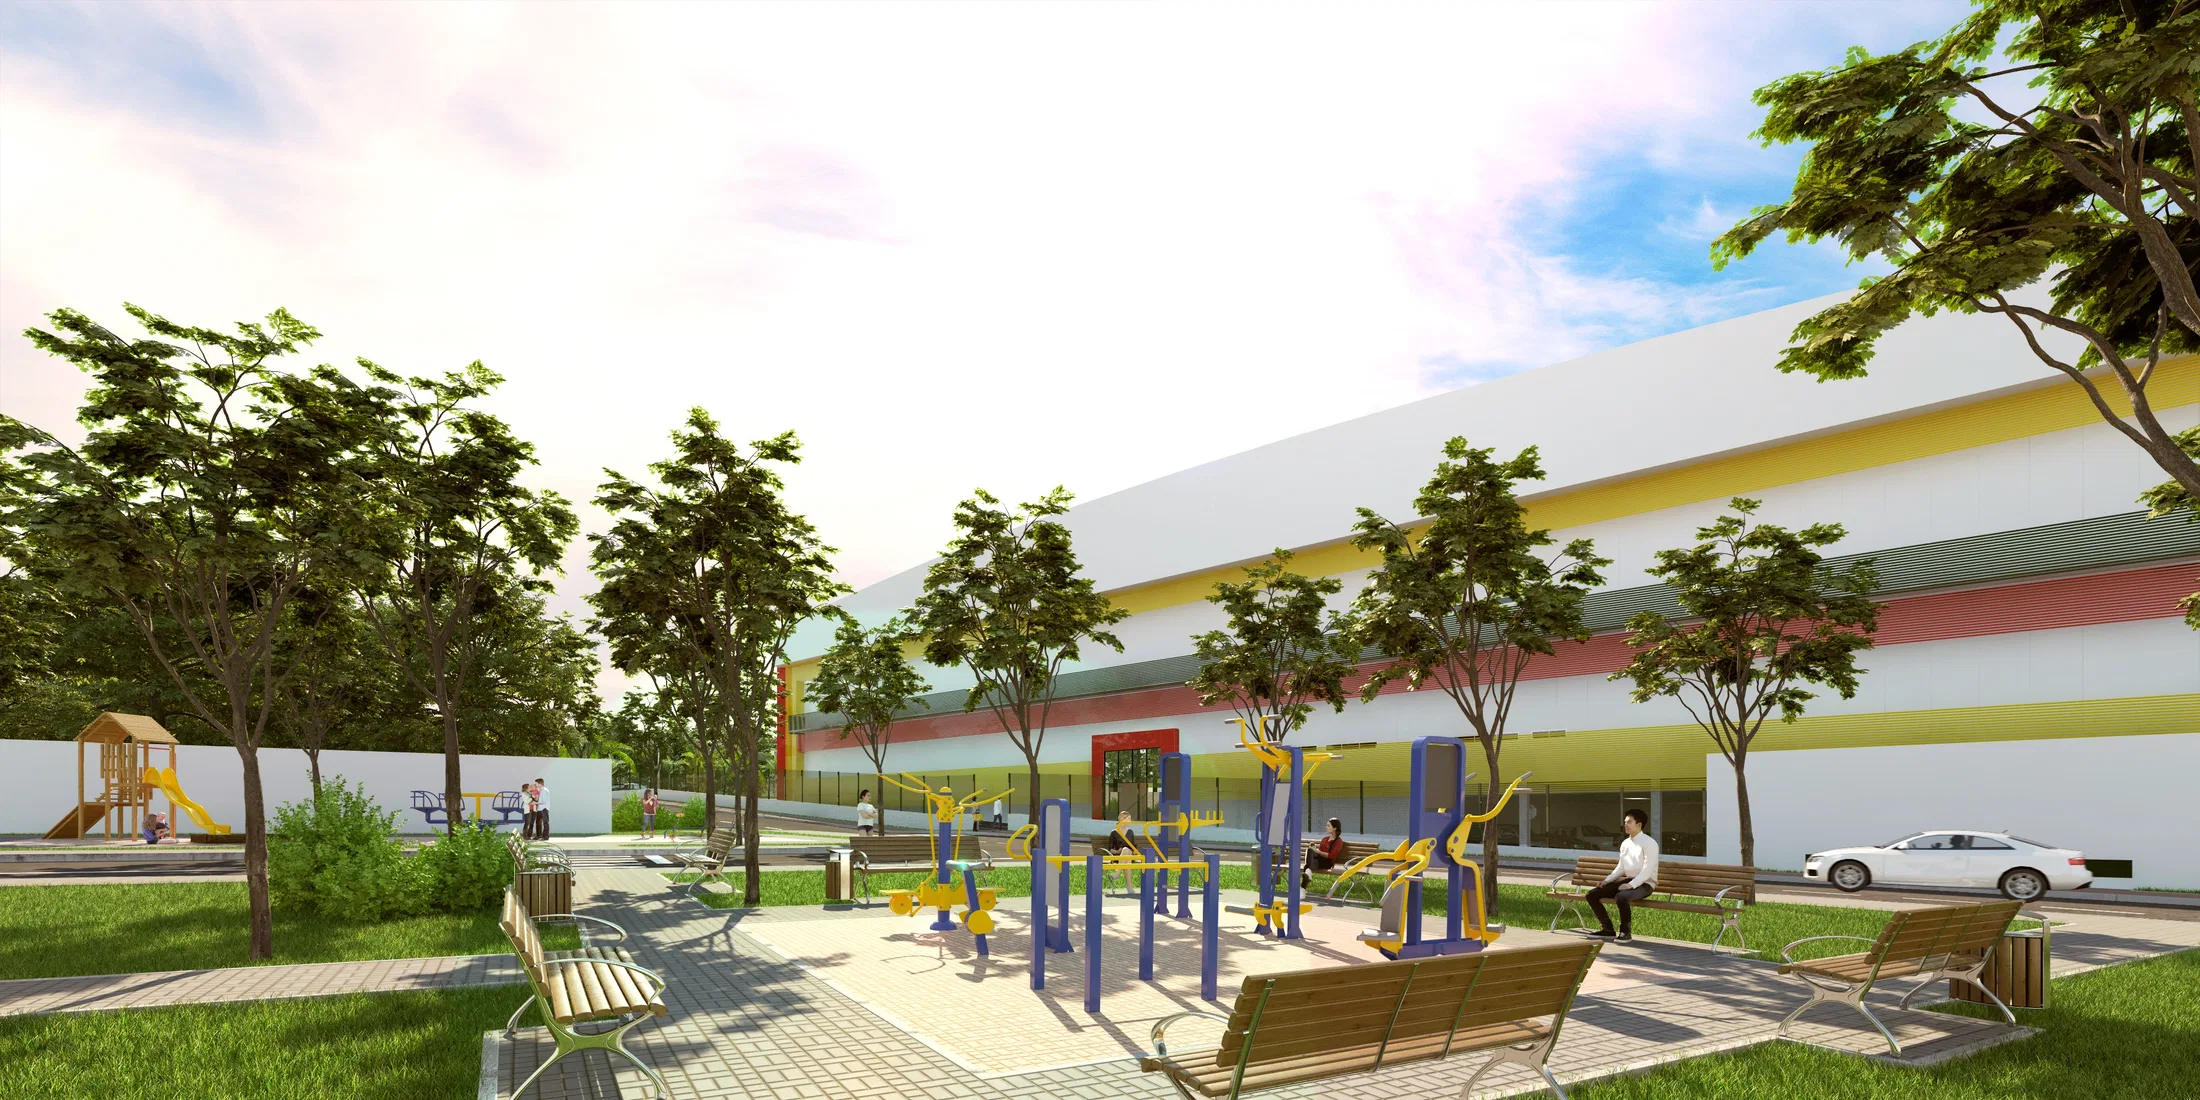
Outside, beyond the large parking lot, a landscaped plaza offers a playground, fitness equipment and shaded benches. The outdoor leisure area extends the commercial program into public space.
06
Gallery
GRON · 3D
Shall we create something remarkable?
Tell GRON about your project and receive a proposal shaped around your goal.
Start a project