
Project · Commercial · Coworking and lofts
Loft Coworking
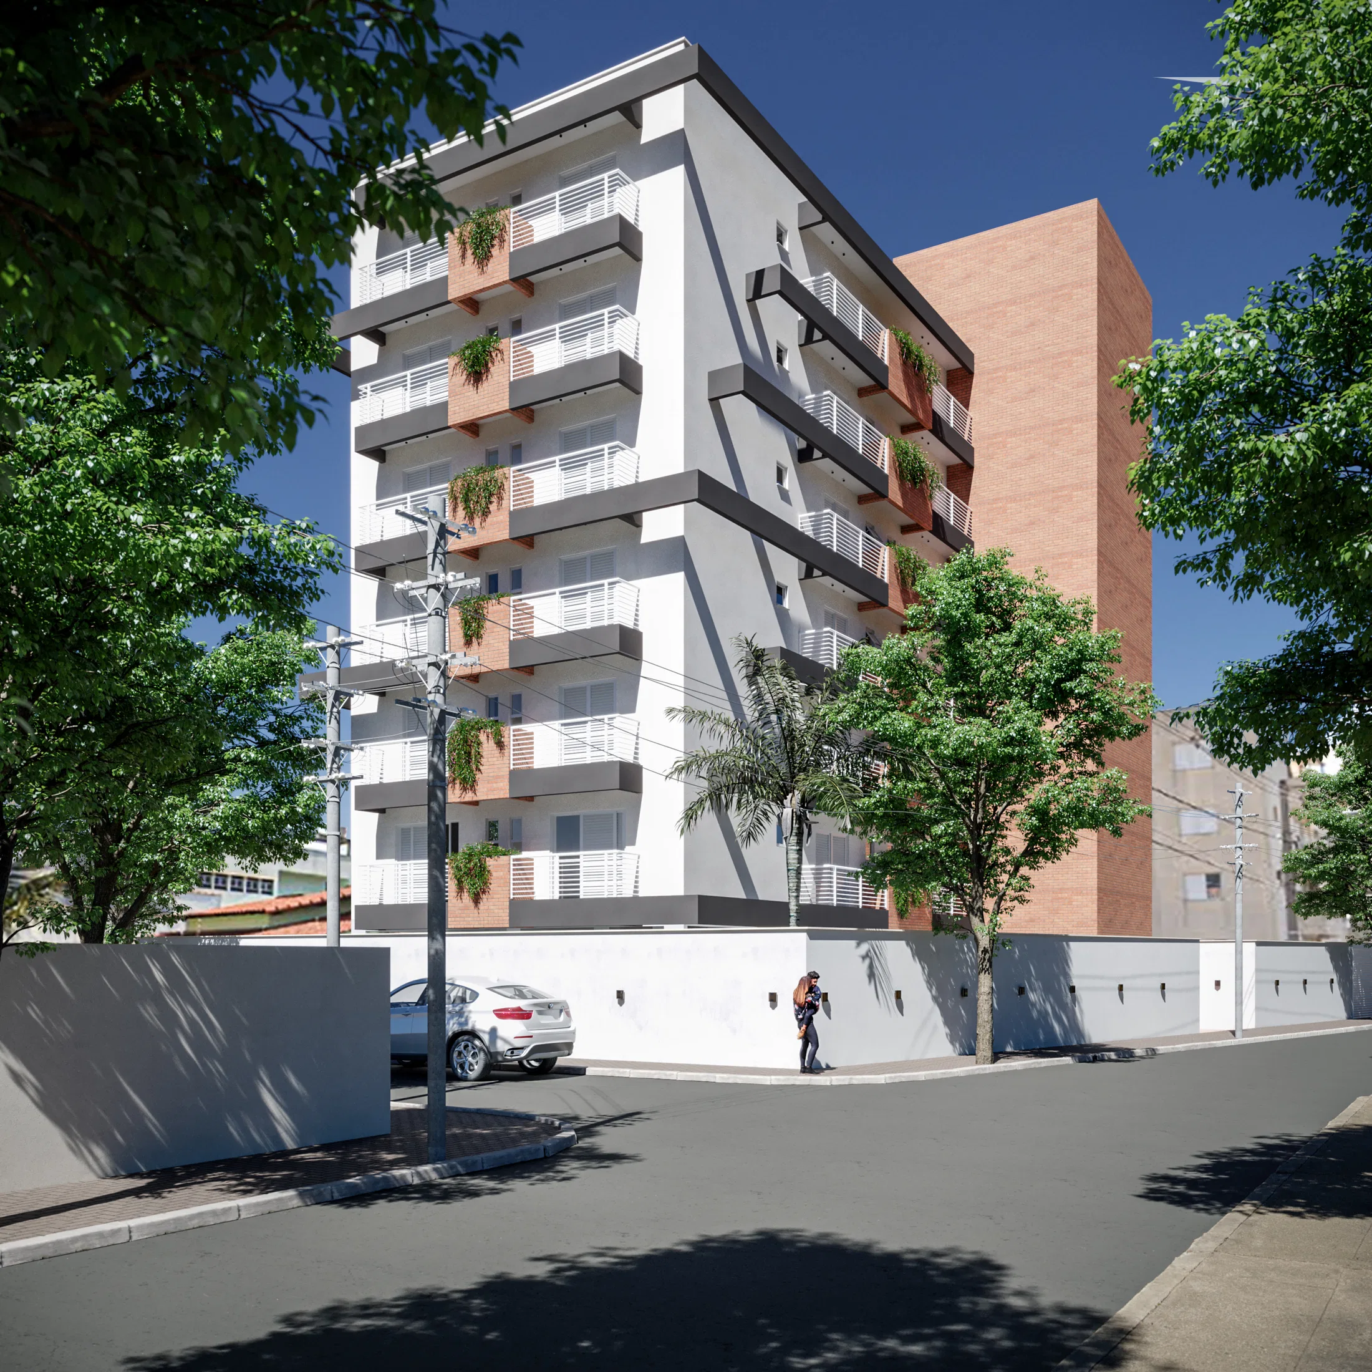
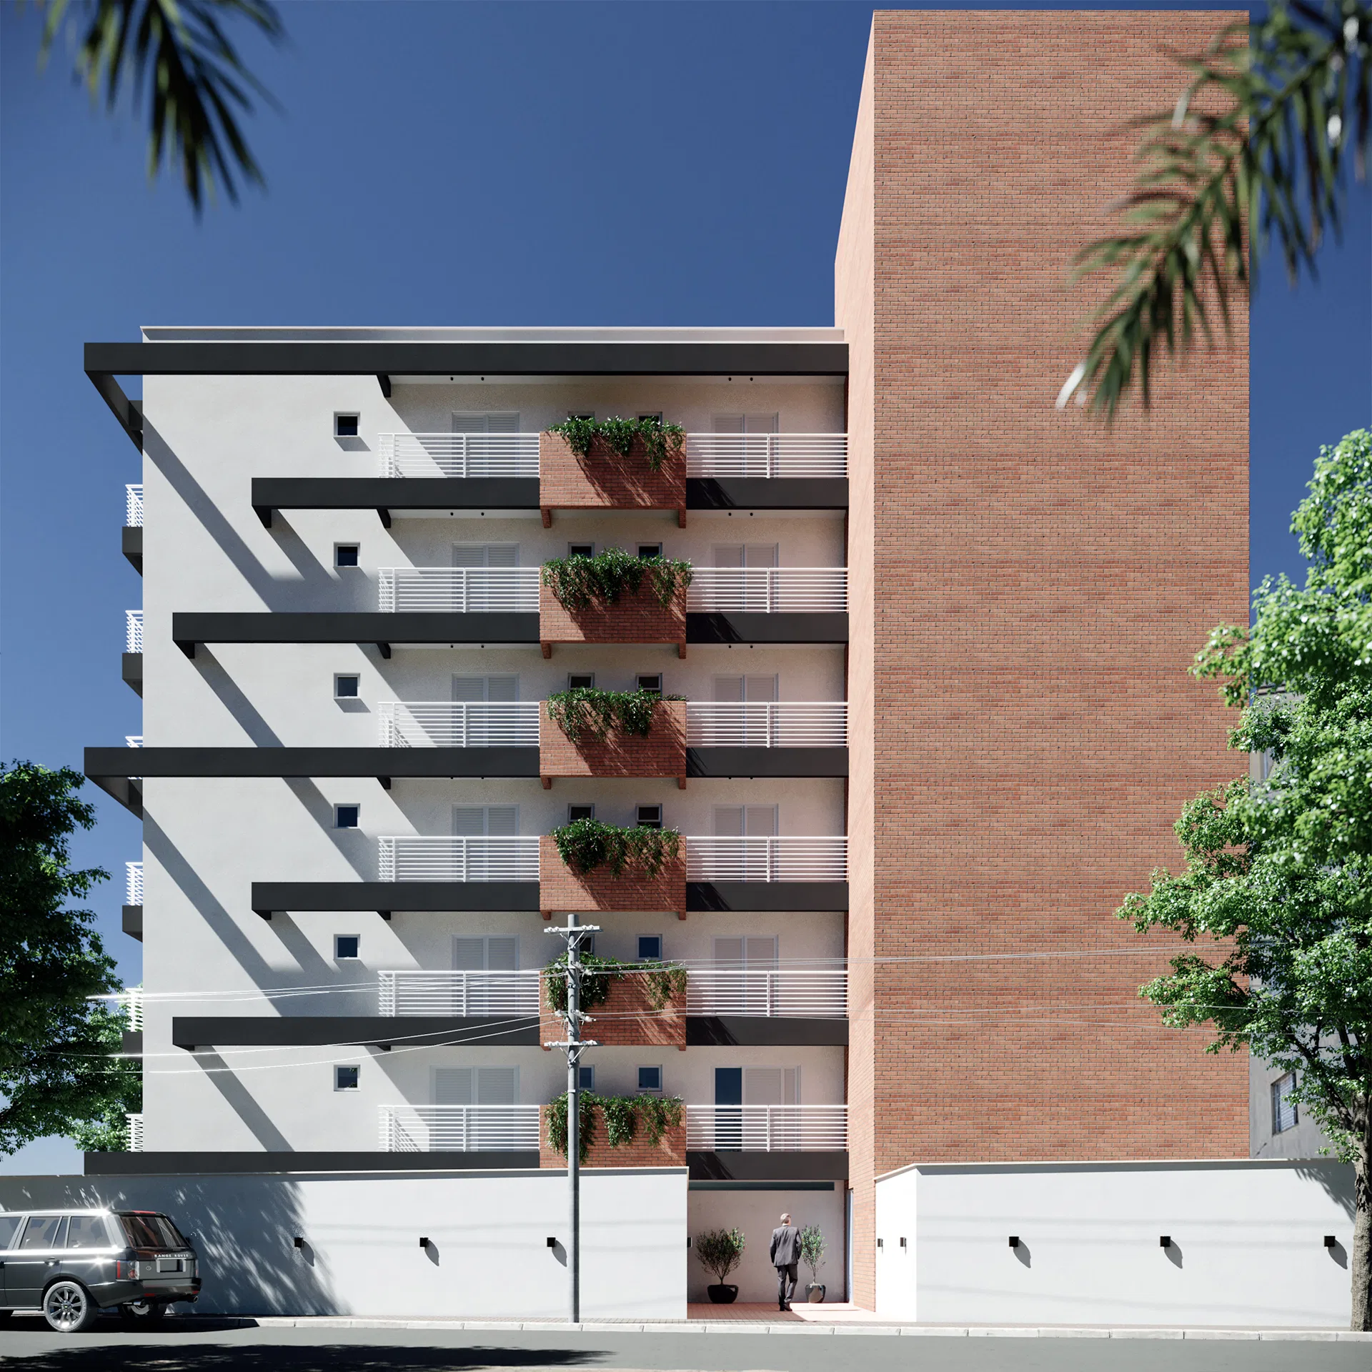
Render of a mixed-use building — a facade of staggered planted balconies, compact studio lofts and a colorful coworking space.
Project vision
The set presents a mixed-use building, from the urban facade to the interior spaces. An exposed-brick circulation tower anchors the white volume of apartments, and the program brings together compact living and shared work.
Visual language
The balconies are arranged as staggered slabs, with horizontal railings and planter boxes that trail down the facade. The contrast between smooth white and reddish brick gives the building its rhythm under a clear sky.
Materials and atmosphere
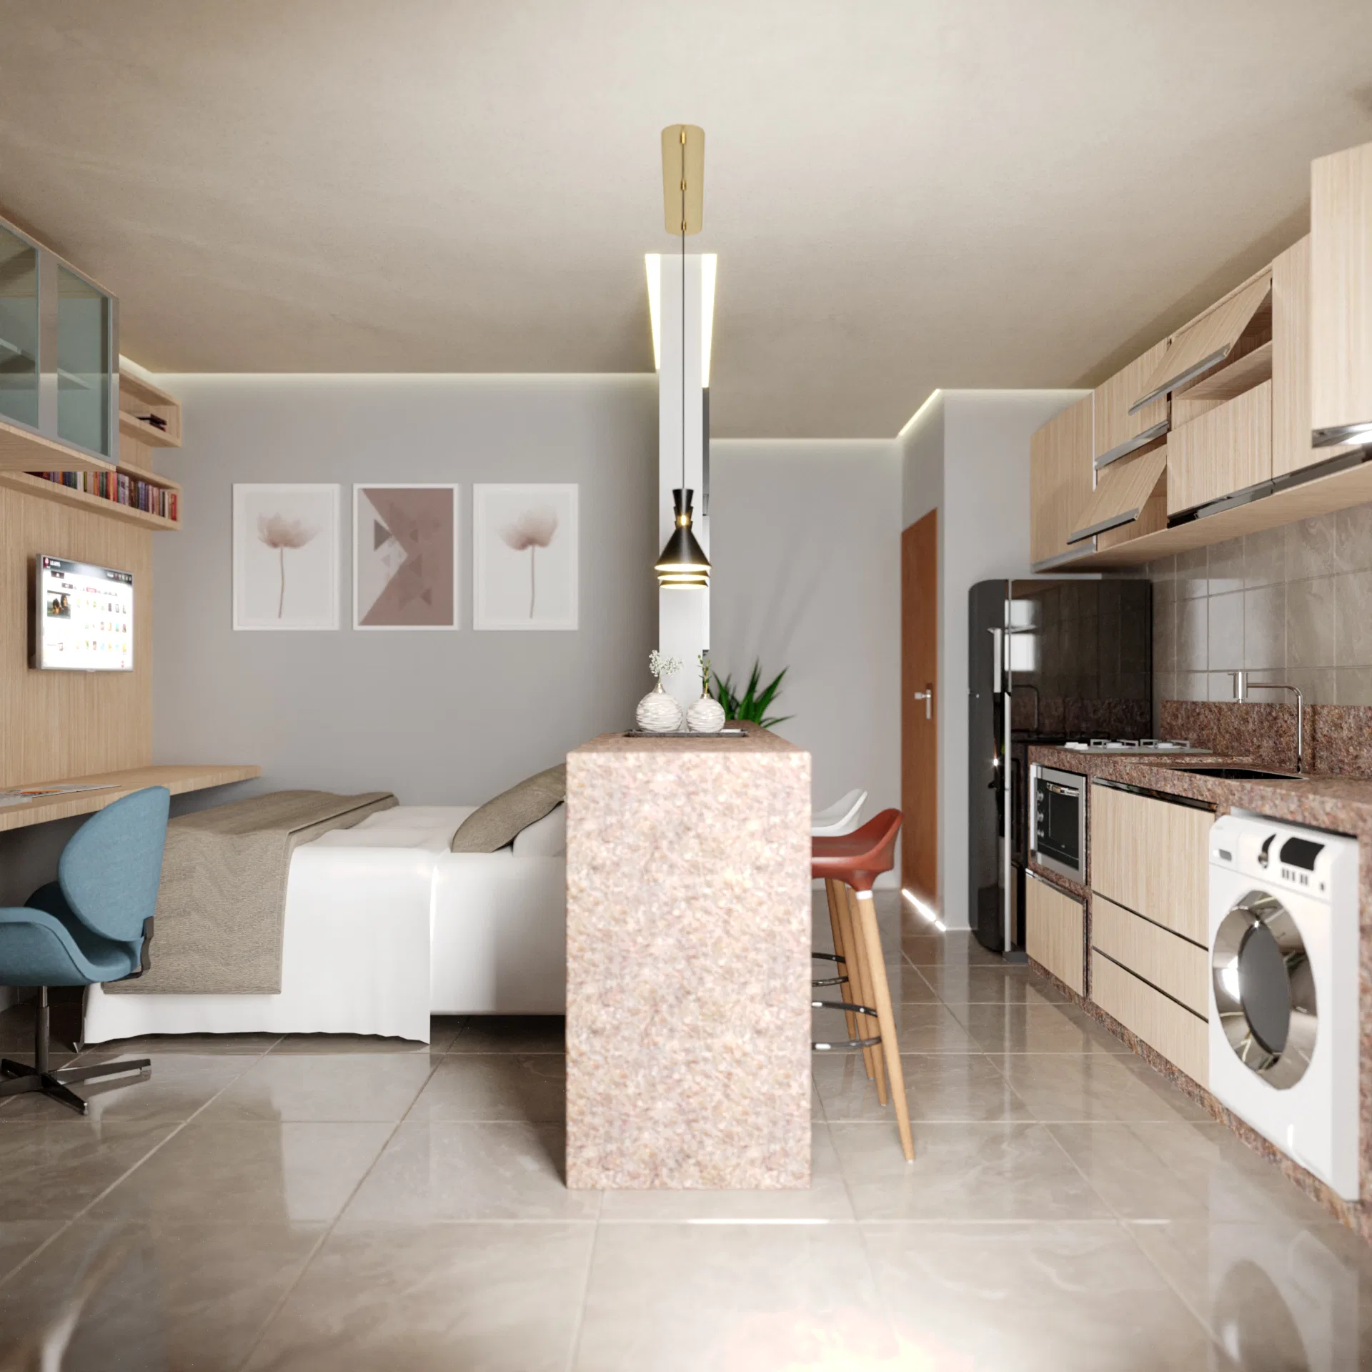
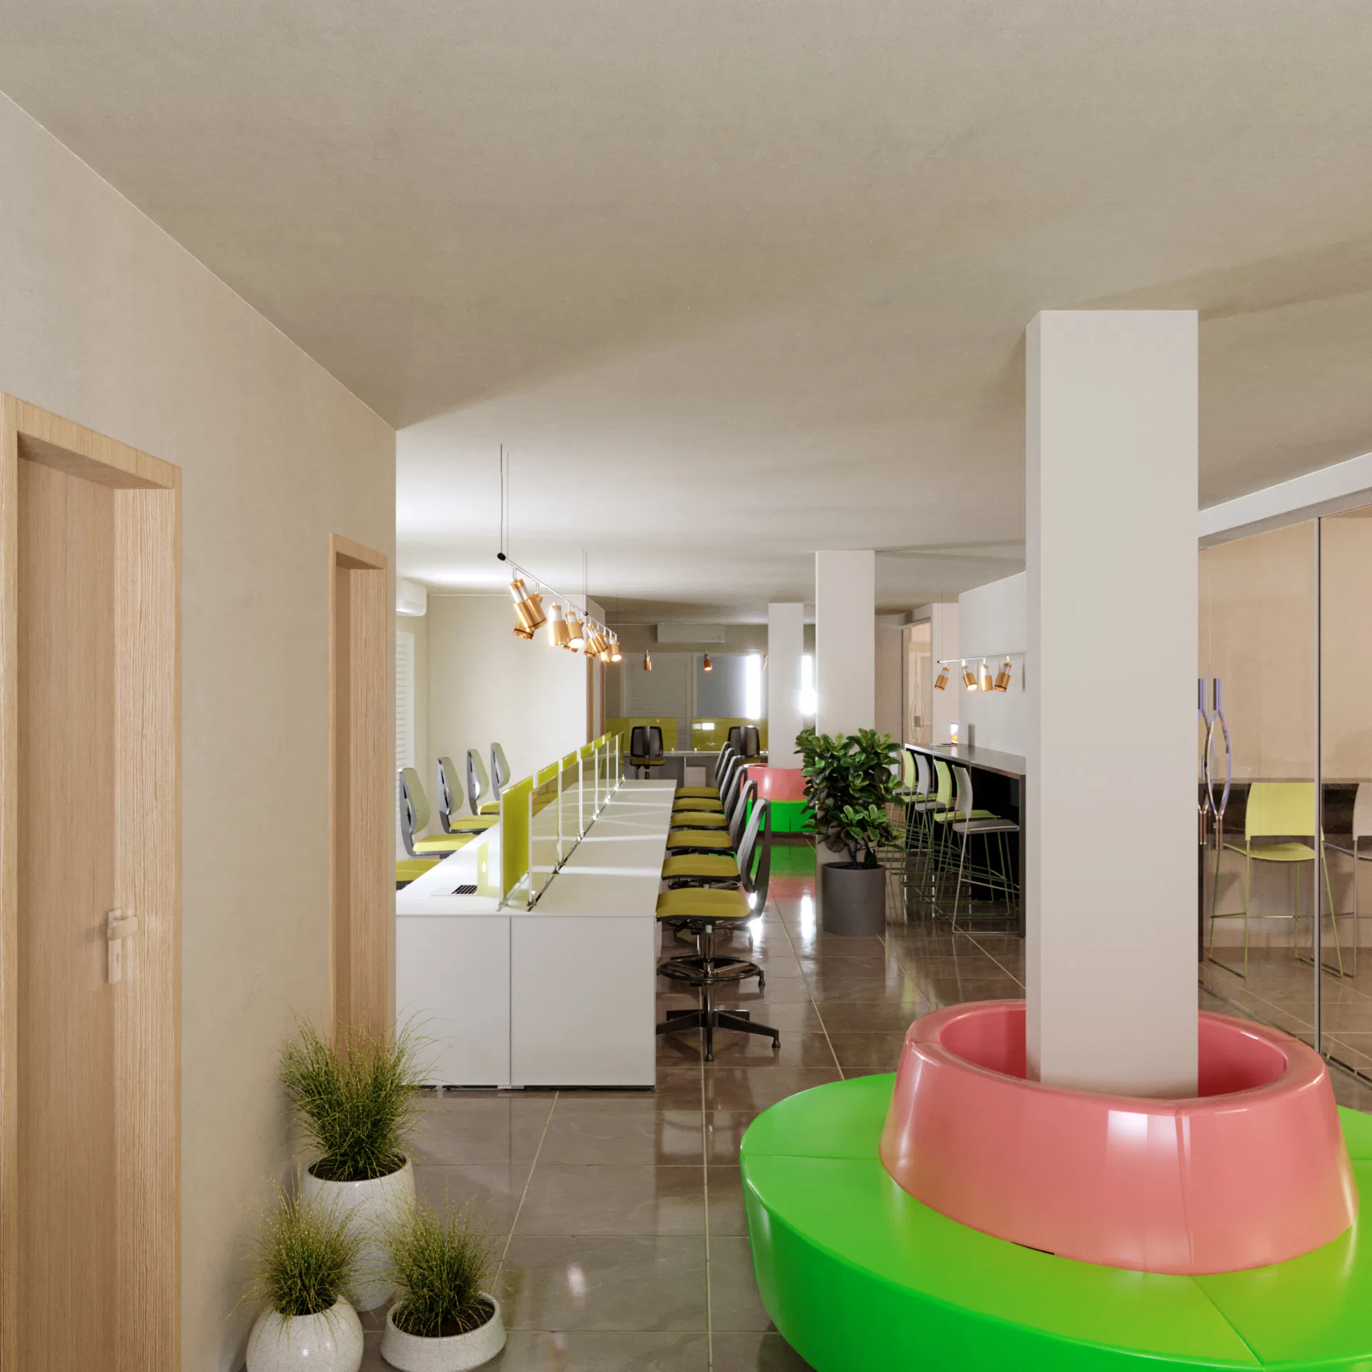
In the studio loft, pale wood, a stone countertop and neutral tones make a lean space that combines sleeping, cooking and working. The coworking floor swaps restraint for color — lime-green chairs, a curved green-and-pink bench and potted greenery.
Experience of the spaces
It reads from the individual to the collective: the compact unit resolves the essentials in a few square meters, while the coworking floor offers long workbenches, counters and social areas for group work.
03
Gallery

GRON · 3D
Shall we create something remarkable?
Tell GRON about your project and receive a proposal shaped around your goal.
Start a project