
Project · Commercial · Façade
Qualiteste building
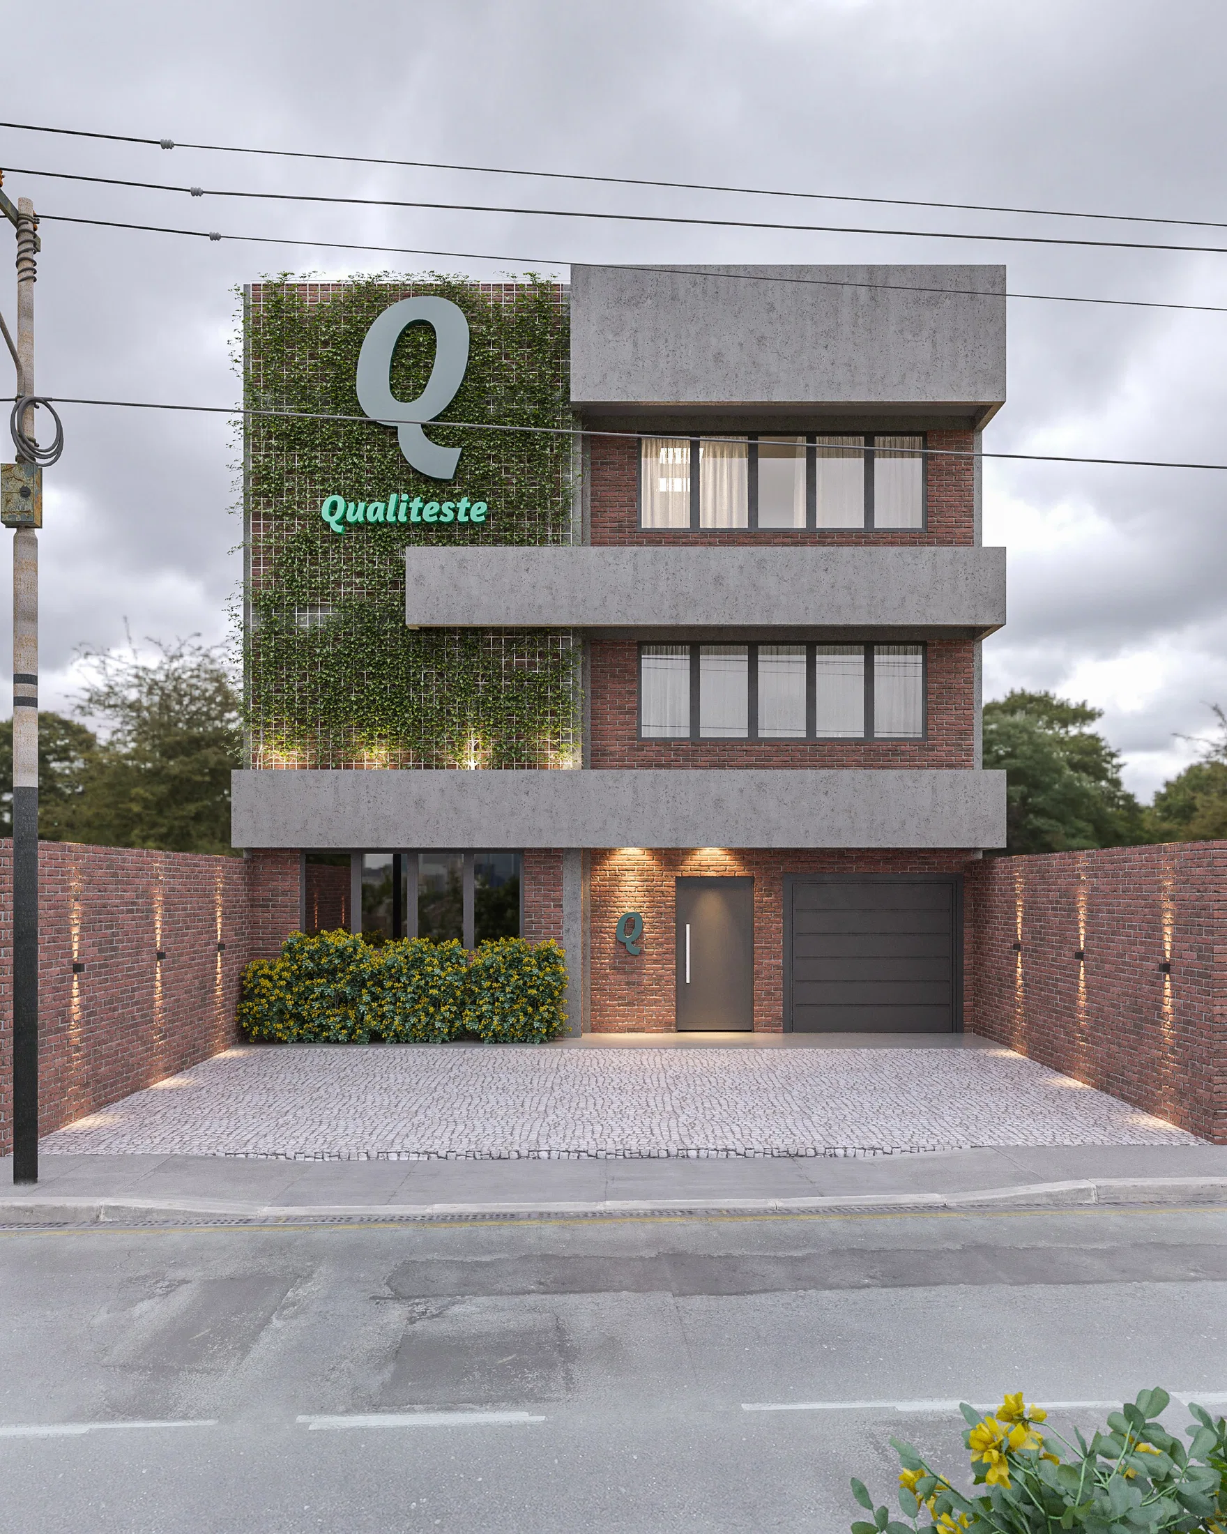
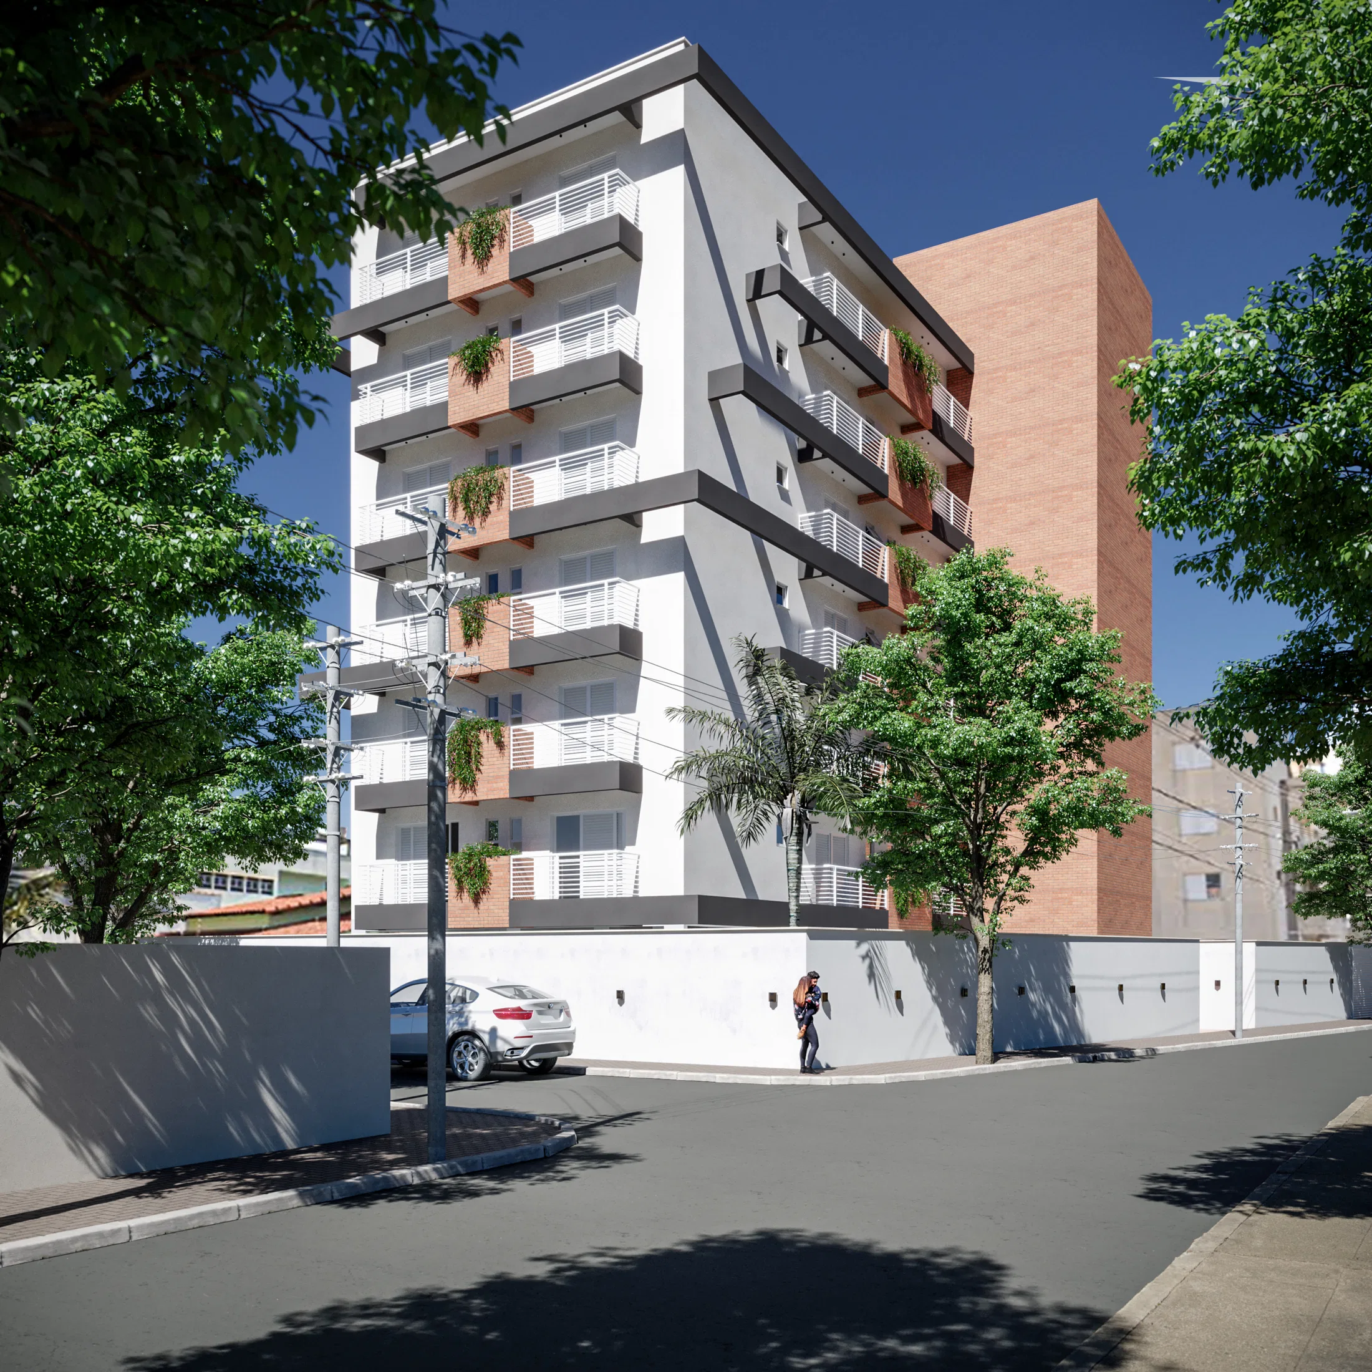
Render of a three-storey commercial building's façade, with a living wall, exposed brick and the Qualiteste logo highlighted.
Project vision
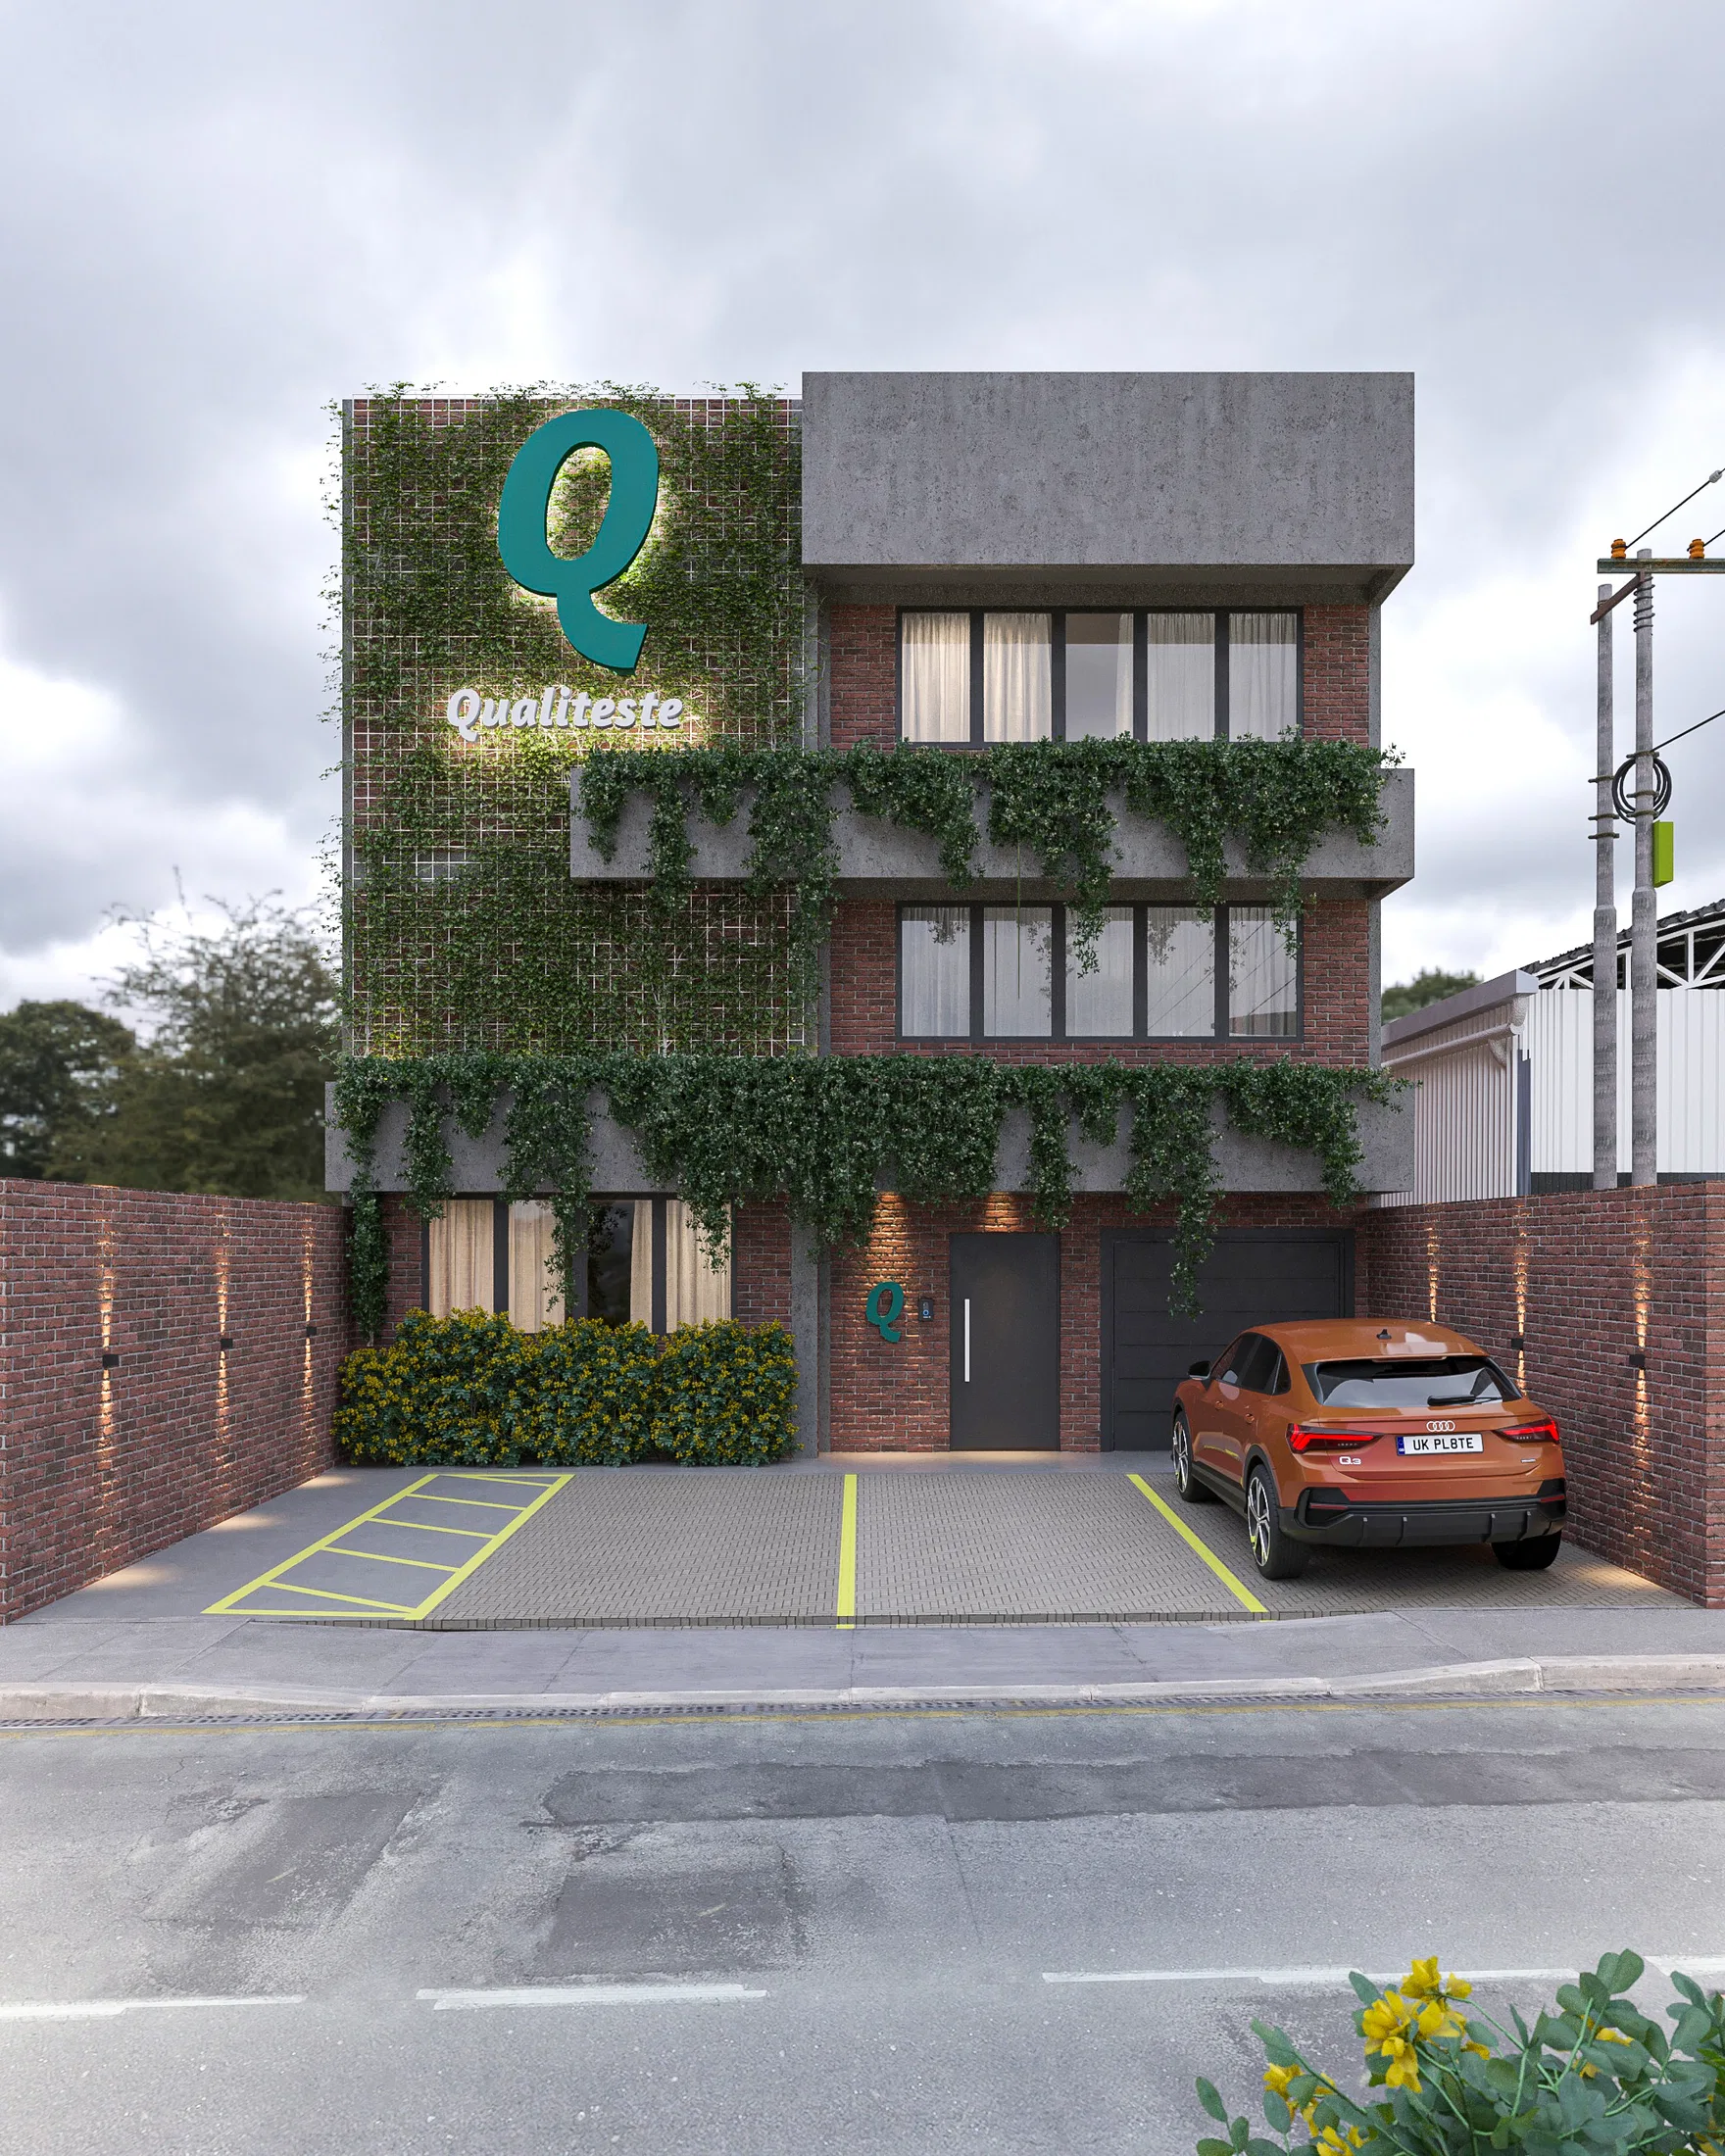
The images present the façade of a three-storey commercial building in two study variations. The composition combines exposed-concrete volumes, brick panels and a living wall that anchors the brand identity.
Visual language
Horizontal concrete slabs project over the brick façade, casting strong shadows and giving rhythm across the floors. The living wall on the left carries the Qualiteste logo in relief, acting as the project's signature element.
Materials and atmosphere
Exposed brick, textured concrete and dark window frames dominate the palette. The brick perimeter wall, floor-recessed lighting and a flowering bed by the entrance complete the reading of the ground floor.
Visualization approach
Both scenes start from the same frontal framing under an overcast sky, one with trailing greenery and a parked vehicle. The comparison helps assess the façade at different stages of landscaping maturity.
01
Gallery
GRON · 3D
Shall we create something remarkable?
Tell GRON about your project and receive a proposal shaped around your goal.
Start a project