
Project · Hospitality · Beachfront inn
Vila Colibri Inn
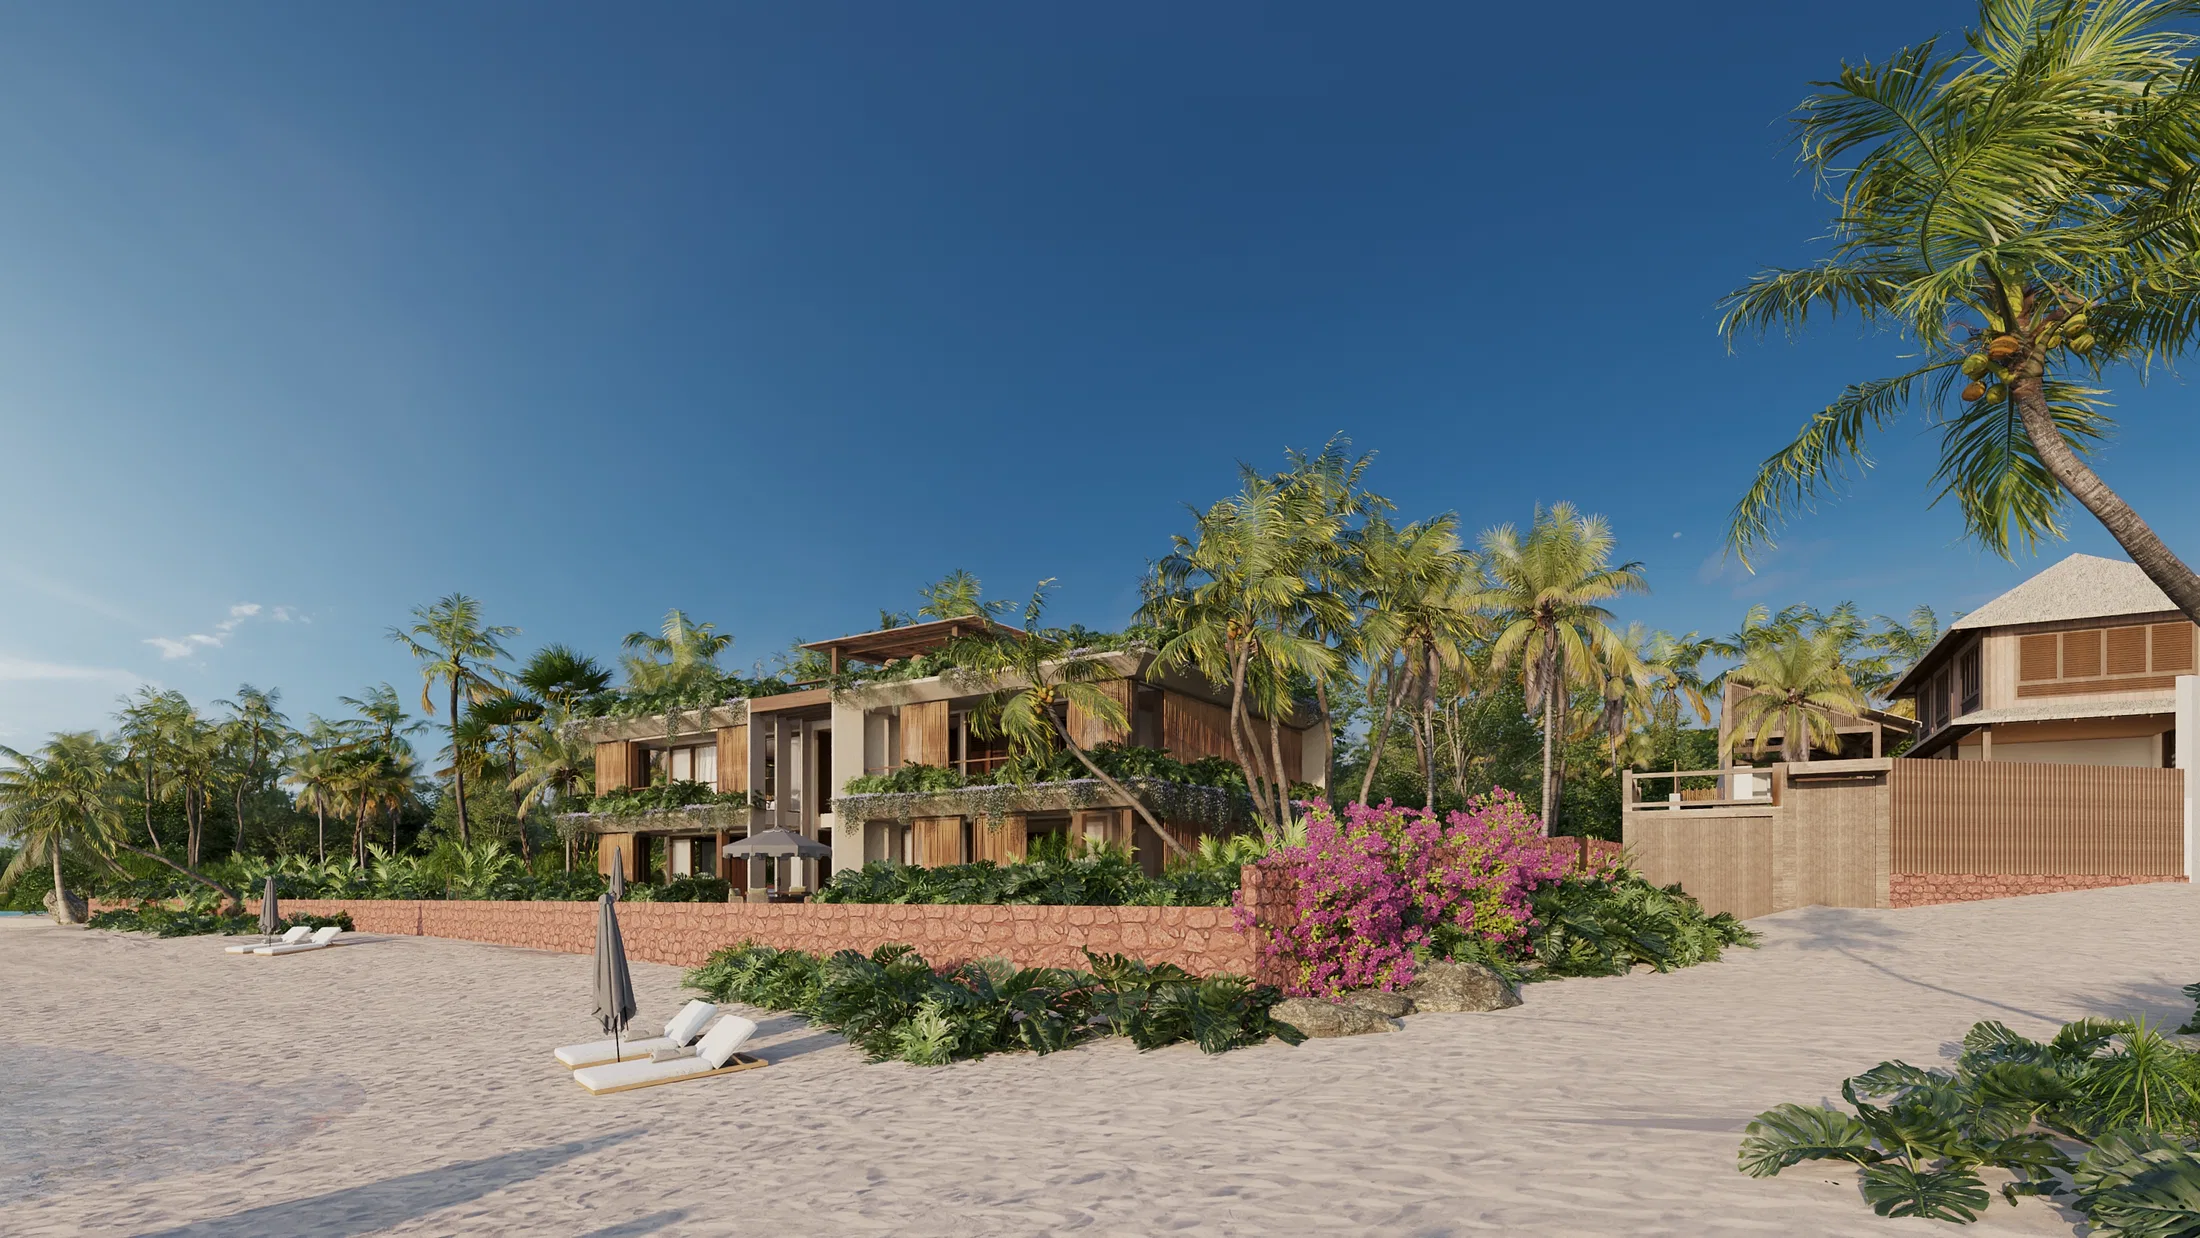
Renders of a beachfront inn — wood-clad guest rooms, bathrooms and verandas, with rooftop common areas set among tropical planting.
Project vision
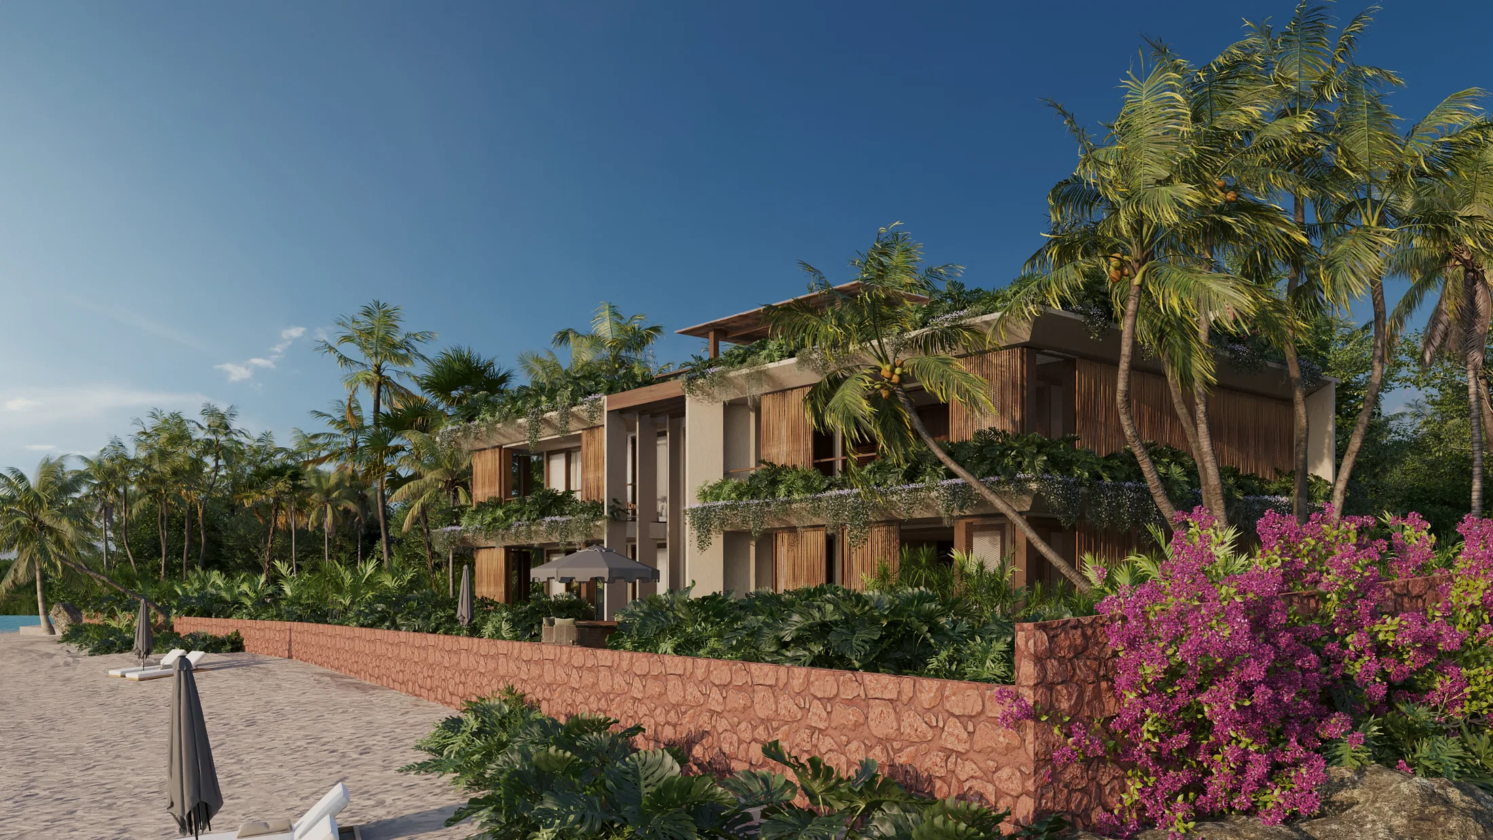
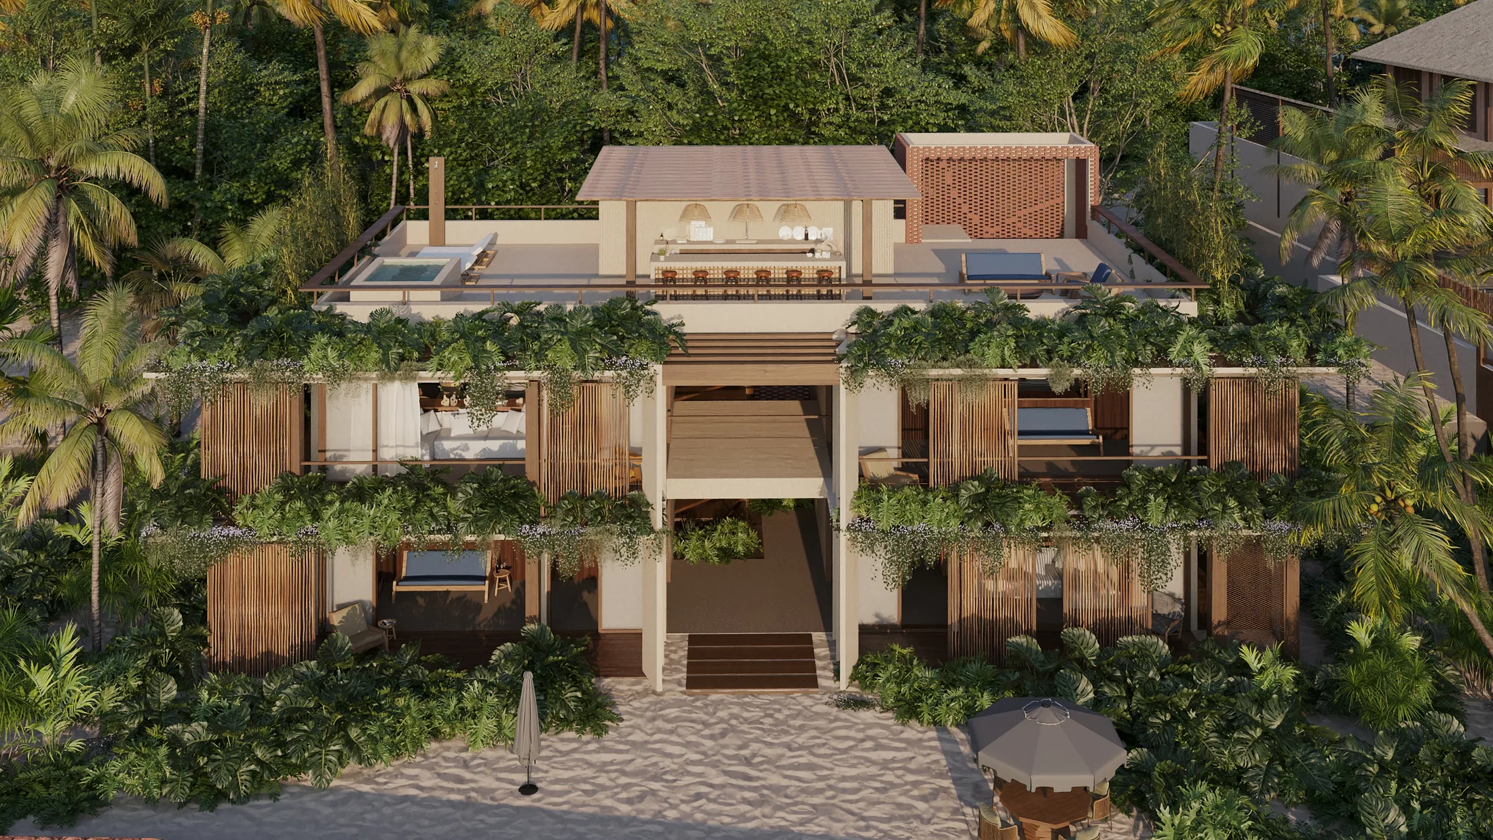
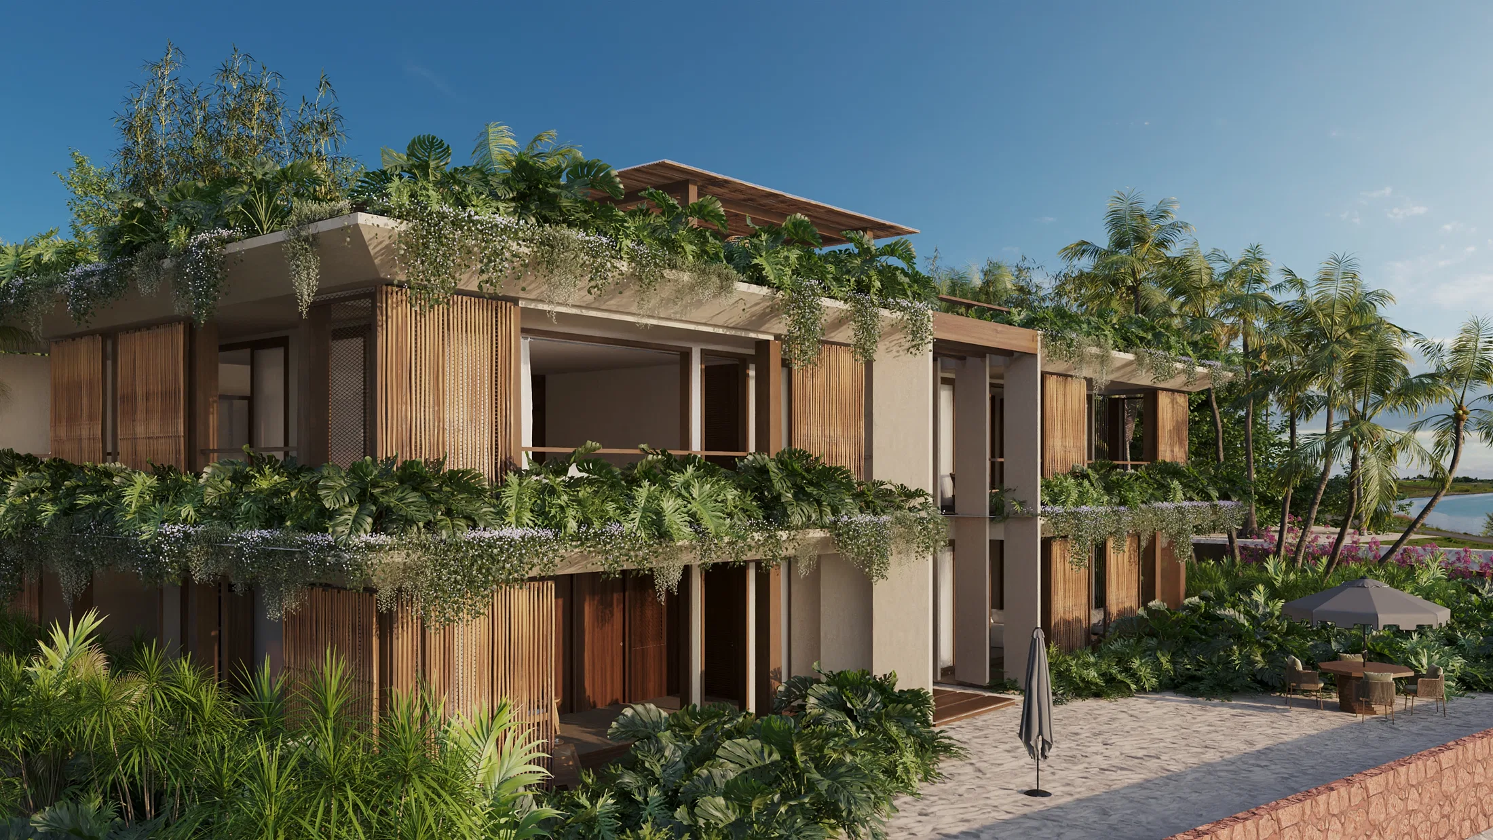
The set presents a beachfront inn spread across two floors that open toward the beach. The images move between the façades, the guest rooms and the common areas, keeping a continuous reading between building and landscape.
Visual language
The architecture is arranged in horizontal volumes with louvres and wood panels, softened by planting that spills from the verandas and the rooftop. Handcrafted-textured walls and palm trees frame the building on the sand.
Materials and atmosphere
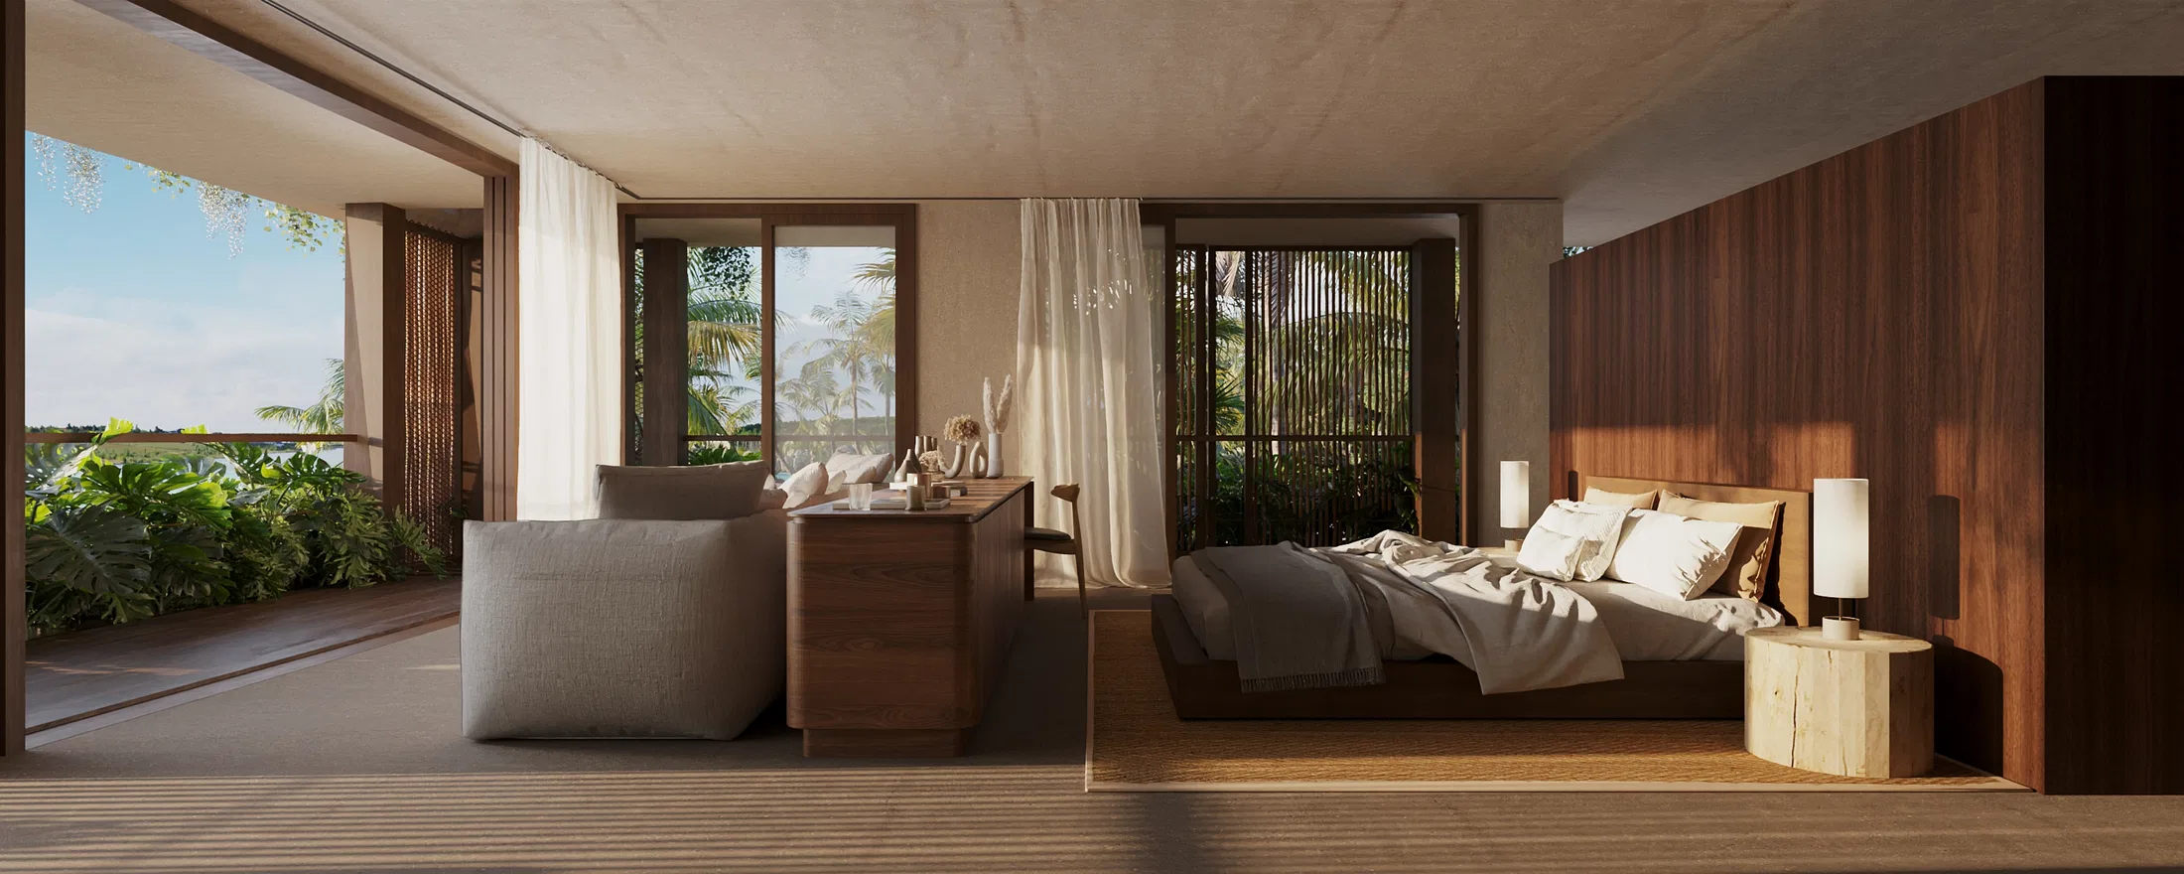
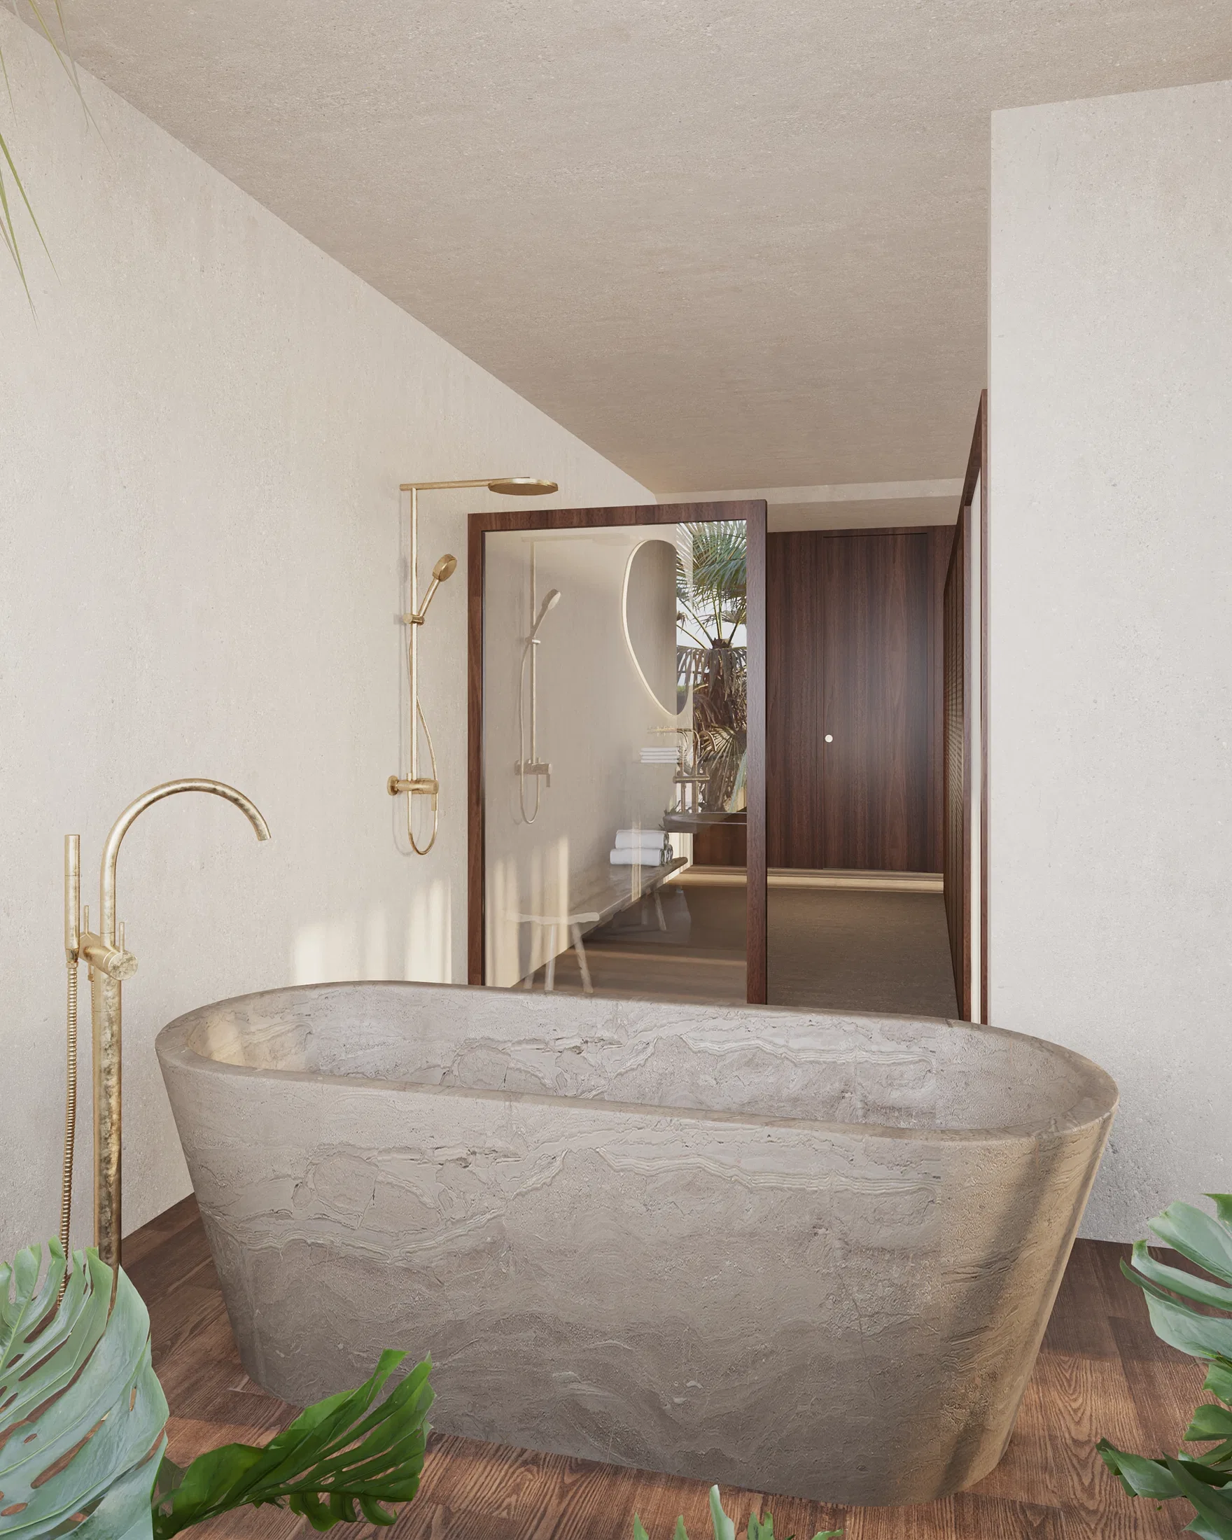
Wood is the connecting thread, cladding the walls, ceilings and furniture of the rooms. In the bathroom, a sculptural stone tub and brass fixtures meet the wooden floor, while the earthy palette reinforces a warm, tropical mood.
Indoor–outdoor relationship
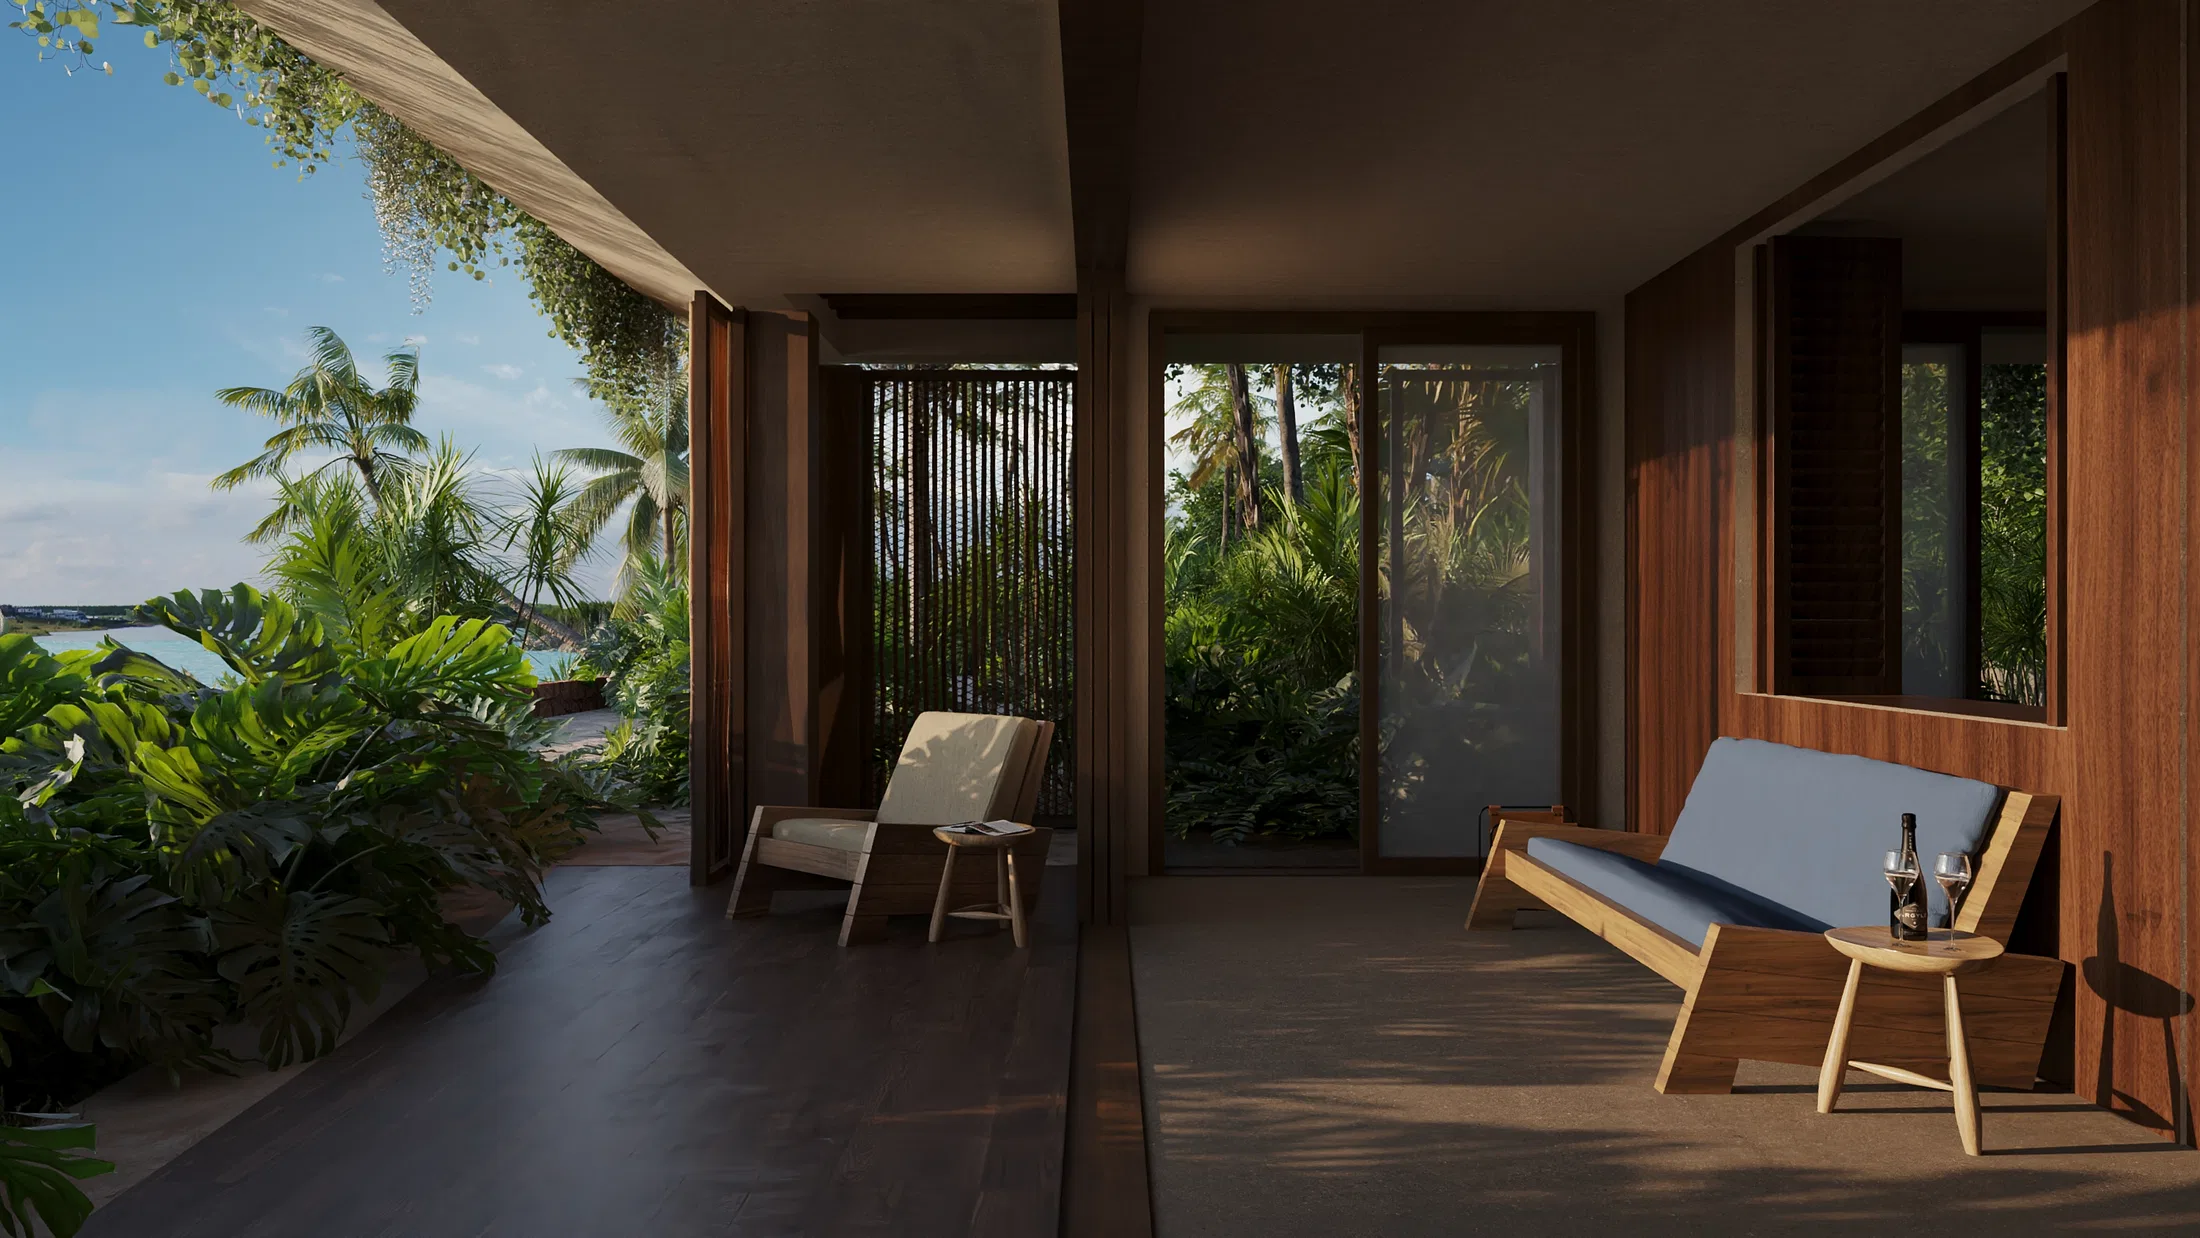
Large glass panes and verandas open the rooms to the greenery and the sea. On the roof, common areas with a pool, bar and lounge take in the view, blending indoor rest with the coastal landscape.
Presentation goal
Images and video strong enough to carry the project approval and the presentation to the partner.
Deliverables and outcome
Stills and video of the guesthouse covering facades, rooms and shared areas, with timber carrying the reading between the interiors and the landscape.
Approved on the first presentation, with no revision round.
06
Gallery
GRON · 3D
Shall we create something remarkable?
Tell GRON about your project and receive a proposal shaped around your goal.
Start a project