
Project · Residential · Landscaping and leisure area
Tiago N Residence
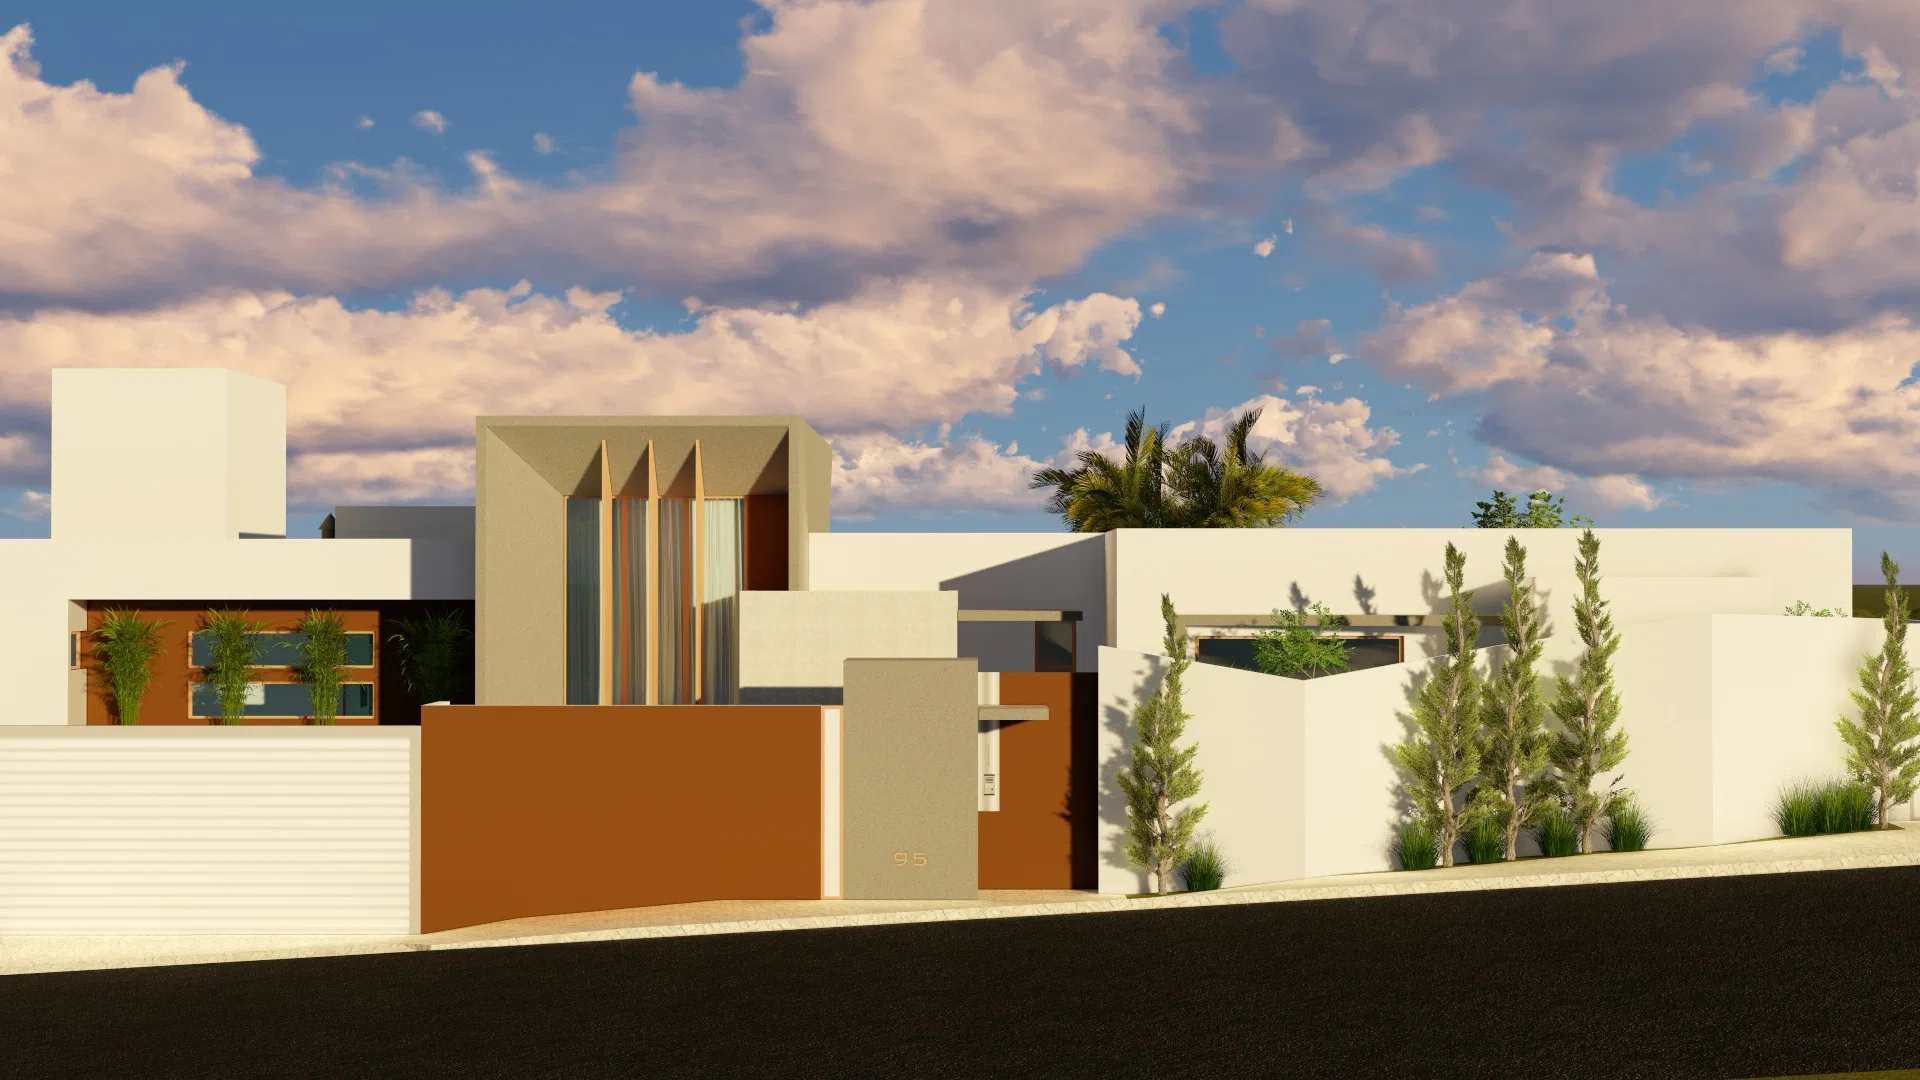
Renders of a single-story home's landscaping, from succulent planters at the entrance to a lap pool and a covered outdoor dining area.
Project vision
The set shows the landscaping of a single-story home with asymmetrical massing in terracotta and white tones, from the front garden to the leisure spaces at the back.
Materials and atmosphere
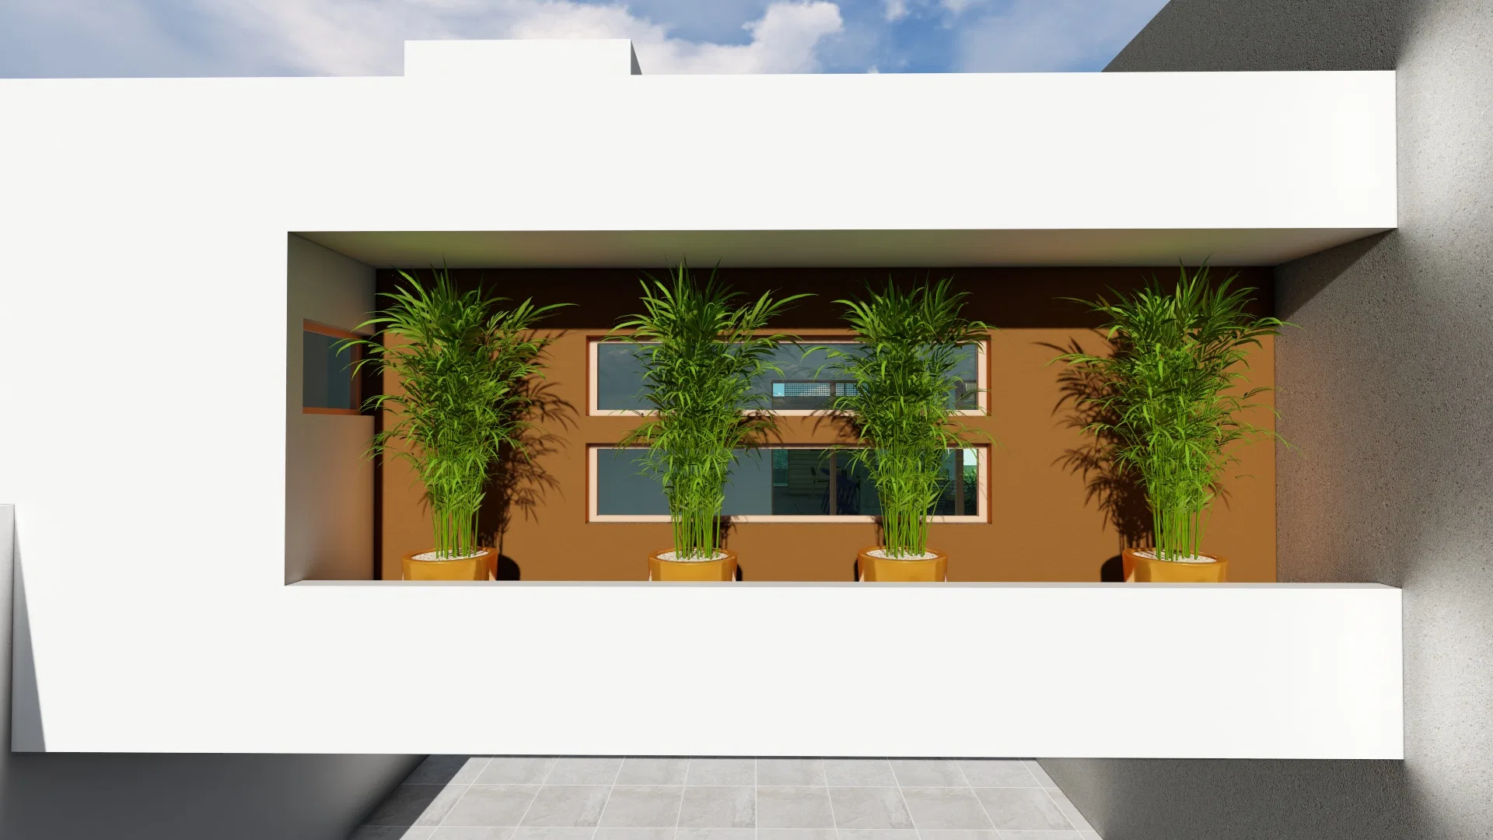
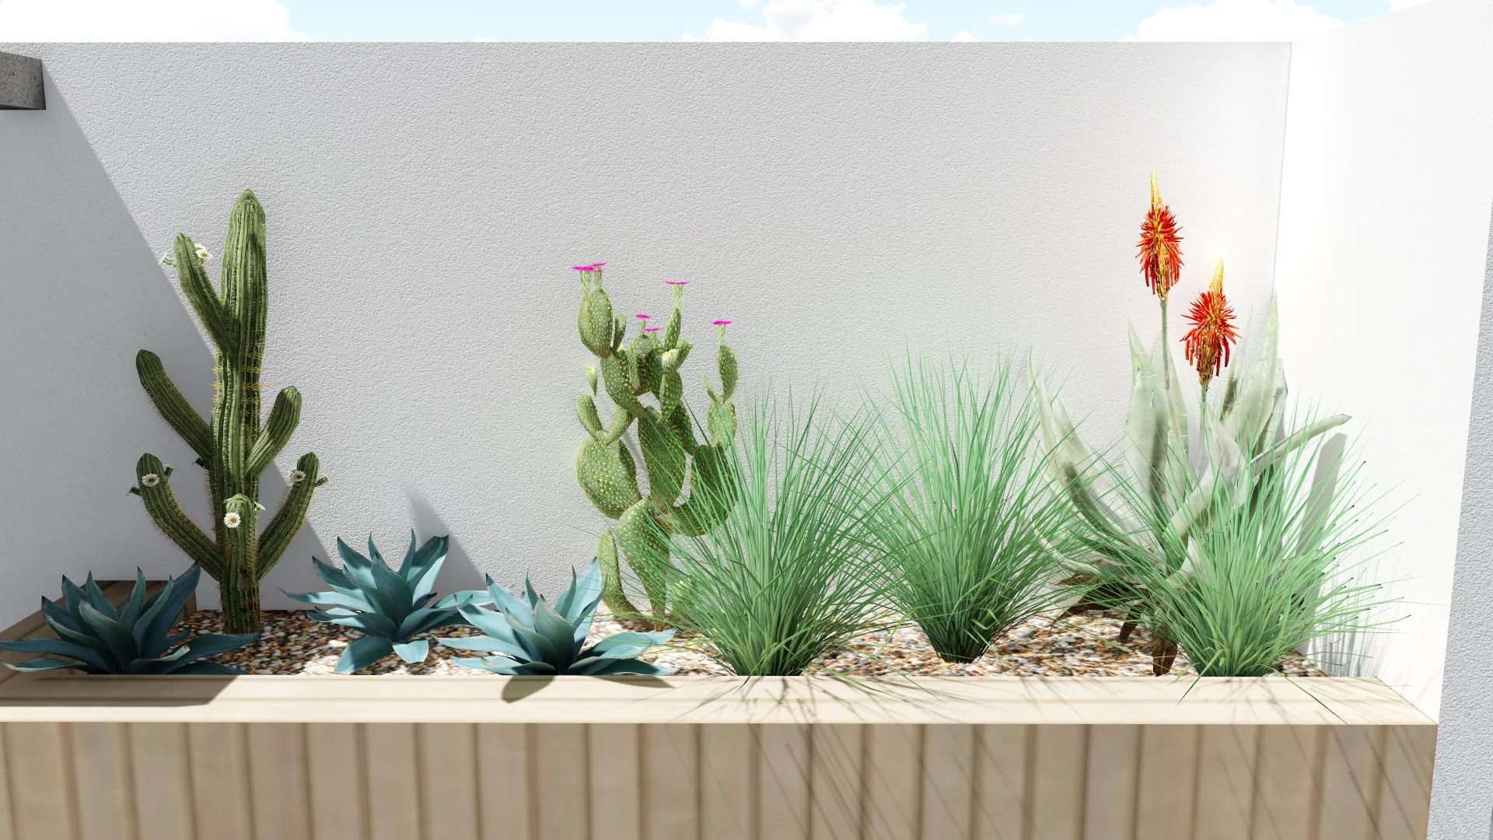
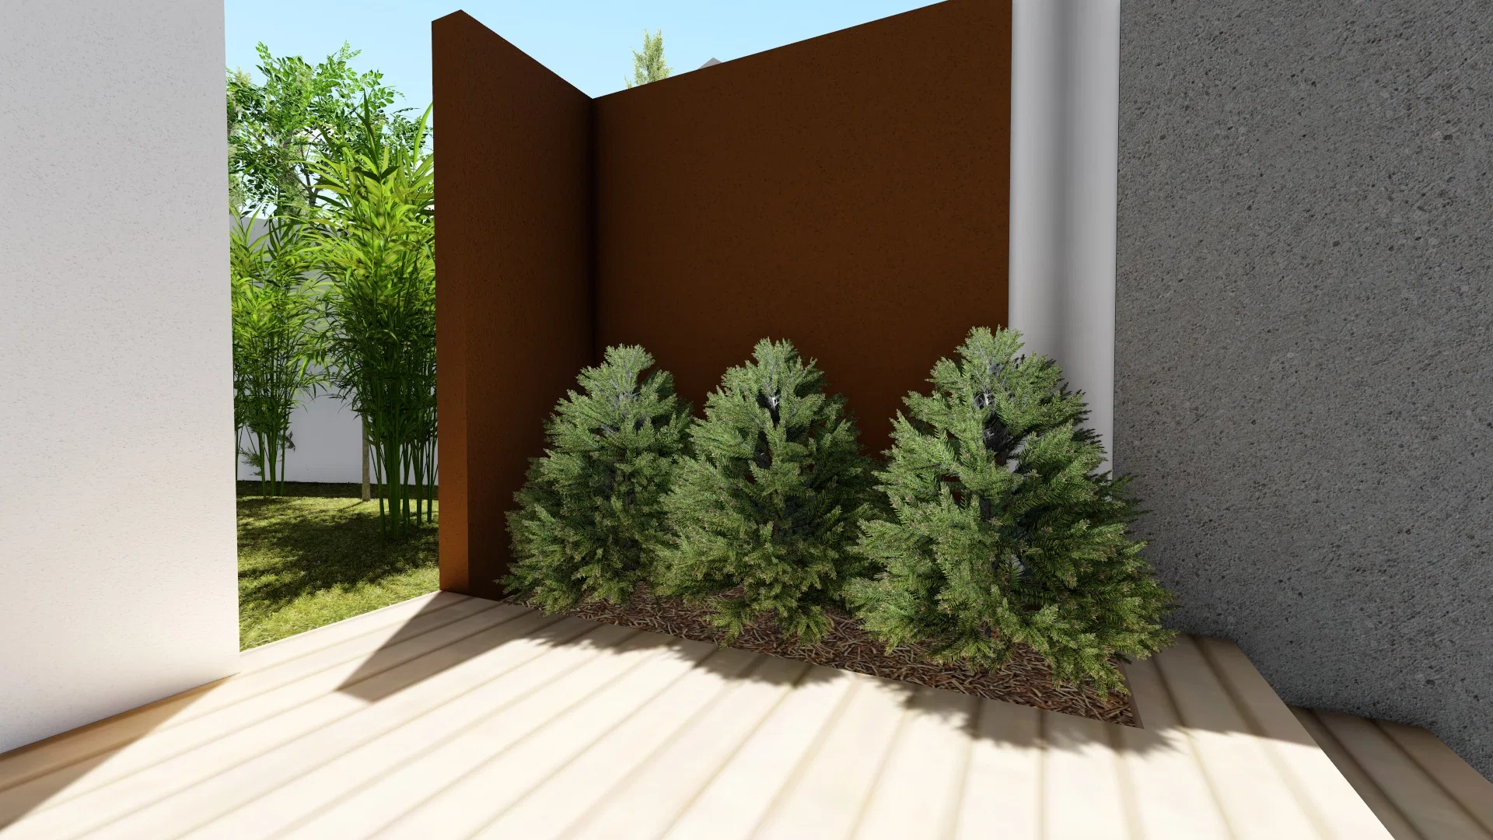
Niches and raised planters gather succulents, cacti and flowering aloe vera against white walls and a corten-steel wall, forming dry-garden compositions. Conifers lined up in a row reinforce the geometric layout of the planters.
Experience of the spaces
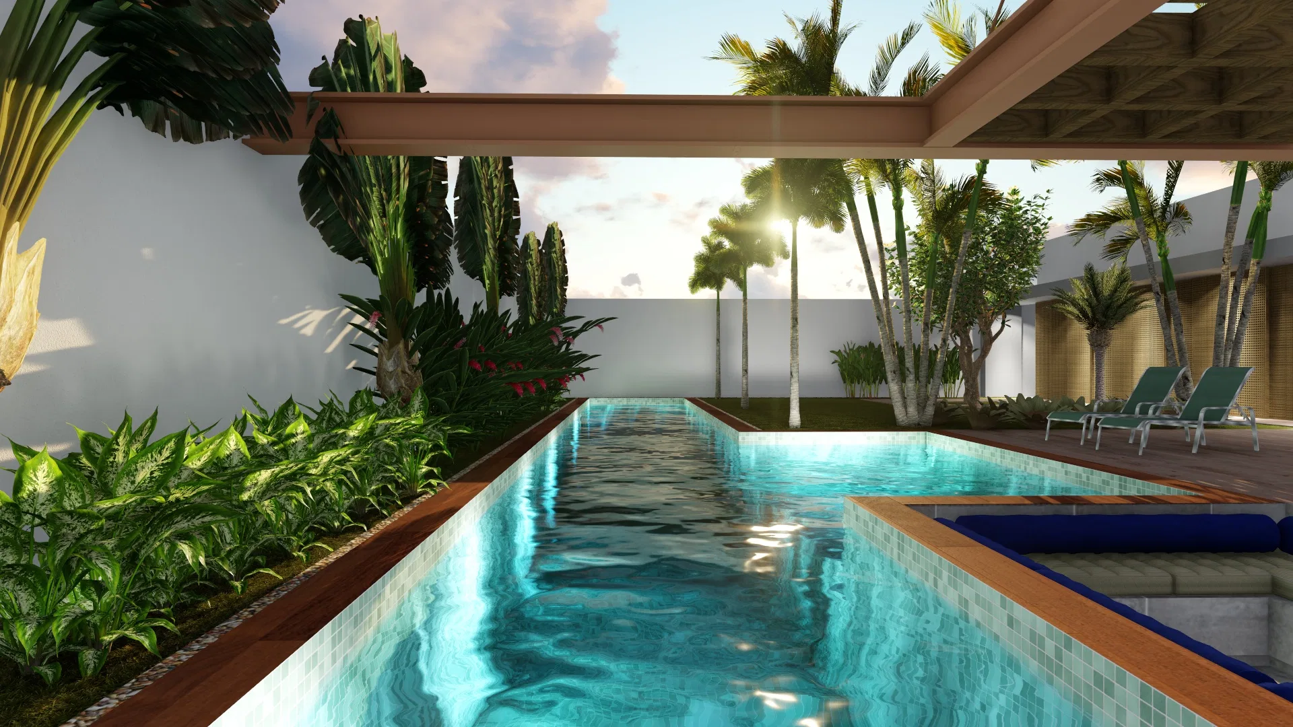
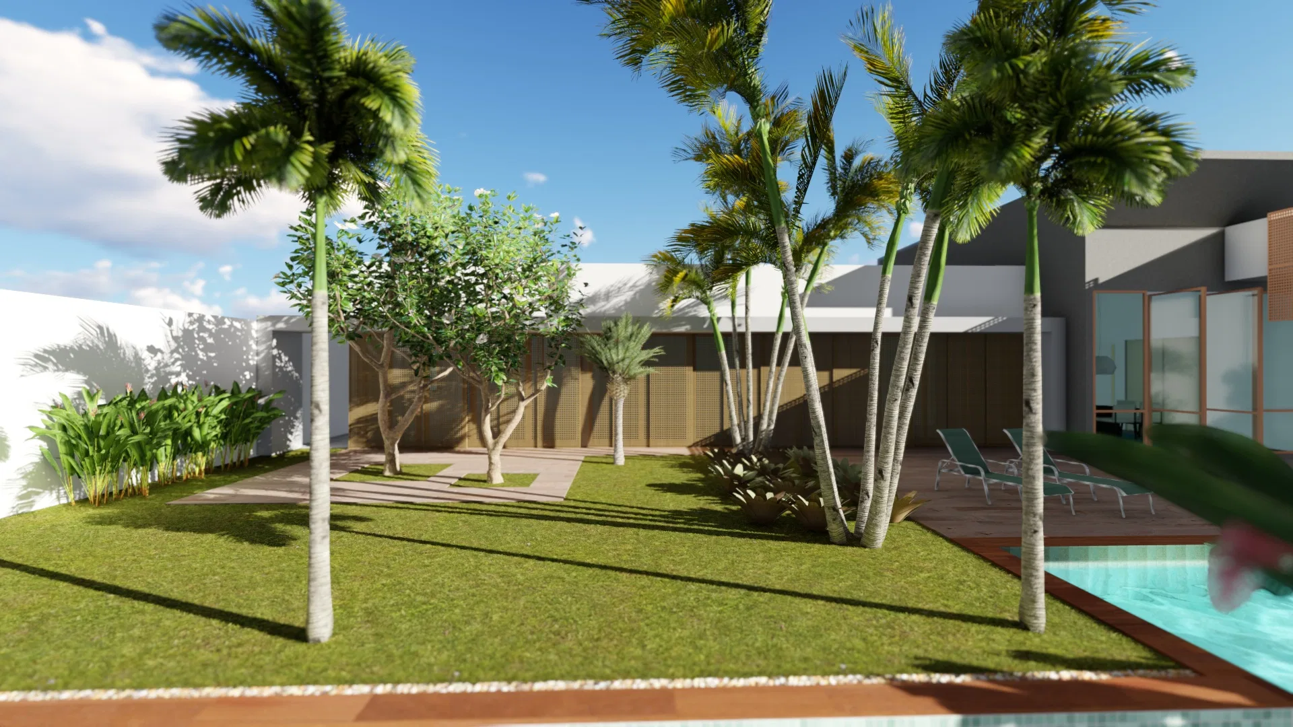
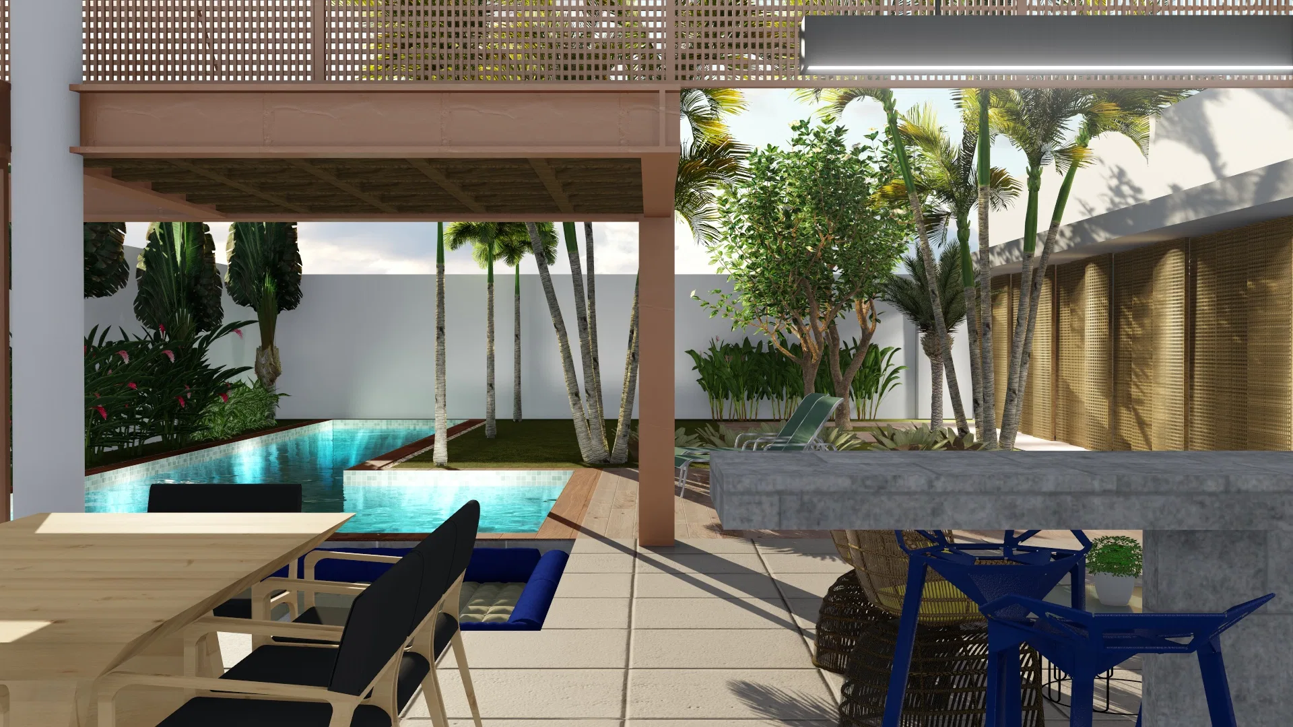
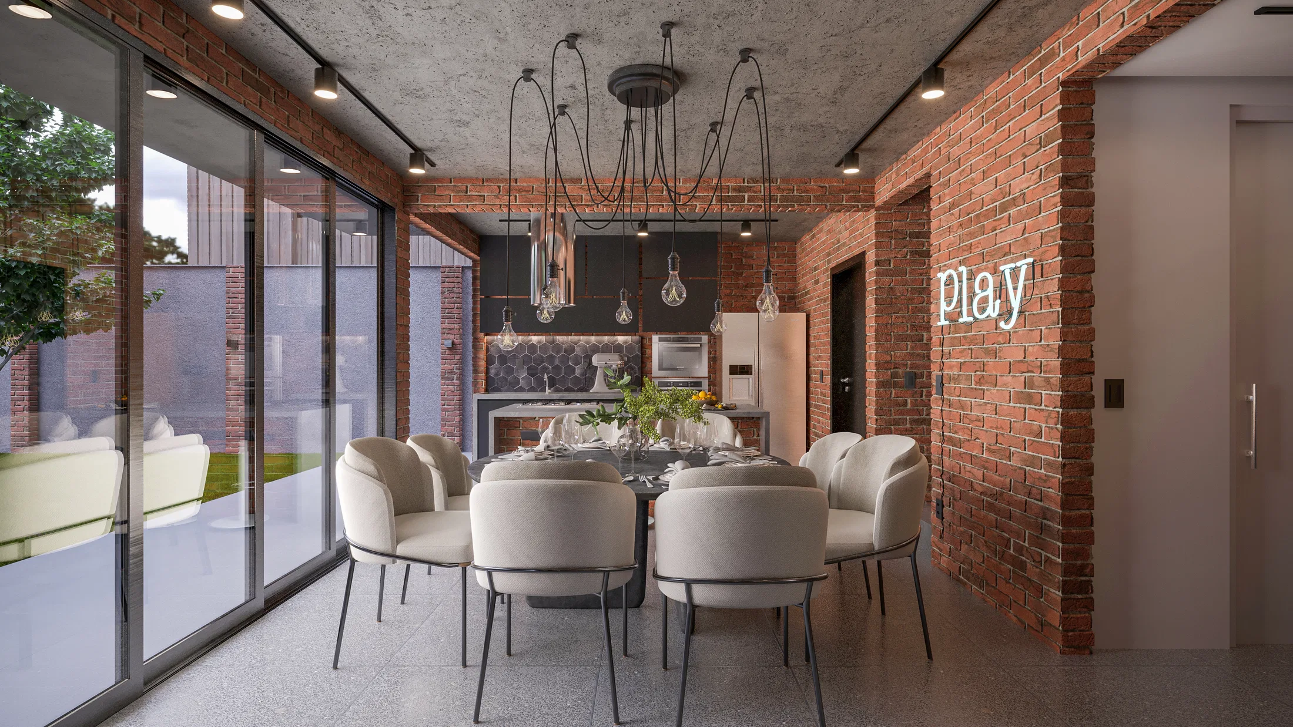
At the back, a lap pool is covered by a wood pergola with loungers beside it, and an integrated dining area gathers an outdoor table under a lattice structure, next to imperial palms and an open lawn.
06
Gallery
GRON · 3D
Shall we create something remarkable?
Tell GRON about your project and receive a proposal shaped around your goal.
Start a project