
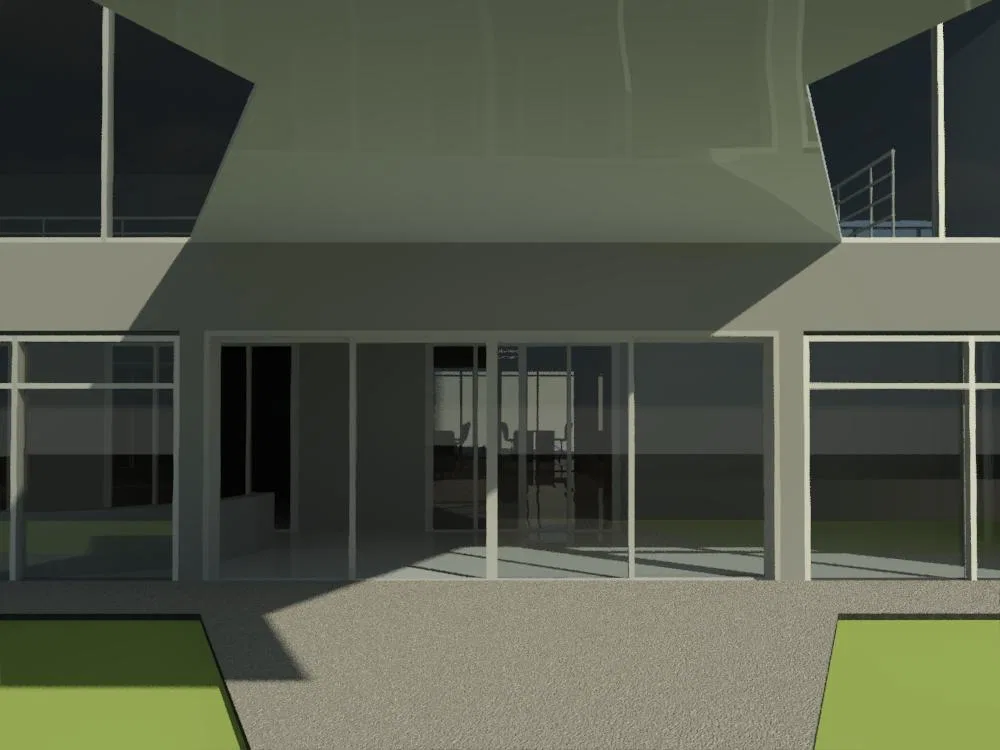
Project · Commercial · Corporate building
Sequoia Corporate Building
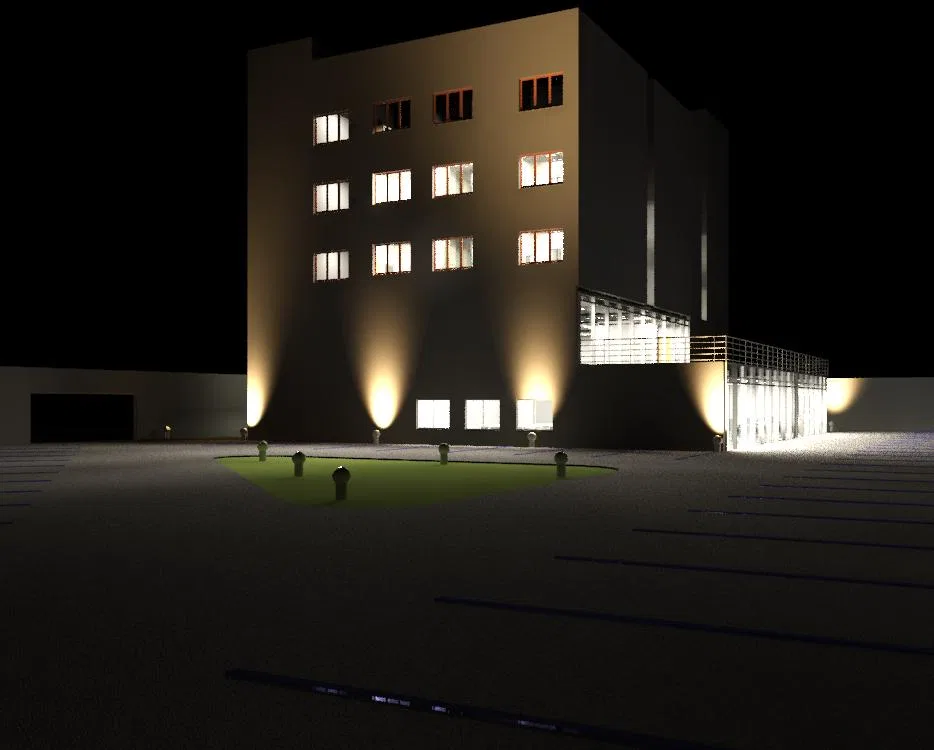
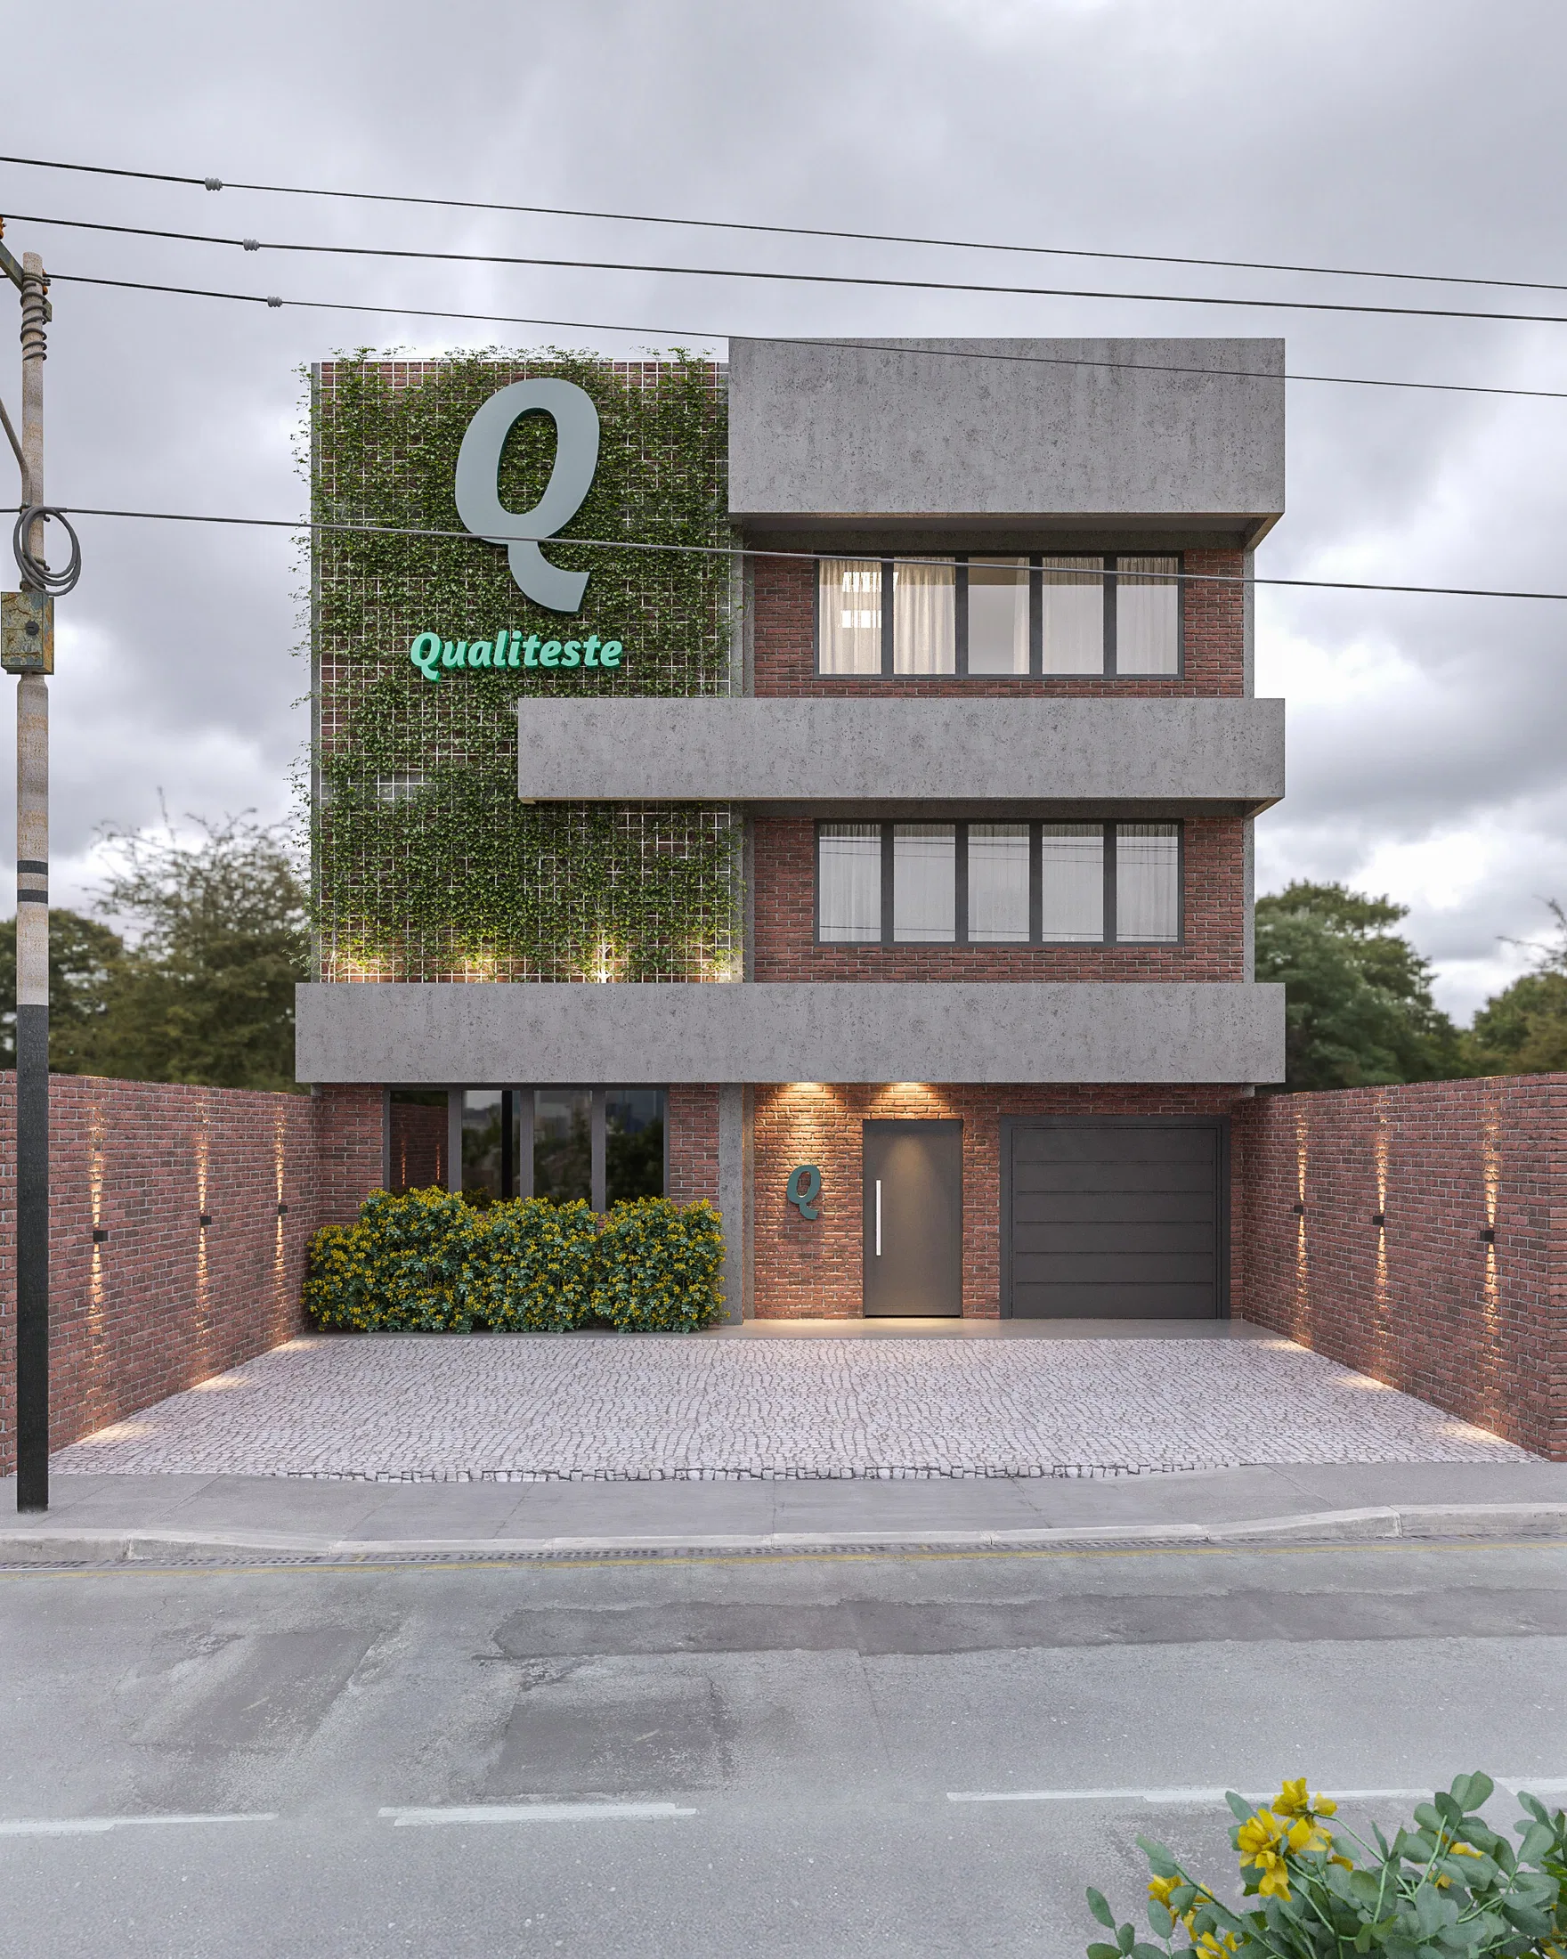
Render of a commercial and corporate building: a night-lit facade, glazed corridors, open-plan offices, a fitness room and lounge areas.
Project vision
The set presents a commercial and corporate building, from the facade to the interior work and social areas. It moves through the night-lit volume, the corridors, the offices and the support spaces spread across the floors.
Visual language
The architecture pairs a vertical volume of rhythmic openings with a glazed ground floor and a cantilevered upper storey. Neutral palettes, light floors and glass planes define the interiors, lit by ceiling light panels.
Experience of the spaces
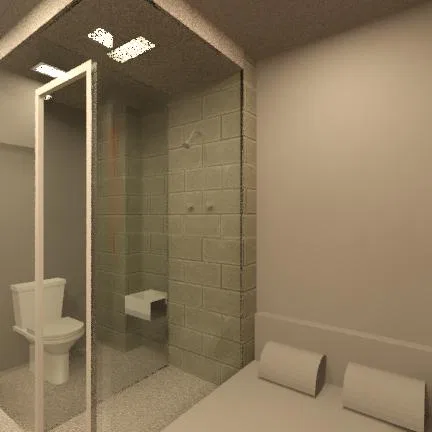
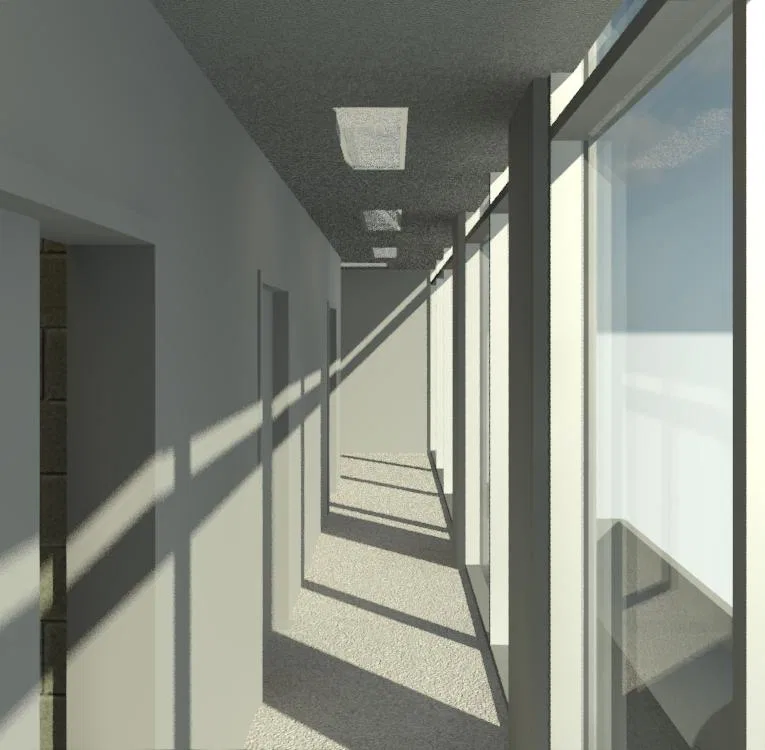
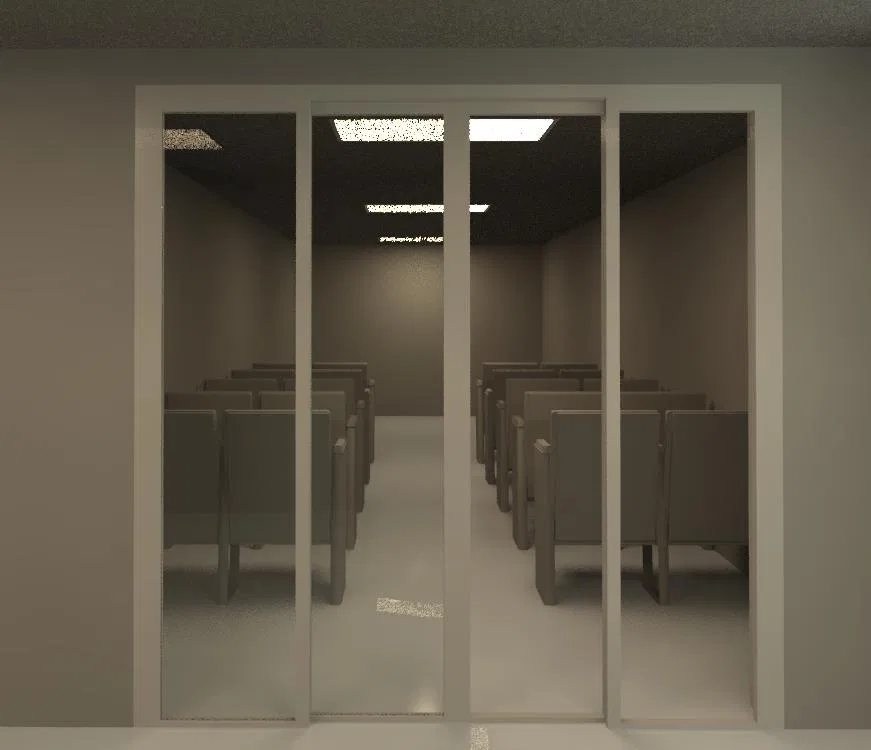
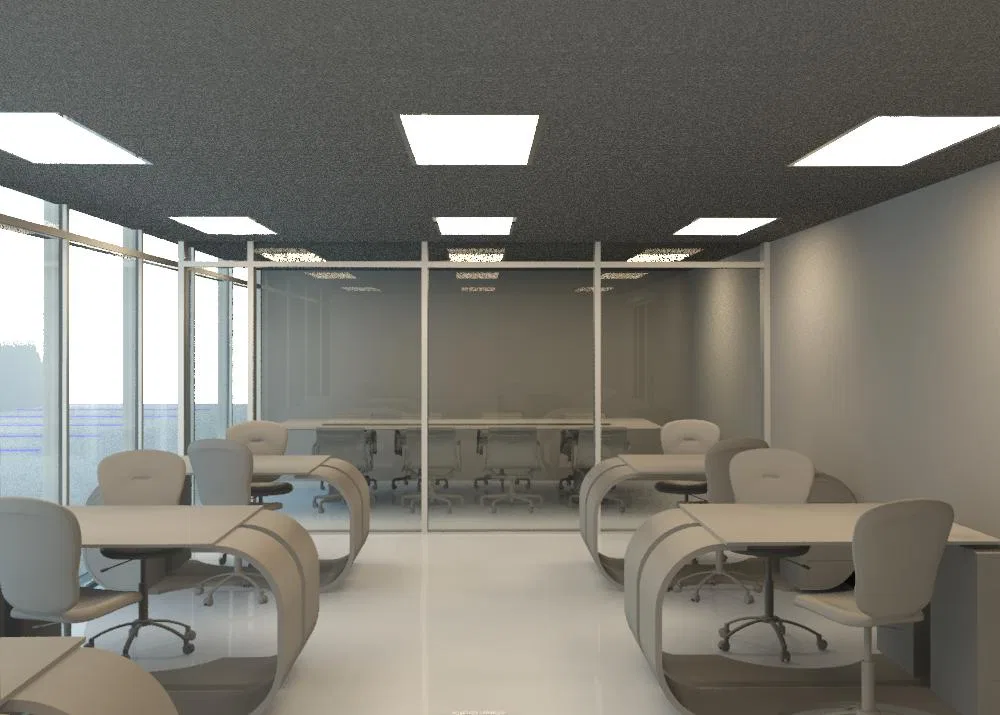
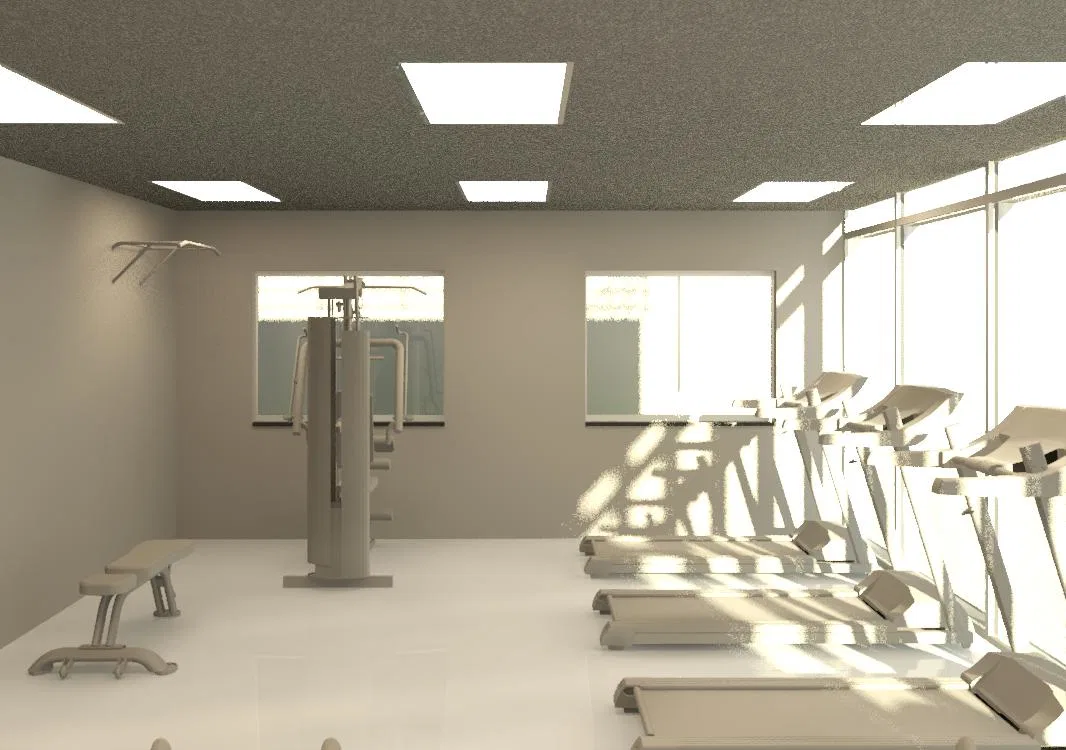
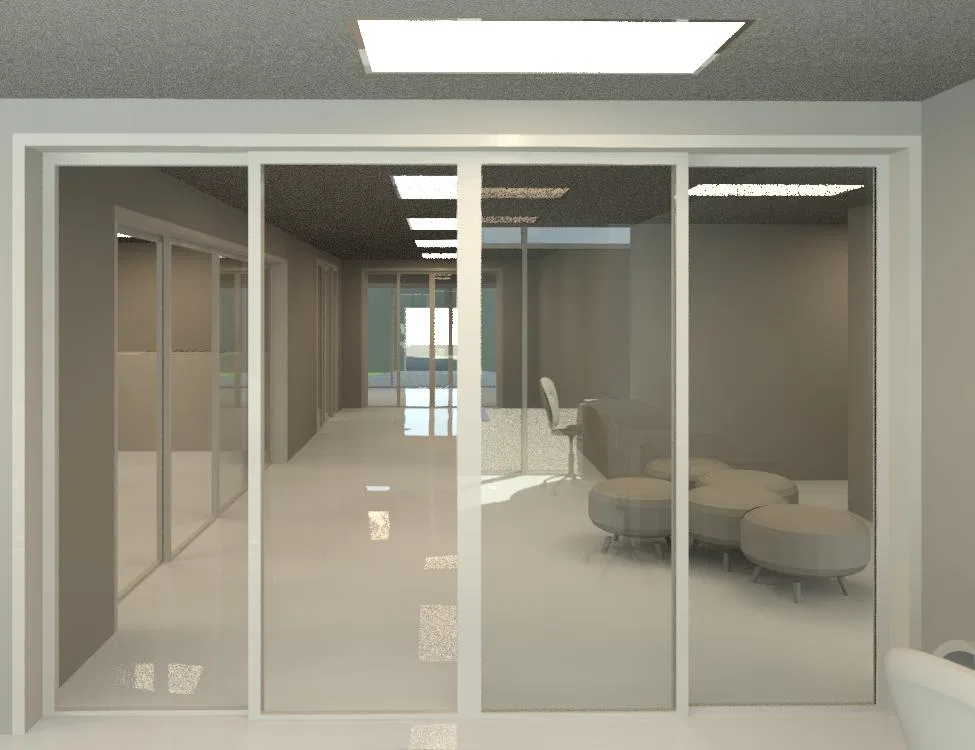
The interior route links a daylight-filled corridor to open-plan offices with workstations and a glazed meeting room. A space lined with rows of seats, a fitness room and lounge areas with poufs round out the program.
Indoor–outdoor relationship
At the entrance, glass doors connect the paved forecourt to the interior, flanked by strips of lawn. At night, base floodlights on the facade highlight the main volume and the glazed annex above the parking lot.
07
Gallery

GRON · 3D
Shall we create something remarkable?
Tell GRON about your project and receive a proposal shaped around your goal.
Start a project