
Project · Architectural visualization
Novohotel São José dos Campos
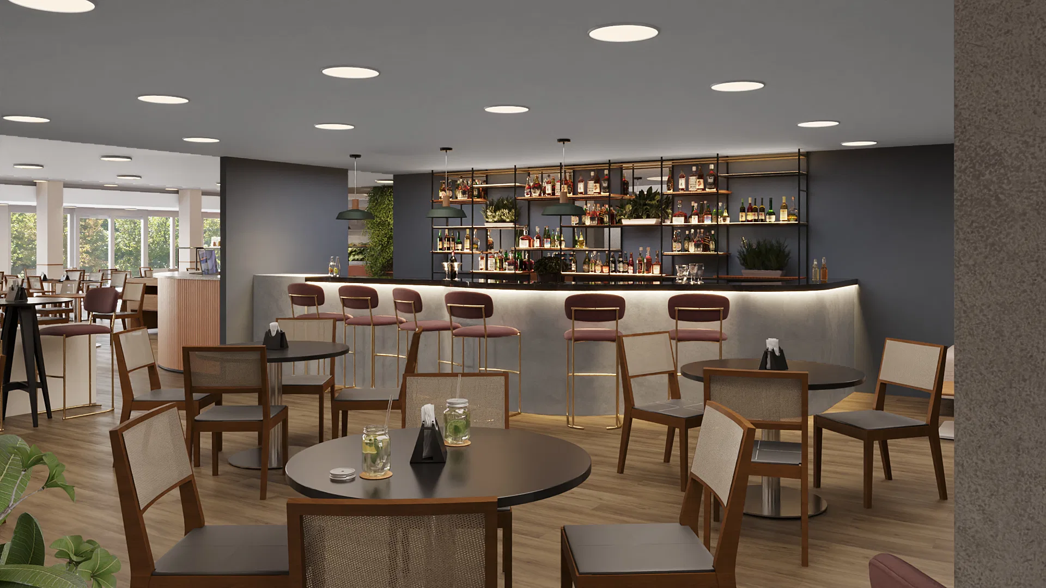
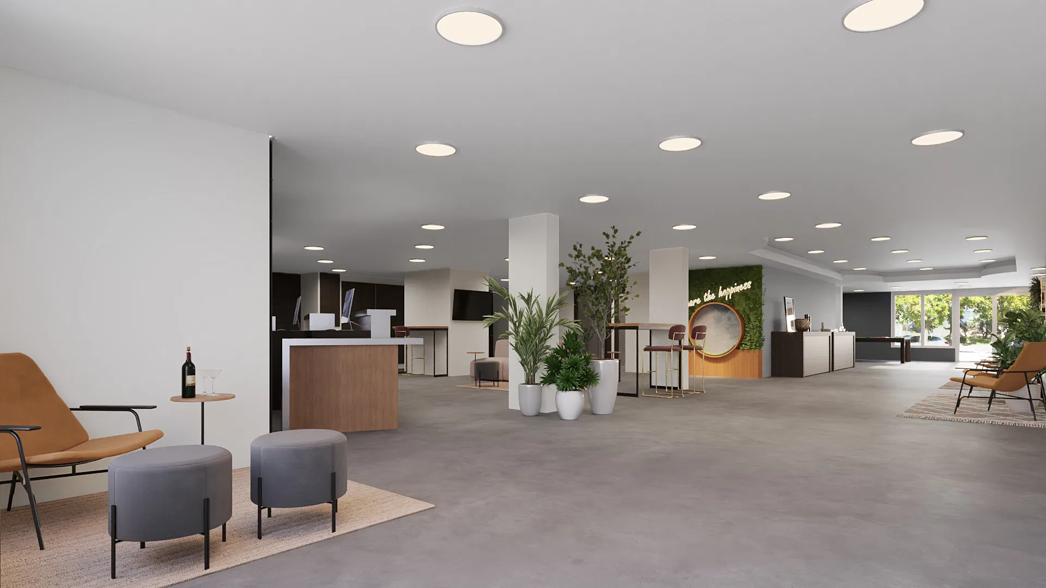
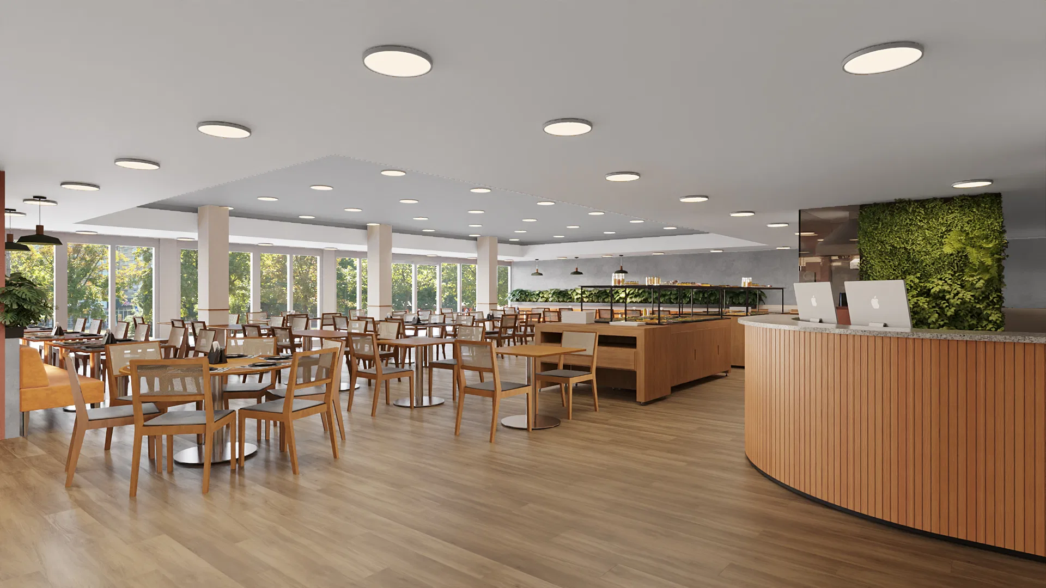
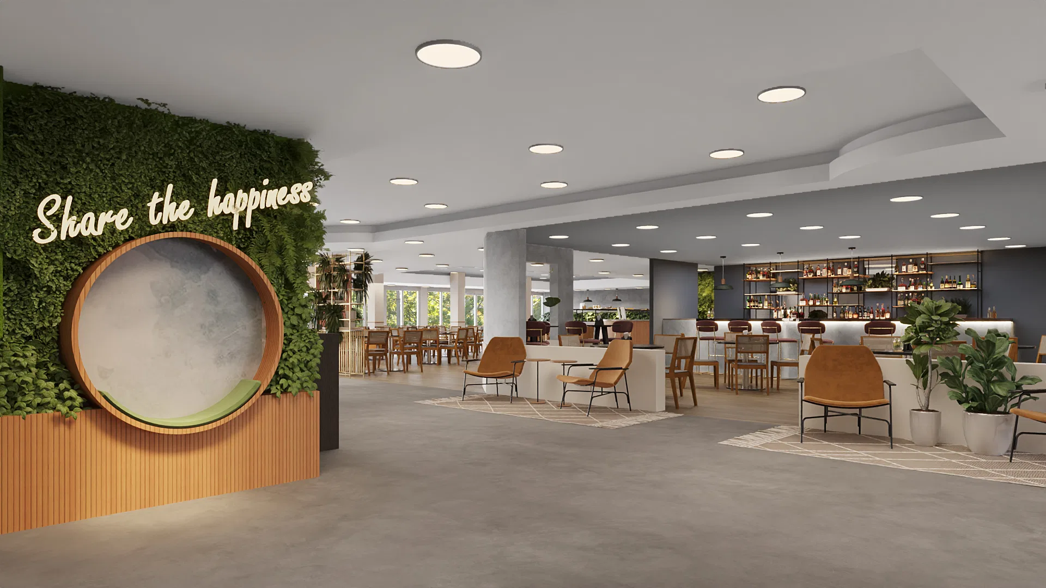
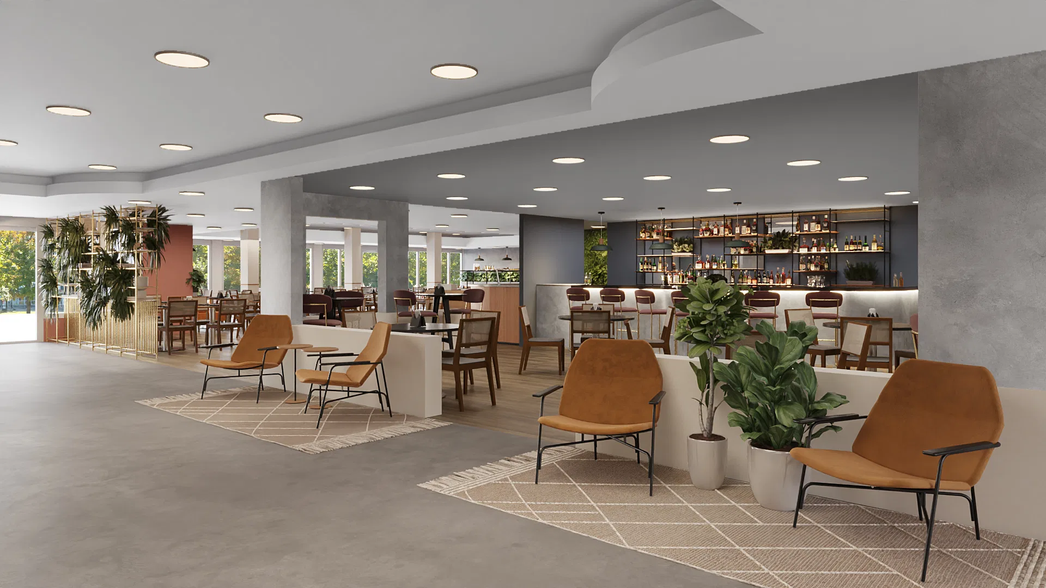
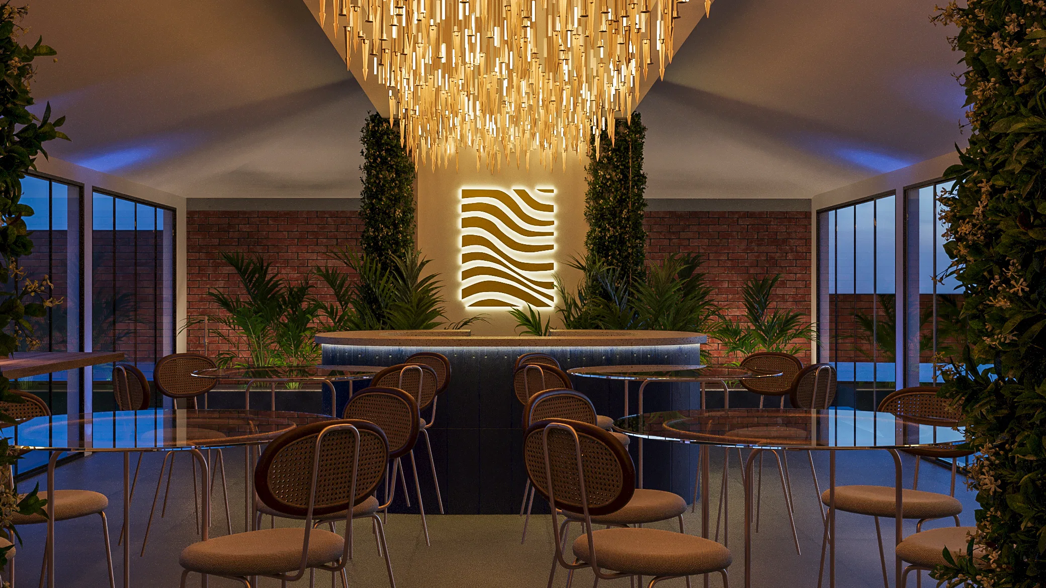
3D visualization of a corporate hotel in São José dos Campos: lounge, bar, restaurant and internal common areas, with a focus on lighting and material quality.
Project overview
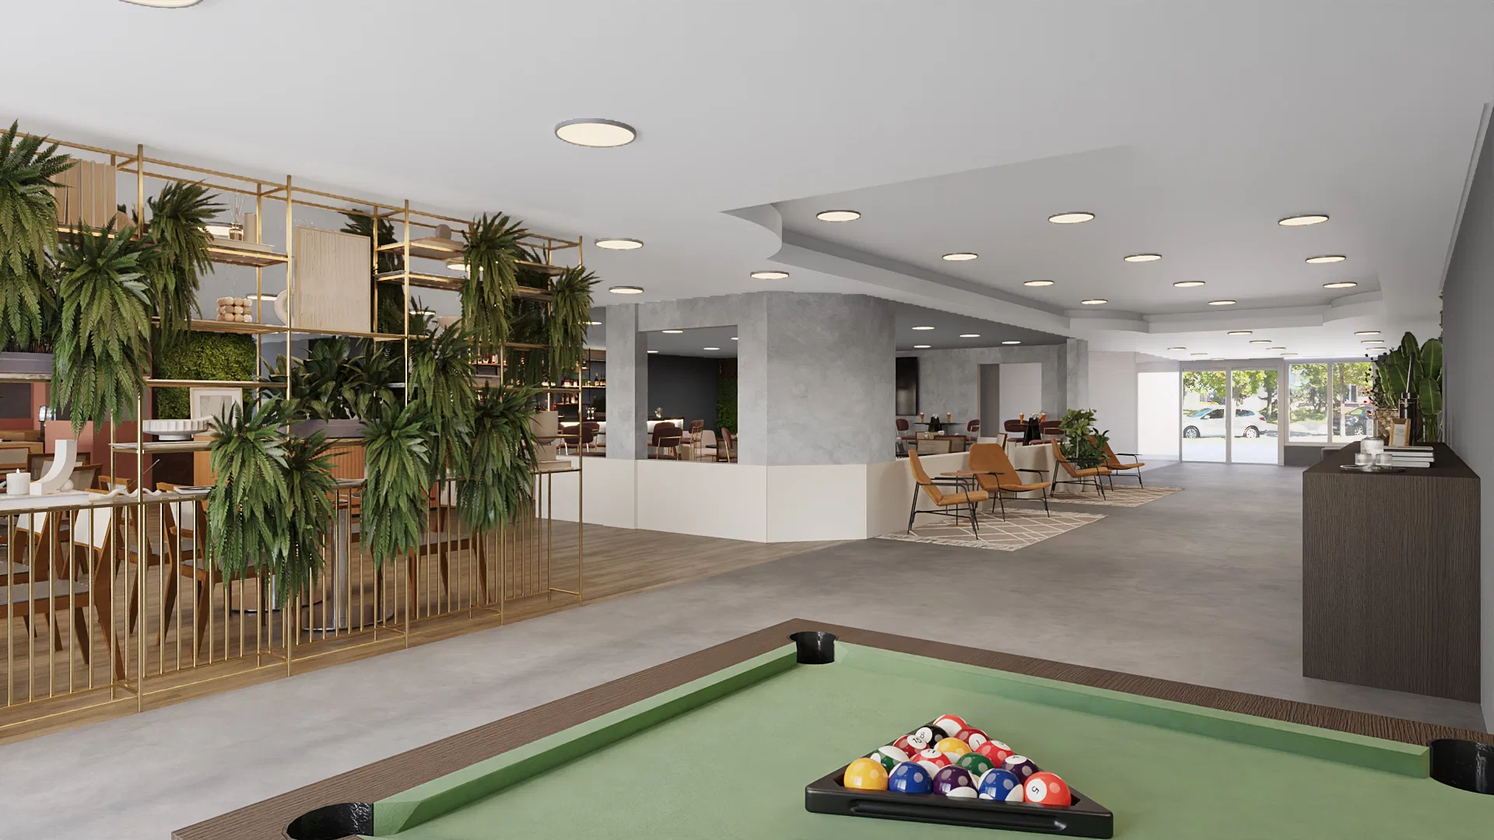
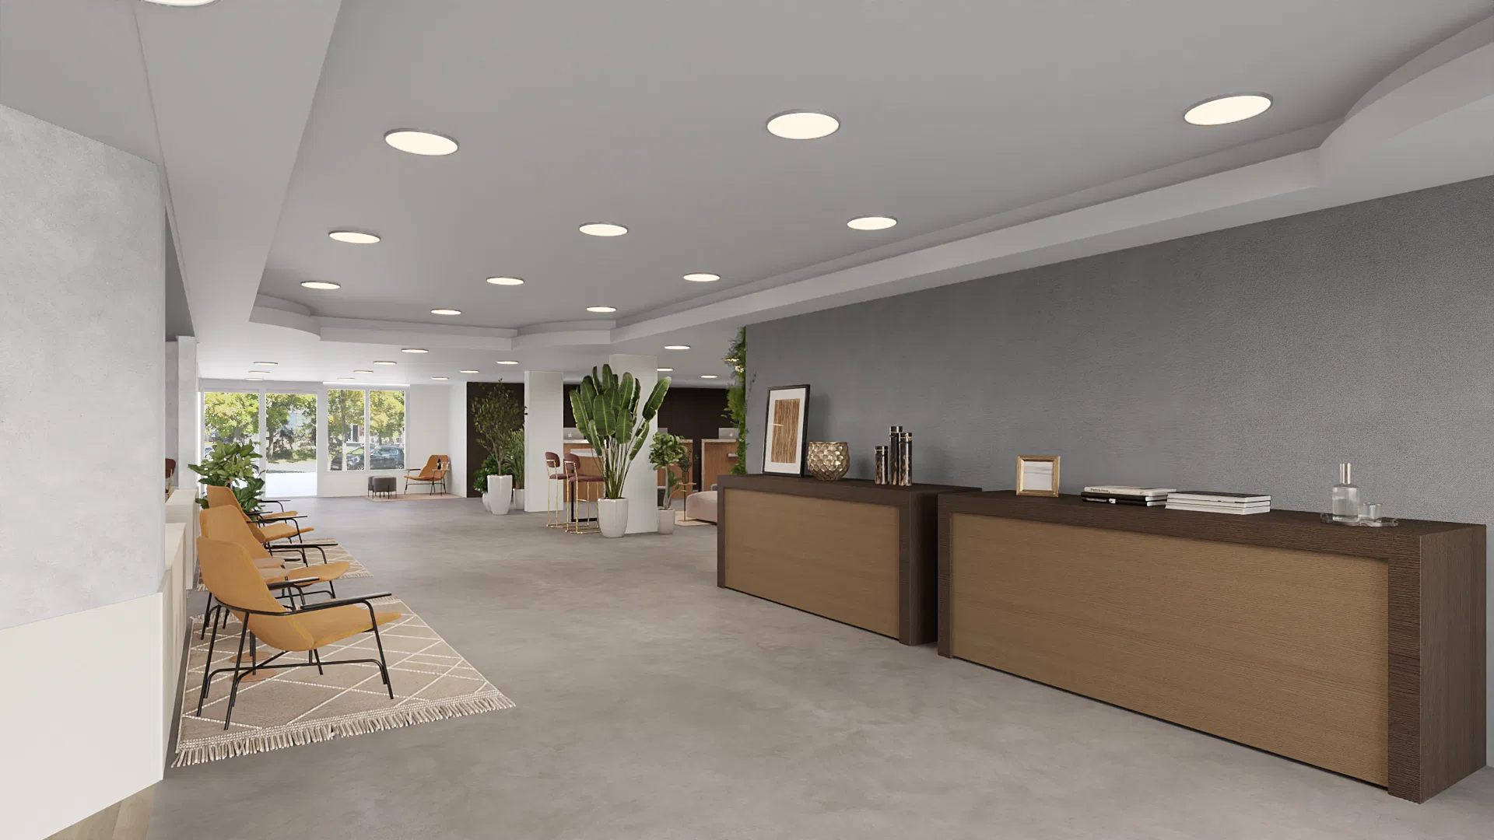
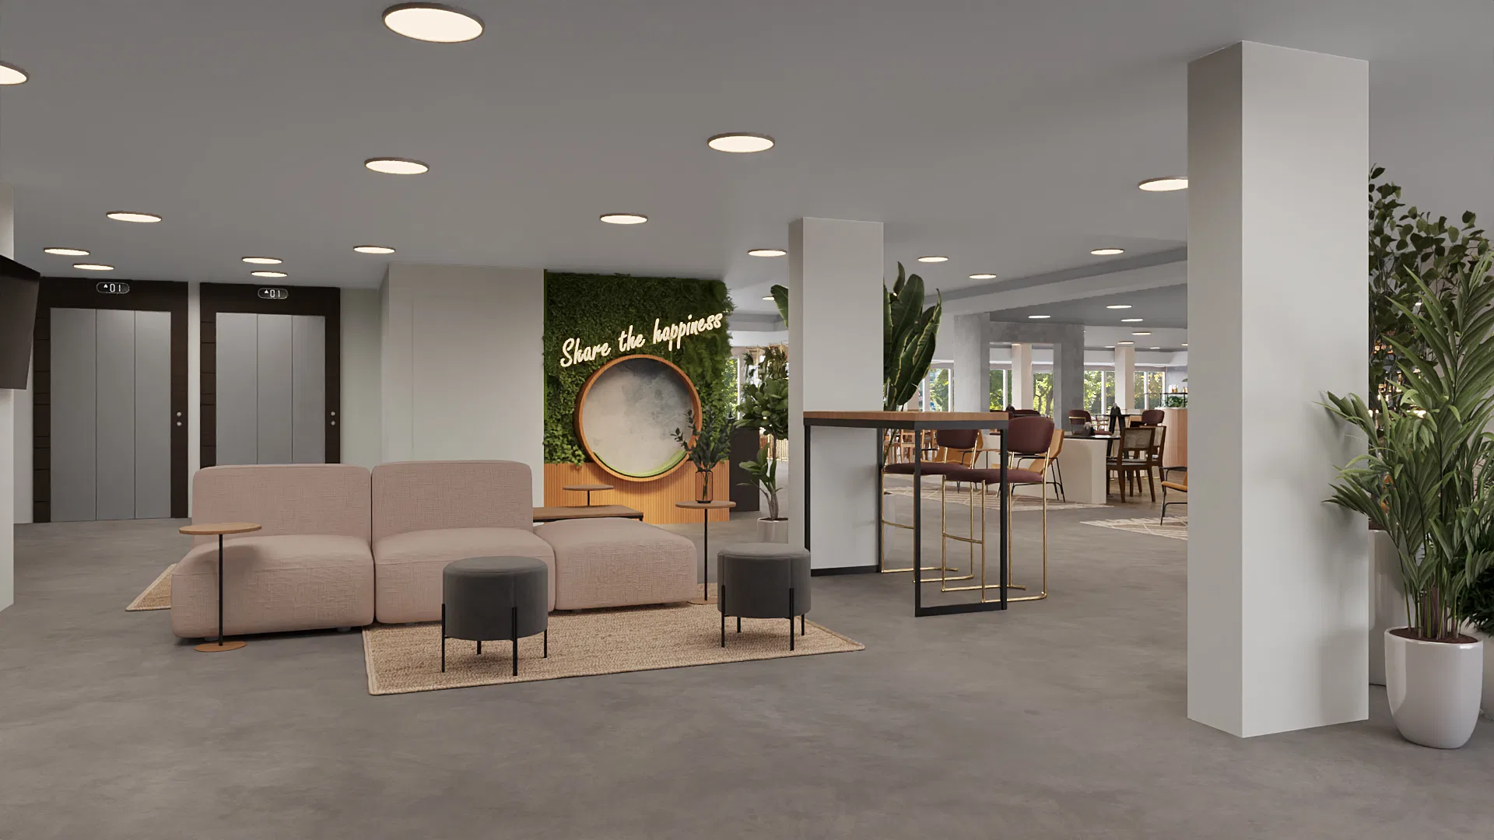
The eight-image set presents the shared interior spaces of Novohotel in São José dos Campos, following the sequence from the main entrance and lobby reception to the elevator hall, lounge bar and restaurant.
Spatial continuity and lighting
The views highlight the open connection between the lobby, bar lounge and dining room, focusing on how interior lighting interacts with surface finishes, furniture layouts and shared circulation areas.
07
Gallery
GRON · 3D
Shall we create something remarkable?
Tell GRON about your project and receive a proposal shaped around your goal.
Start a project