
Project · Residential · Interiors
Contemporary Neutral-Toned Apartment
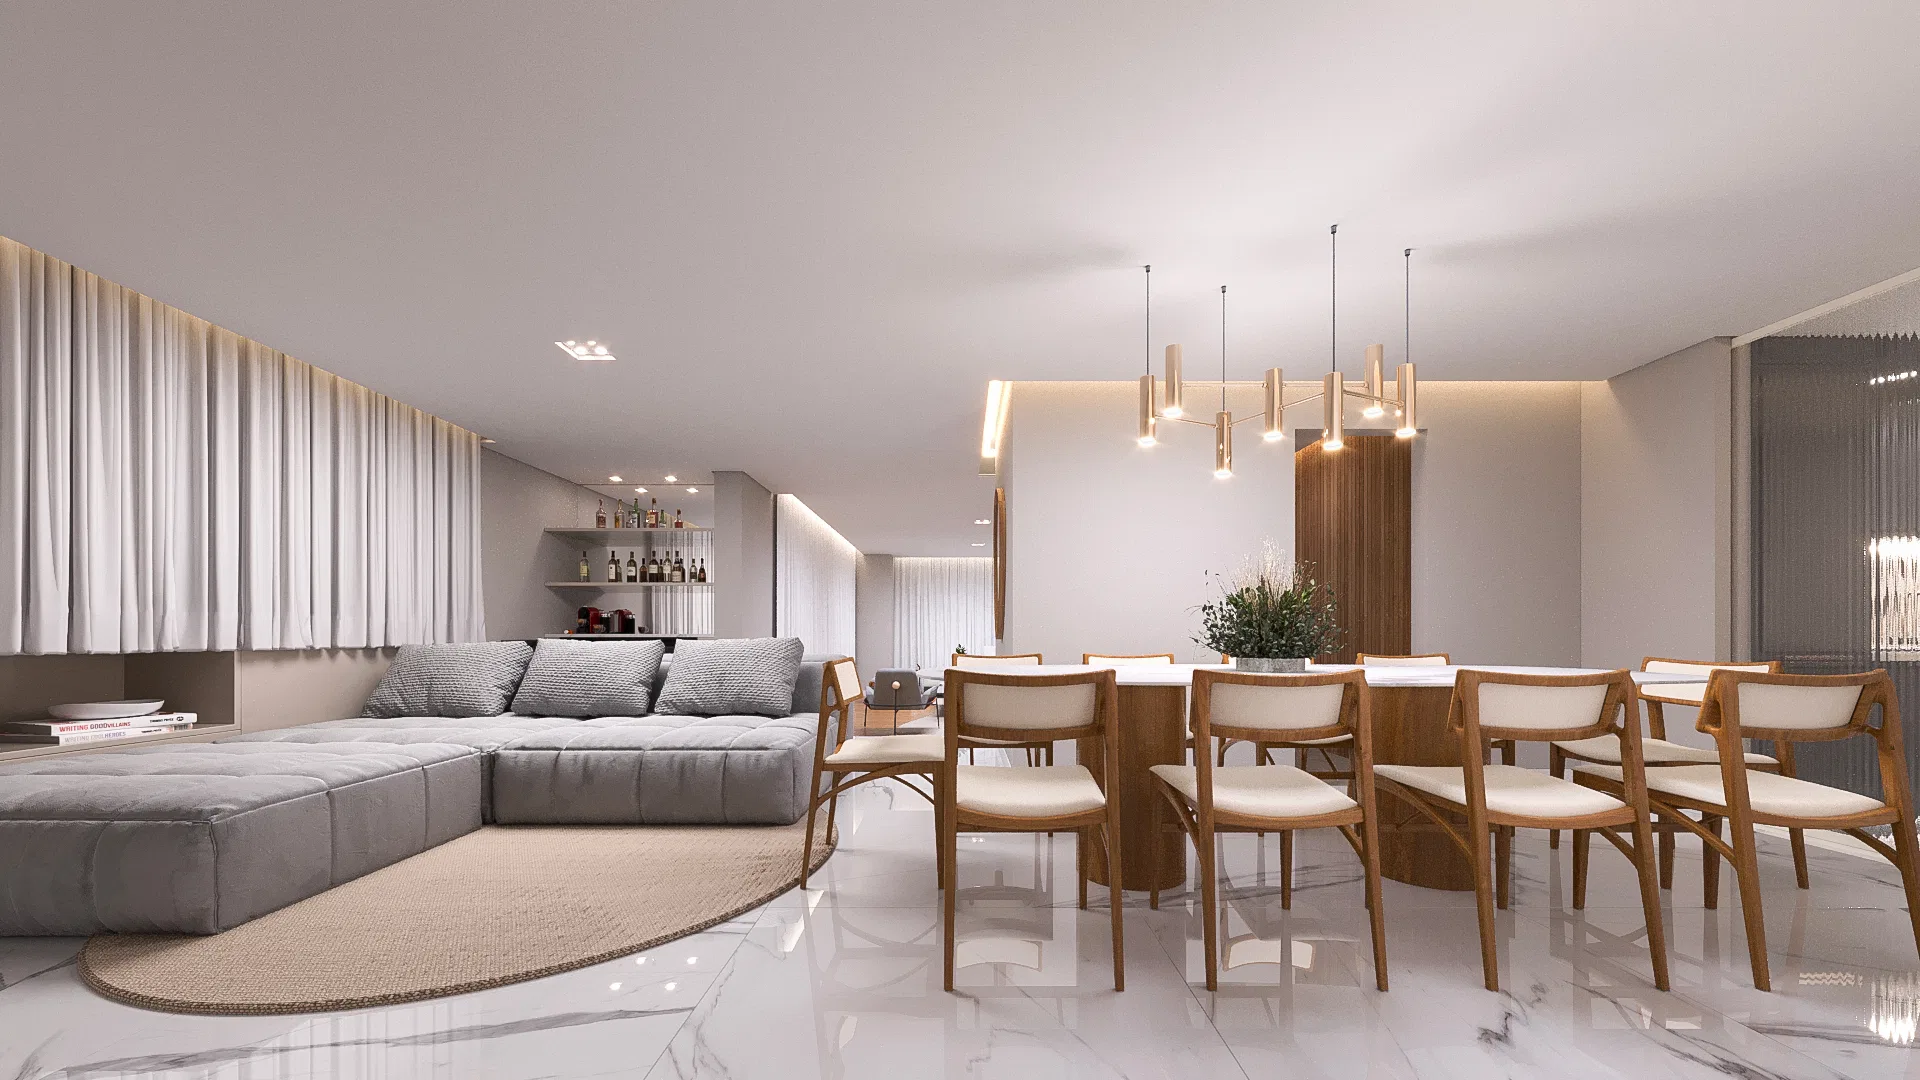
Interior renders of a complete apartment in neutral tones: integrated living and dining, two bedrooms, a master suite and bathrooms.
Project vision
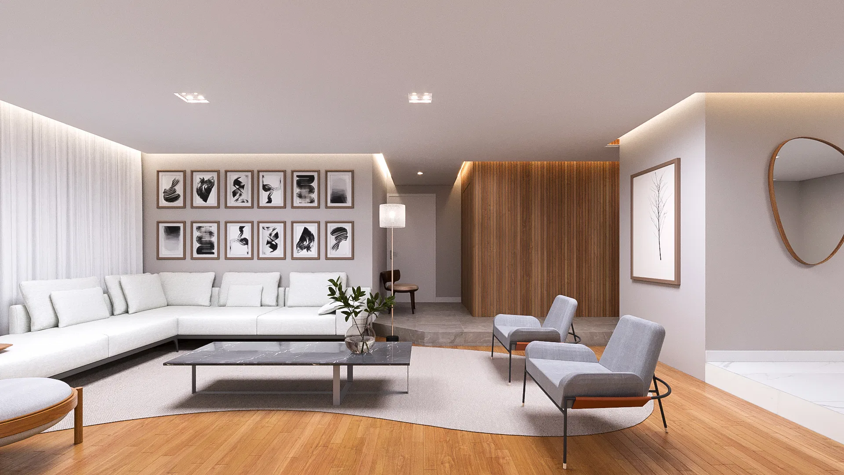
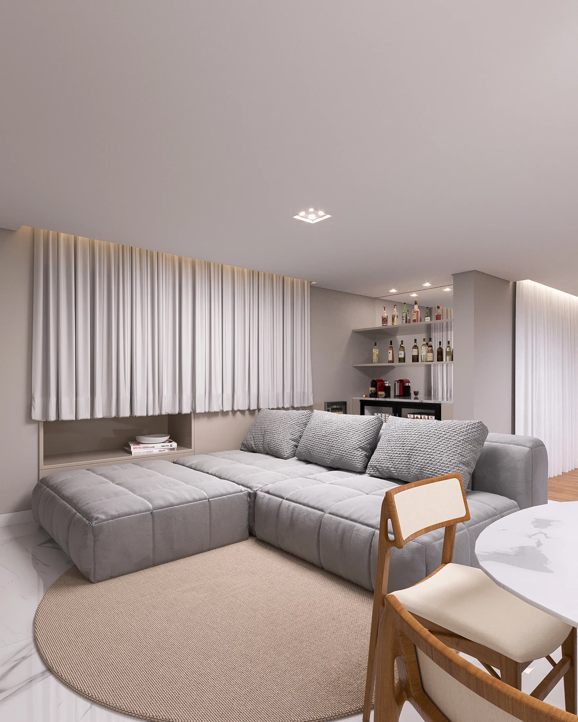
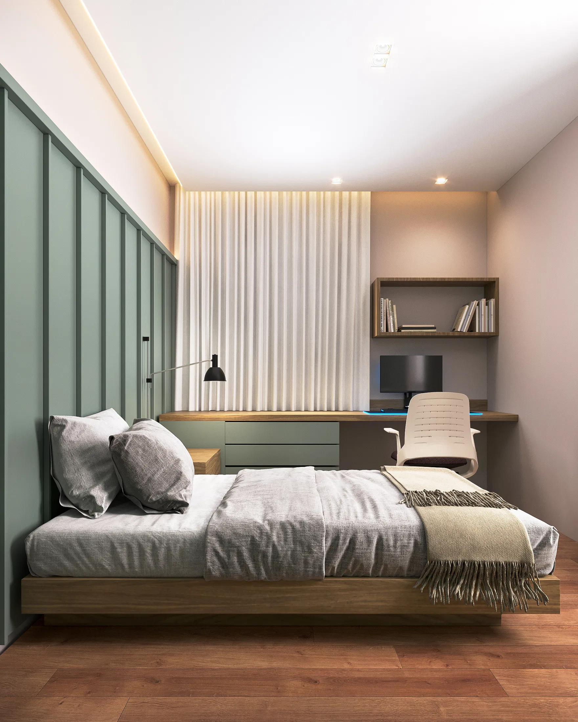
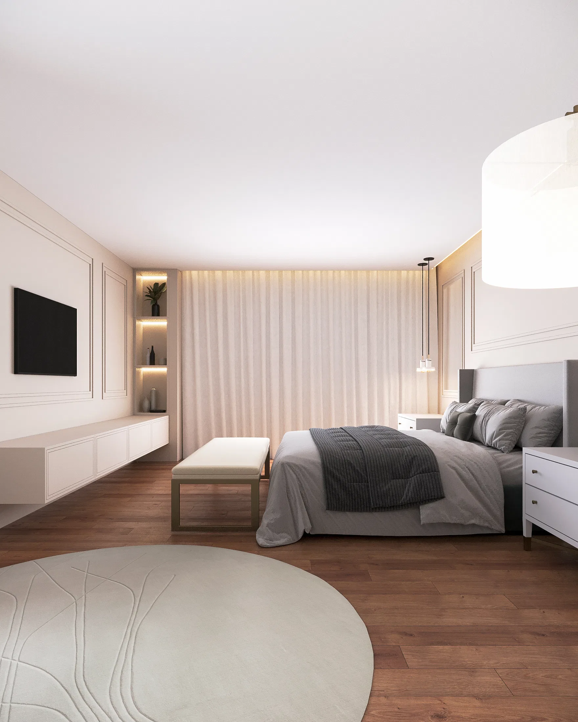
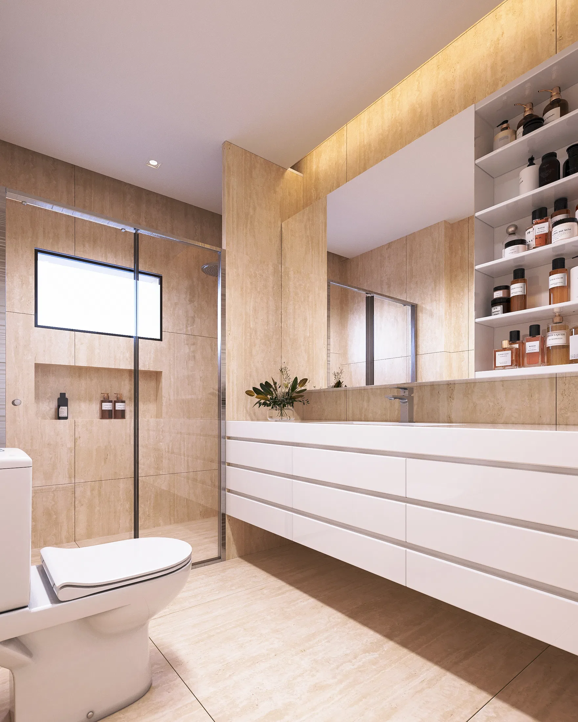
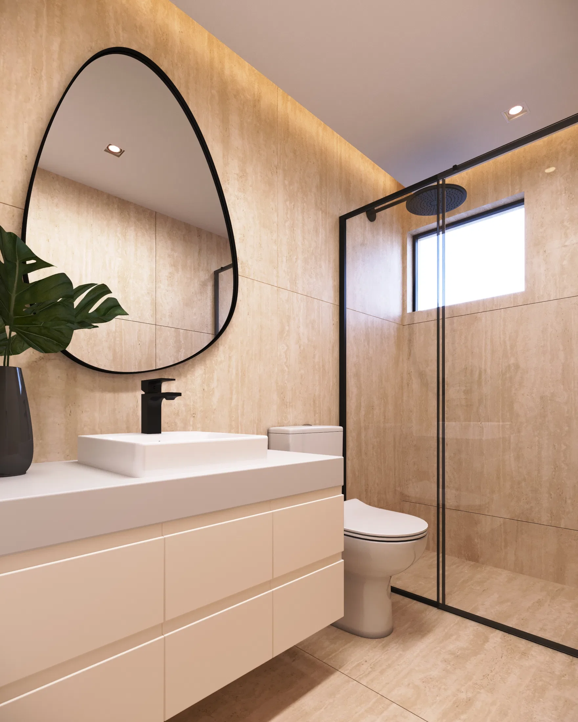
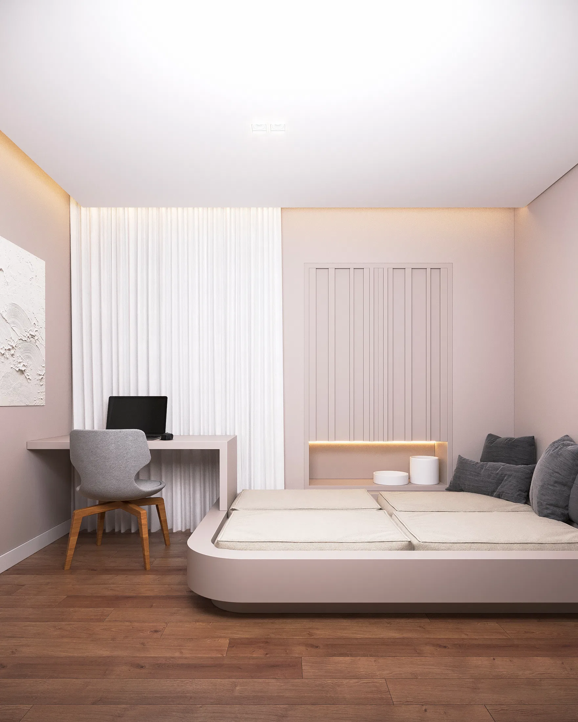
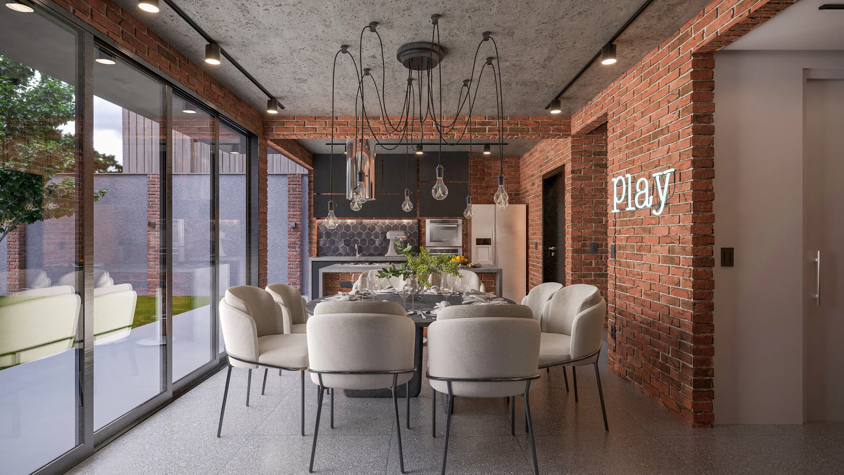
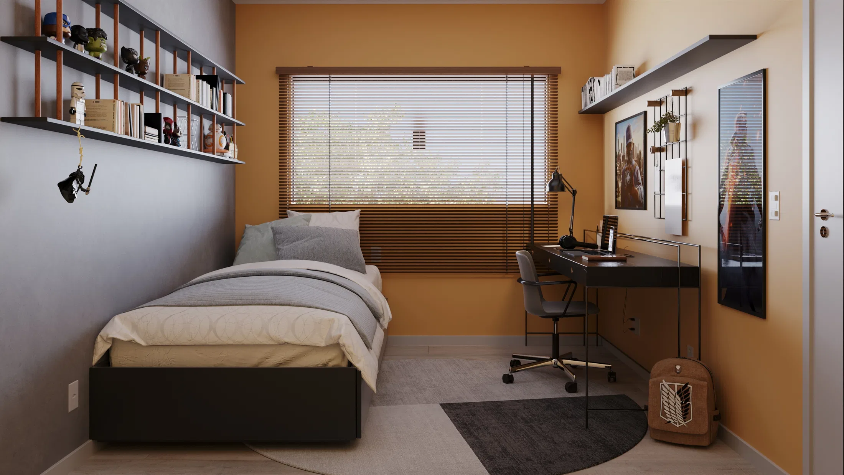
The images move through a complete apartment, from the integrated living and dining room to the bedrooms, the master suite and the bathrooms. The set shows an entire residential program under a single language of finishes.
Visual language
The palette is neutral and warm: whites and greys balanced by pale wood on the floor and slats, marble in the living room and travertine in the bathrooms. The light is soft, with linen curtains diffusing daylight and cove lighting tracing ceilings and niches.
Experience of the spaces
Each room gets its own scene — the social living area with a gallery wall, the intimate lounge with a bar, the bedrooms with bespoke joinery and the bathrooms with glass showers. The visualization supports finish decisions and reading the apartment before handover.
07
Gallery

GRON · 3D
Shall we create something remarkable?
Tell GRON about your project and receive a proposal shaped around your goal.
Start a project