
Project · Residential · Full apartment
Birdie Apartment: Complete Project with Integrated Living Spaces
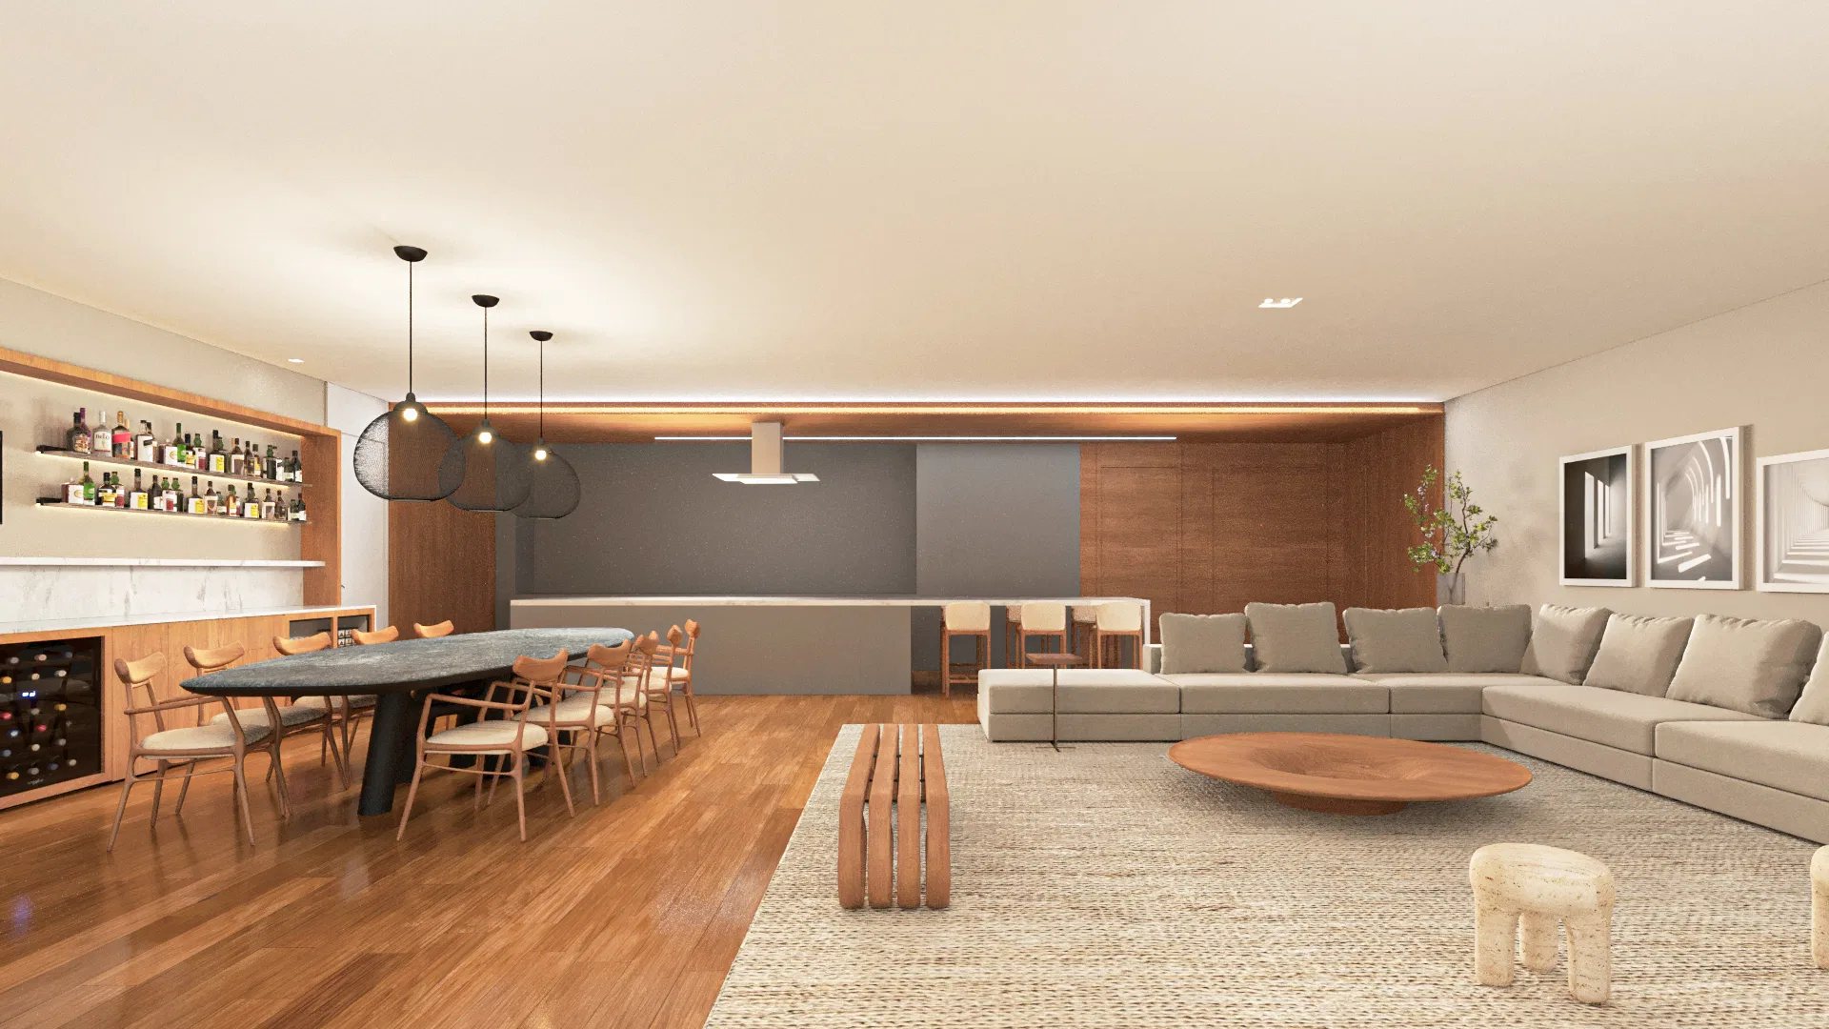
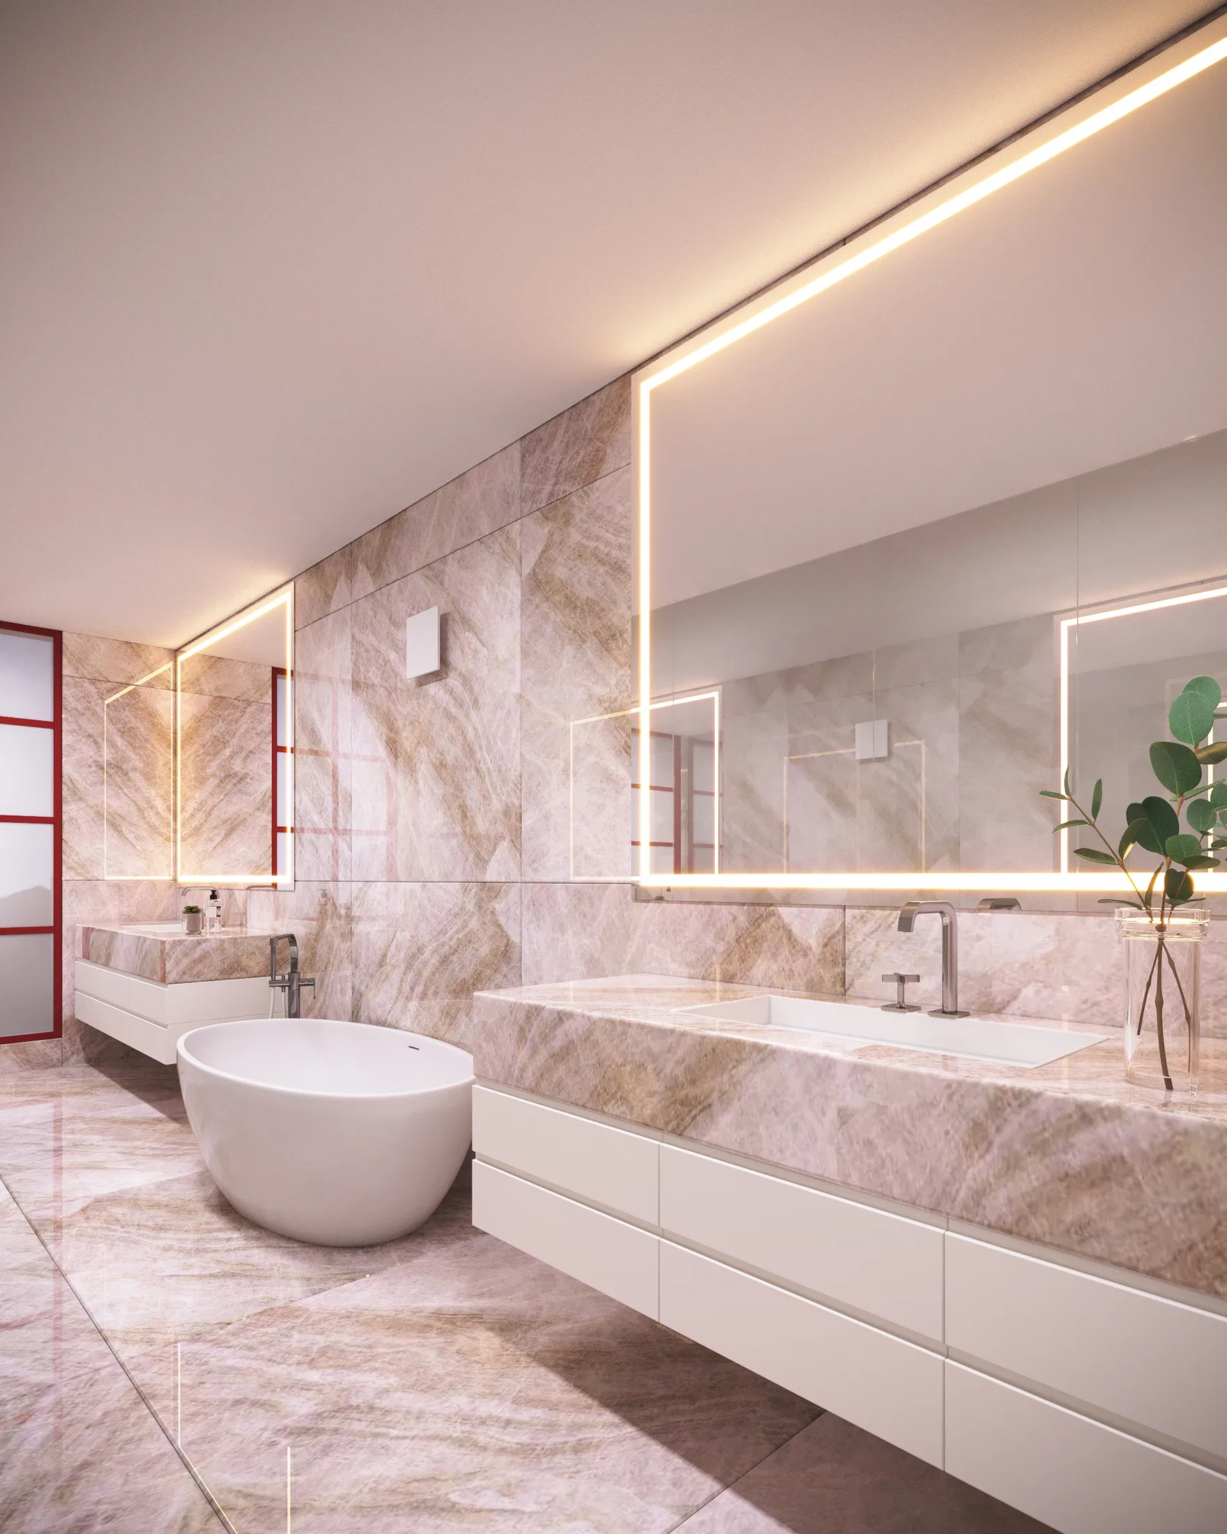
The Birdie Apartment project showcases a complete residential solution, emphasizing the integration between the living room and kitchen, which features a bar area. The property includes three suites and marble-clad bathrooms, along with a terrace equipped with a barbecue, ideal for leisure.
Project vision
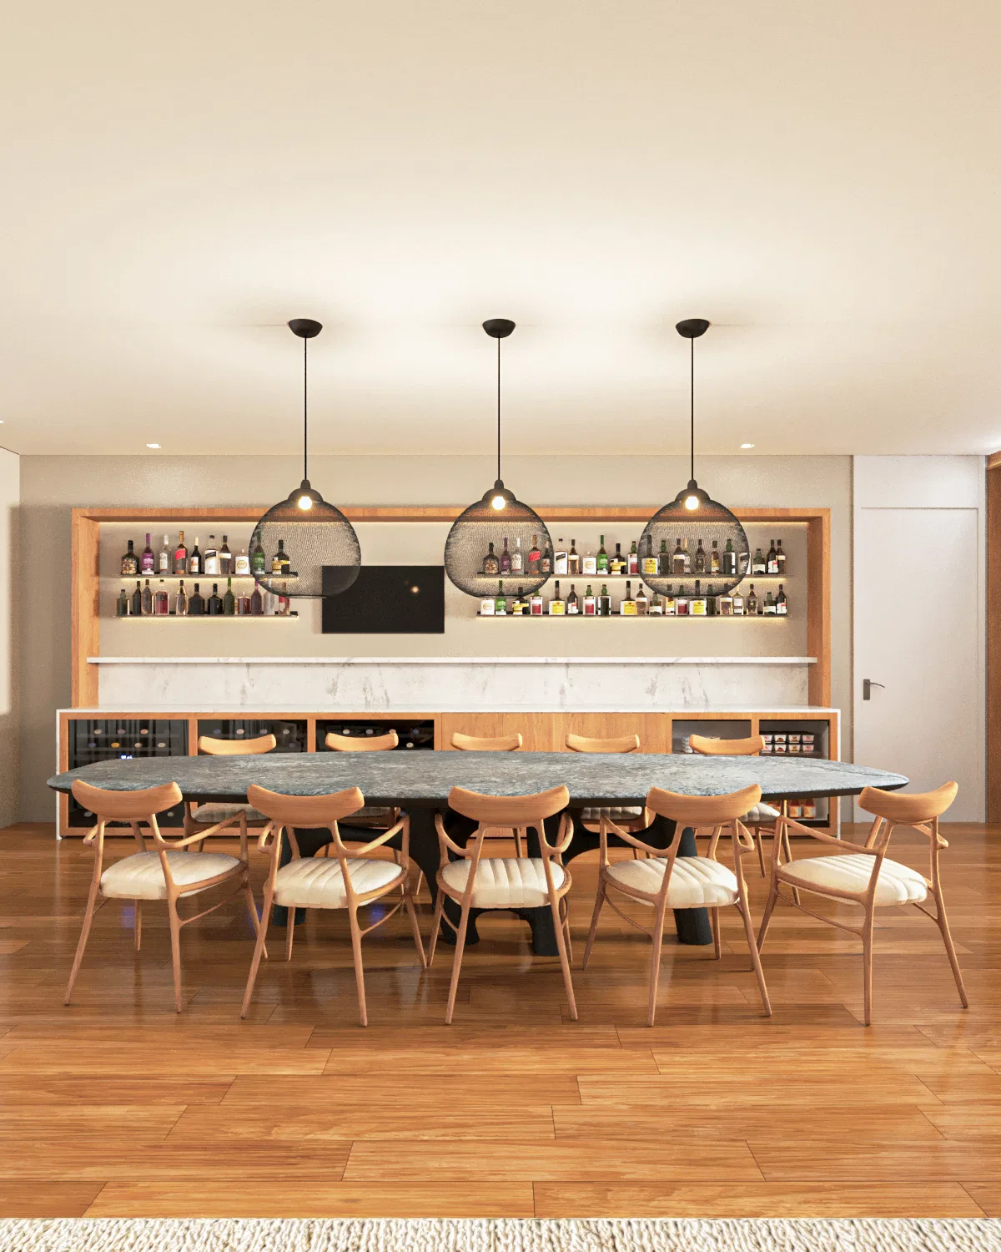
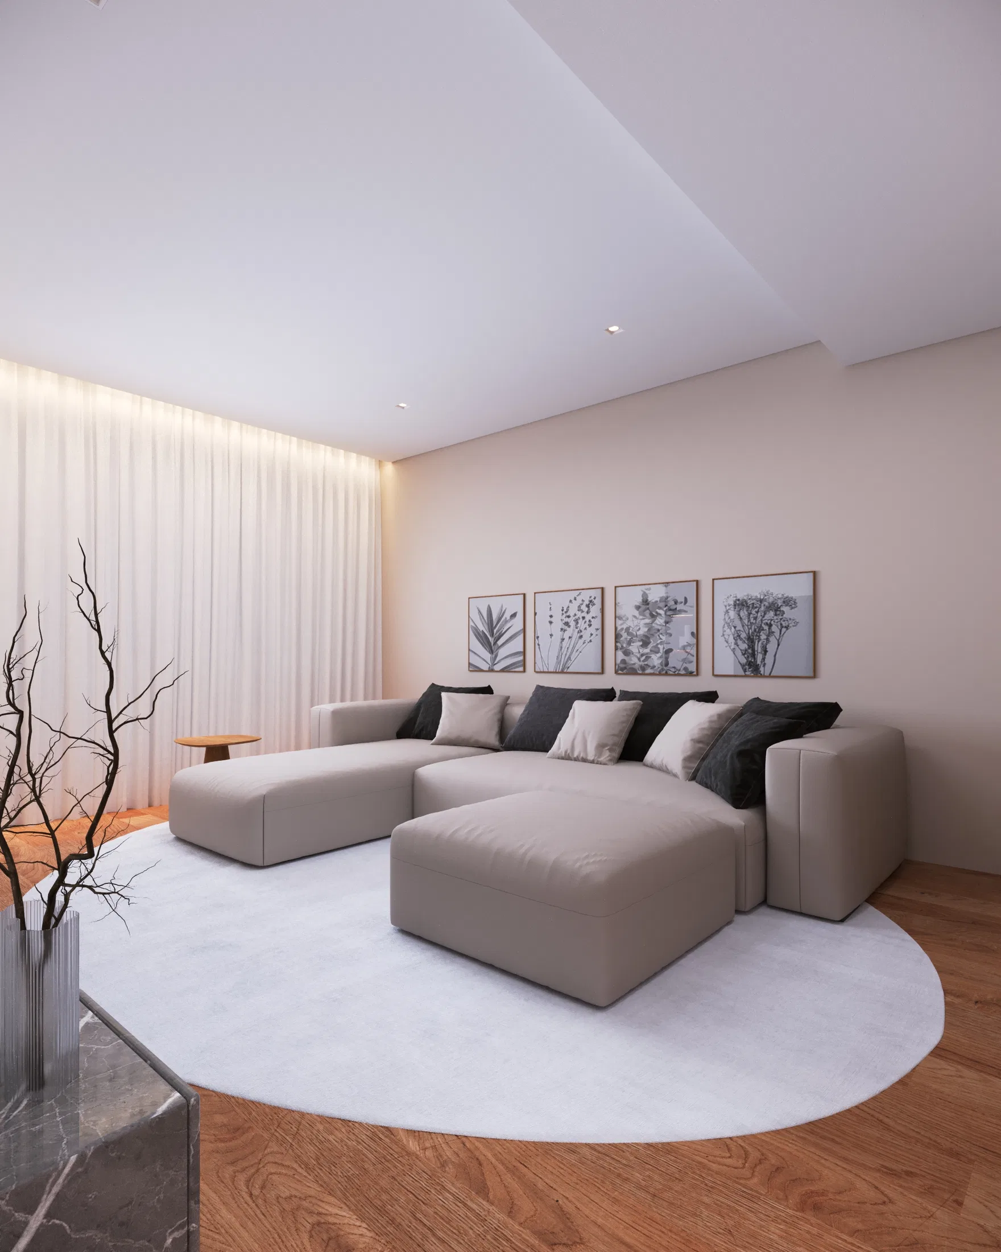
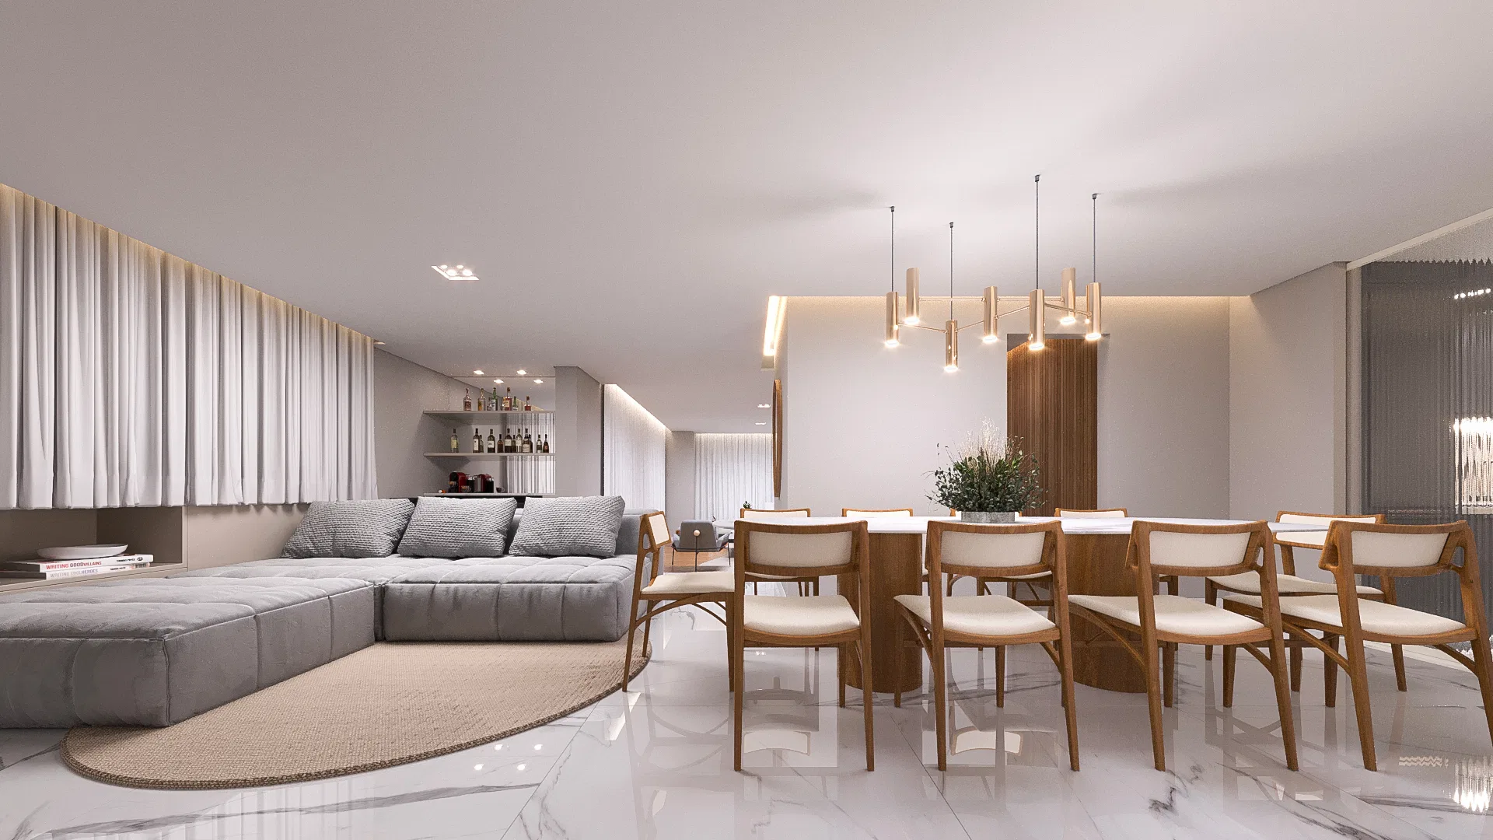
The set shows a spacious apartment arranged around a living room integrated with a bar, wine cellar and a dining table seating eight, plus three suites and a gourmet terrace.
Materials and atmosphere
The wood bar with bottle shelving and the marble cladding contrast with the light wood flooring, while the living areas bring together neutral-toned sofas and round rugs.
Experience of the spaces
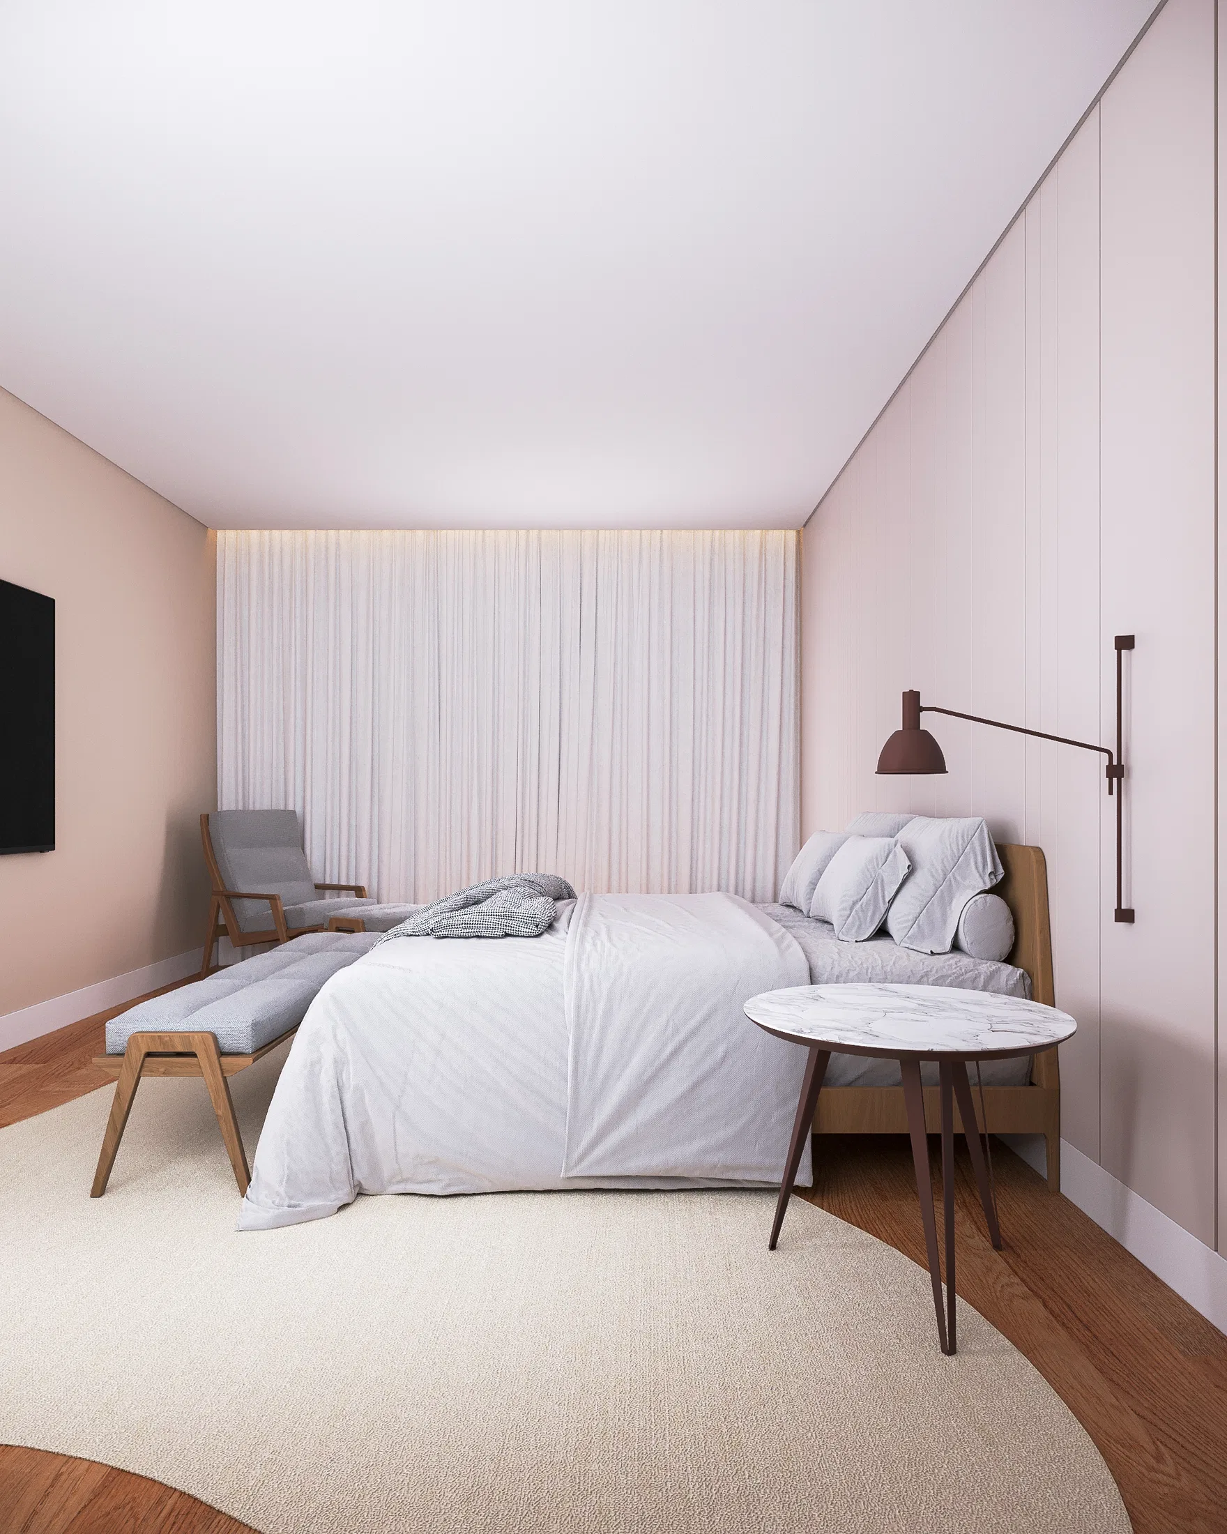
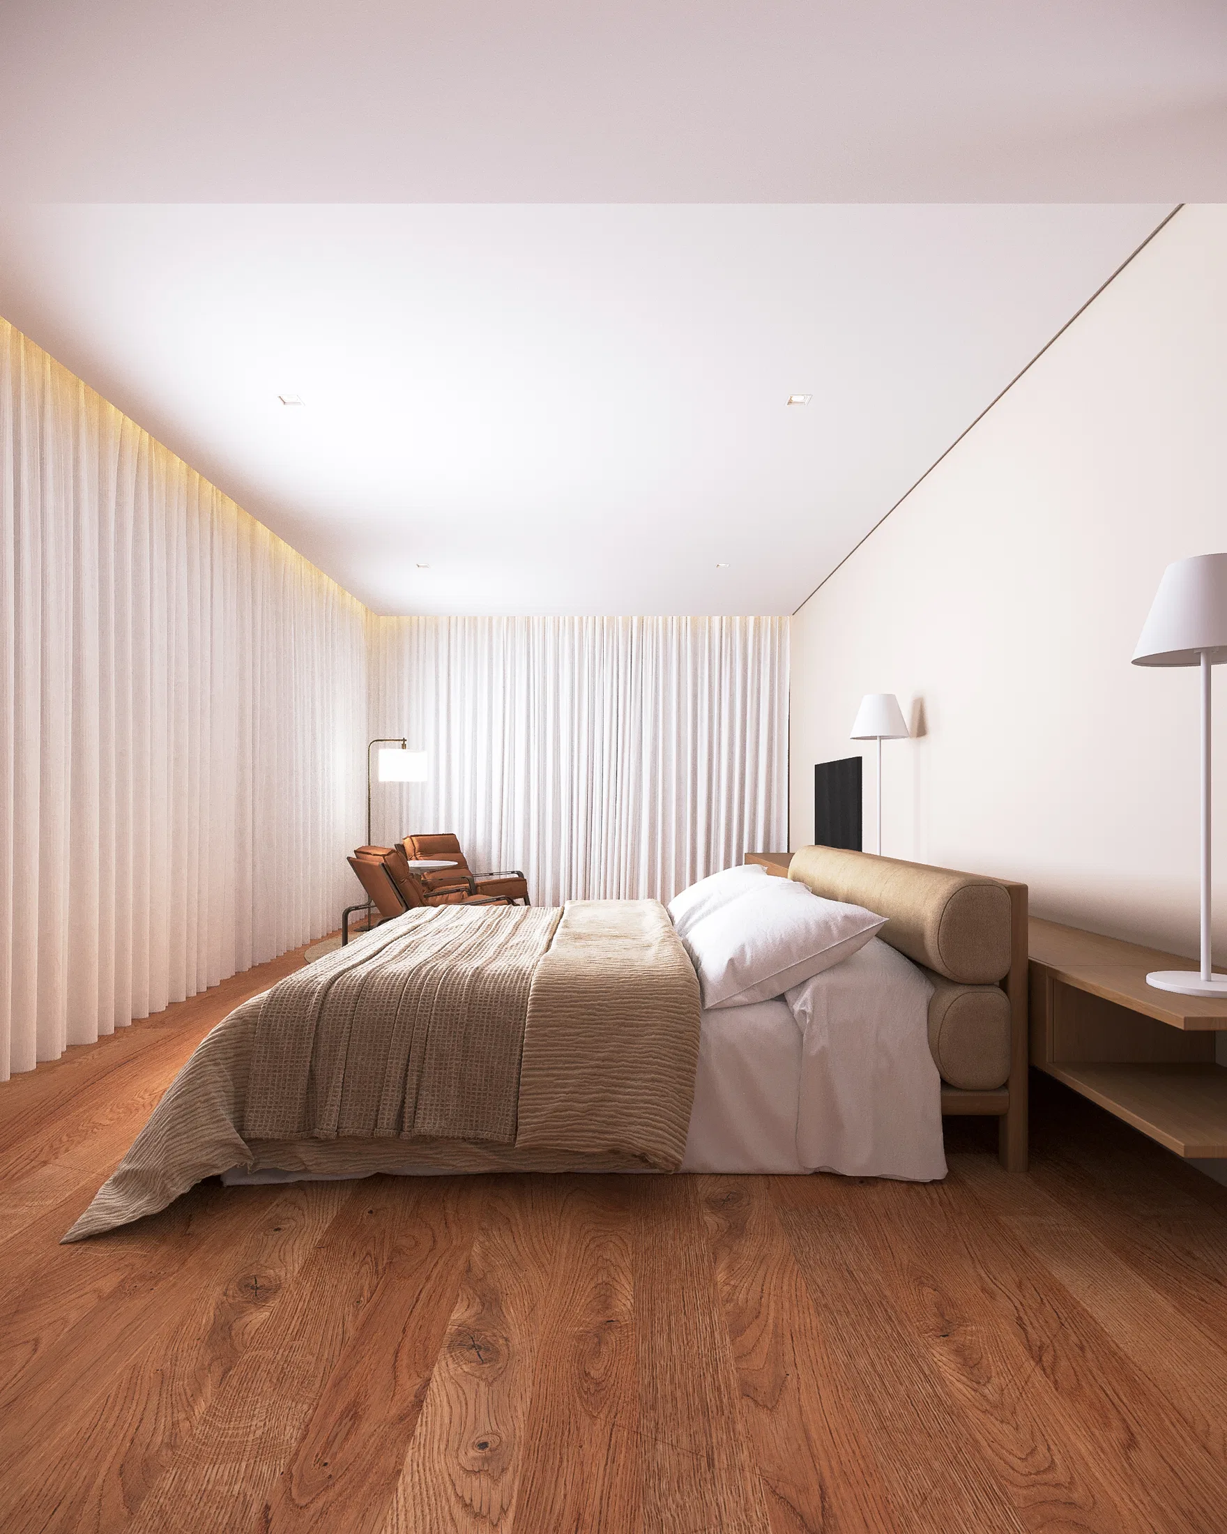
The suites explore distinct palettes — one in soft pink with an armchair and chaise, another in earthy tones with a leather armchair — and the marble bathroom pairs a freestanding tub with a double vanity.
Indoor–outdoor relationship
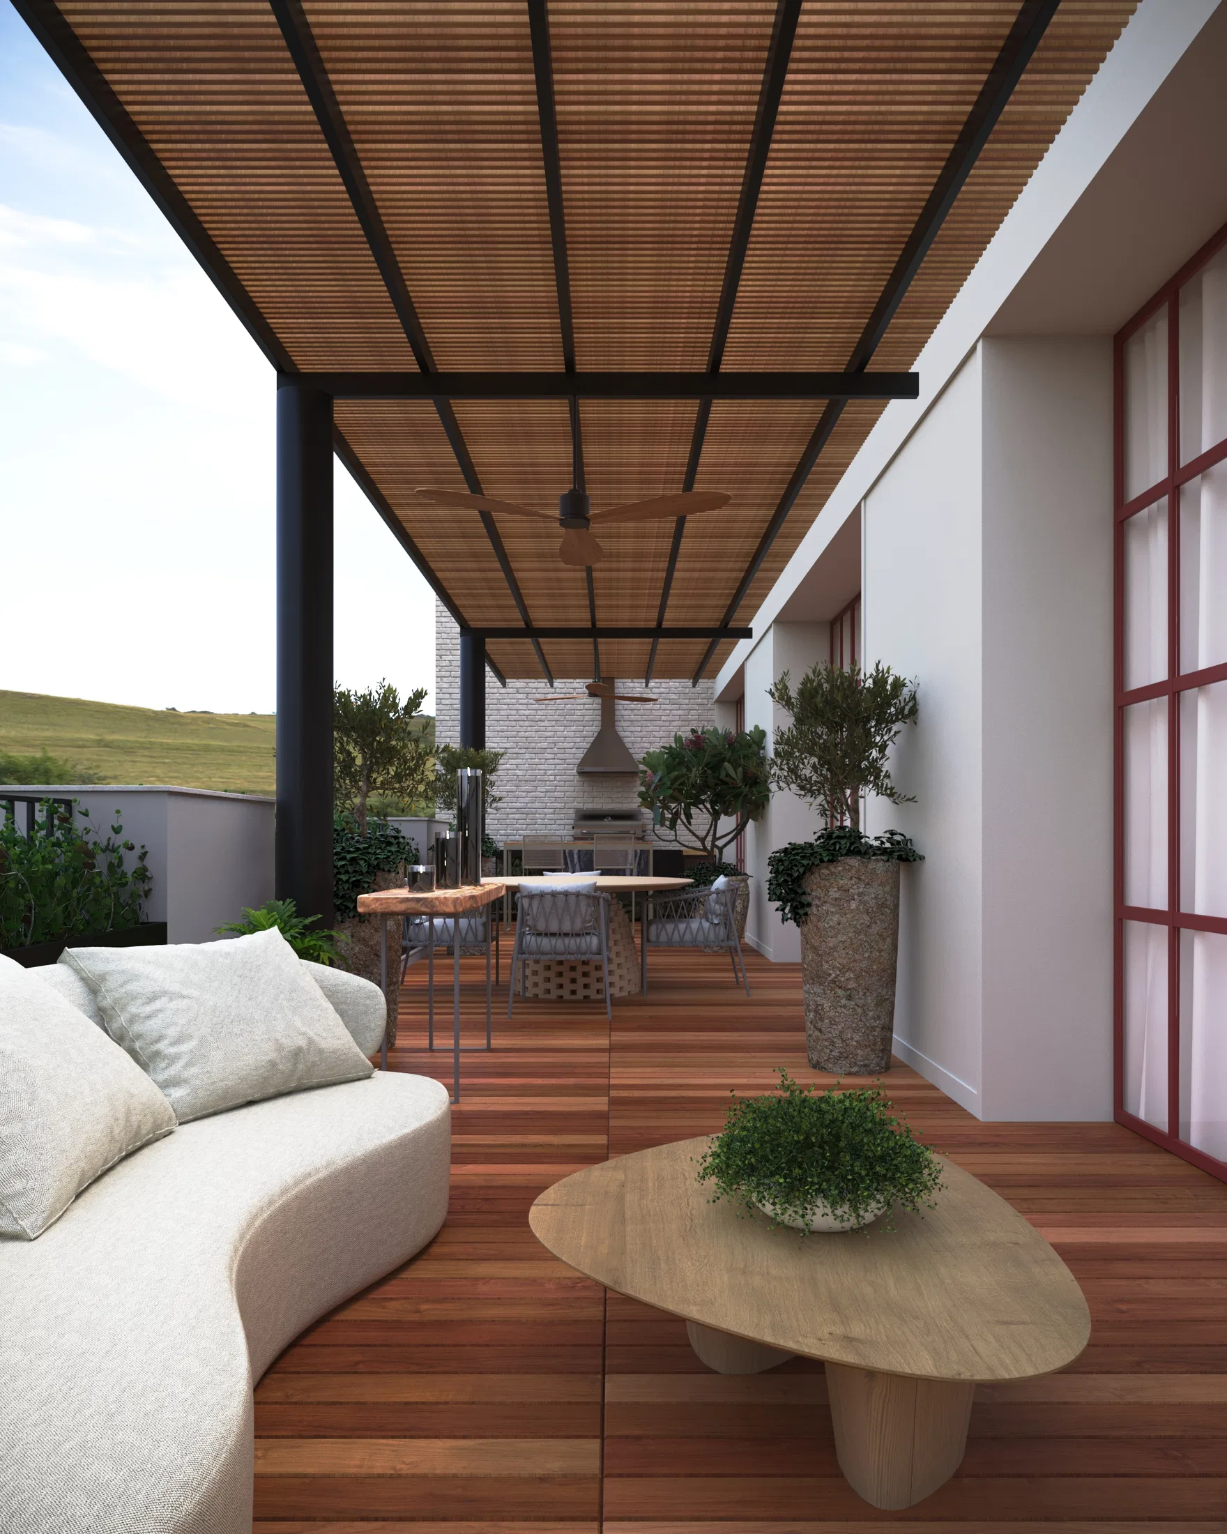
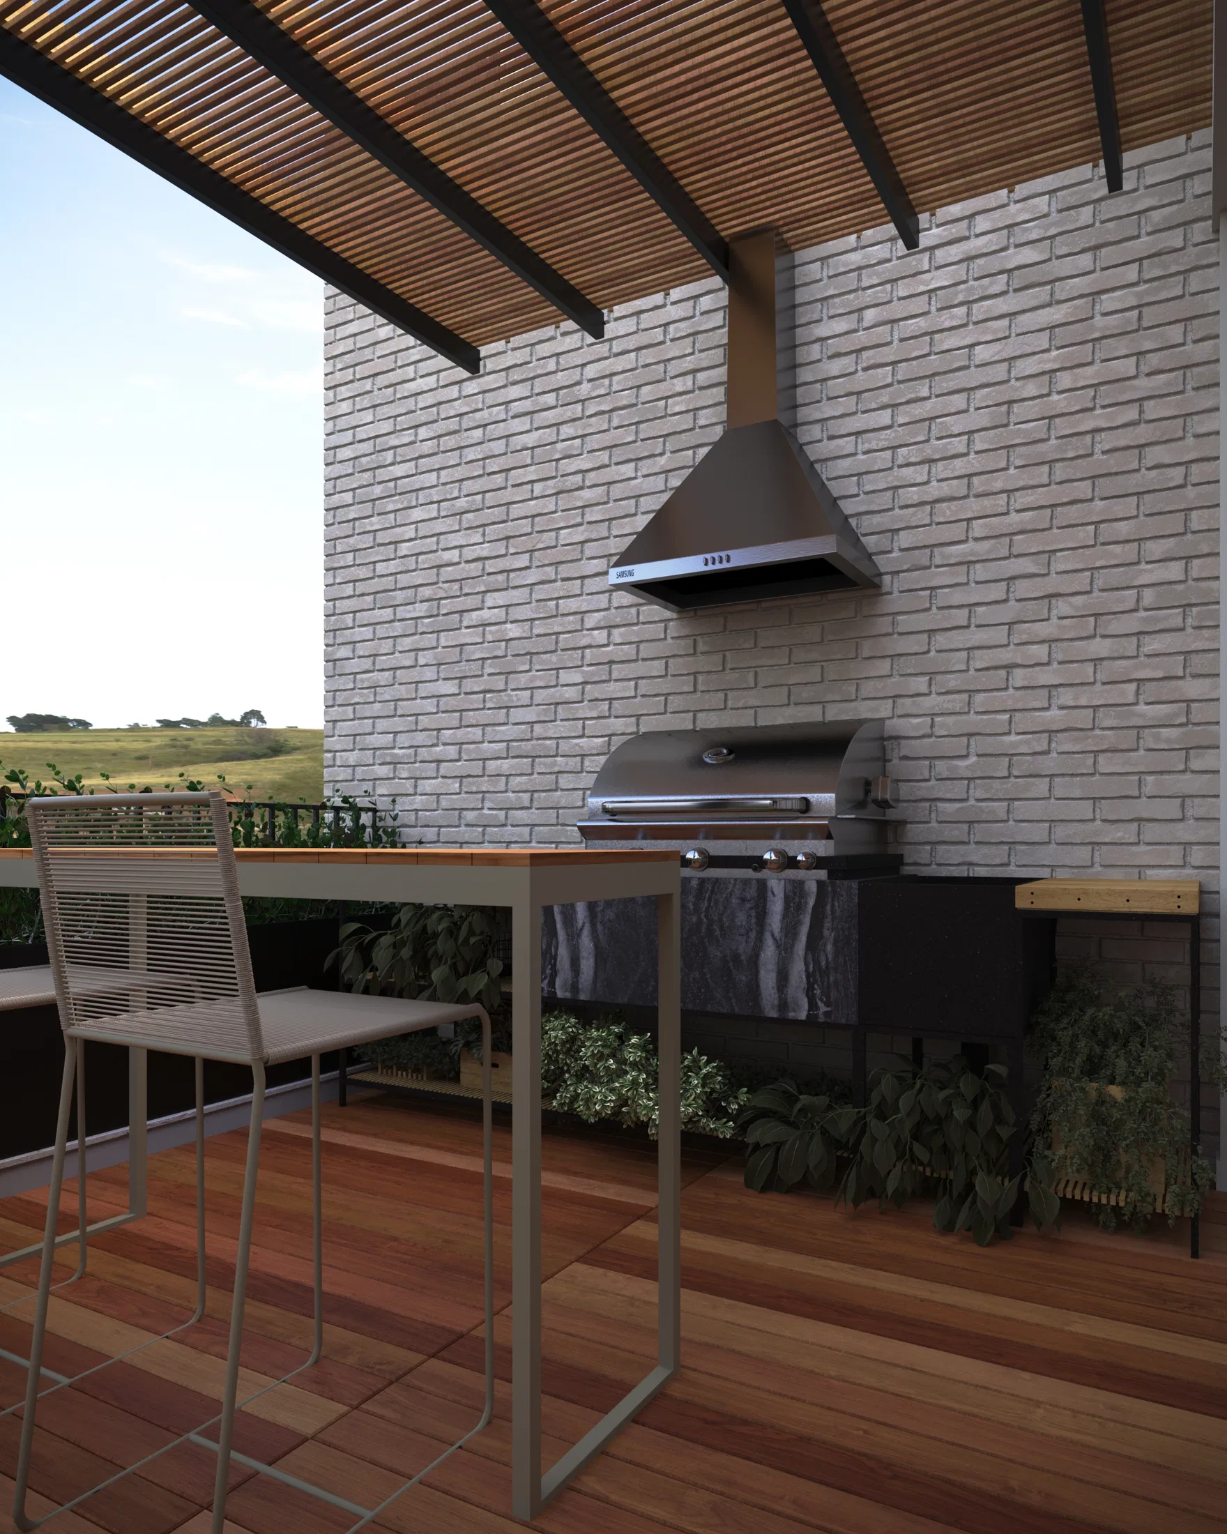
The terrace, covered by a wood-and-metal-slat pergola, holds a lounge, an outdoor dining table and an exposed-brick grill, opening onto the landscape beyond.
07
Gallery

GRON · 3D
Shall we create something remarkable?
Tell GRON about your project and receive a proposal shaped around your goal.
Start a project