
Project · Condominium · Amenities and leisure
Tamboré
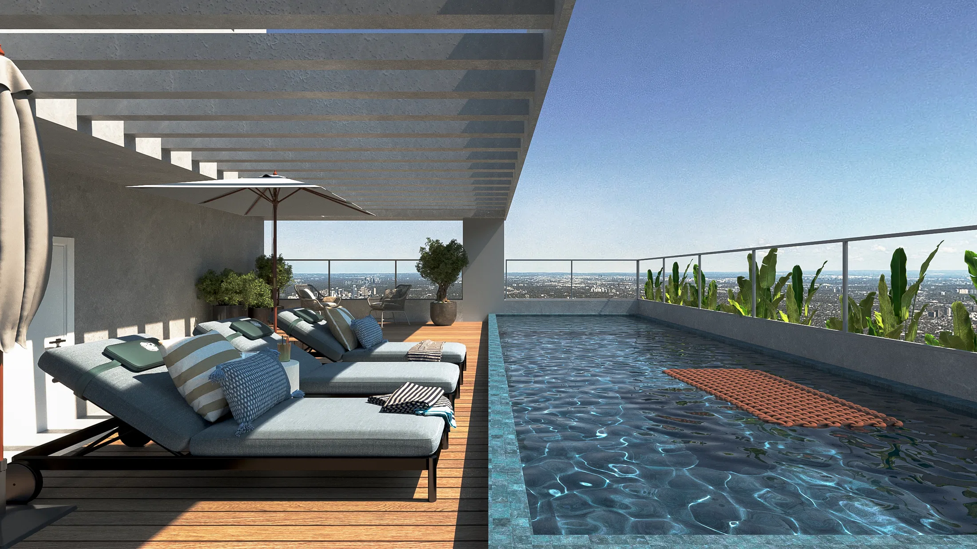
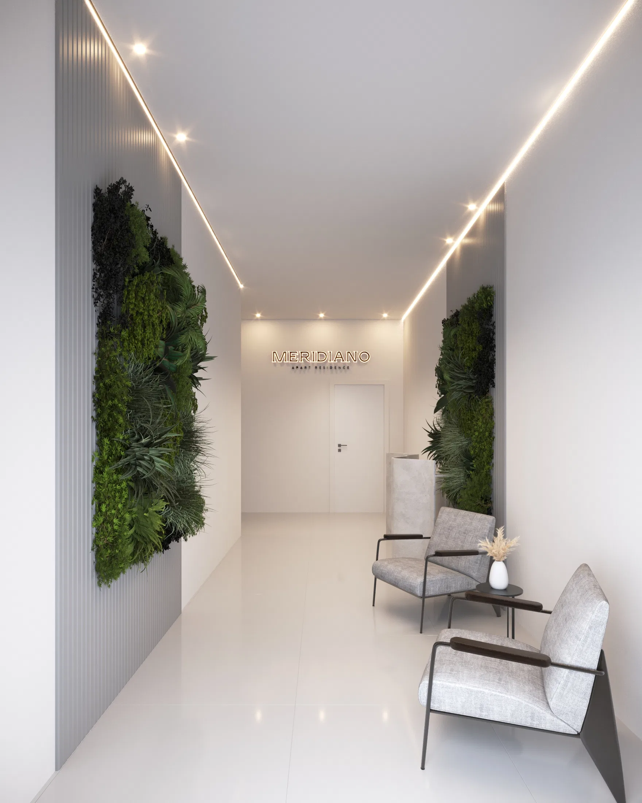
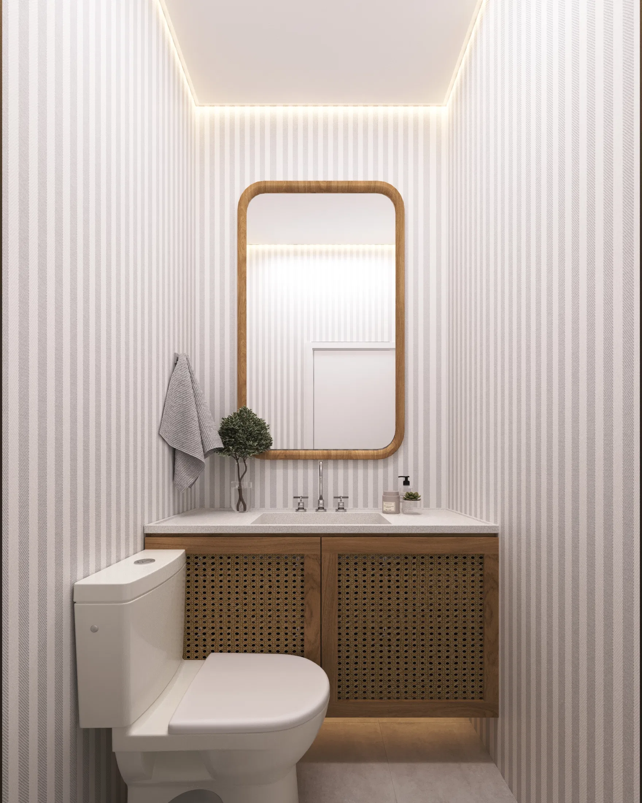
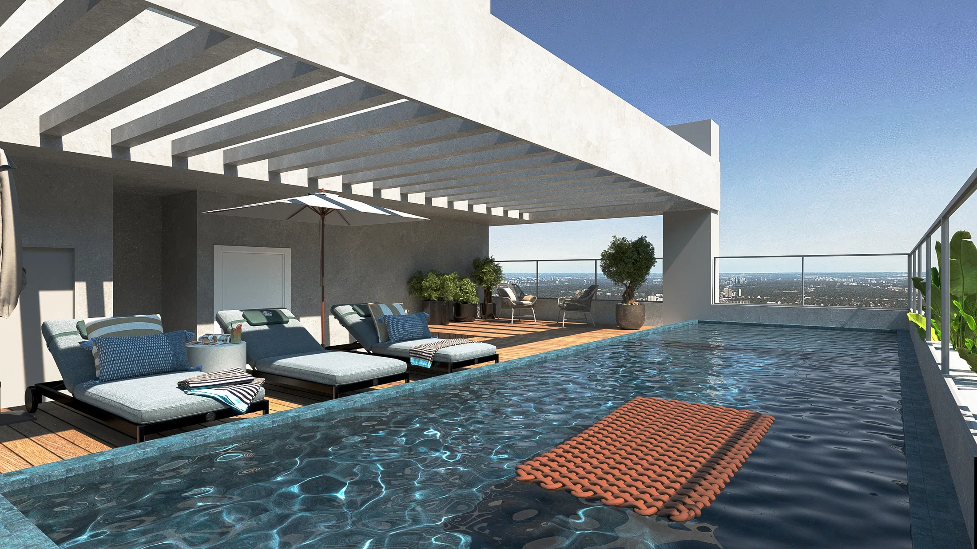
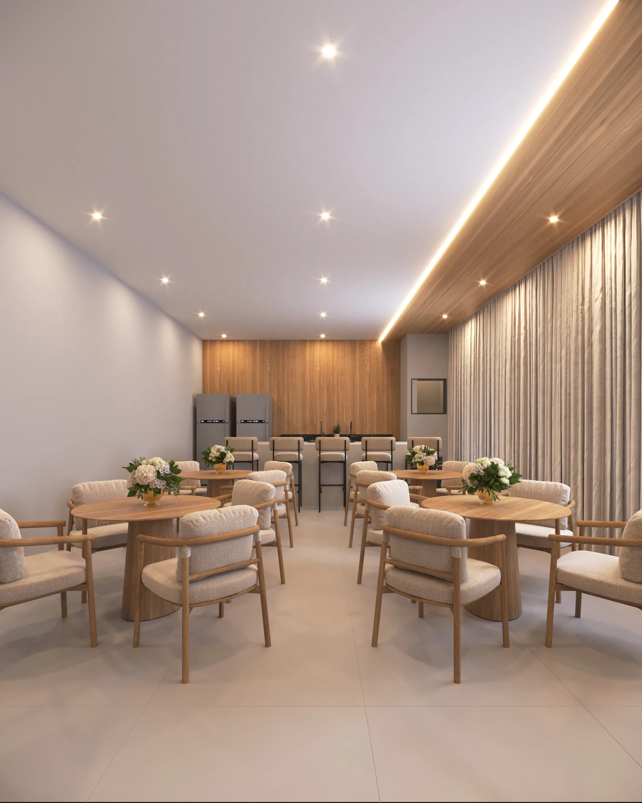
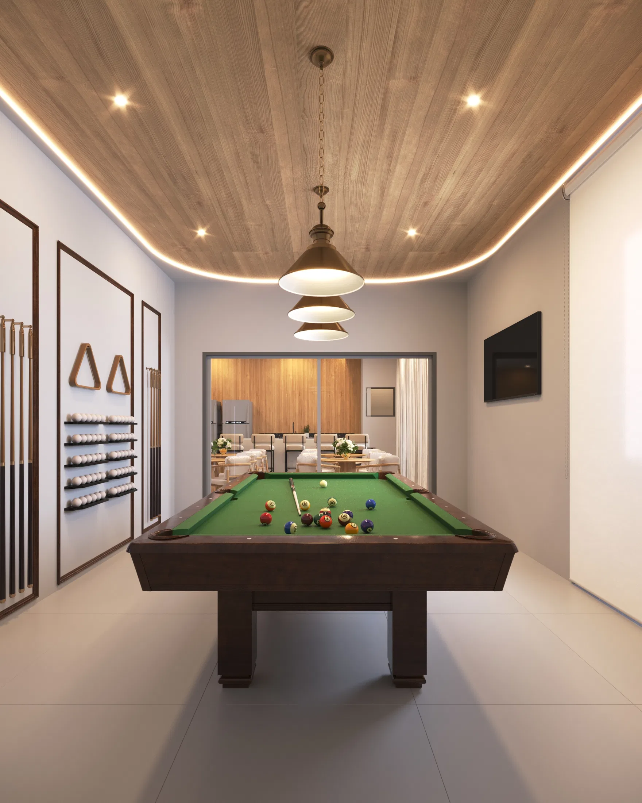
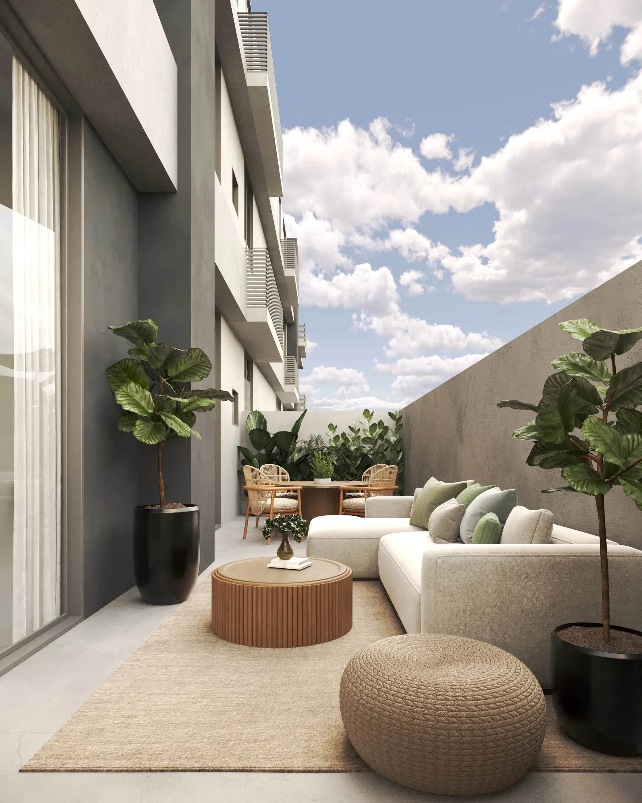
Renders of a condominium's shared amenities: an entrance hall, powder room, party and games rooms, and a rooftop terrace with a pool and city view.
Project vision
The images present a condominium's amenity package, from the arrival hall to the leisure areas. The sequence alternates refined interiors — hall, powder room, lounges — with the open rooftop terrace and pool, covering both indoor gathering and outdoor relaxation.
Materials and atmosphere
The interior combines cane joinery, pale stone and wood-slat ceilings with cove lighting. Preserved-moss vertical gardens define the hall, while the terrace leans on a wood deck, a concrete pergola and tropical planting.
Indoor–outdoor relationship
The visualization stitches the enclosed rooms to the open roof: the infinity-edge pool returns the city skyline, and the private terrace extends the living area outward with a sofa, rattan chairs and planters against the facade.
Experience of the spaces
Each scene is staged around a use — hosting in the party room, playing pool, unwinding by the water. The framing favours a sense of openness and the daylight coming through the openings.
06
Gallery

GRON · 3D
Shall we create something remarkable?
Tell GRON about your project and receive a proposal shaped around your goal.
Start a project