
Project · Botanical retail · Shop and café
Casa Floria
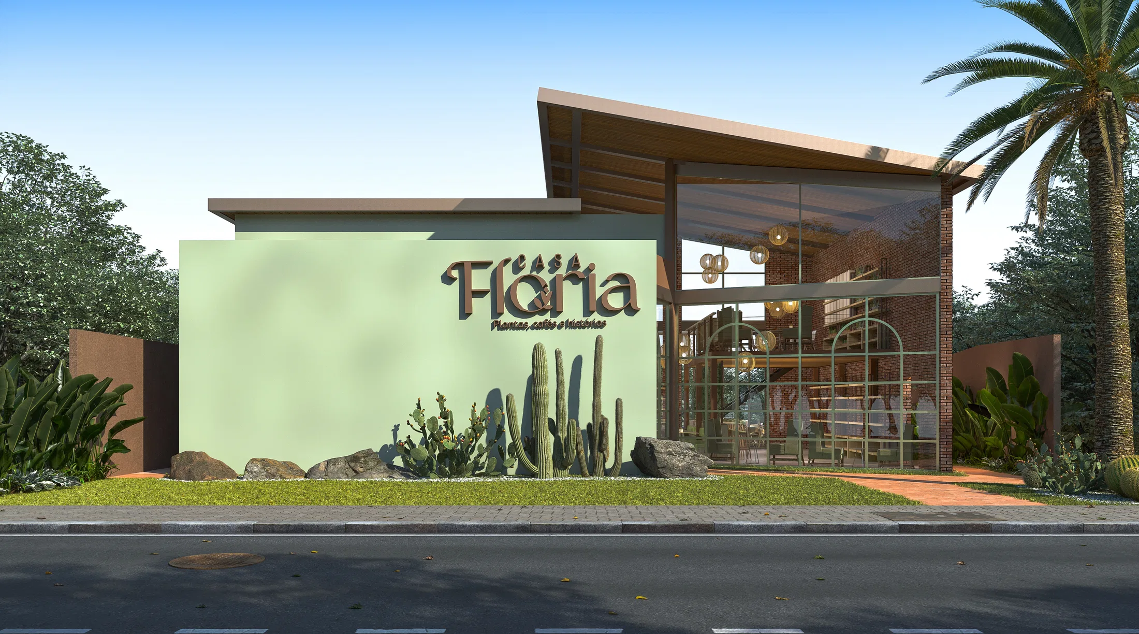
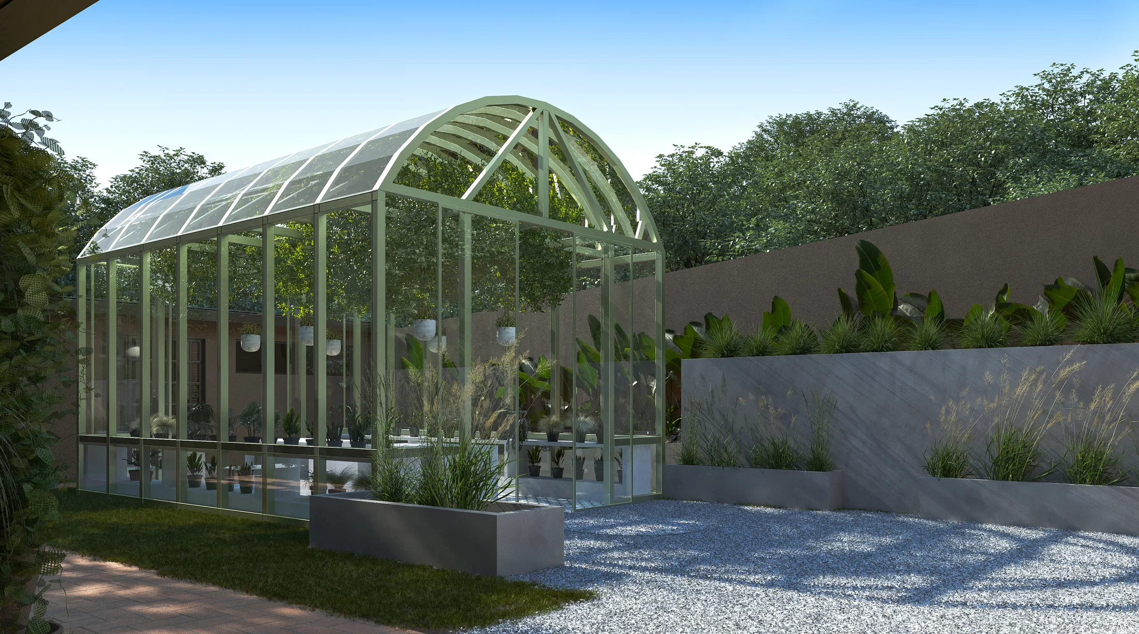
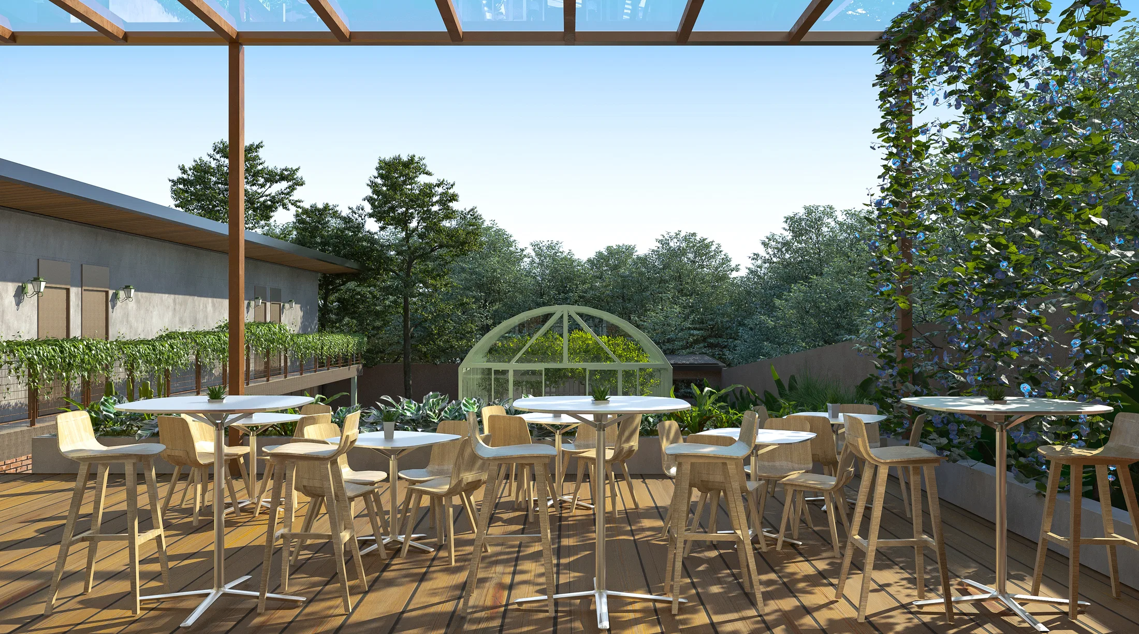
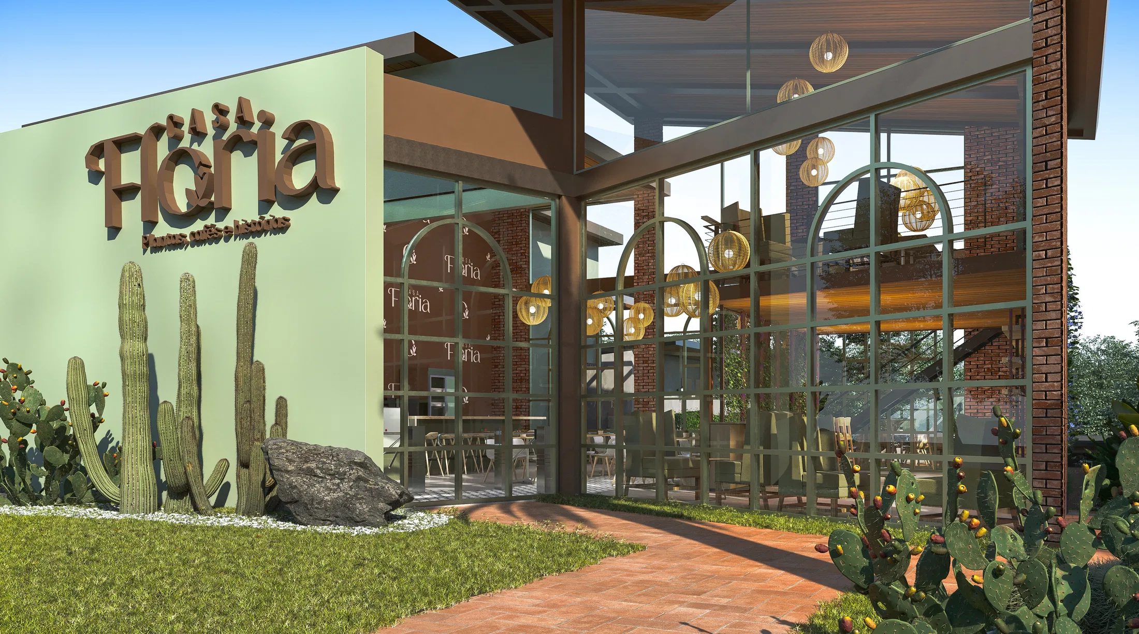
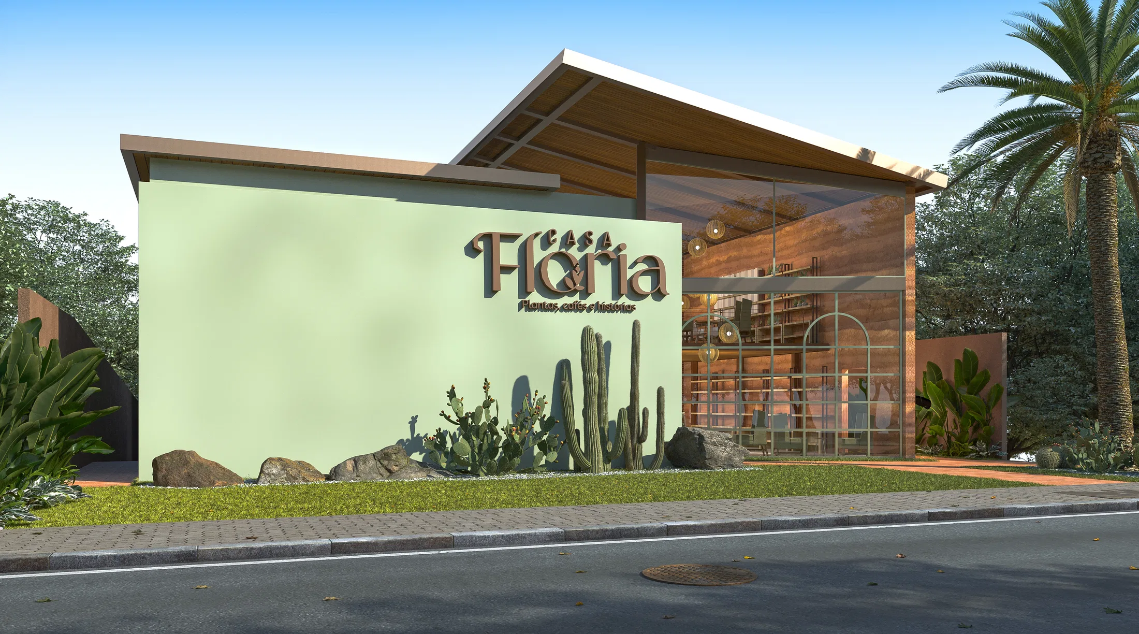
Render of a botanical shop-café with a green-wall facade and raised lettering, an arched glass greenhouse, an outdoor café and an interior hall with a living wall.
Project vision
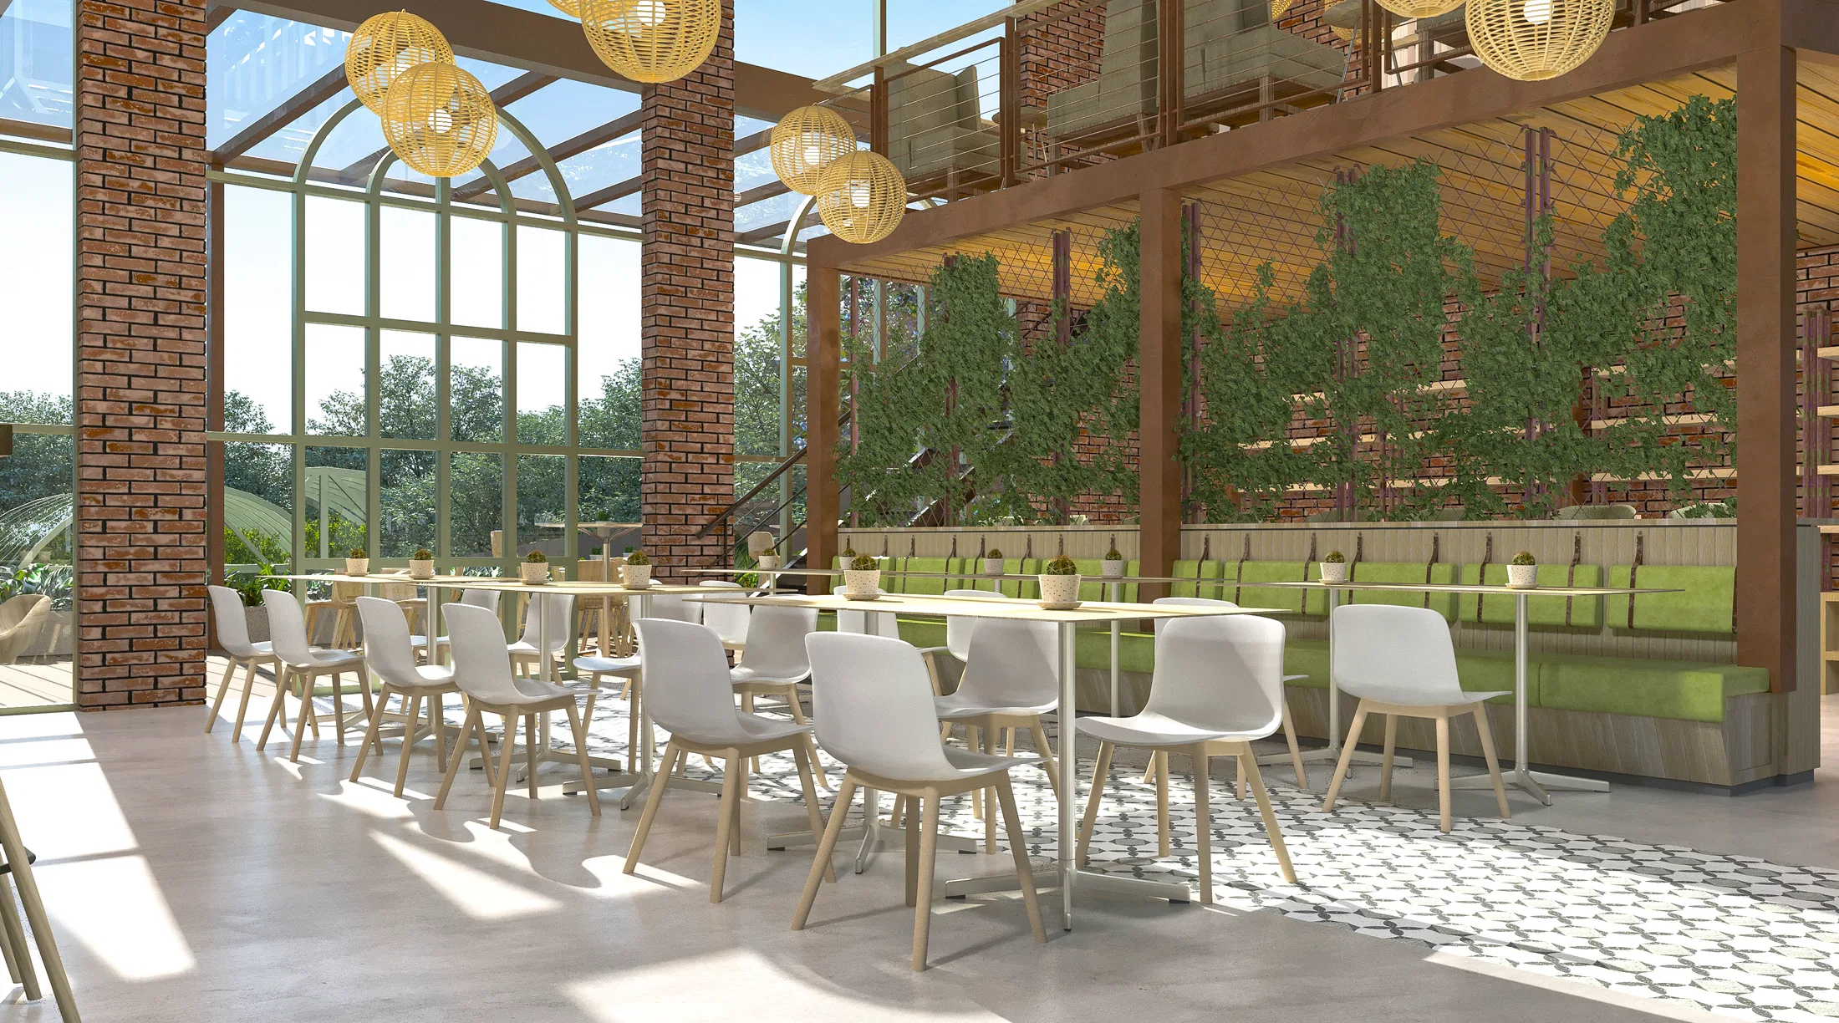
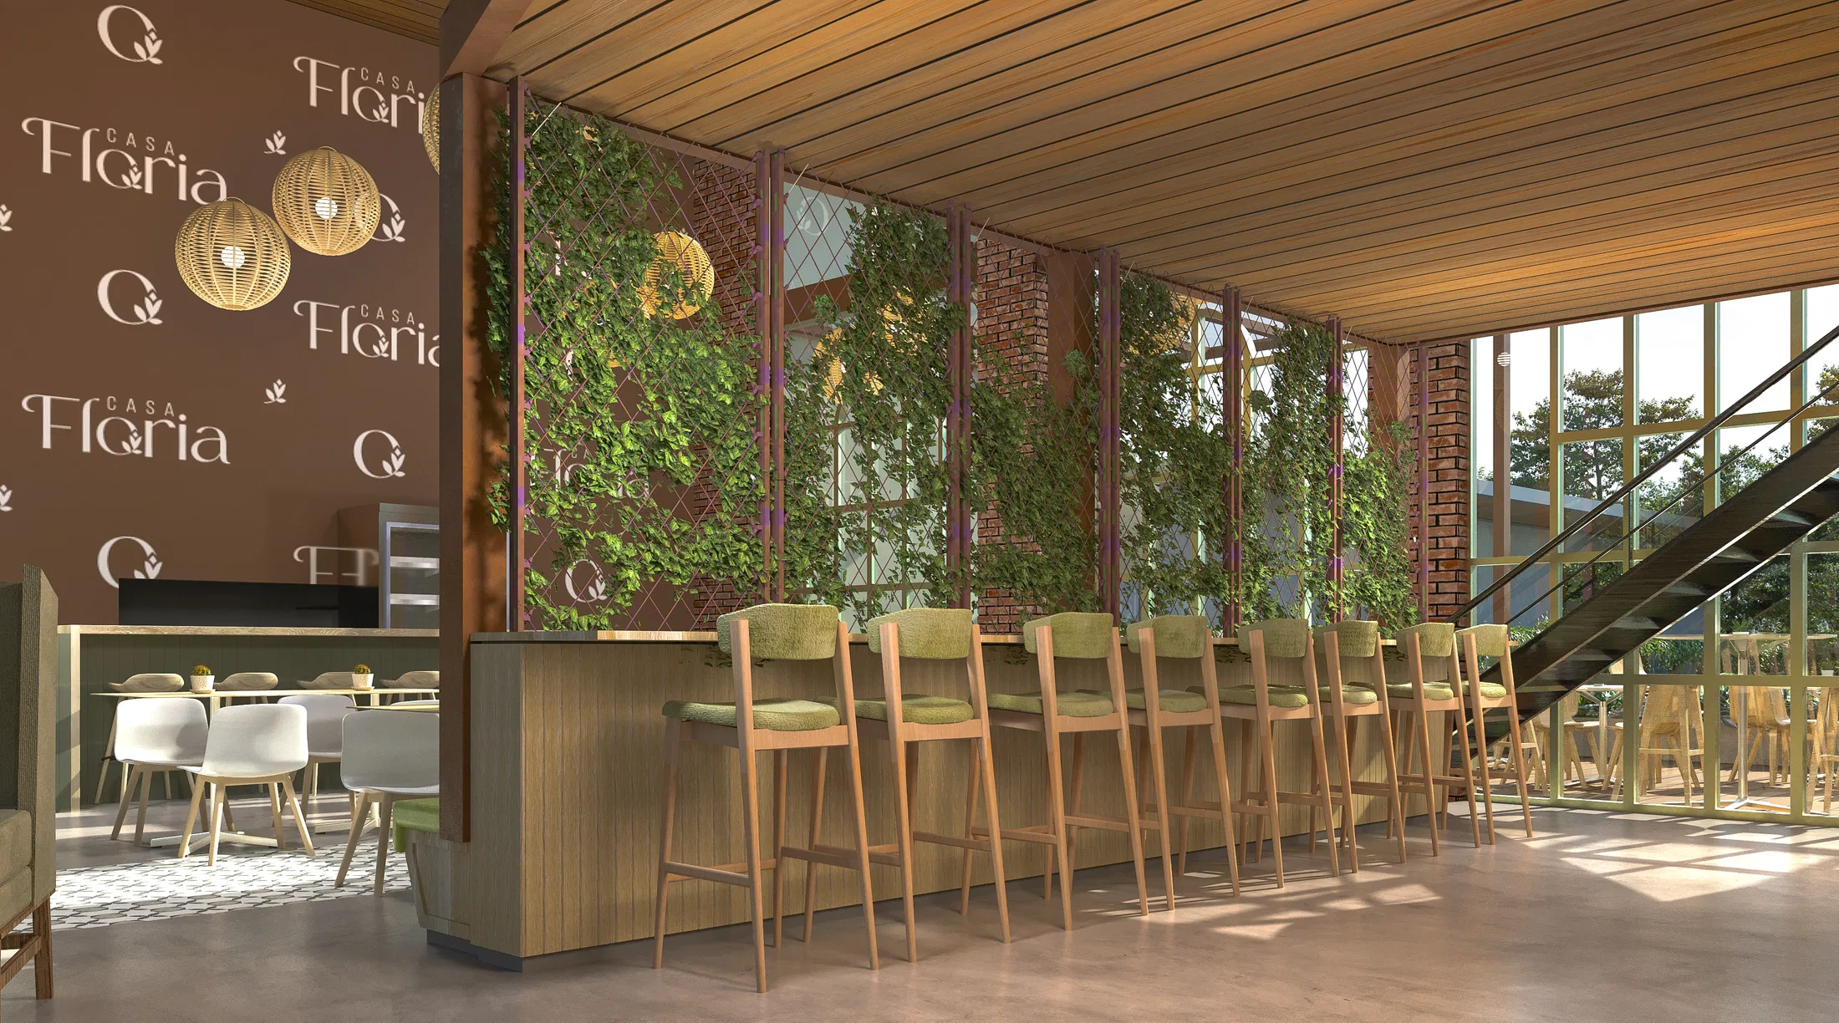
The set portrays Casa Floria, a botanically themed shop-café, from the facade to the interior spaces. The narrative follows the visitor's path: a planted entrance, an outdoor café and the main hall woven into the greenery.
Visual language
The identity pairs a light-green wall and three-dimensional lettering with an arched glass greenhouse and timber structures. Exposed brick, glass and pale-green metal stitch together the project's solids and voids.
Materials and atmosphere
Cacti and stones mark the entrance, while climbing plants and a living wall run through the interior. Brick pillars, woven pendant lamps and light furniture create a welcoming atmosphere, poised between day and dusk.
Indoor–outdoor relationship
Pergolas and broad glass surfaces dissolve the line between inside and out. The outdoor café, the greenhouse and the hall share the same planting, extending the garden into the building.
06
Gallery

GRON · 3D
Shall we create something remarkable?
Tell GRON about your project and receive a proposal shaped around your goal.
Start a project