
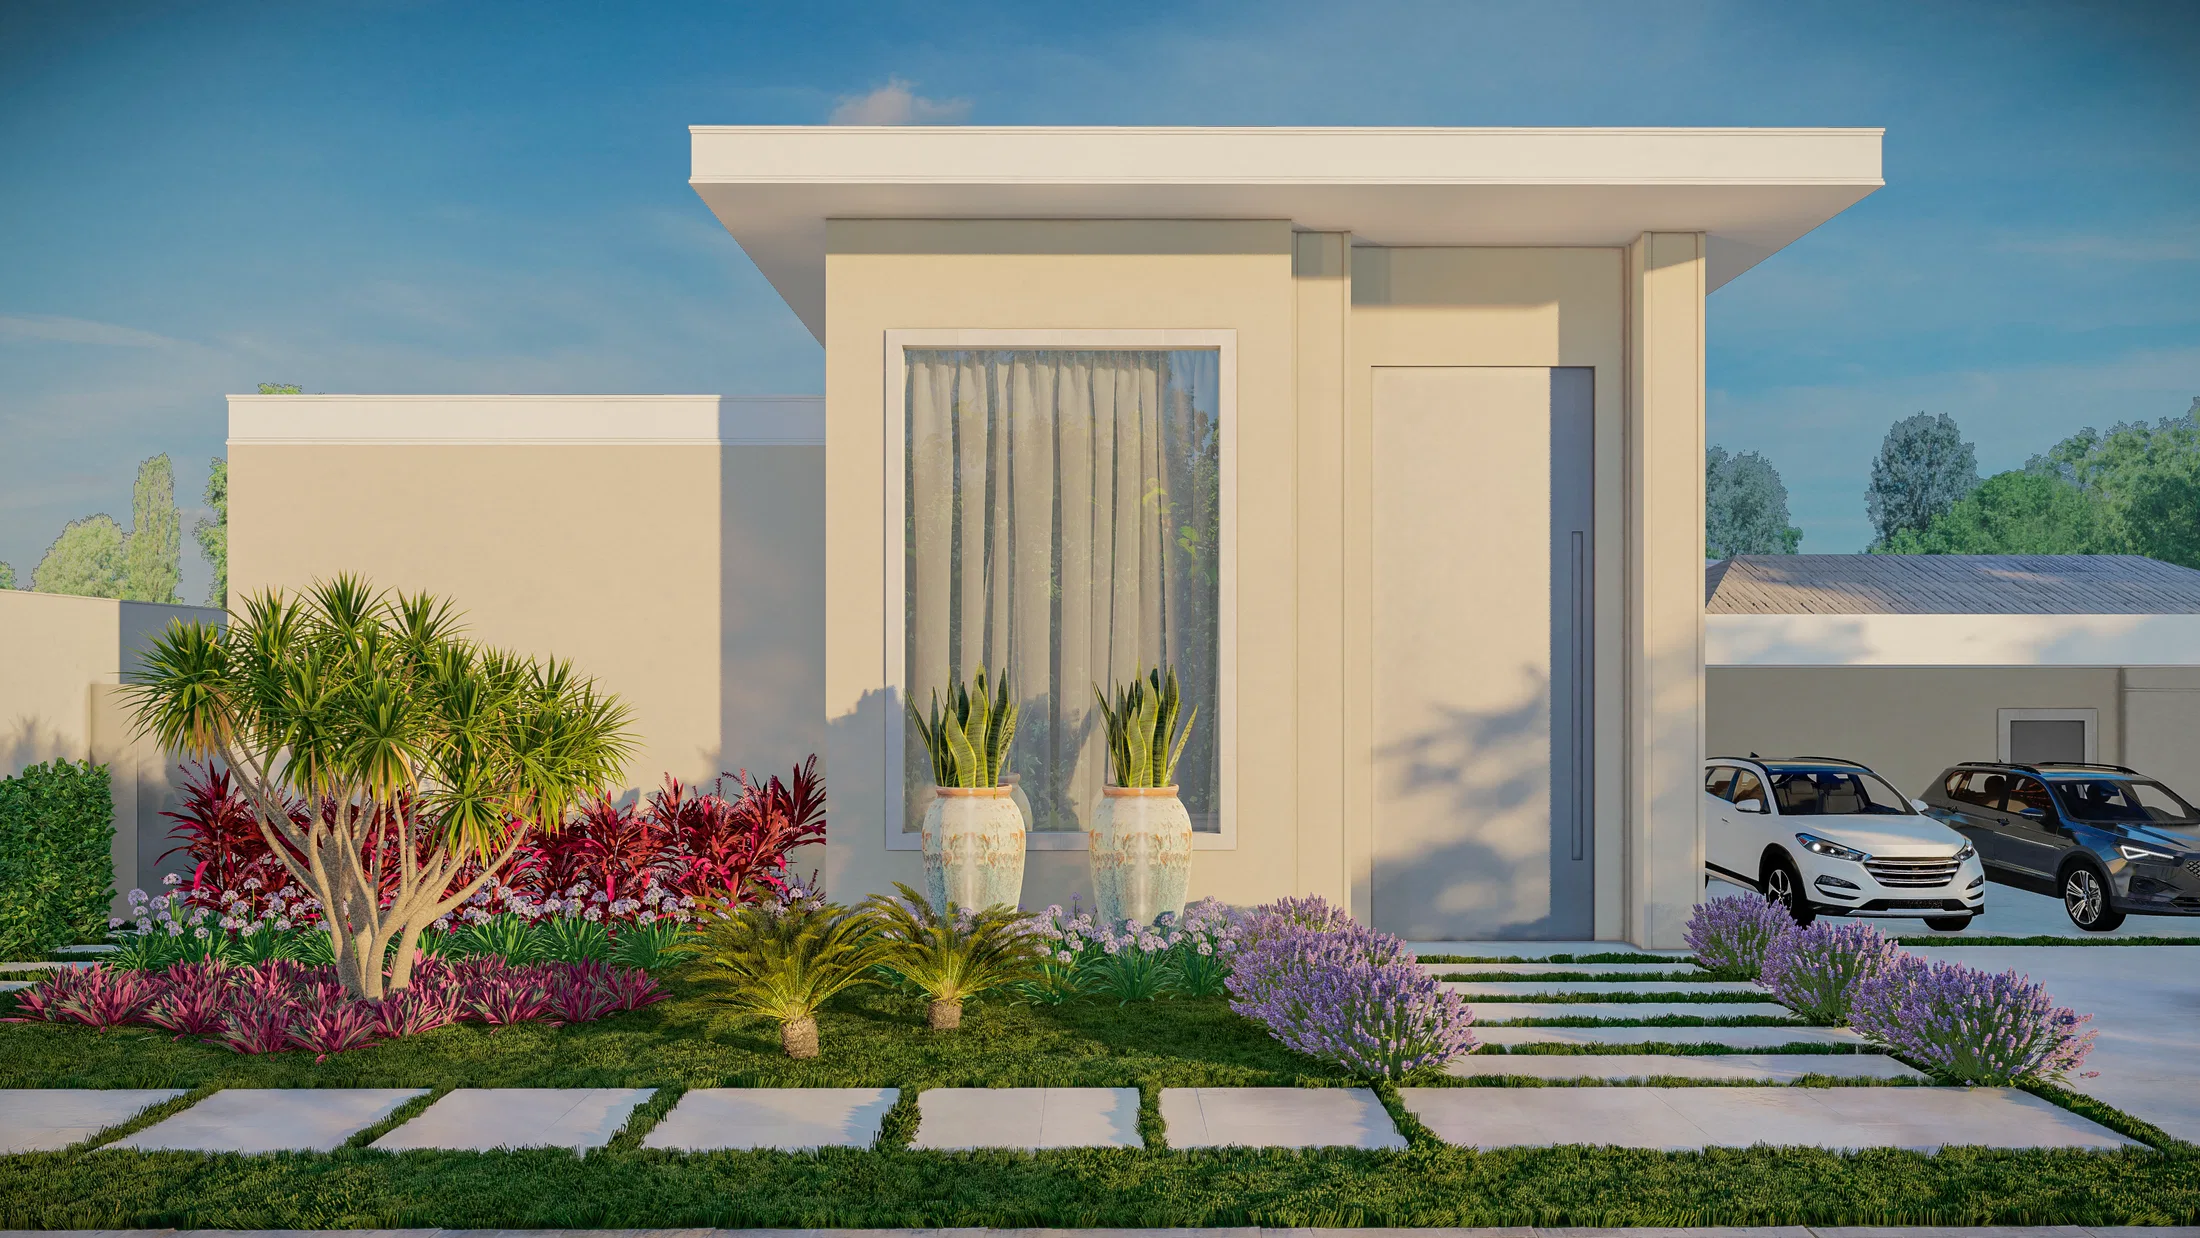
Project · Landscaping · Single-storey home
Grécia residential landscape
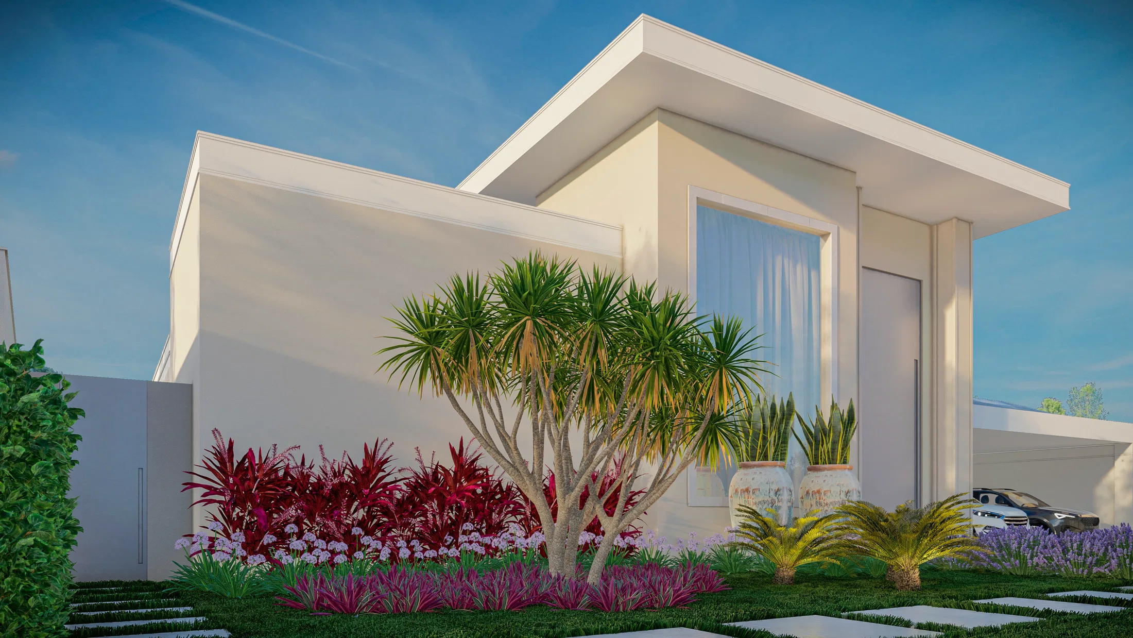
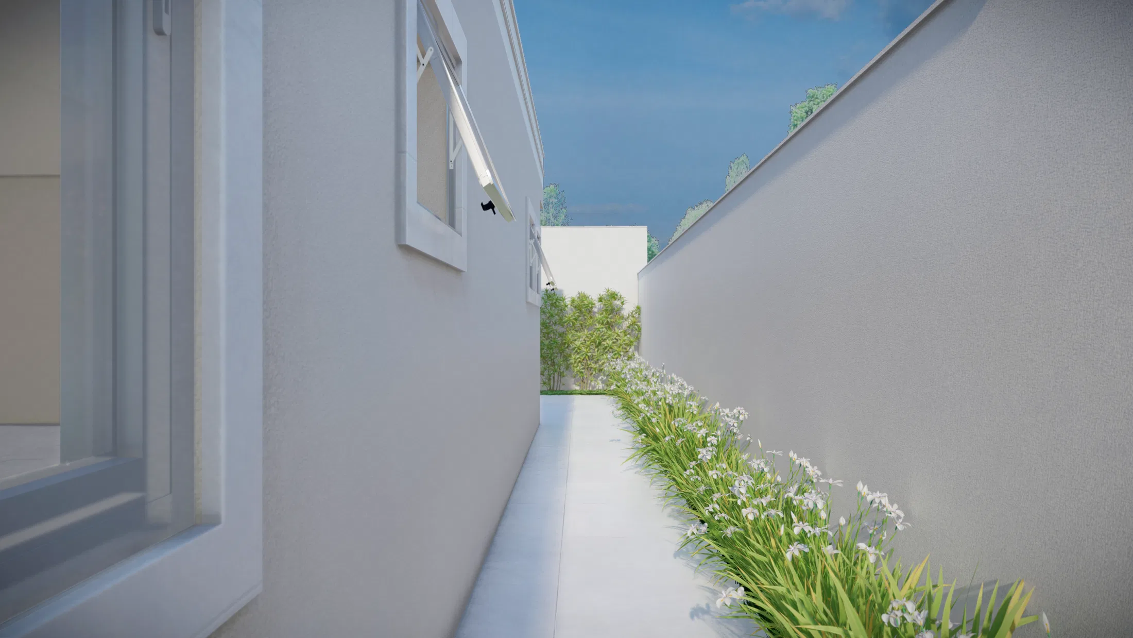
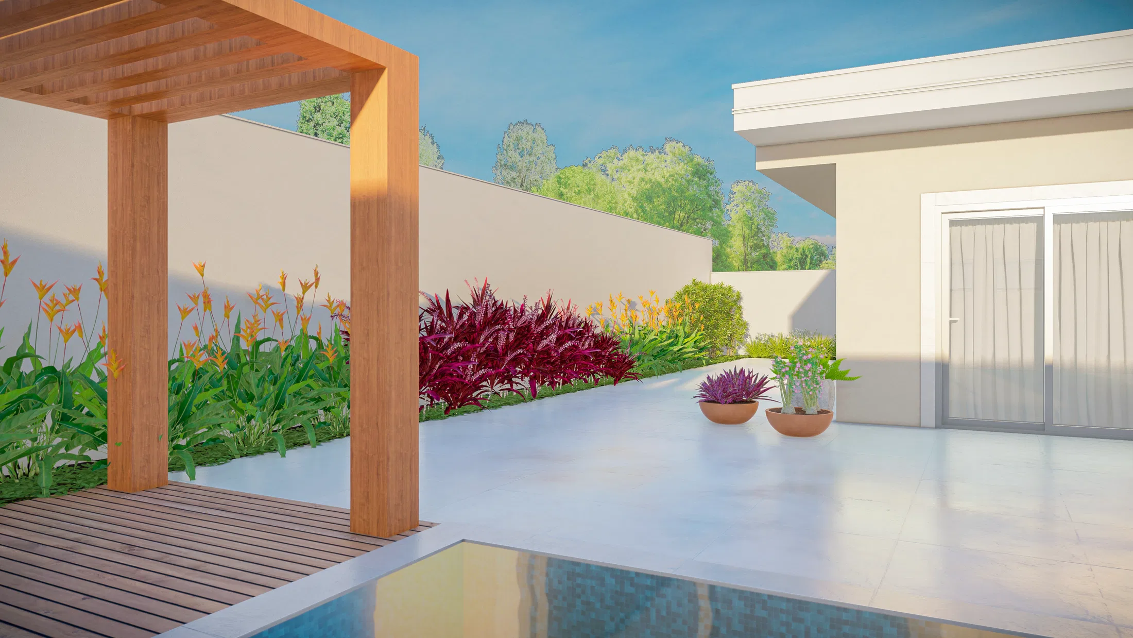
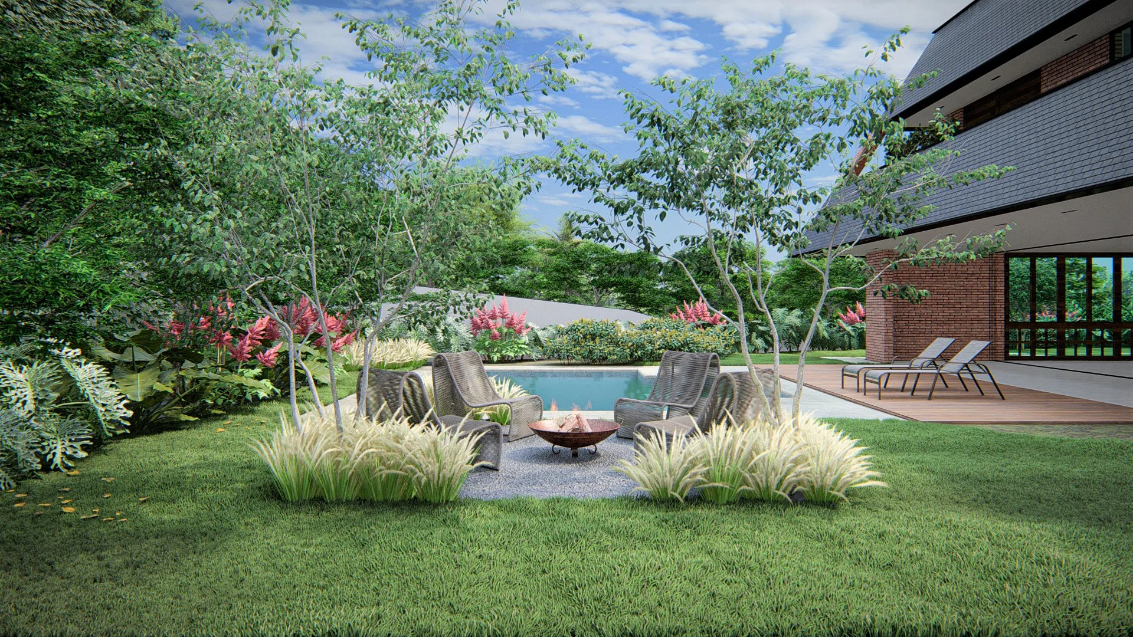
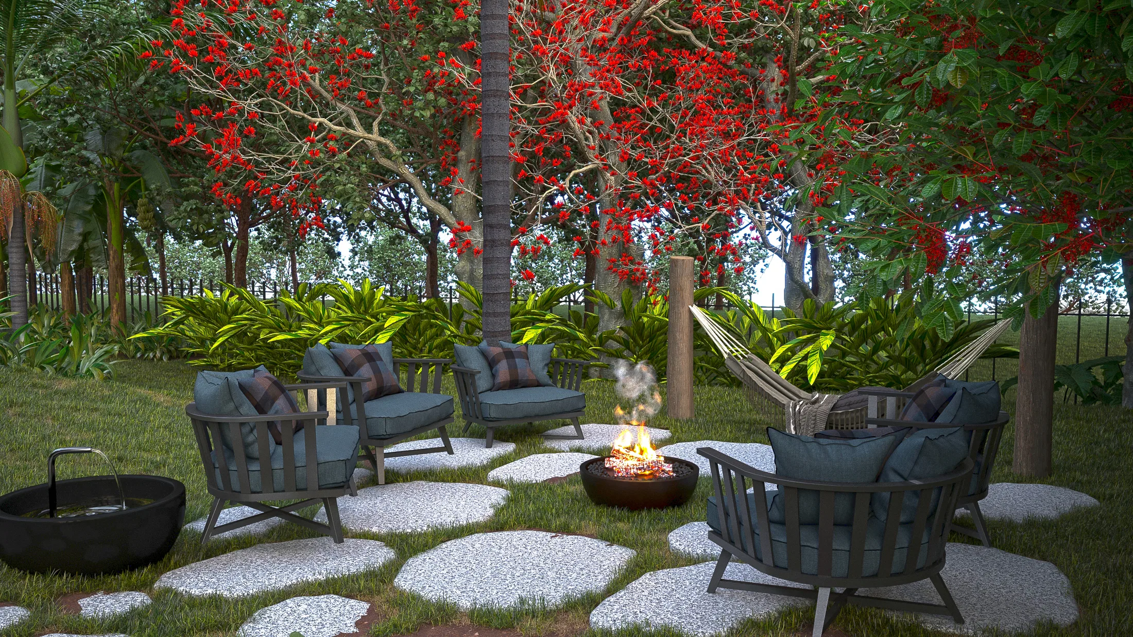
Renders of a single-storey home's landscaping, from the entrance garden through the side passages to a pool area with pergola and vertical garden.
Project vision
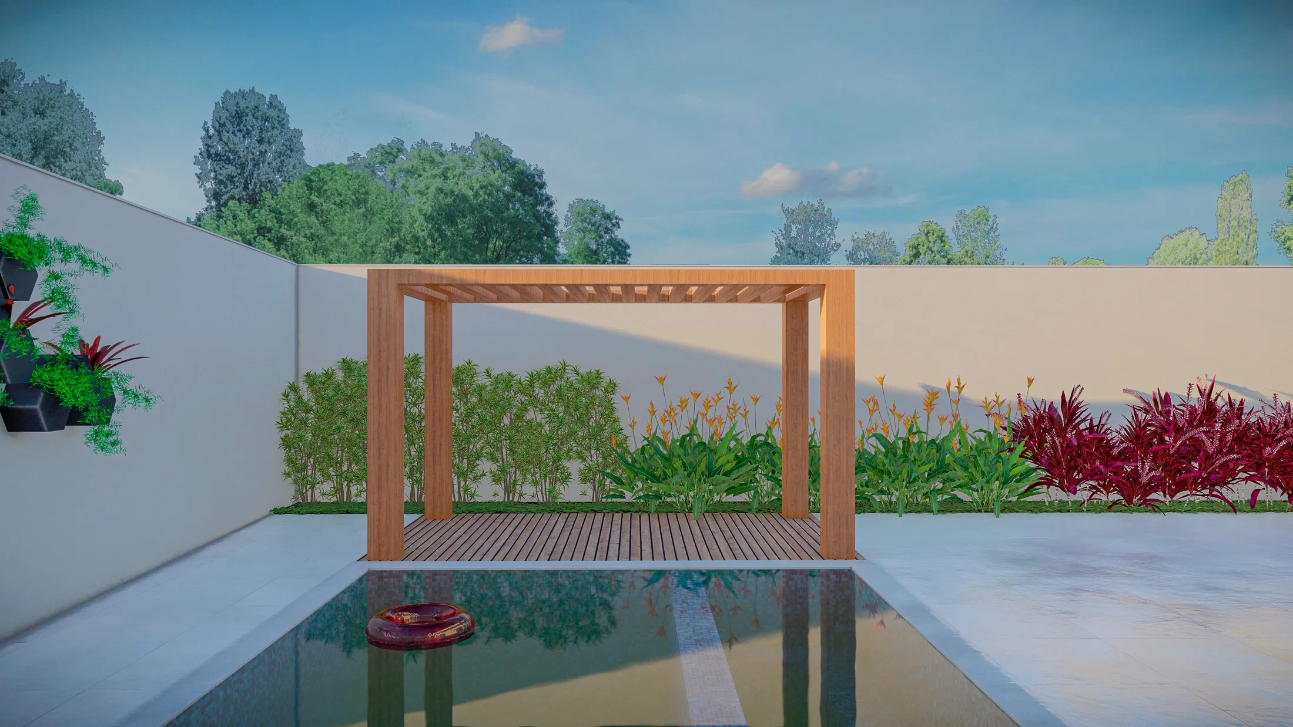
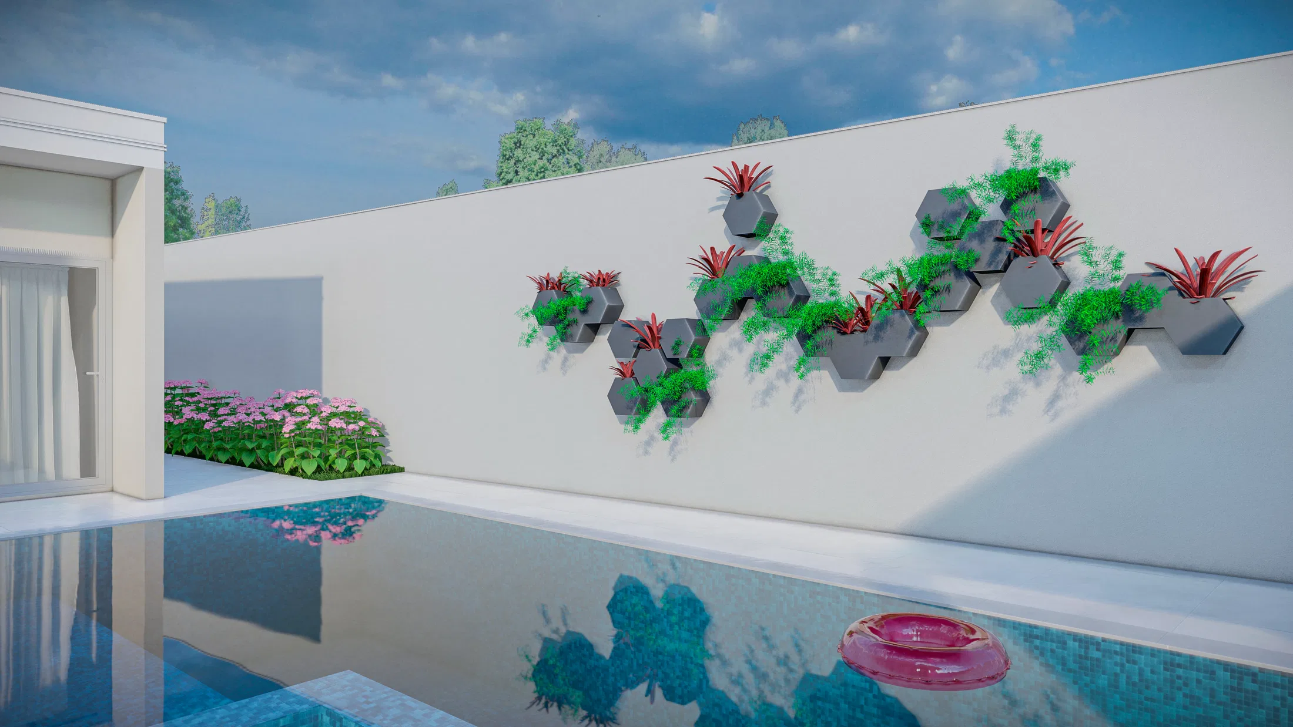
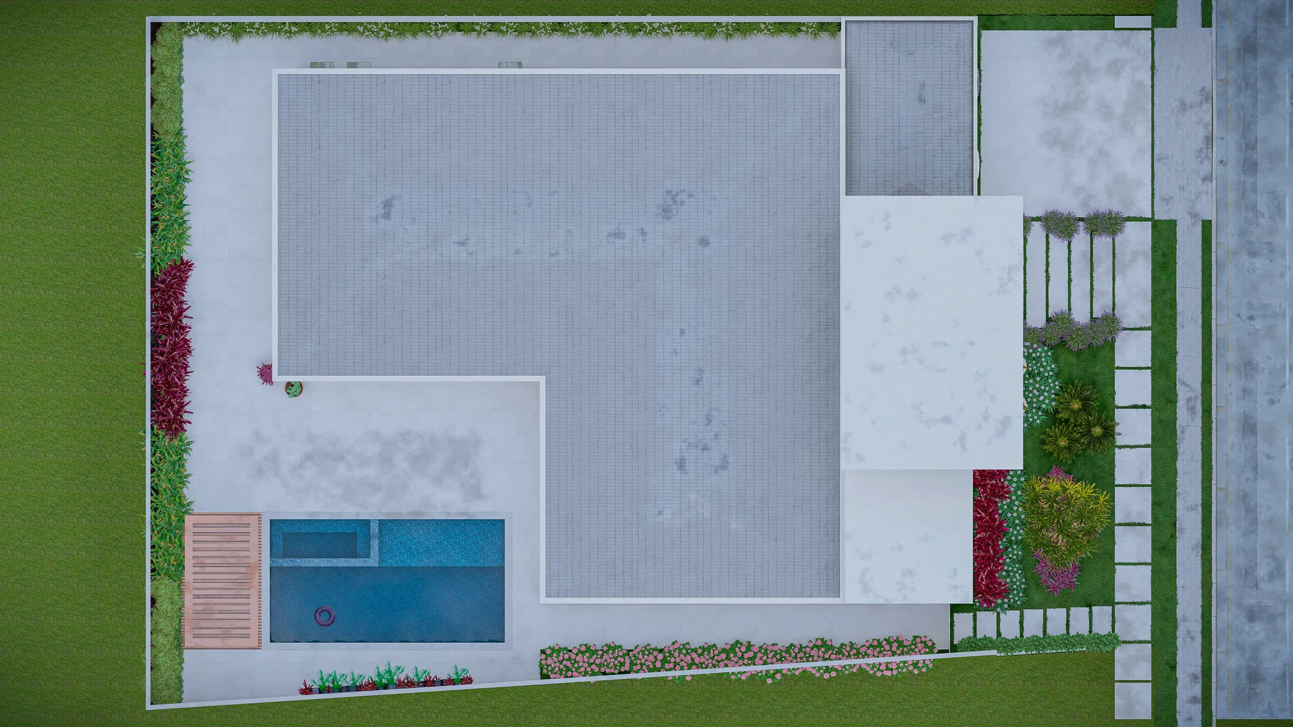
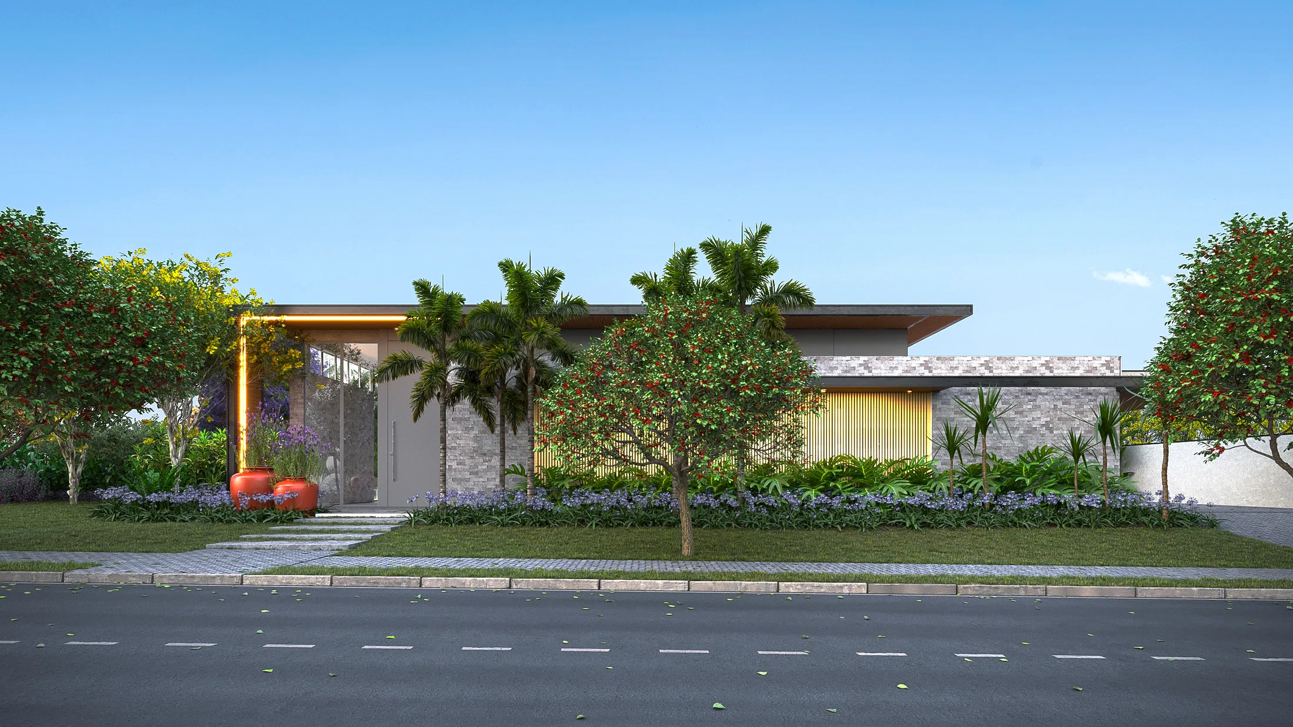
The set follows the landscaping of a single-storey home, from the entrance facade to the side passages and the backyard pool area. It reads from a colourful welcome garden to a more private outdoor lounge.
Visual language
The beds follow a clean geometry that echoes the straight lines of the architecture. Masses of red and magenta foliage contrast with the pale walls, while concrete pavers set into grass organise the routes.
Materials and atmosphere
Dracaenas, bromeliads, lavender and ceramic vases build the front beds. At the back, a timber pergola, a mosaic-tiled pool and a panel of hexagonal planters form a vertical garden that anchors the space.
Visualization approach
The images pair perspective views under warm late-afternoon light with a top-down view that reveals the full site layout. The project is communicated through both atmosphere and spatial organisation.
07
Gallery

GRON · 3D
Shall we create something remarkable?
Tell GRON about your project and receive a proposal shaped around your goal.
Start a project