
Project · Landscape design · Residence
Peruíbe Residence
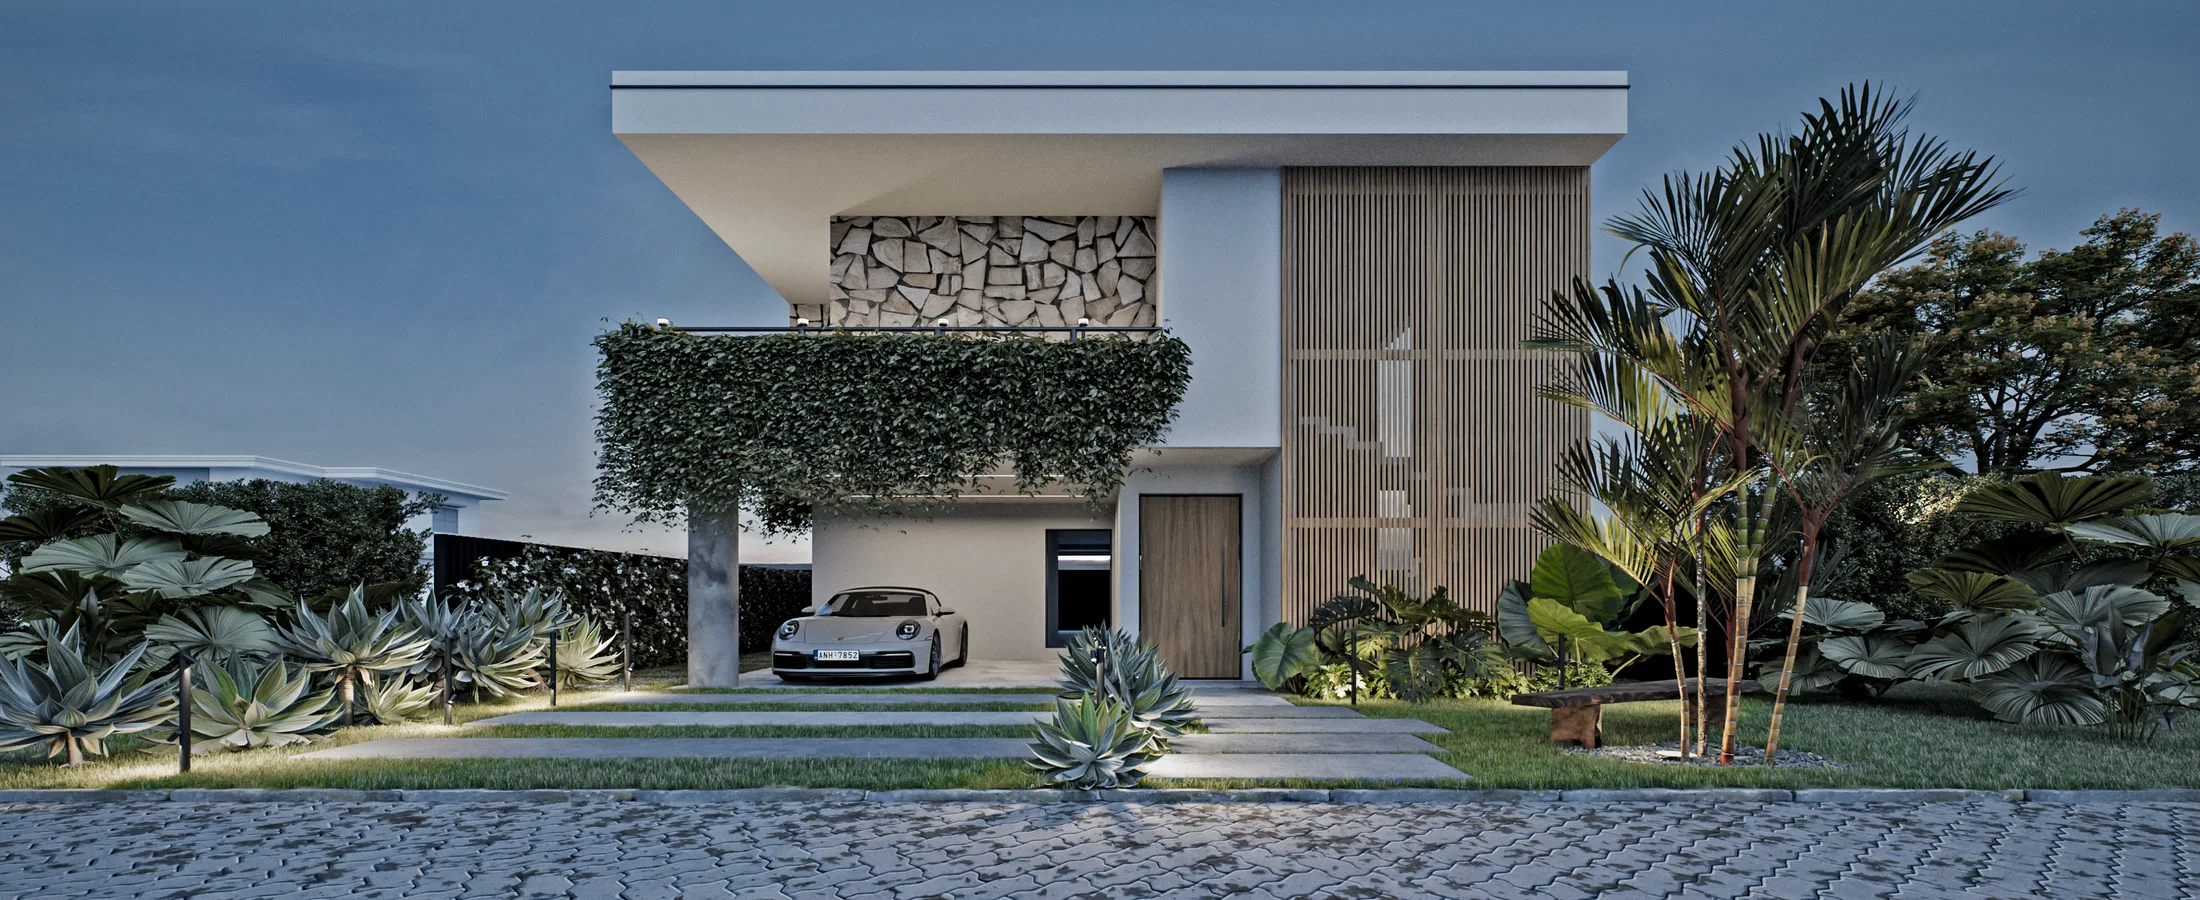
Facade and landscaping of a modern two-storey residence, with a front succulent garden, a pool with a water blade and a spa area amid tropical planting.
Project vision
The set presents a modern two-storey residence, from the street facade to the pool and spa areas at the rear. The narrative starts at arrival and moves into outdoor leisure integrated with the planting.
Visual language
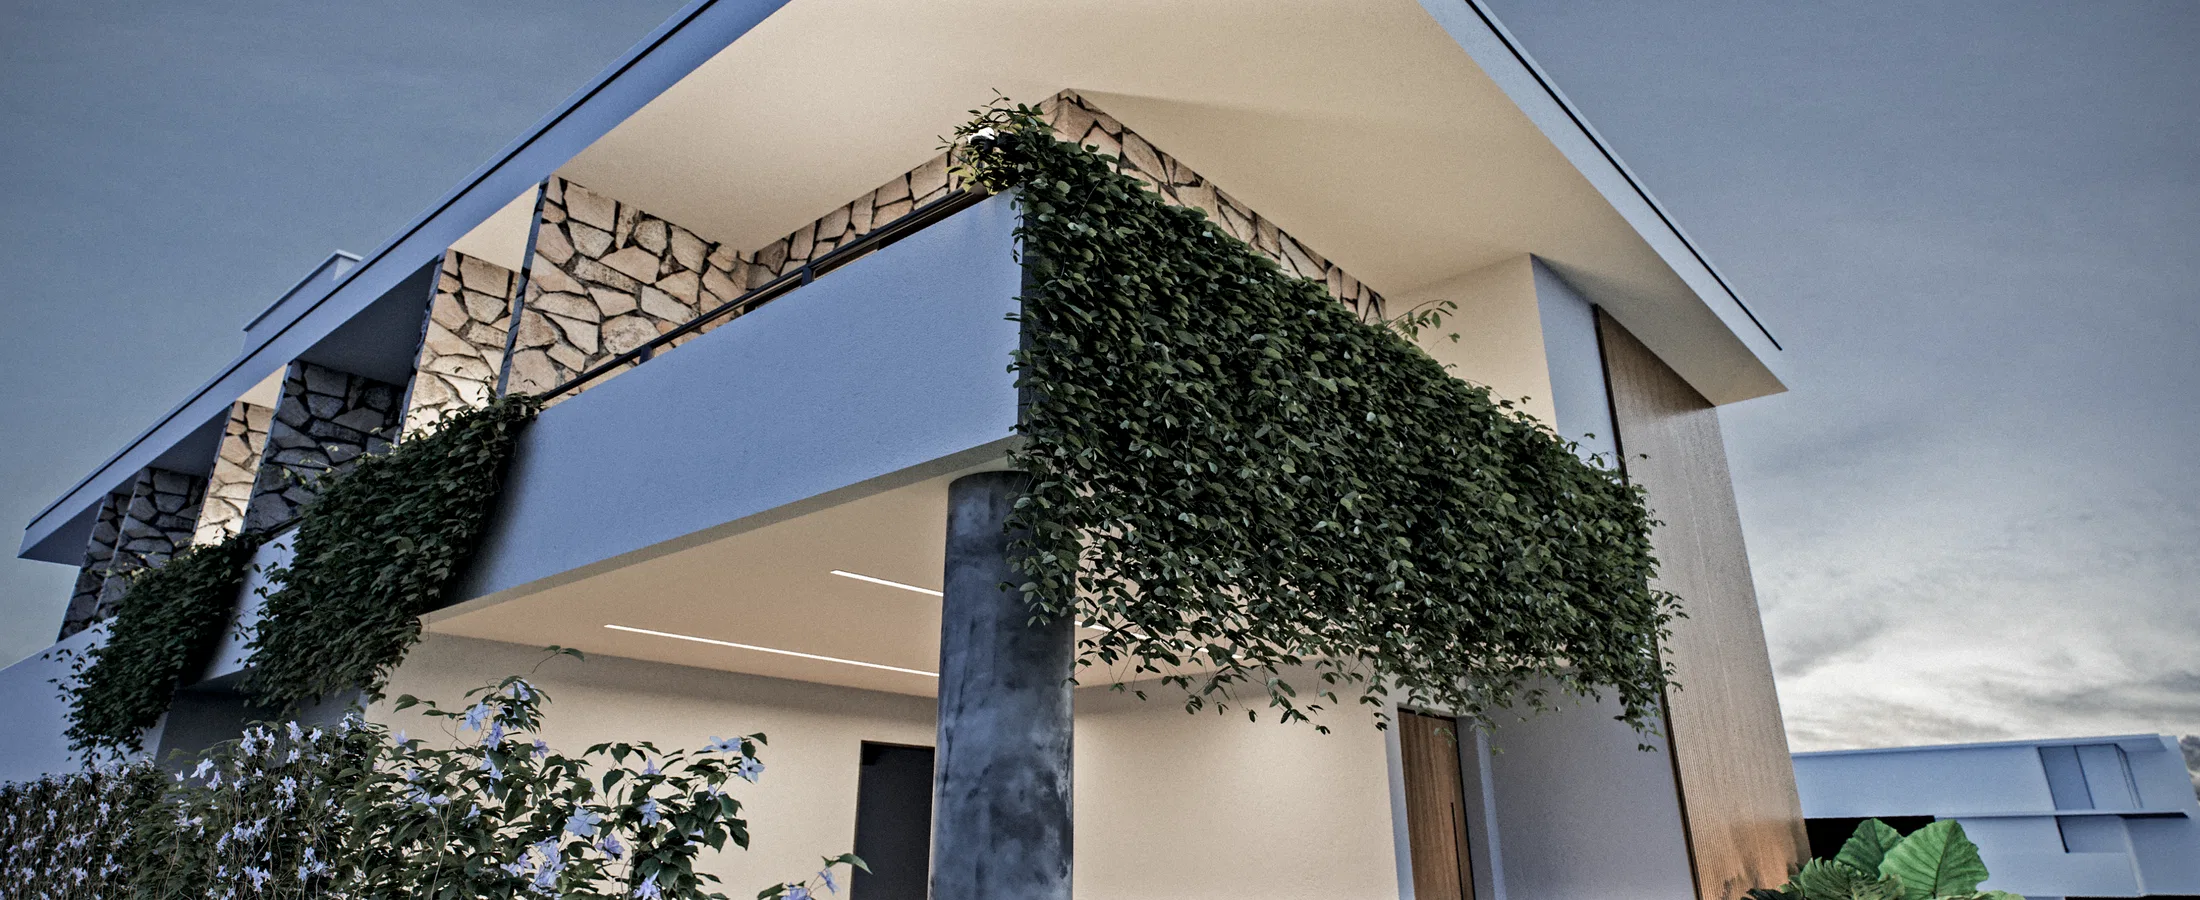
The architecture plays with a cantilevered slab, stacked-stone cladding and vertical wood slats. An upper balcony appears wrapped in hanging greenery, softening the clean horizontal lines of the volume.
Materials and atmosphere
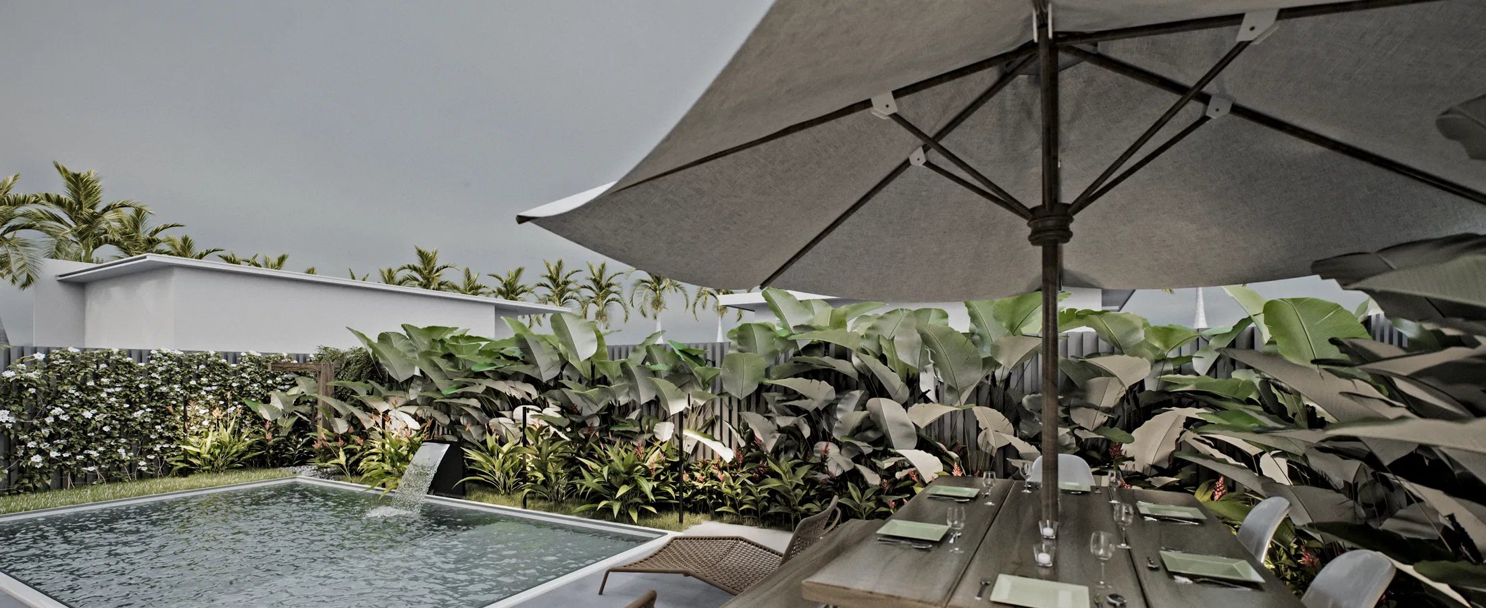
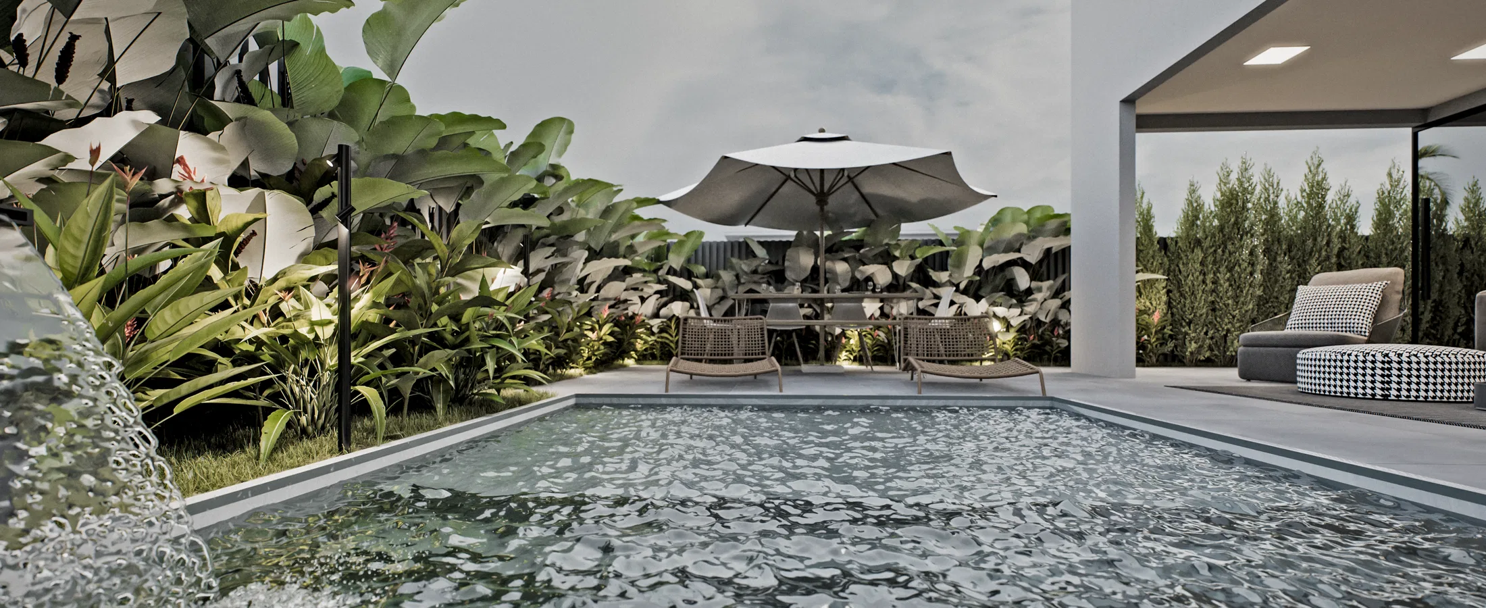
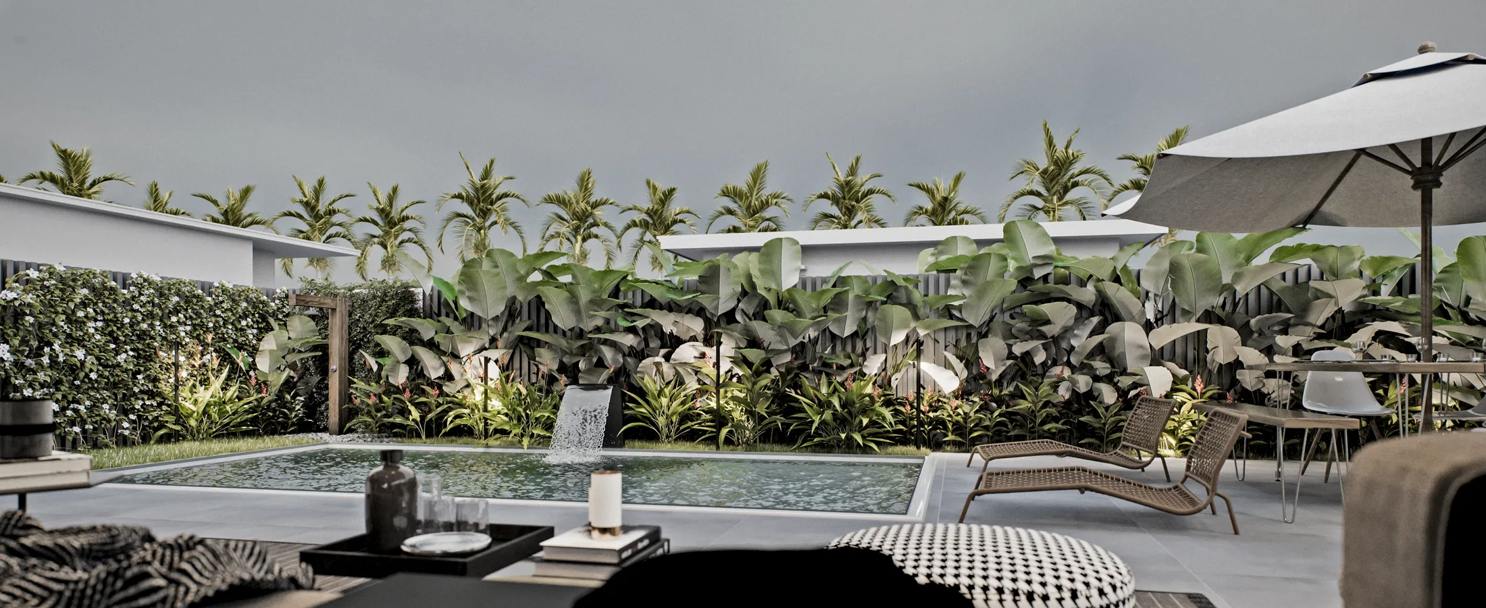
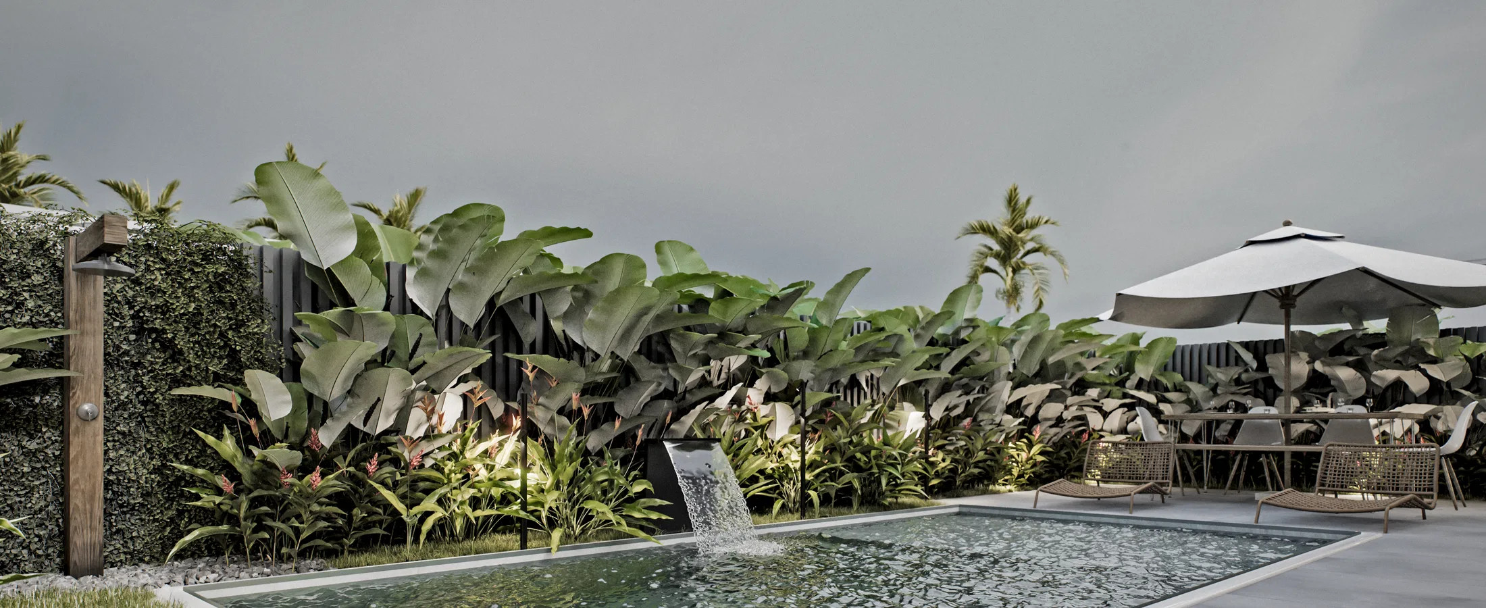
Stone, wood slats and concrete paving with grass joints form the base. The dark-water pool gains a water blade, while banana plants and tropical foliage build a dense backdrop under late-afternoon and overcast skies.
Experience of the spaces
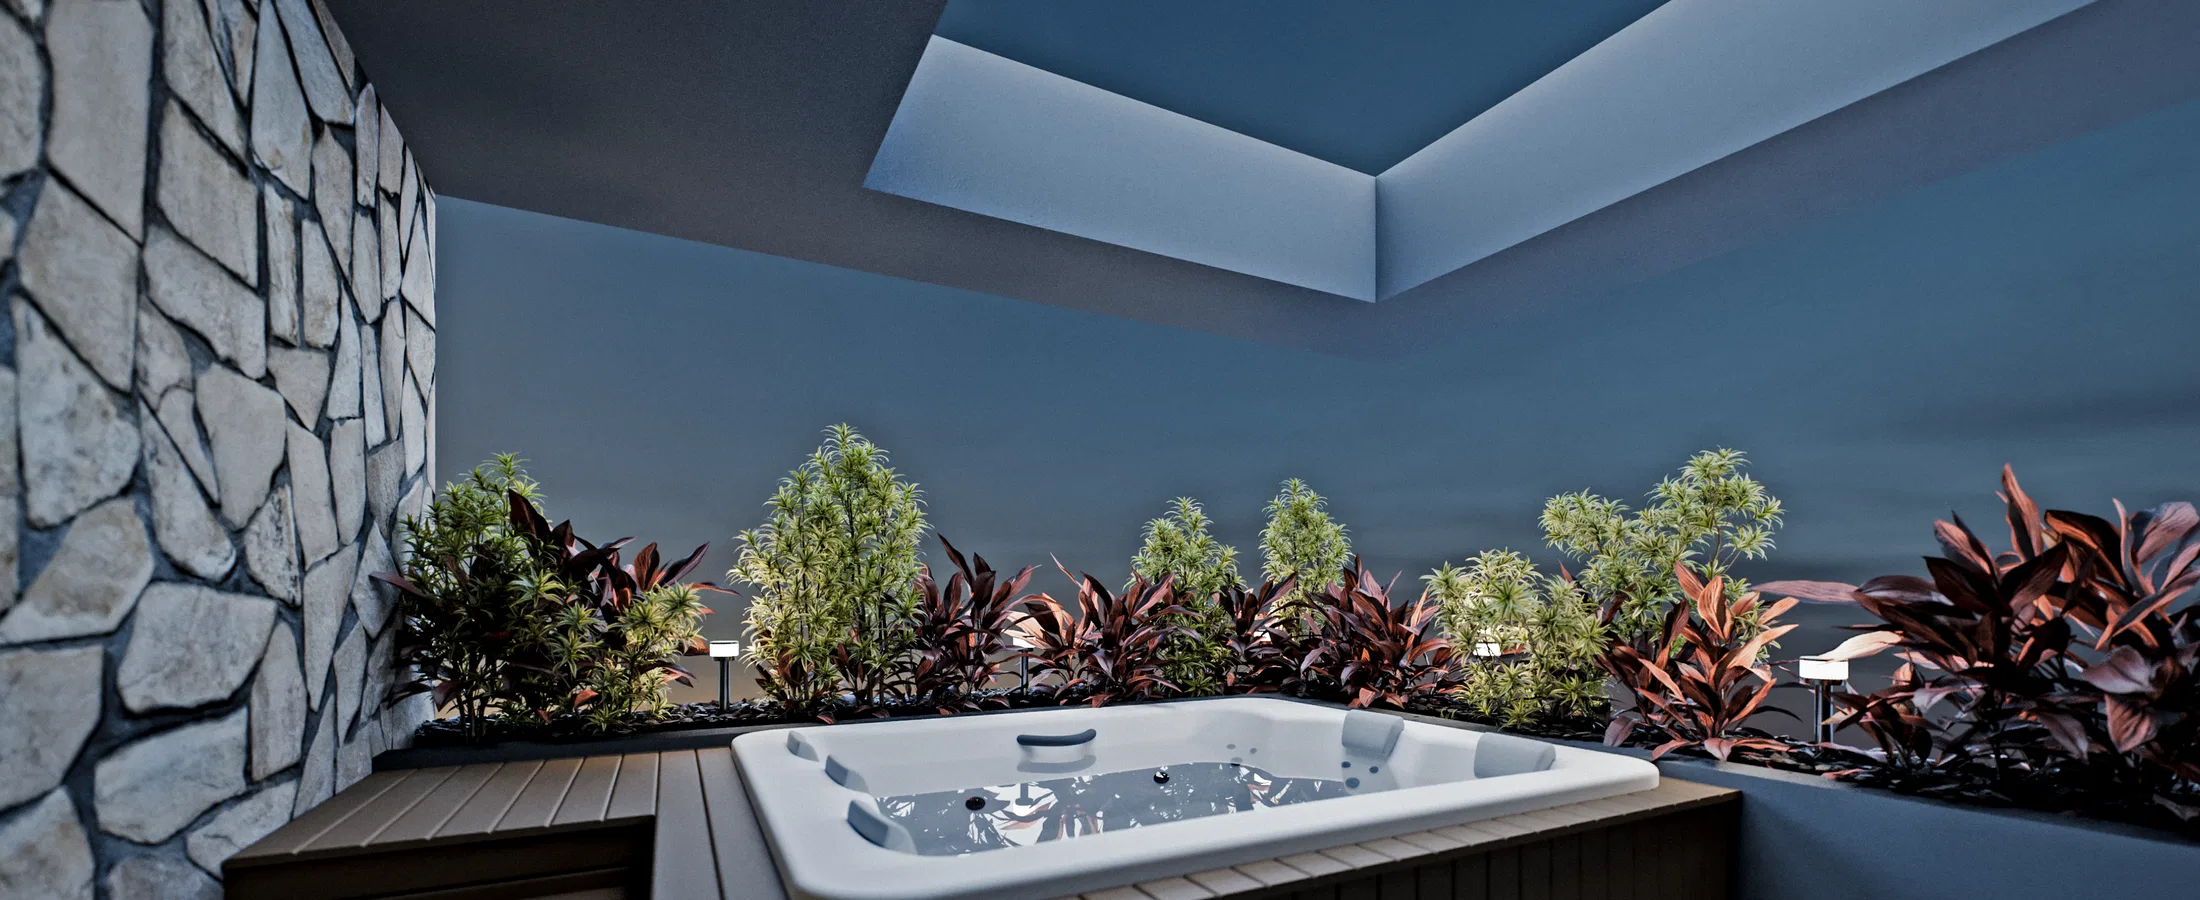
At the front, the succulent garden and the car in the garage precede the entrance. At the rear, the pool with an umbrella-shaded table and a spa set into a covered stone-walled nook shape the gathering areas.
06
Gallery



GRON · 3D
Shall we create something remarkable?
Tell GRON about your project and receive a proposal shaped around your goal.
Start a project