
Project · Residential · Compact apartment
Albano Apartment
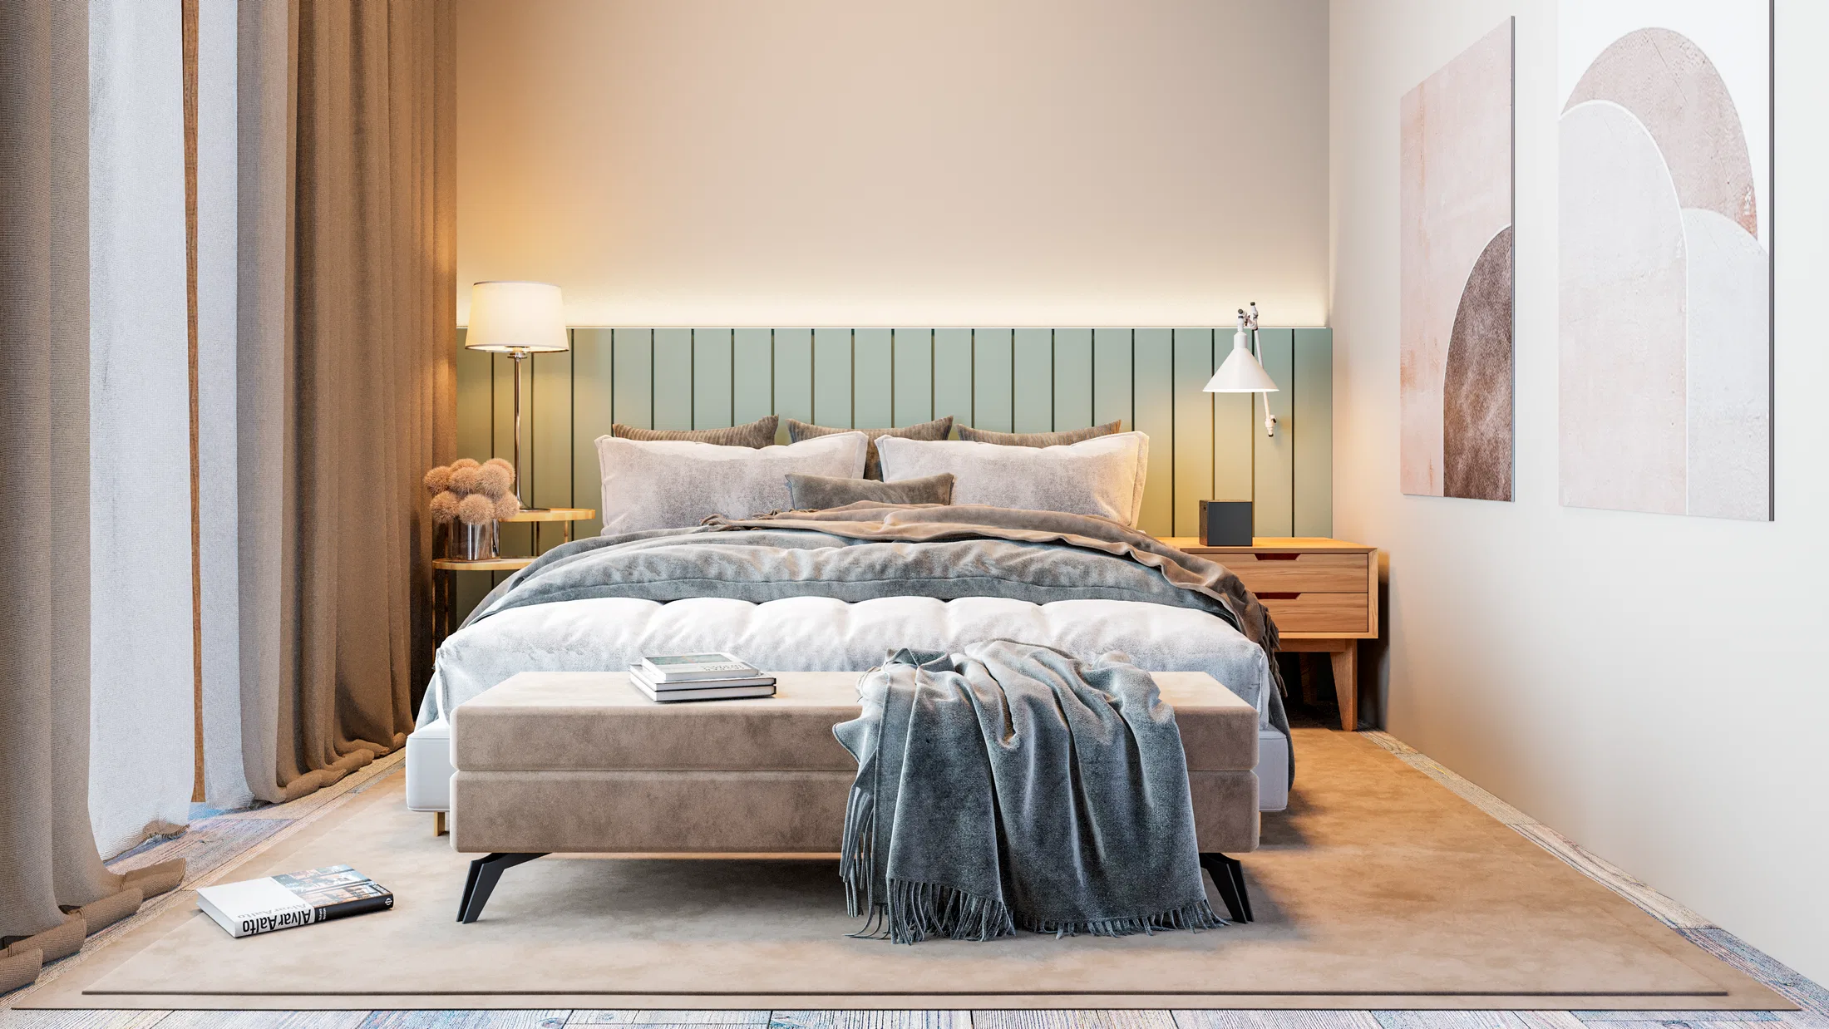
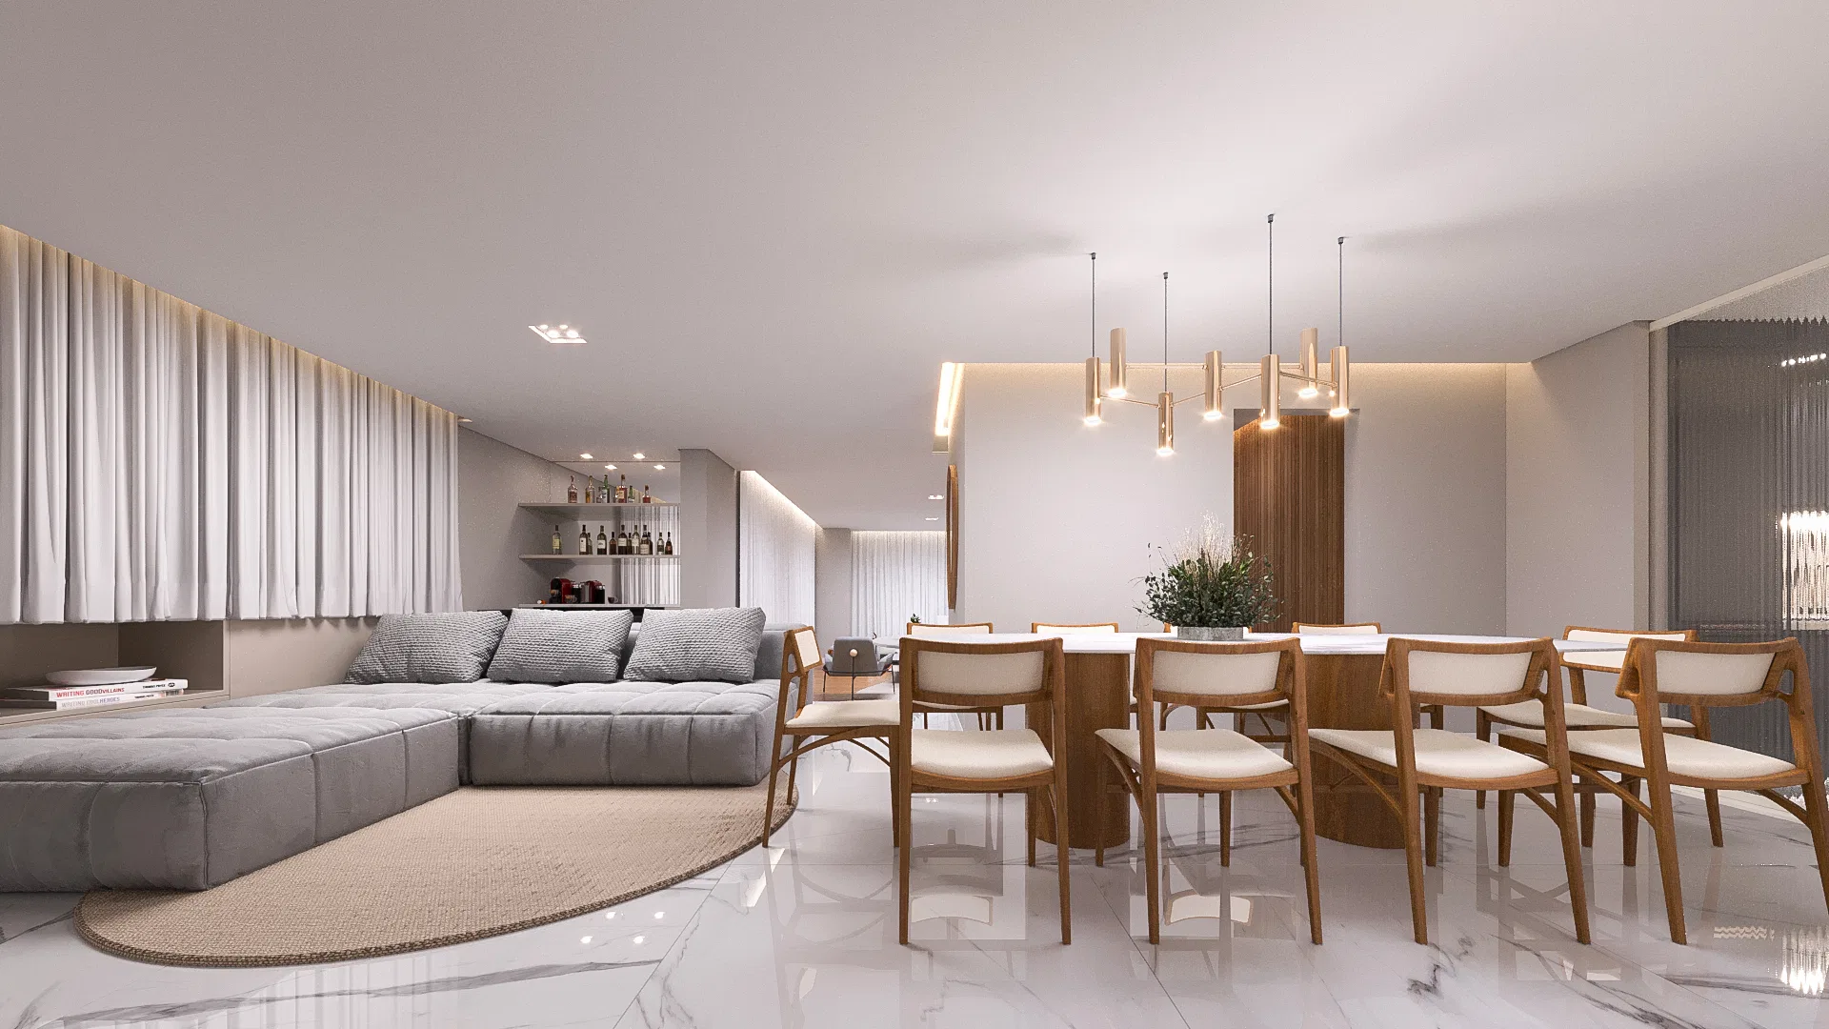
Render of a compact apartment with a mezzanine, a sage-green open kitchen off the living room, a suite and a grill area.
Project vision
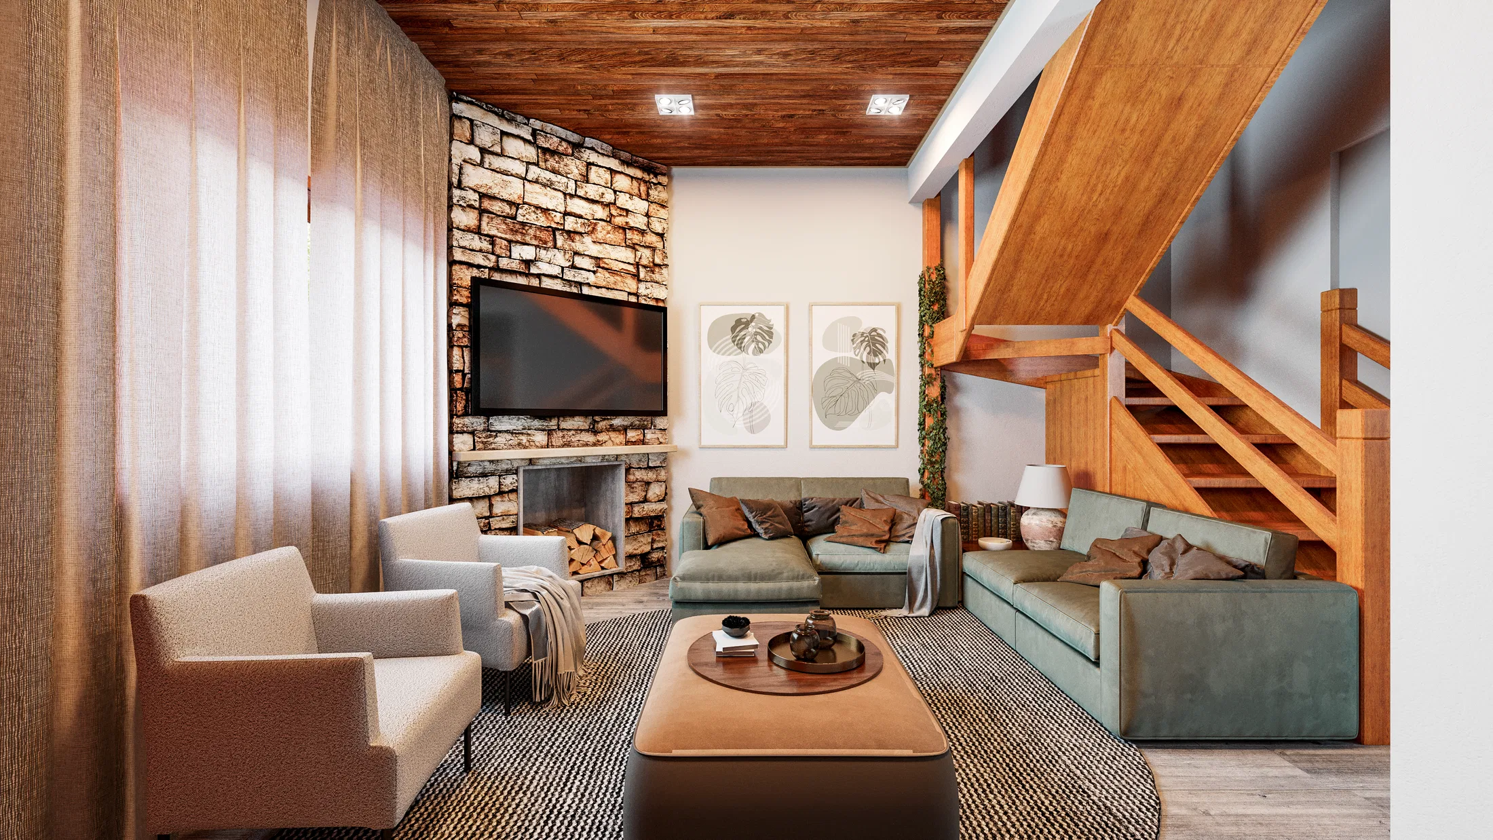
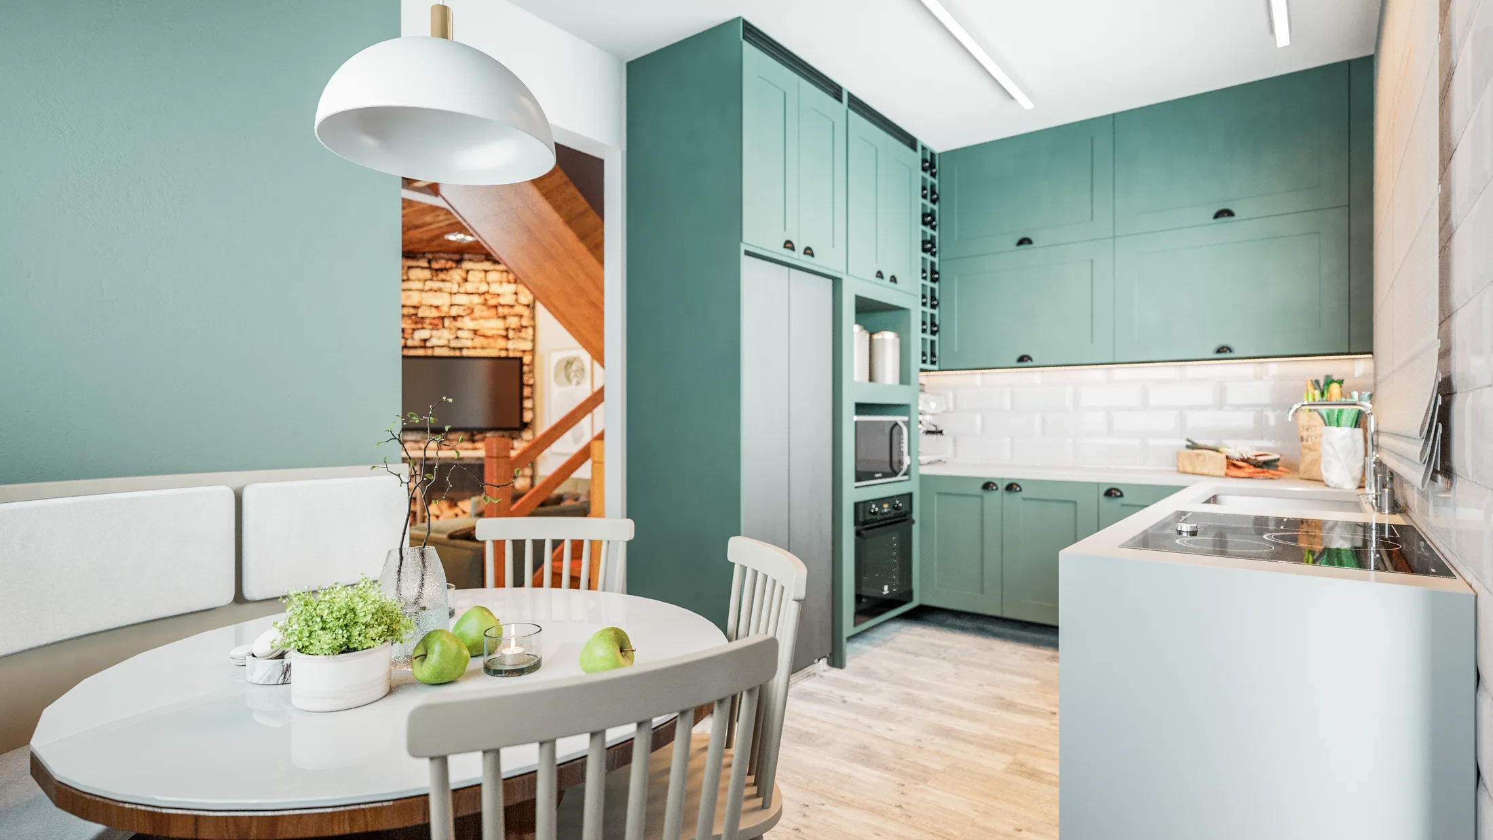
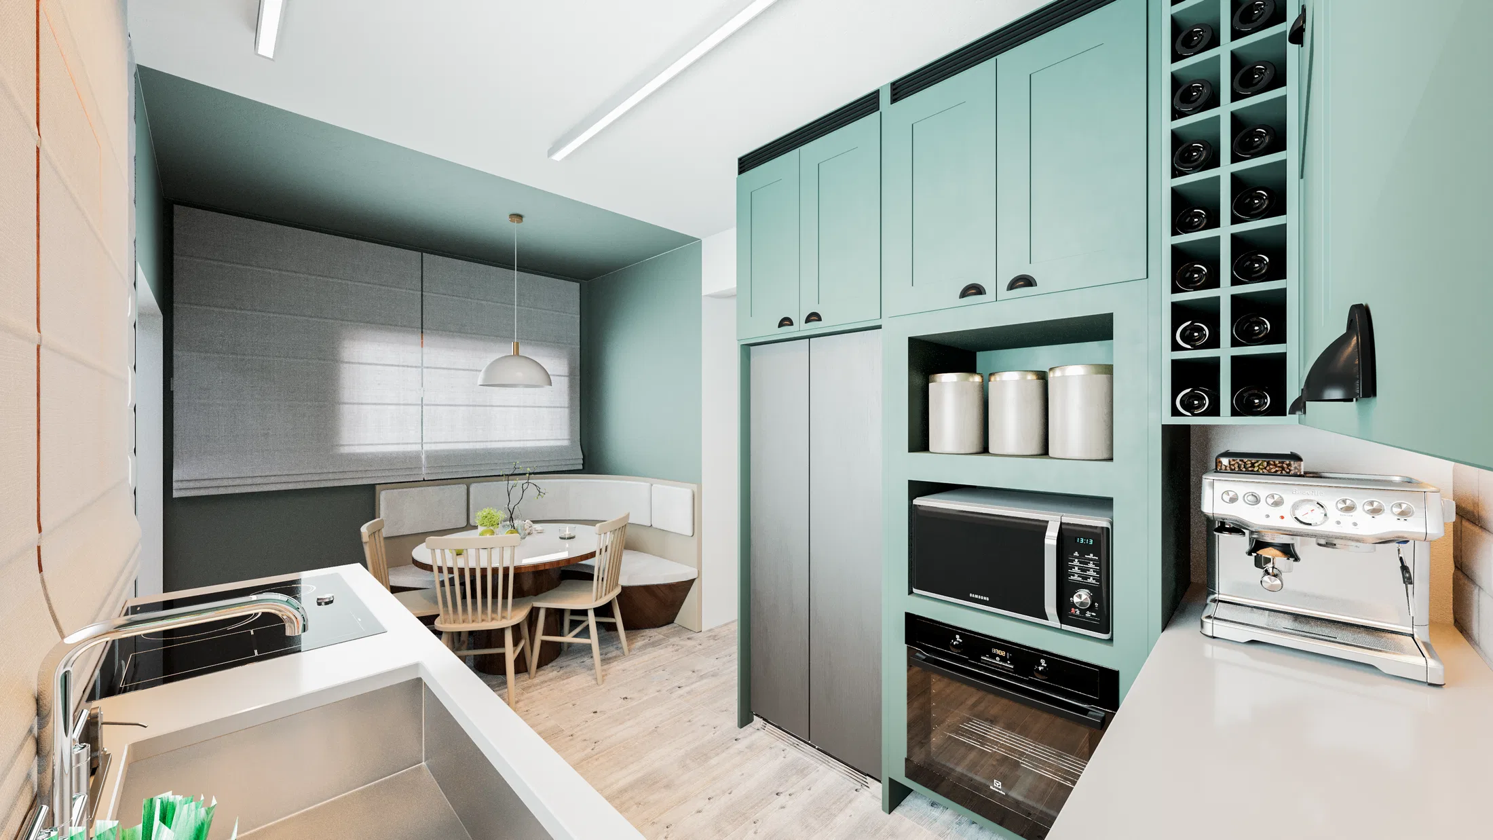
The set moves through a compact apartment organized around a mezzanine, from the living area with a stone fireplace and wood staircase to the open kitchen facing the dining table.
Materials and atmosphere
Sage-green cabinetry, a light stone counter and a white brick-tile panel set the tone in the kitchen, while the living room combines raw stone, a wood-clad ceiling and petrol-green velvet sofas.
Experience of the spaces
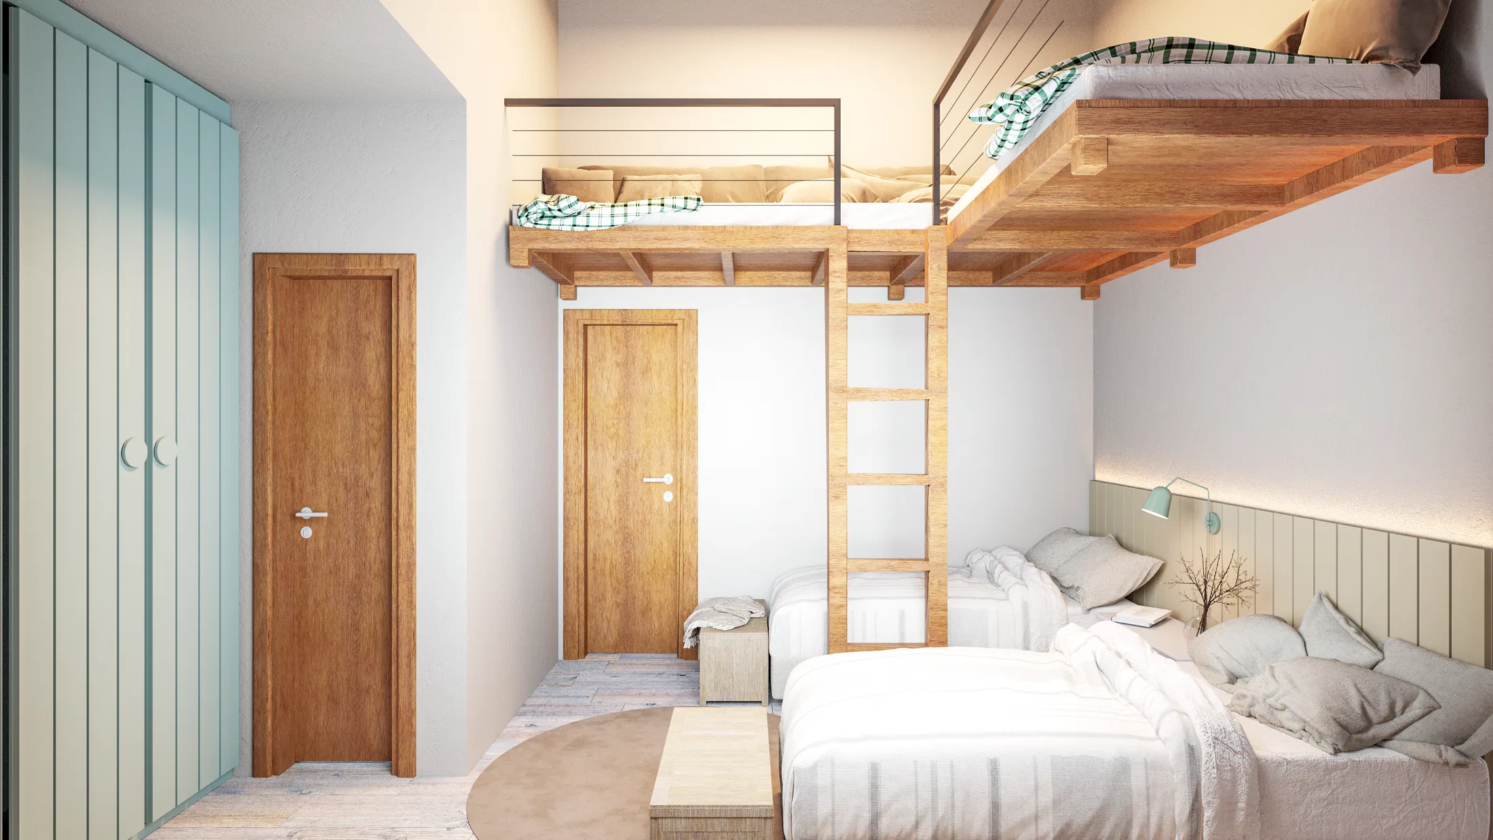
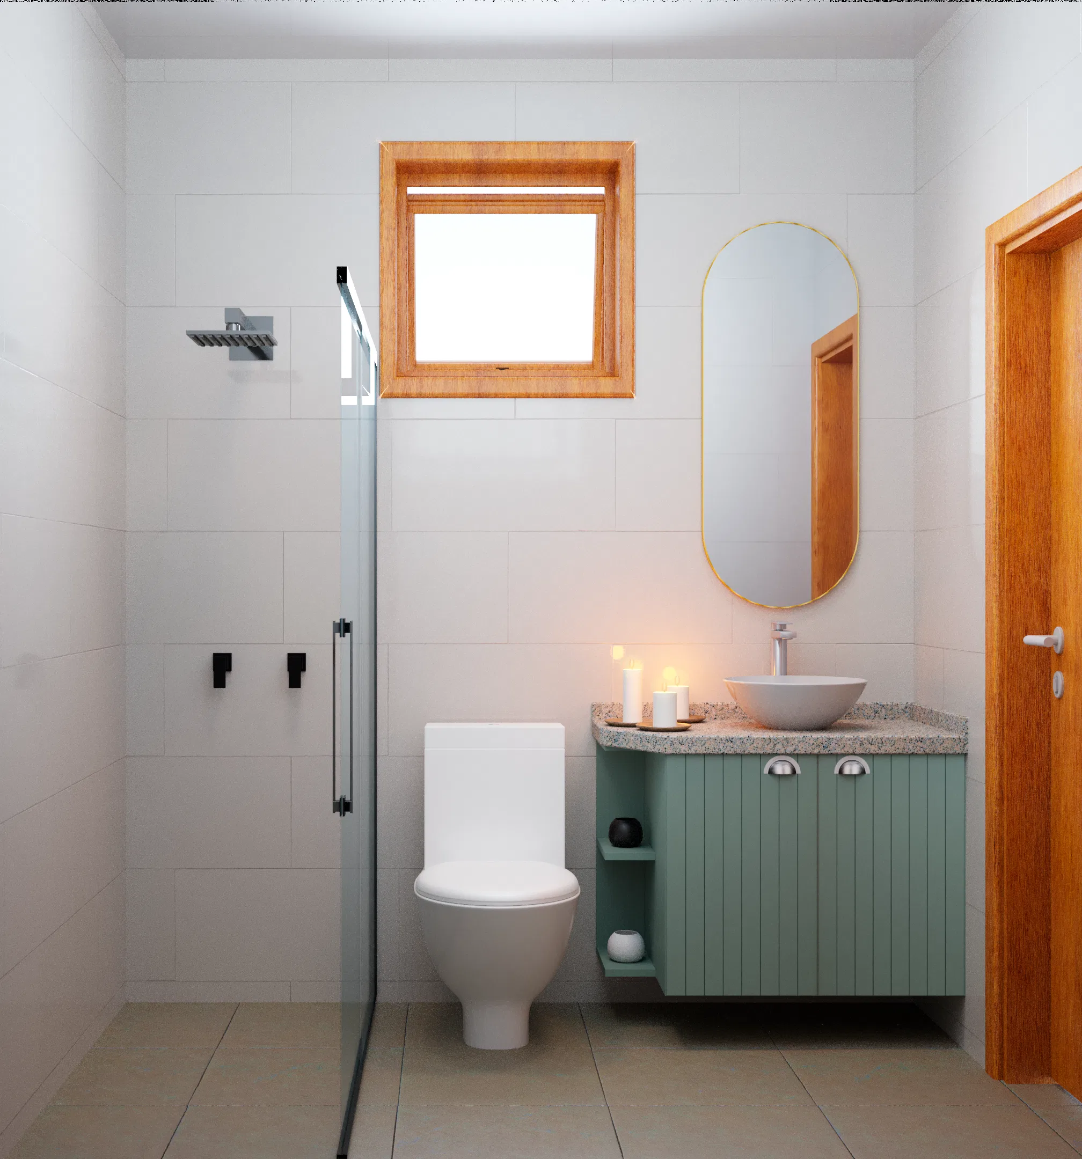
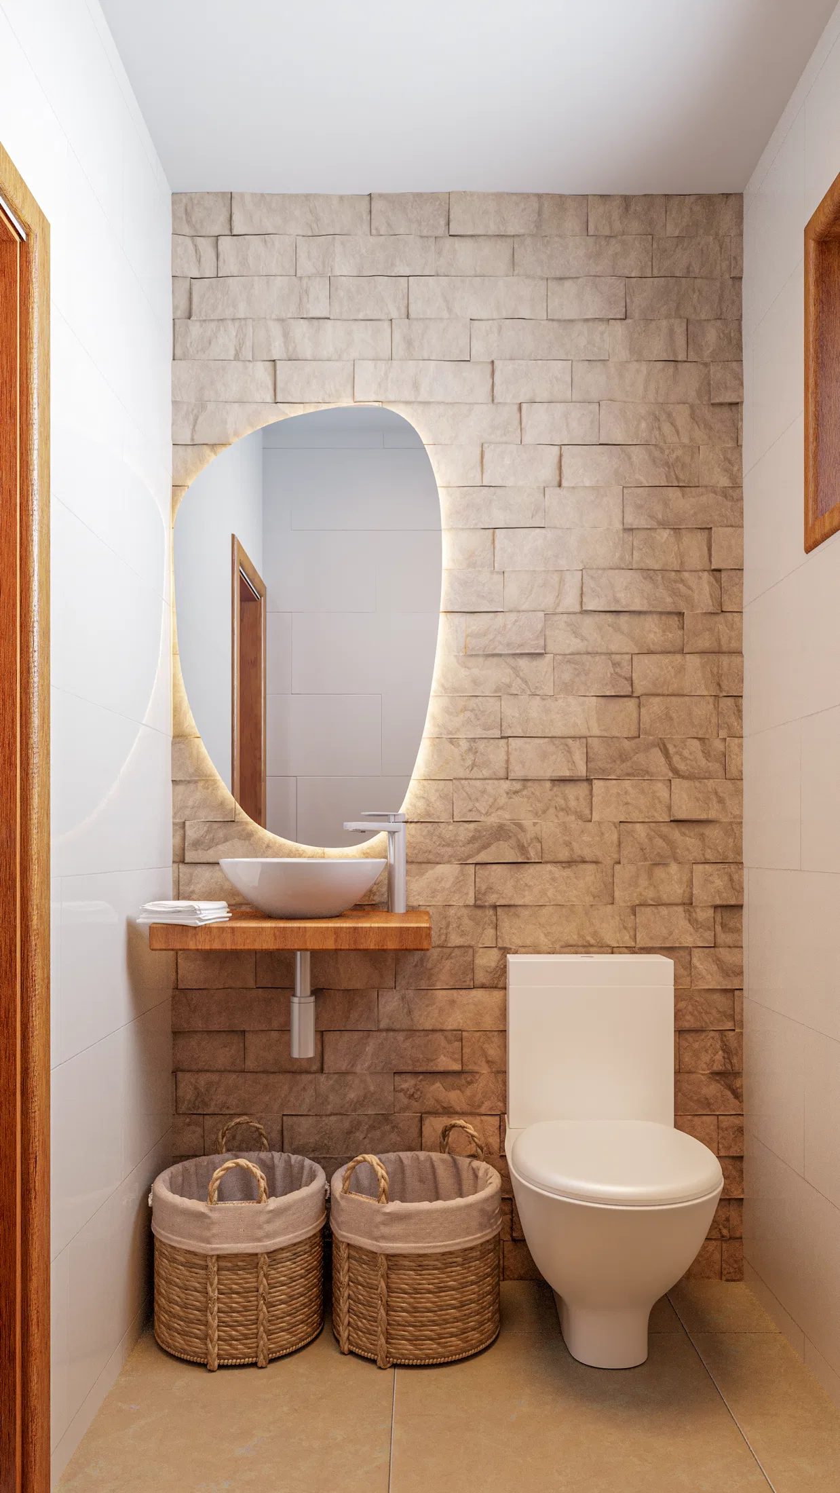
On the mezzanine, an elevated bed reached by a wood ladder sits above single beds, and the bathroom, with a glass shower enclosure and a granular-stone counter, completes the intimate program.
Indoor–outdoor relationship
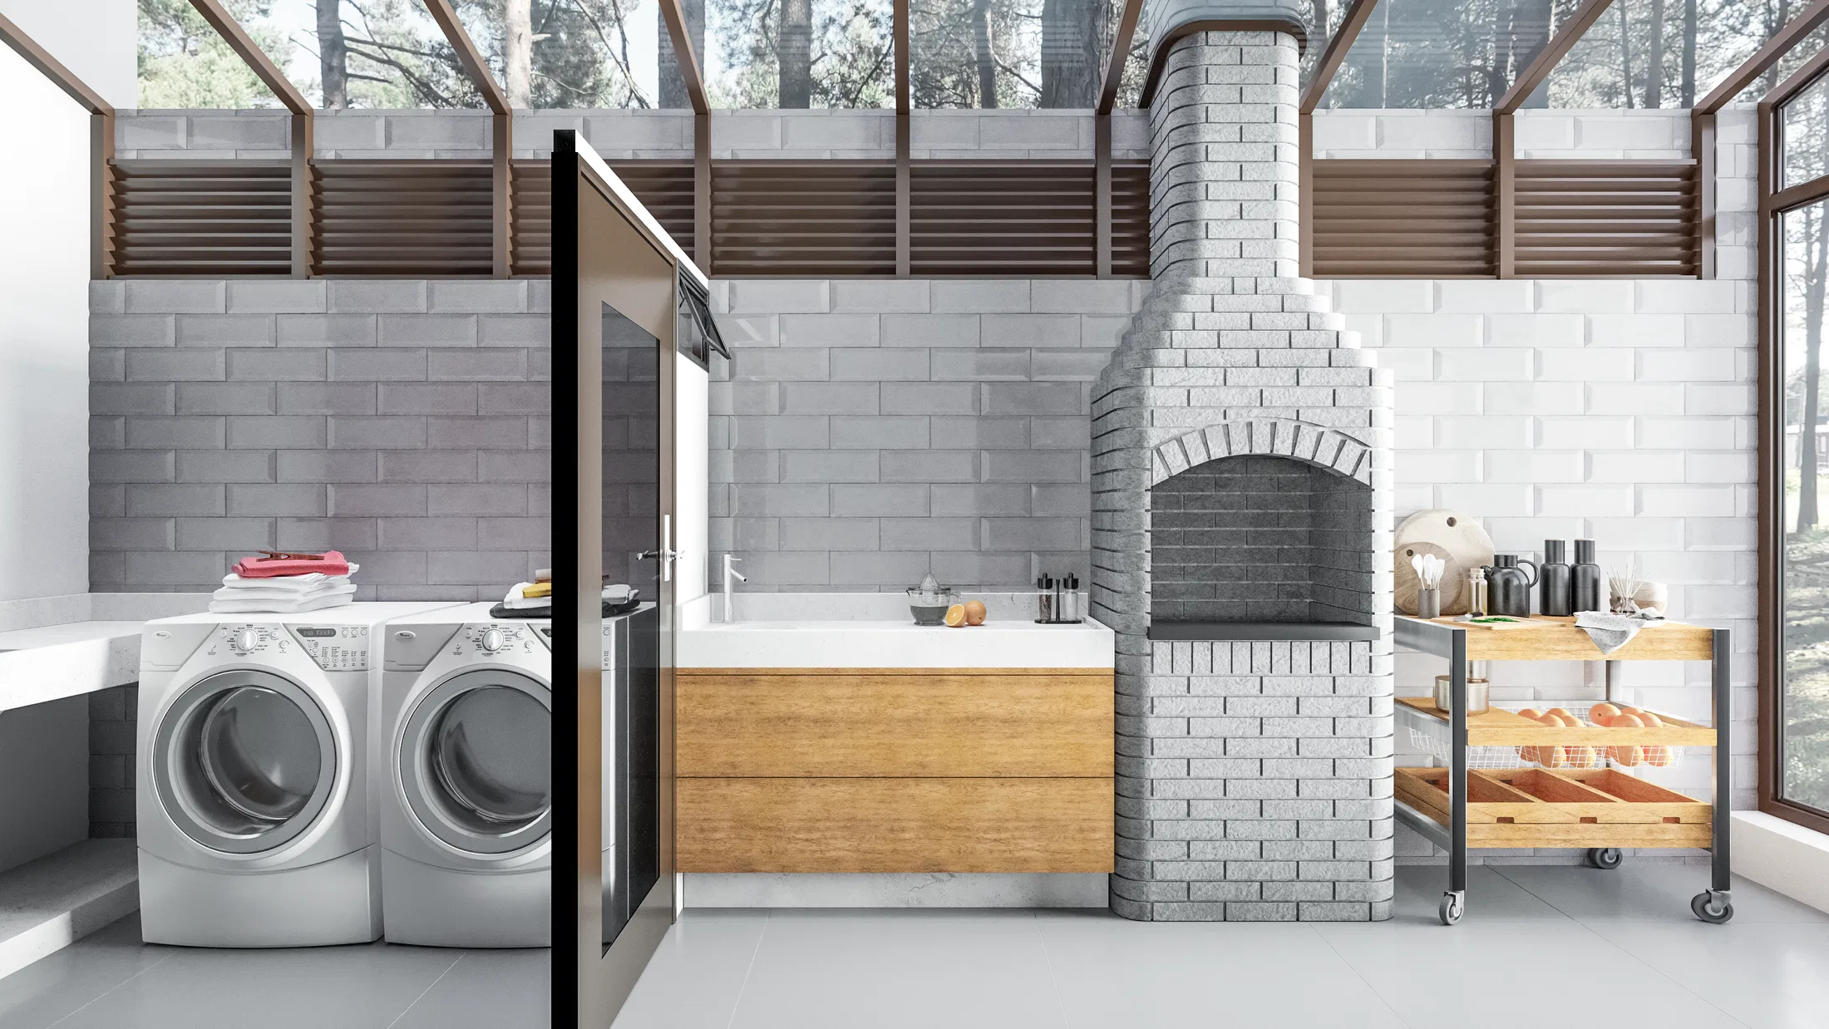
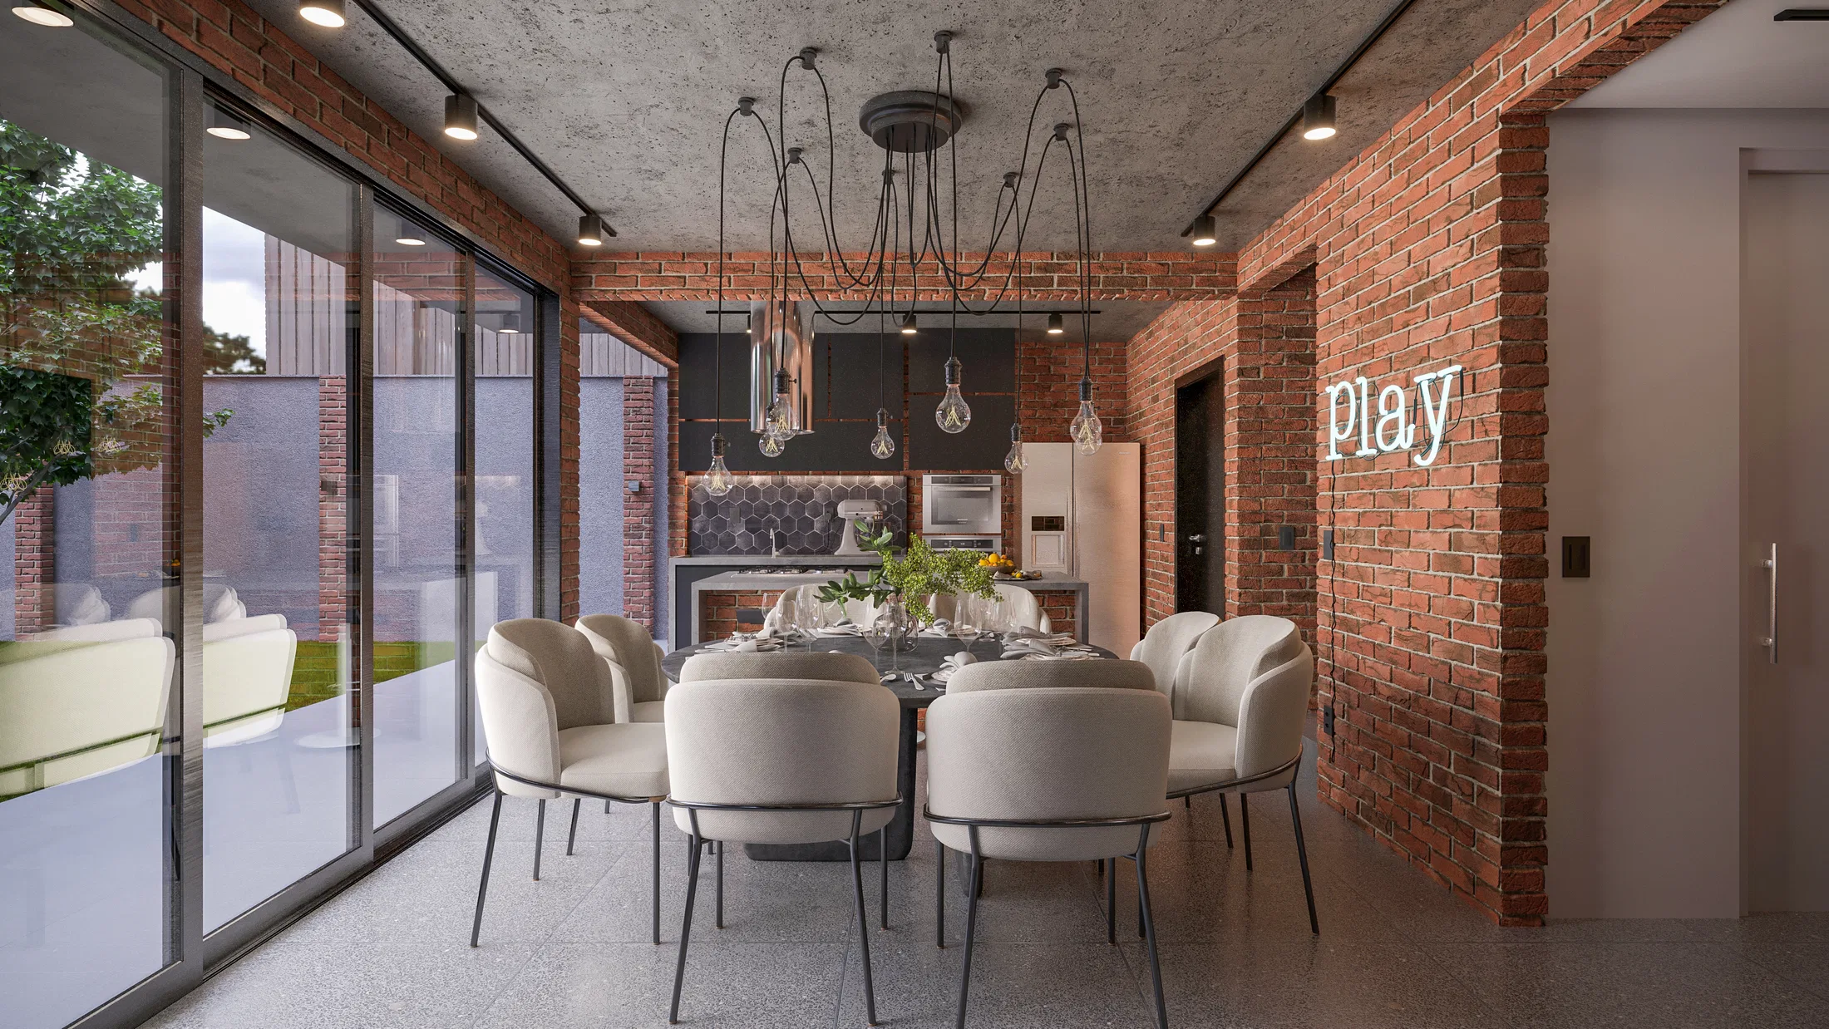
The outdoor area combines a laundry zone and a masonry built-in grill under a glazed structure, extending the apartment's use to open-air living.
07
Gallery

GRON · 3D
Shall we create something remarkable?
Tell GRON about your project and receive a proposal shaped around your goal.
Start a project