
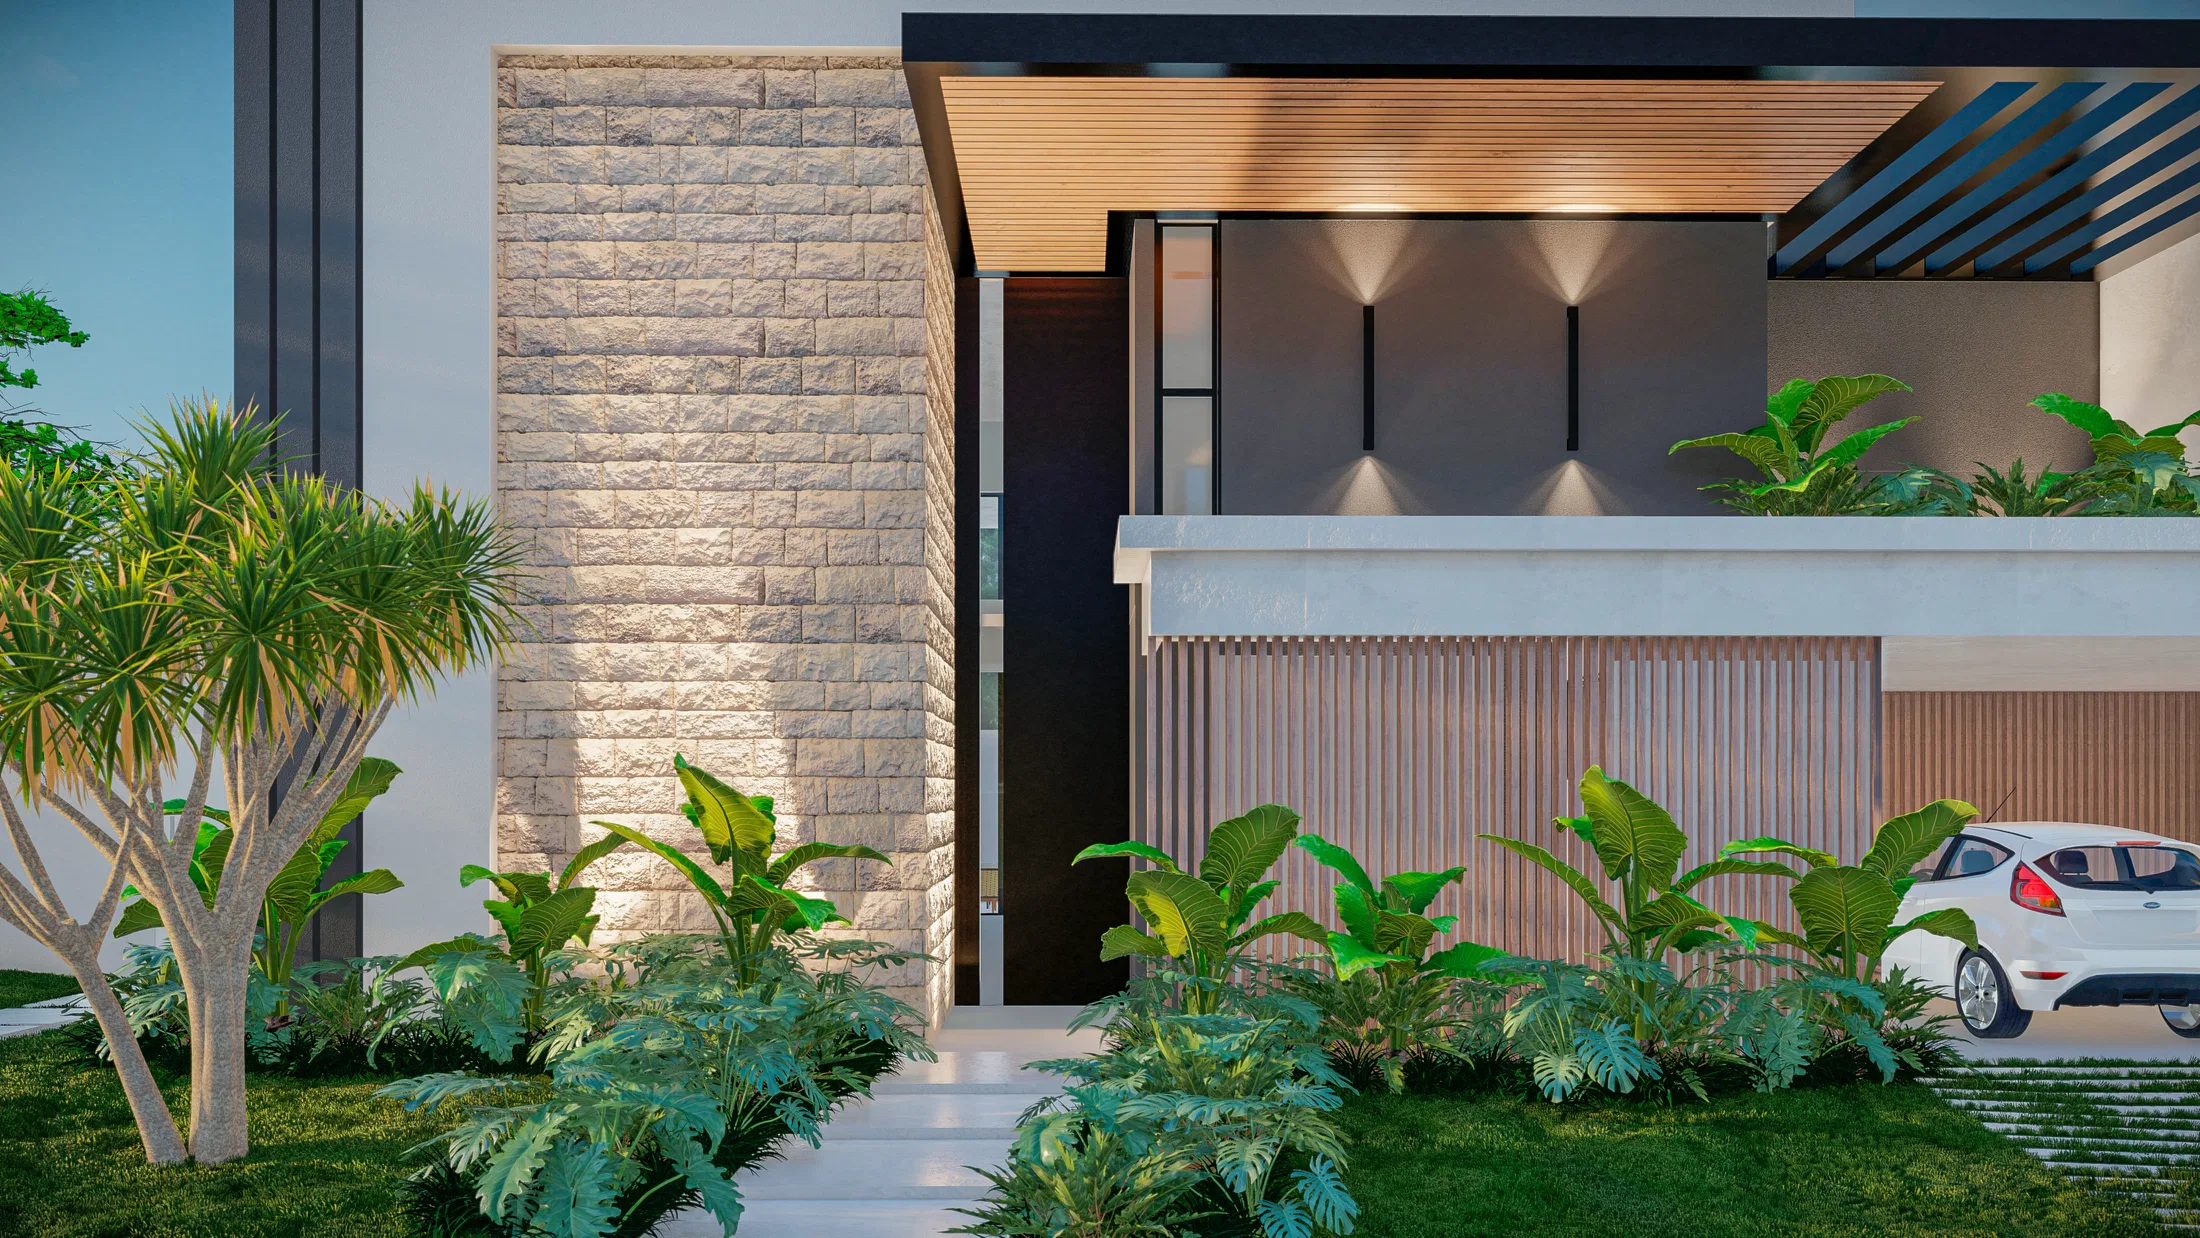
Project · Architecture · Facade and landscape
Stone-and-Wood Residence with Rooftop Cactus Garden
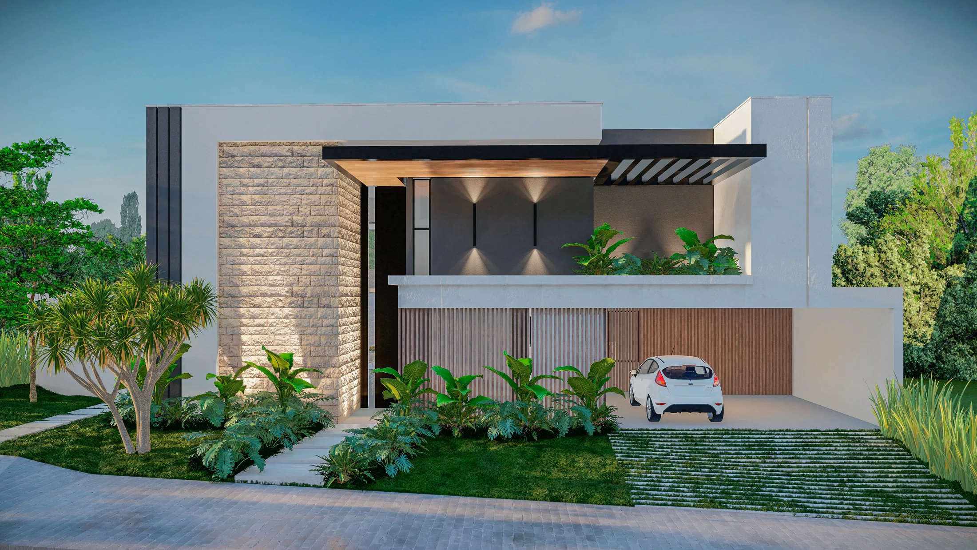
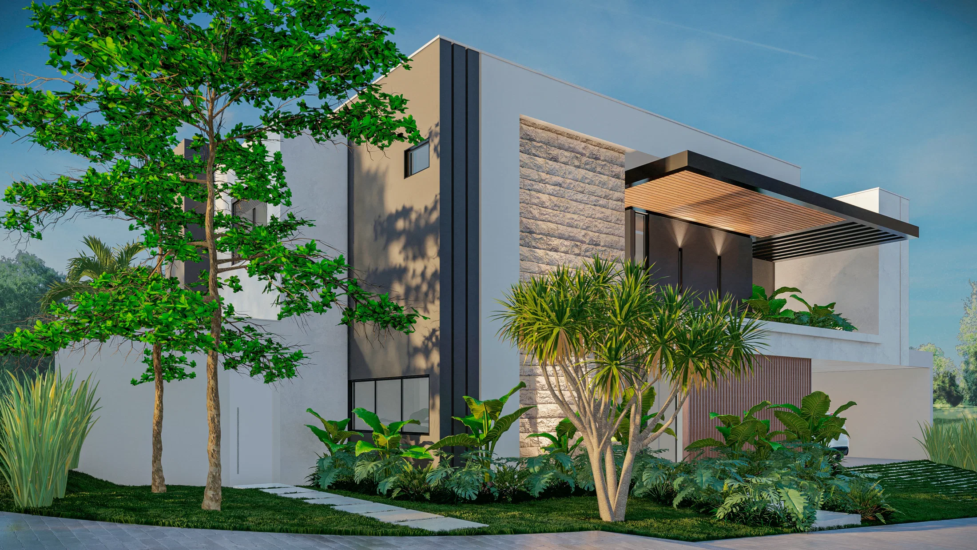
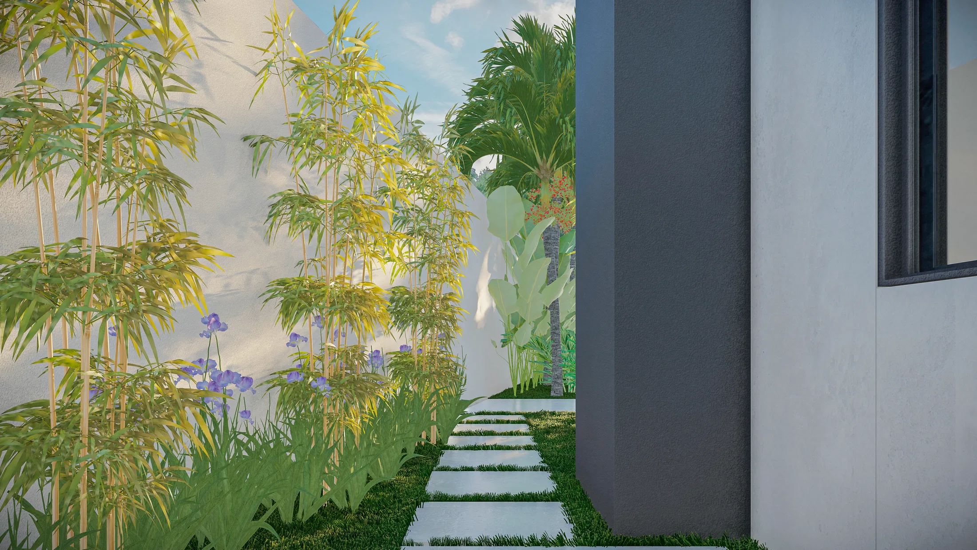
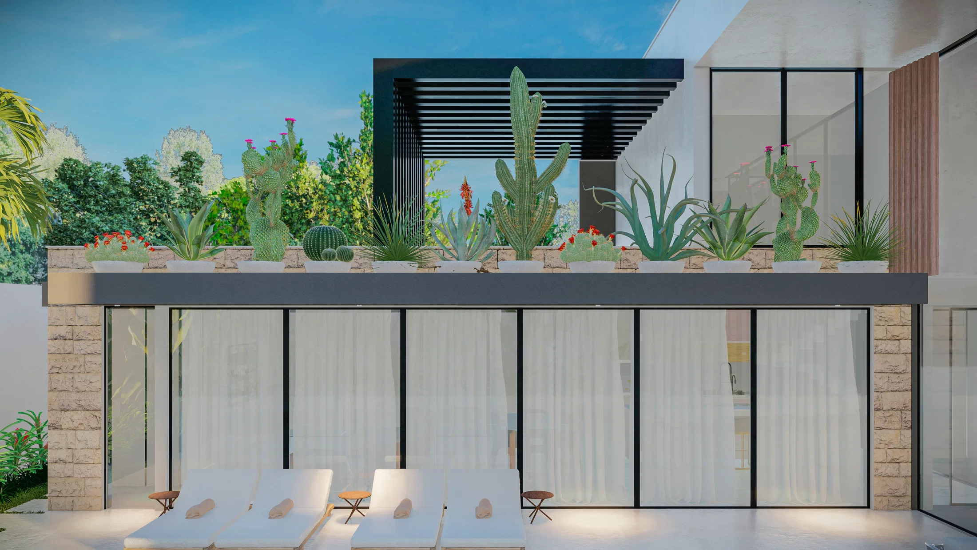
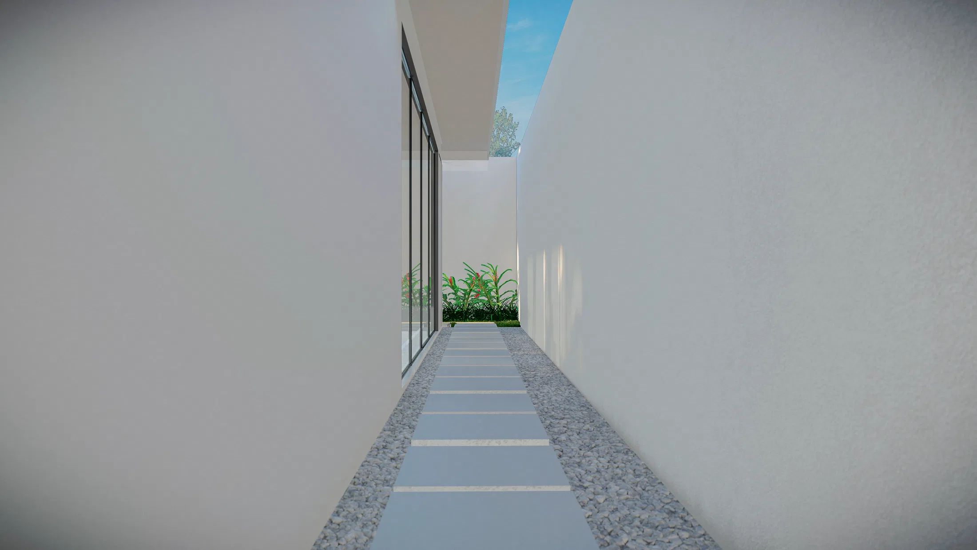
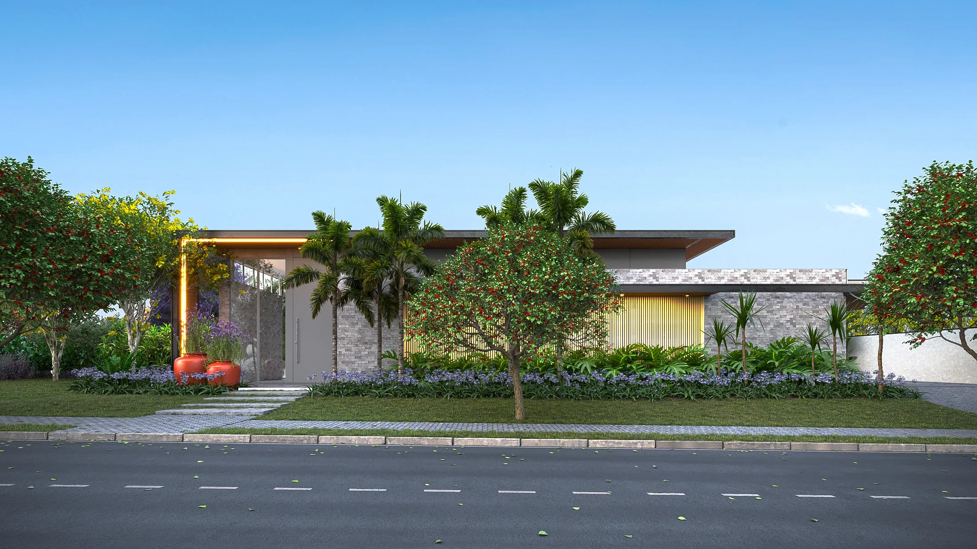
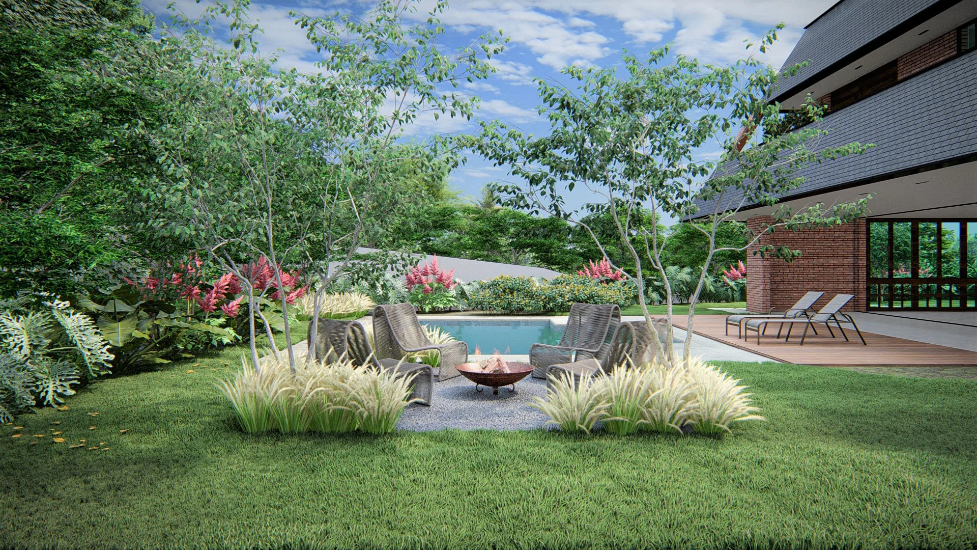
Exterior renders of a modern home: a stone-and-wood facade, tropical entrance gardens, a rooftop cactus garden over the terrace and planted side passages.
Project vision
The set presents the facade and gardens of a modern two-storey home. The scenes range from the main entrance to the side passages and the rear terrace, always in exterior views.
Visual language
White volumes, stone panels and stretches of timber slatwork define the composition. The horizontal lines of the architecture contrast with the dense tropical foliage of the beds.
Materials and atmosphere
Rough stone cladding grazed by uplight, slatted wood and glass make up the palette. Banana plants, dracaenas and a rooftop garden of cacti and succulents bring texture and a warm dusk mood.
Indoor–outdoor relationship
Large glass panels with light curtains open the terrace to the garden, and sunloungers face the planting. Slab paths and gravel strips stitch the house to the lateral beds.
05
Gallery
GRON · 3D
Shall we create something remarkable?
Tell GRON about your project and receive a proposal shaped around your goal.
Start a project