
Project · Residential · Garden
Nilsen Residence
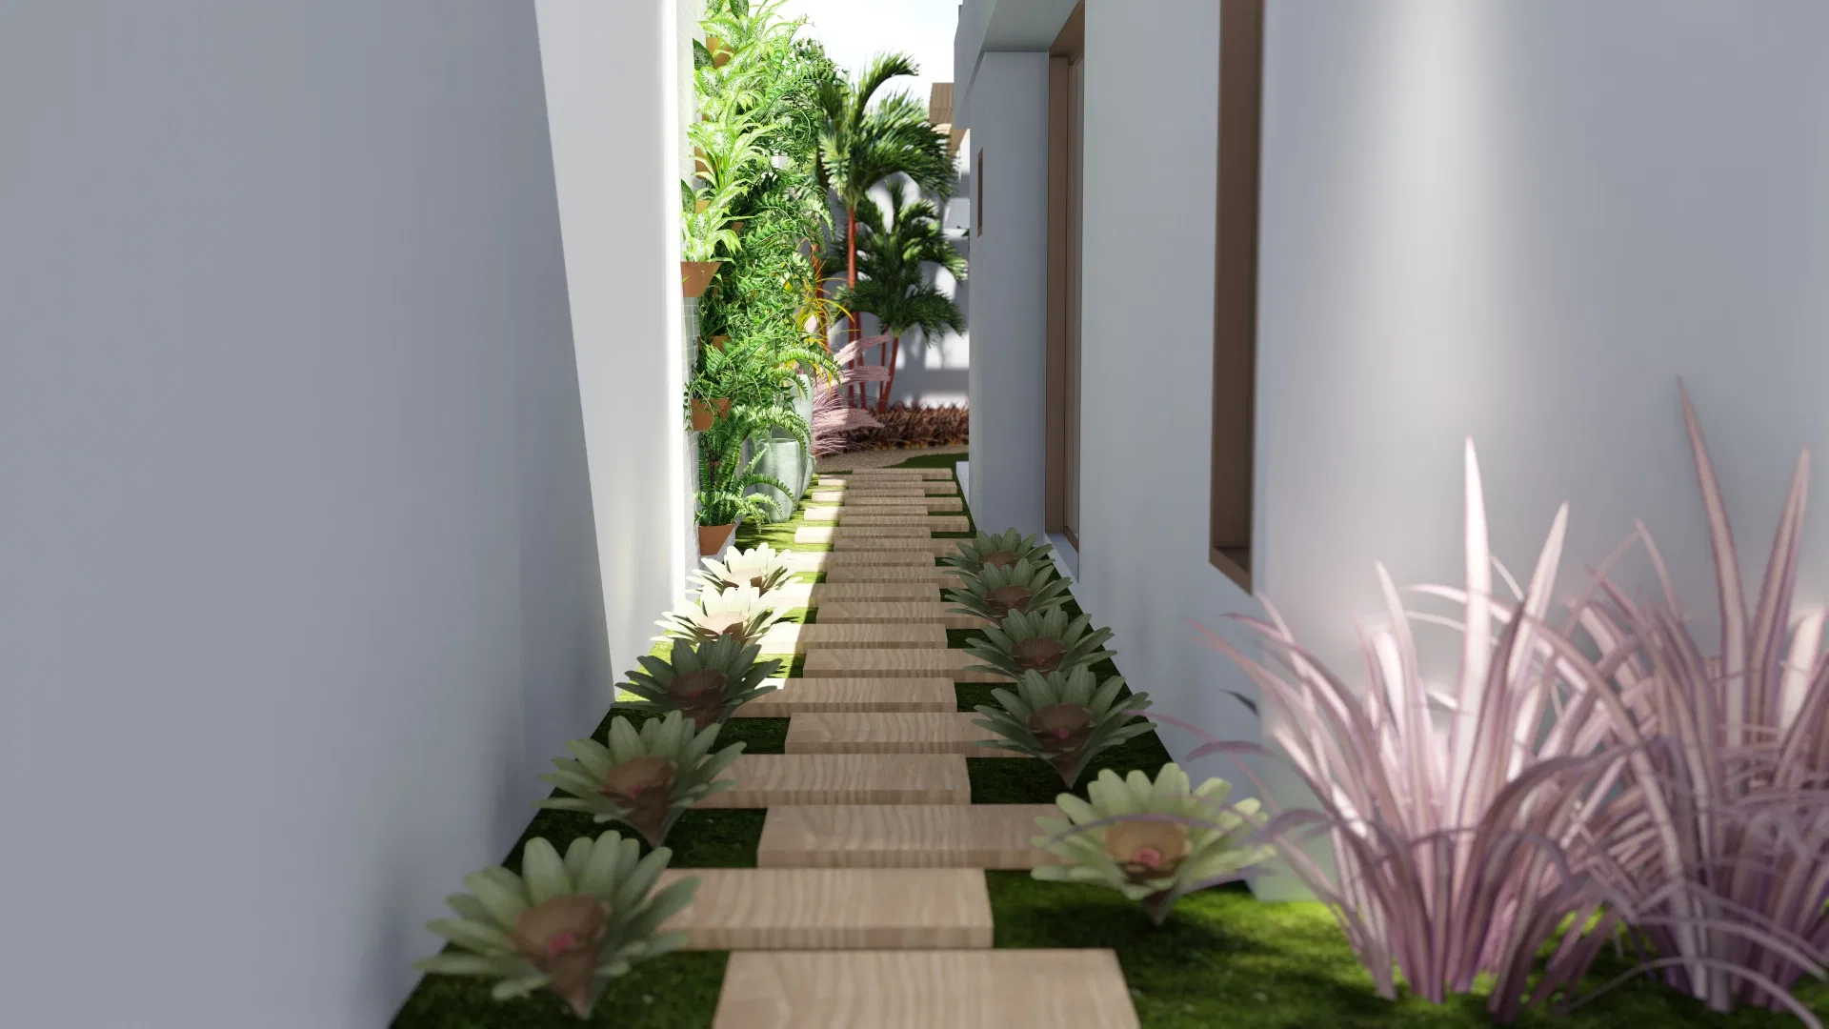
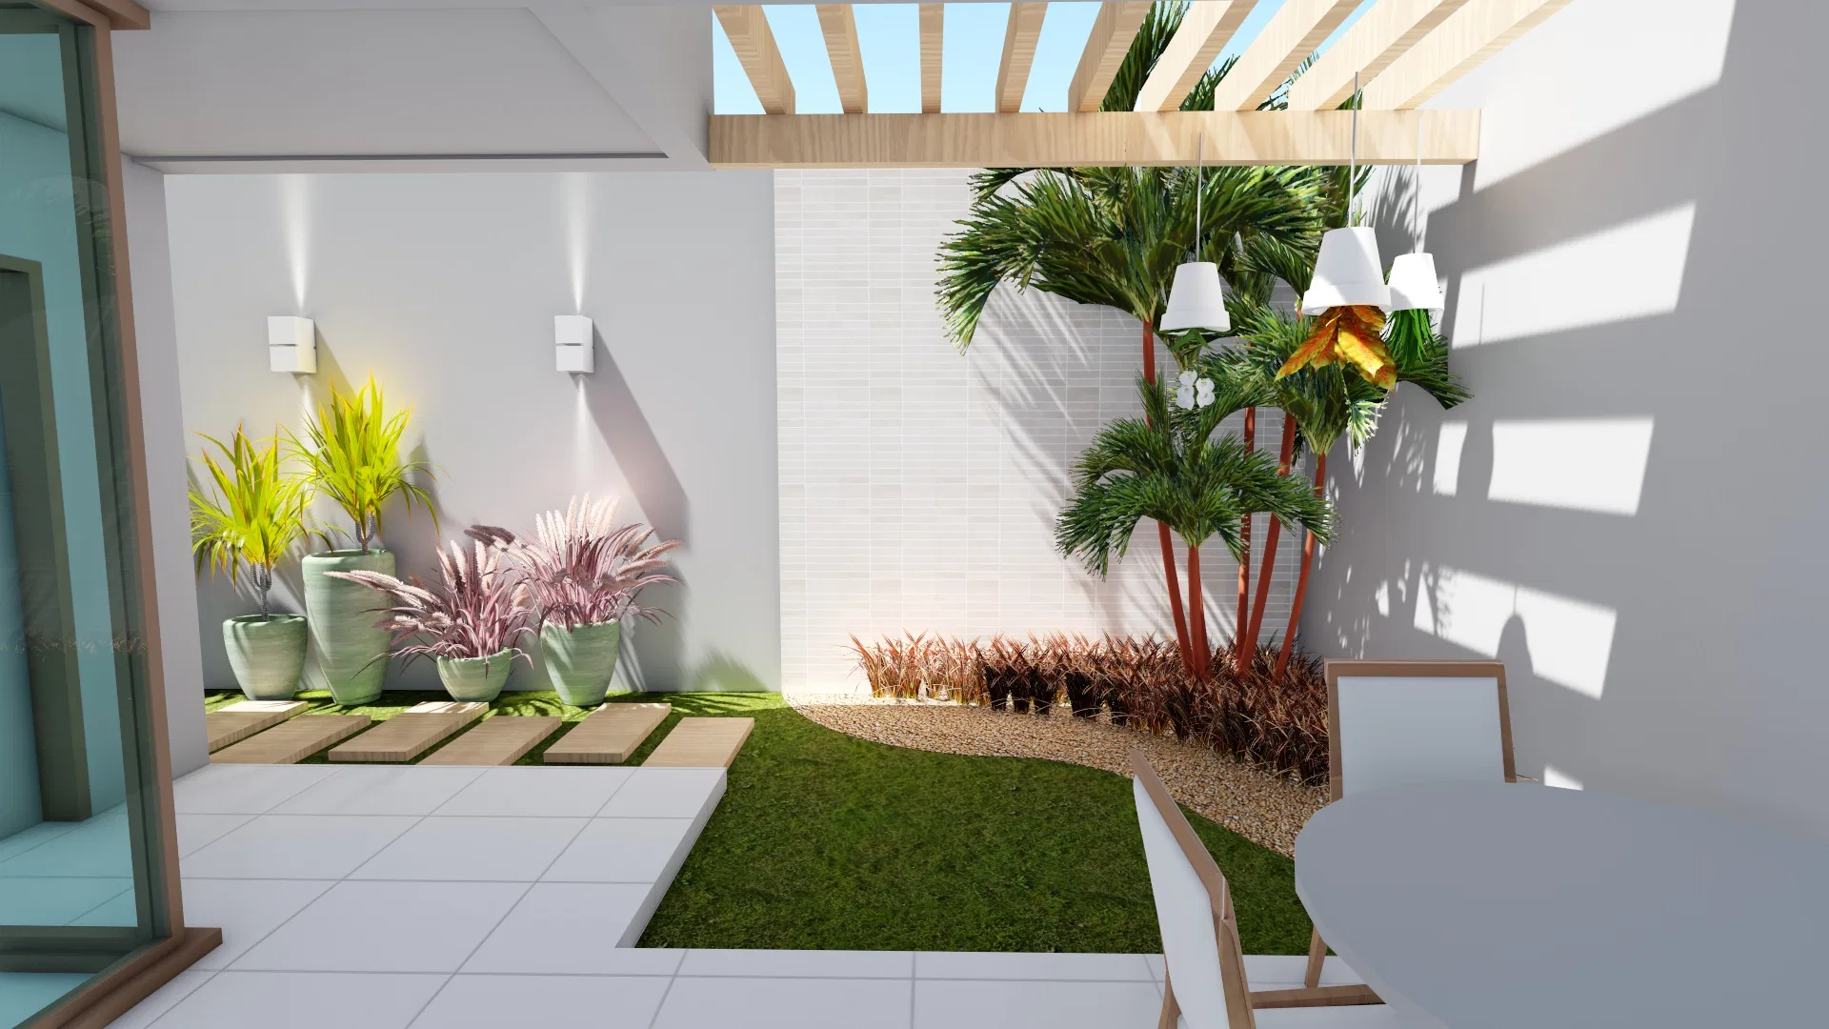
Render of a minimalist single-story residence with landscaped side passages, a built-in vertical garden and an outdoor lounge area beneath a pergola.
Project vision
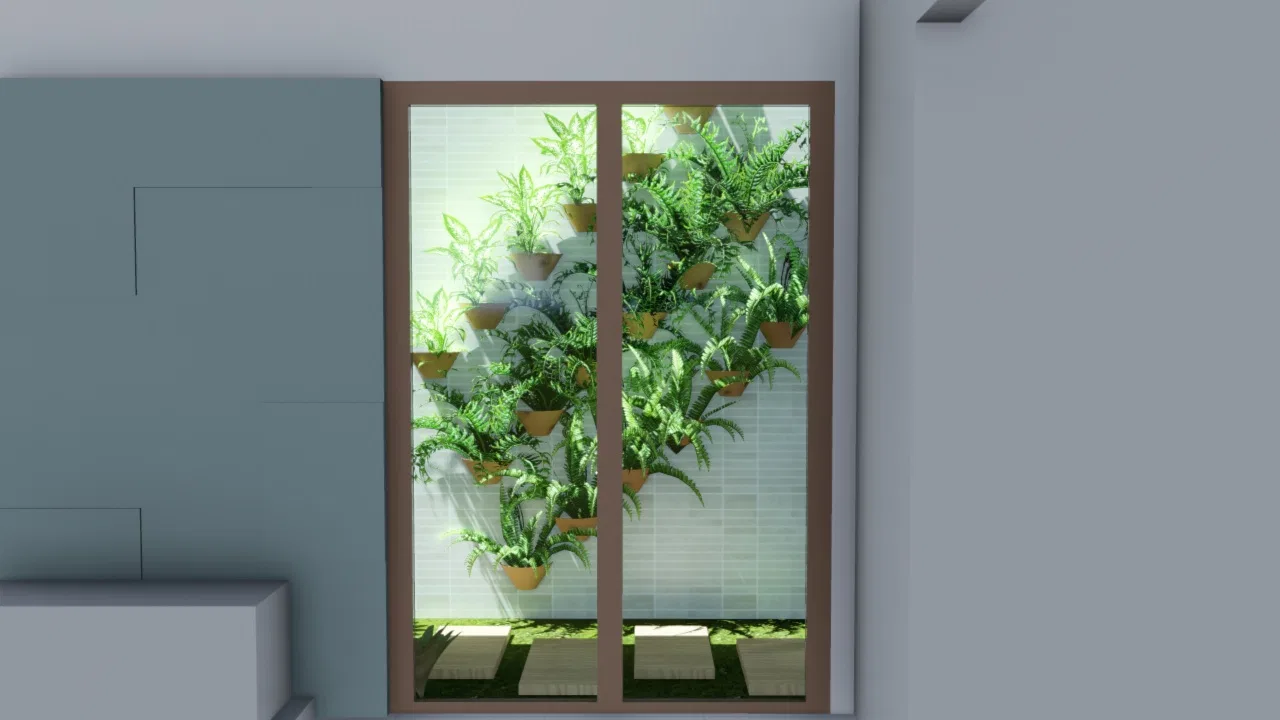
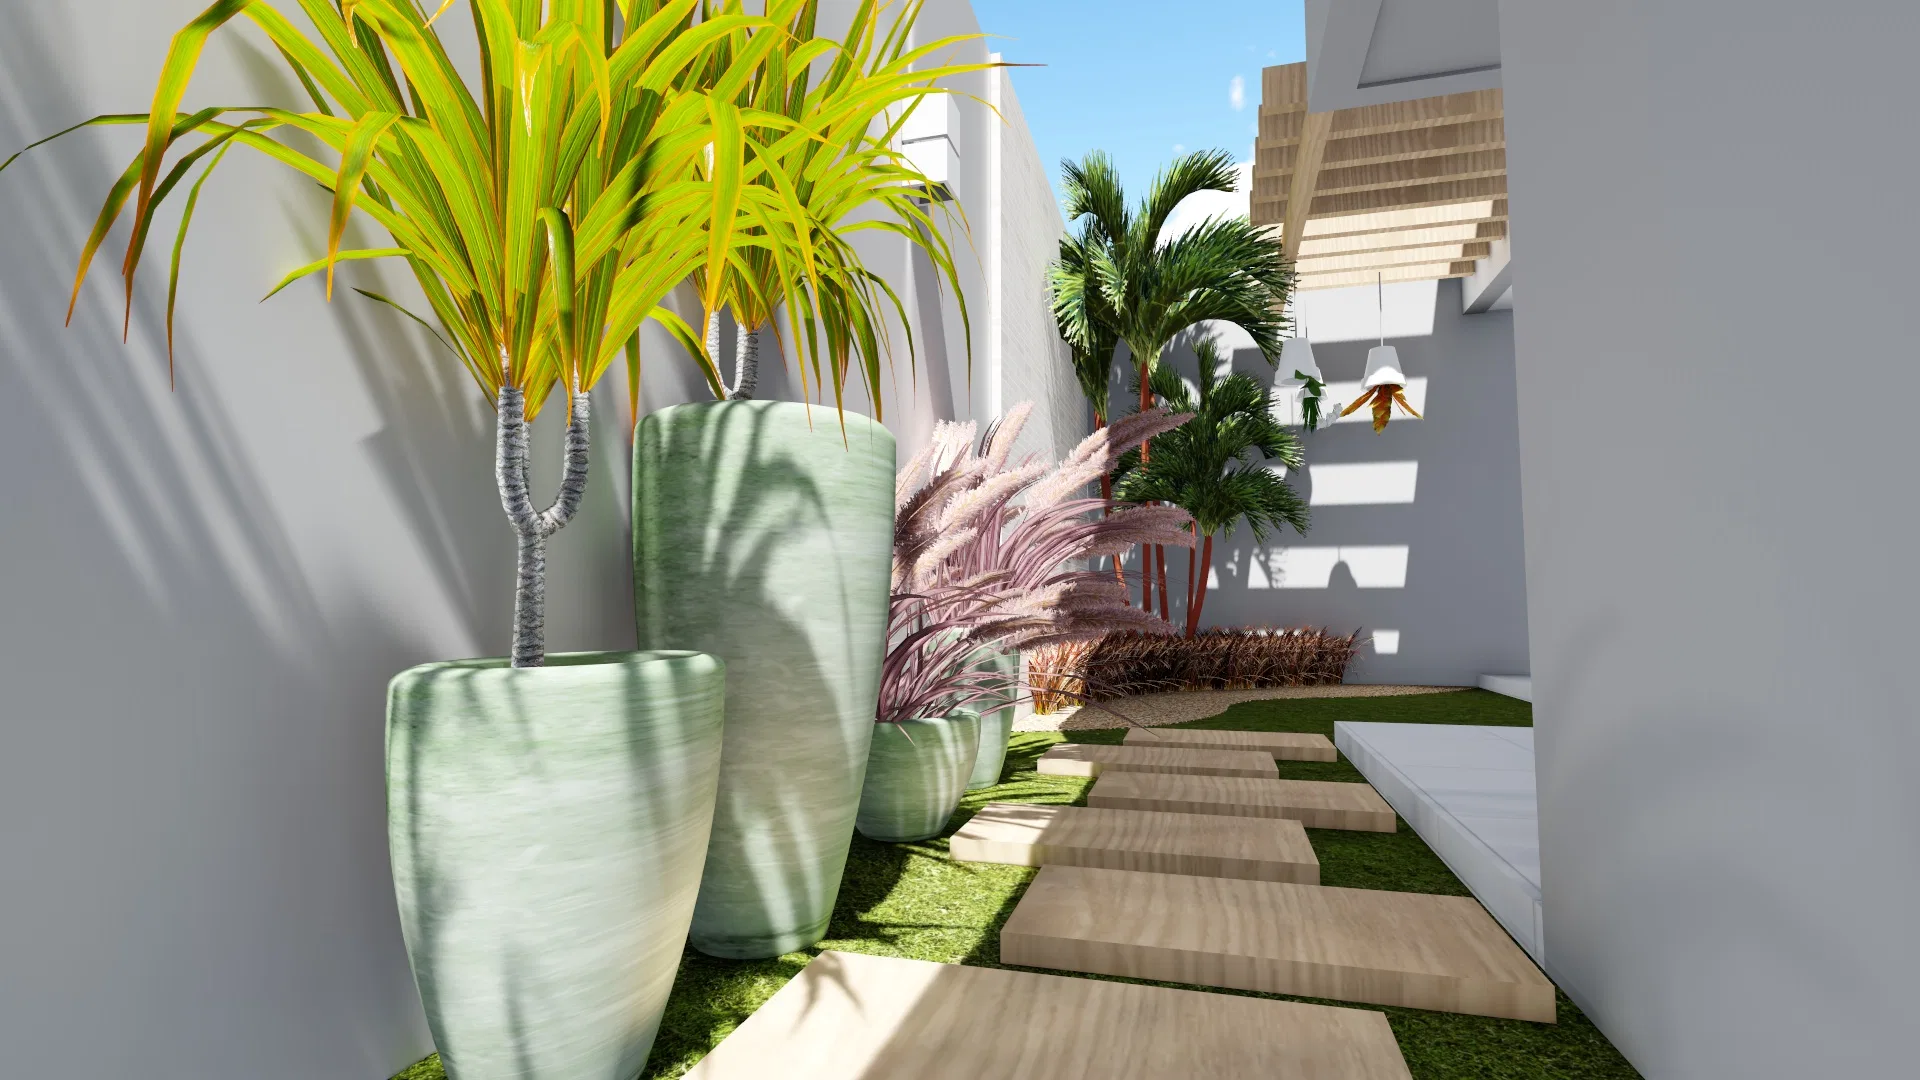
The set moves through the outdoor spaces of a minimalist single-story residence, from the timber-decked side passage to the pergola-covered patio at the back. A built-in vertical garden niche appears as seen from an interior room.
Materials and atmosphere
Stone flooring and a timber walkway guide the path between ornamental foliage beds and rhapis palm planters. At night, scenic lighting highlights the covered patio and the vertical garden planting by the window frame.
Indoor–outdoor relationship
The vertical garden built into a wall niche is framed by a window that visually connects it to an interior room, working as a green feature seen from inside the house.
Experience of the spaces
The sequence of images suggests a continuous route: from the side walkway to the covered outdoor lounge patio, always accompanied by ornamental planting of varying scale and texture.
03
Gallery
GRON · 3D
Shall we create something remarkable?
Tell GRON about your project and receive a proposal shaped around your goal.
Start a project