
Project · Landscape design · Contemporary home
André & Fernanda Residence
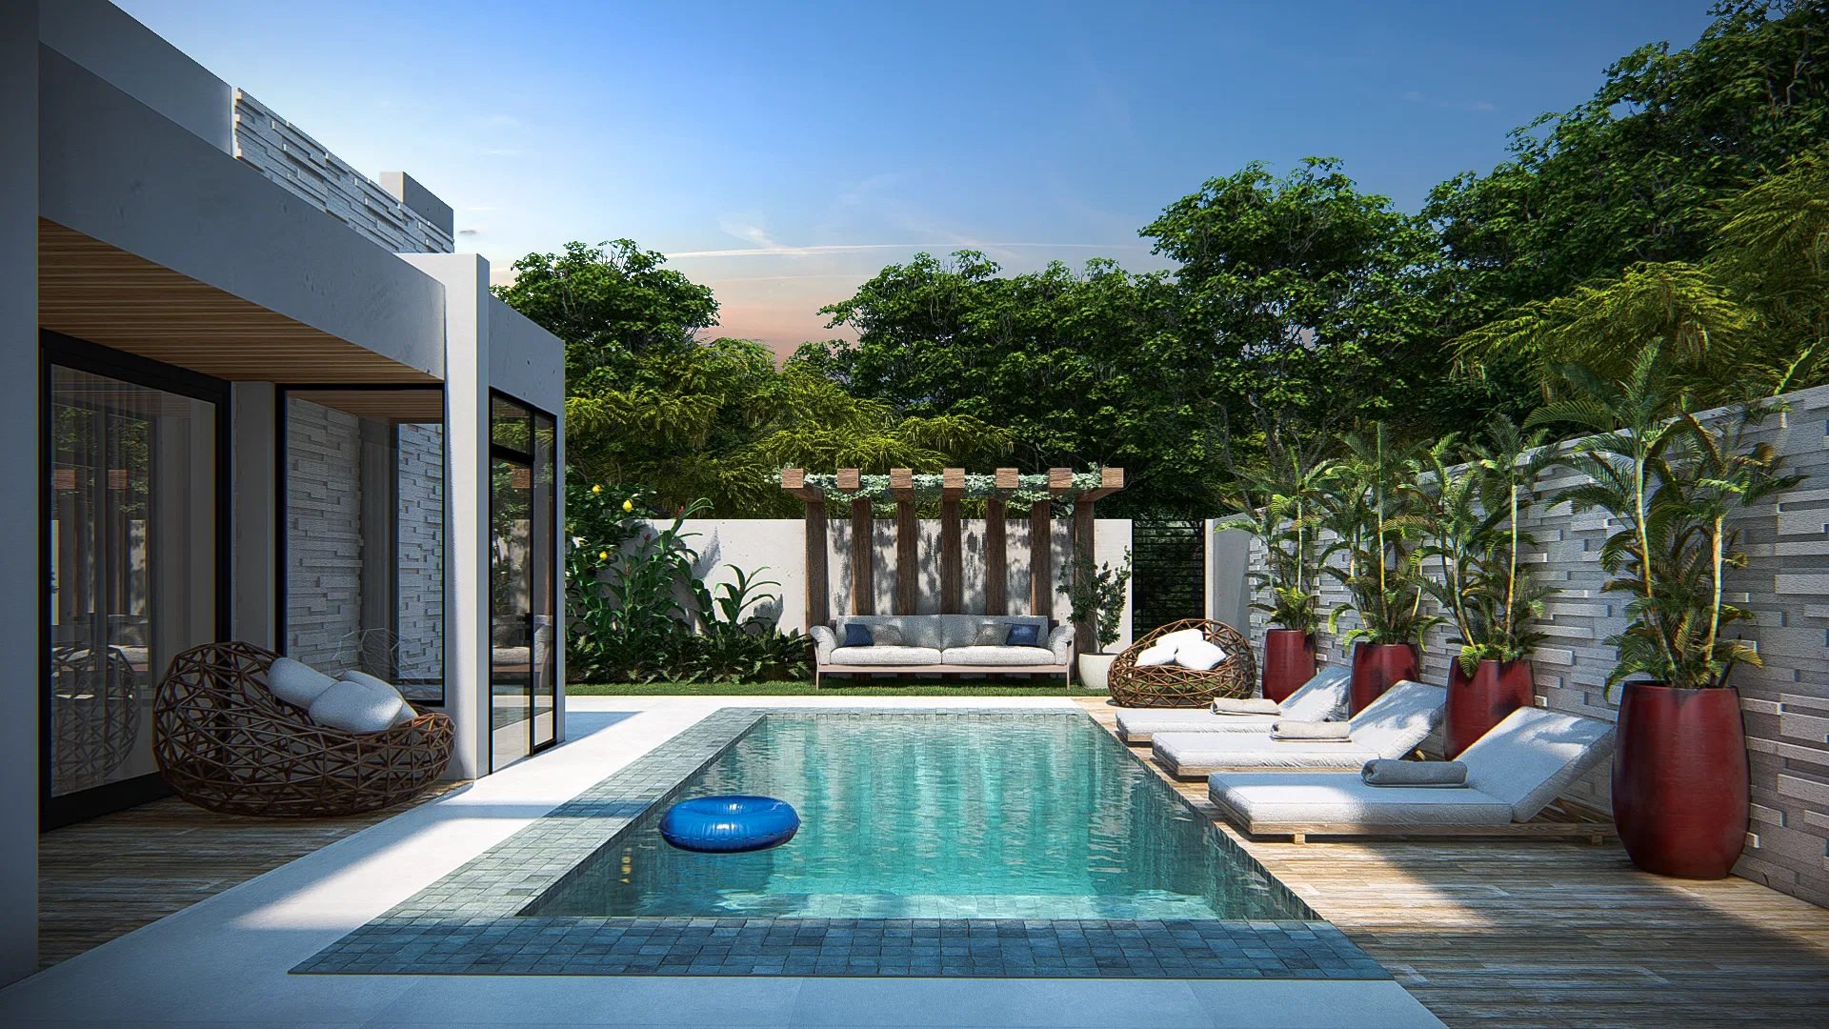
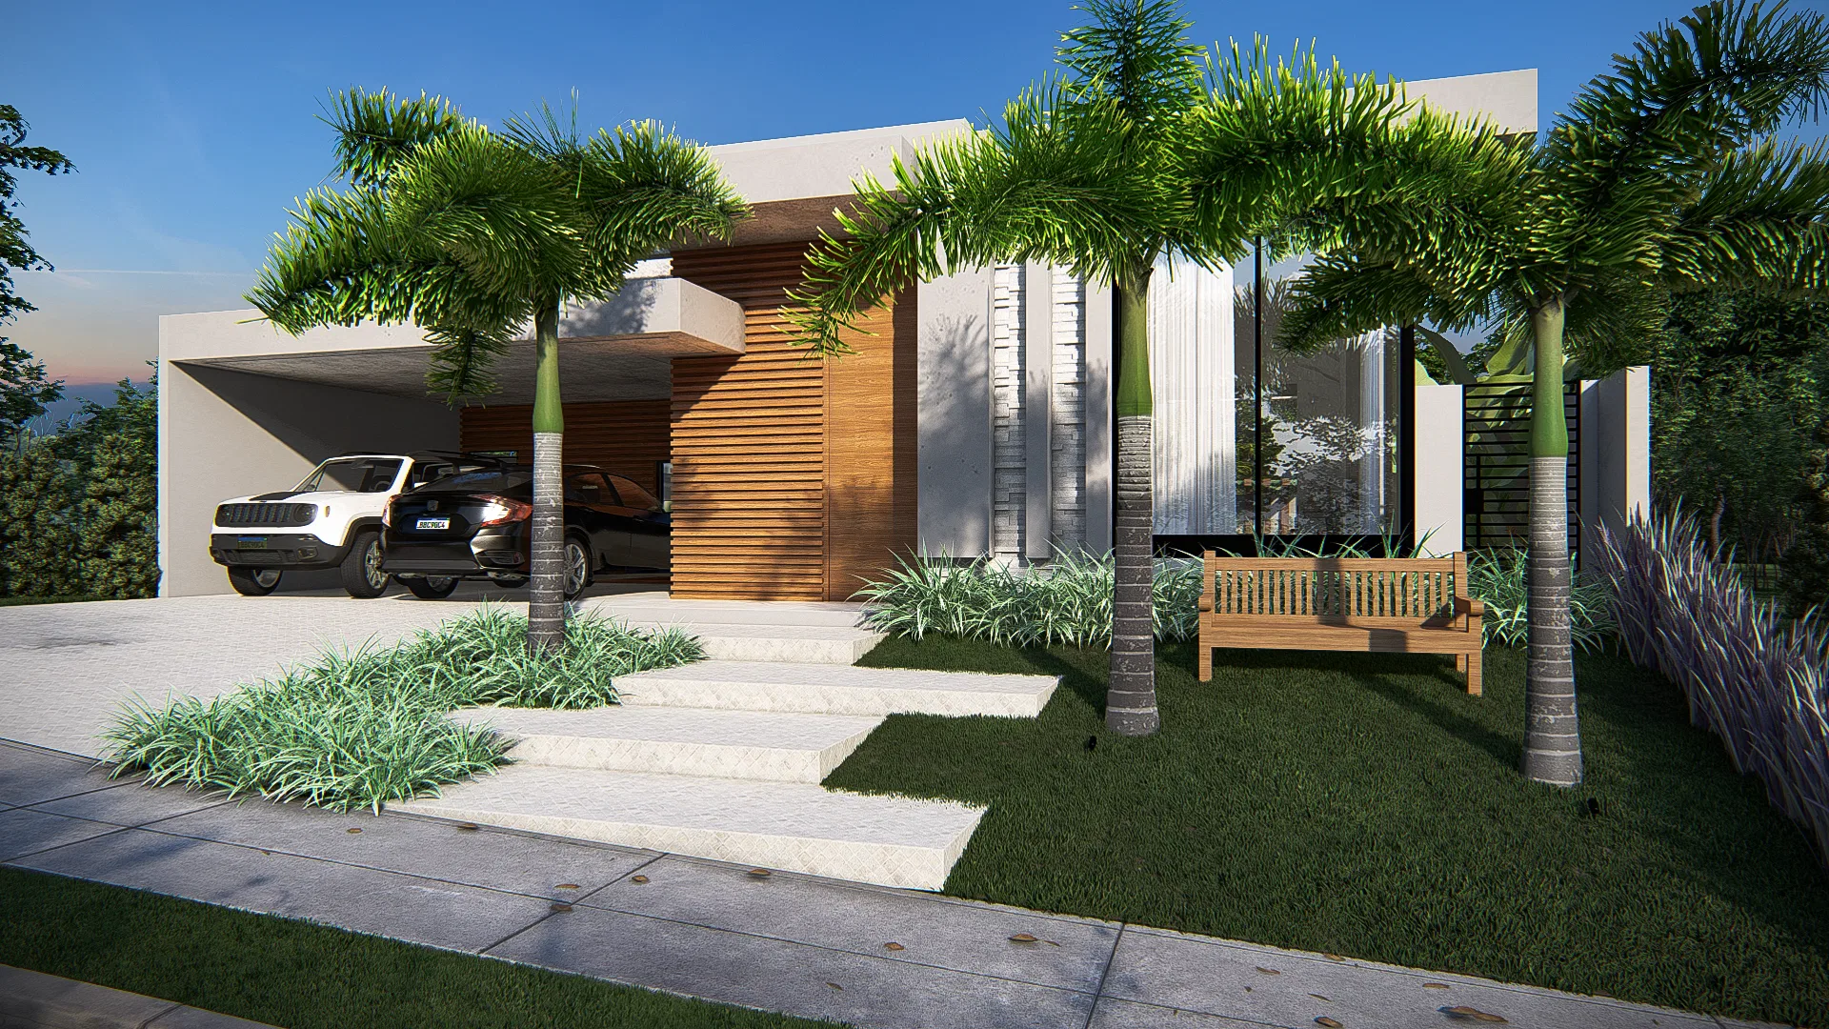
Landscape design for a contemporary residence, from the entrance with a timber carport and palms to the backyard with a pool and outdoor lounging.
Project vision
The landscape design follows a single-storey contemporary residence, from arrival to backyard. The entrance opens onto the carport, while the yard gathers a pool and social areas.
Visual language
Tall-stemmed palms mark the façade and the garden, contrasting with the slatted timber panel and the pale volumes. Bands of grass, ground cover and stone organise the routes.
Materials and atmosphere
Timber, natural stone and large-format paving set the base of the project. At dusk, warm light brings out the tropical beds and the still water of the pool.
Indoor–outdoor relationship
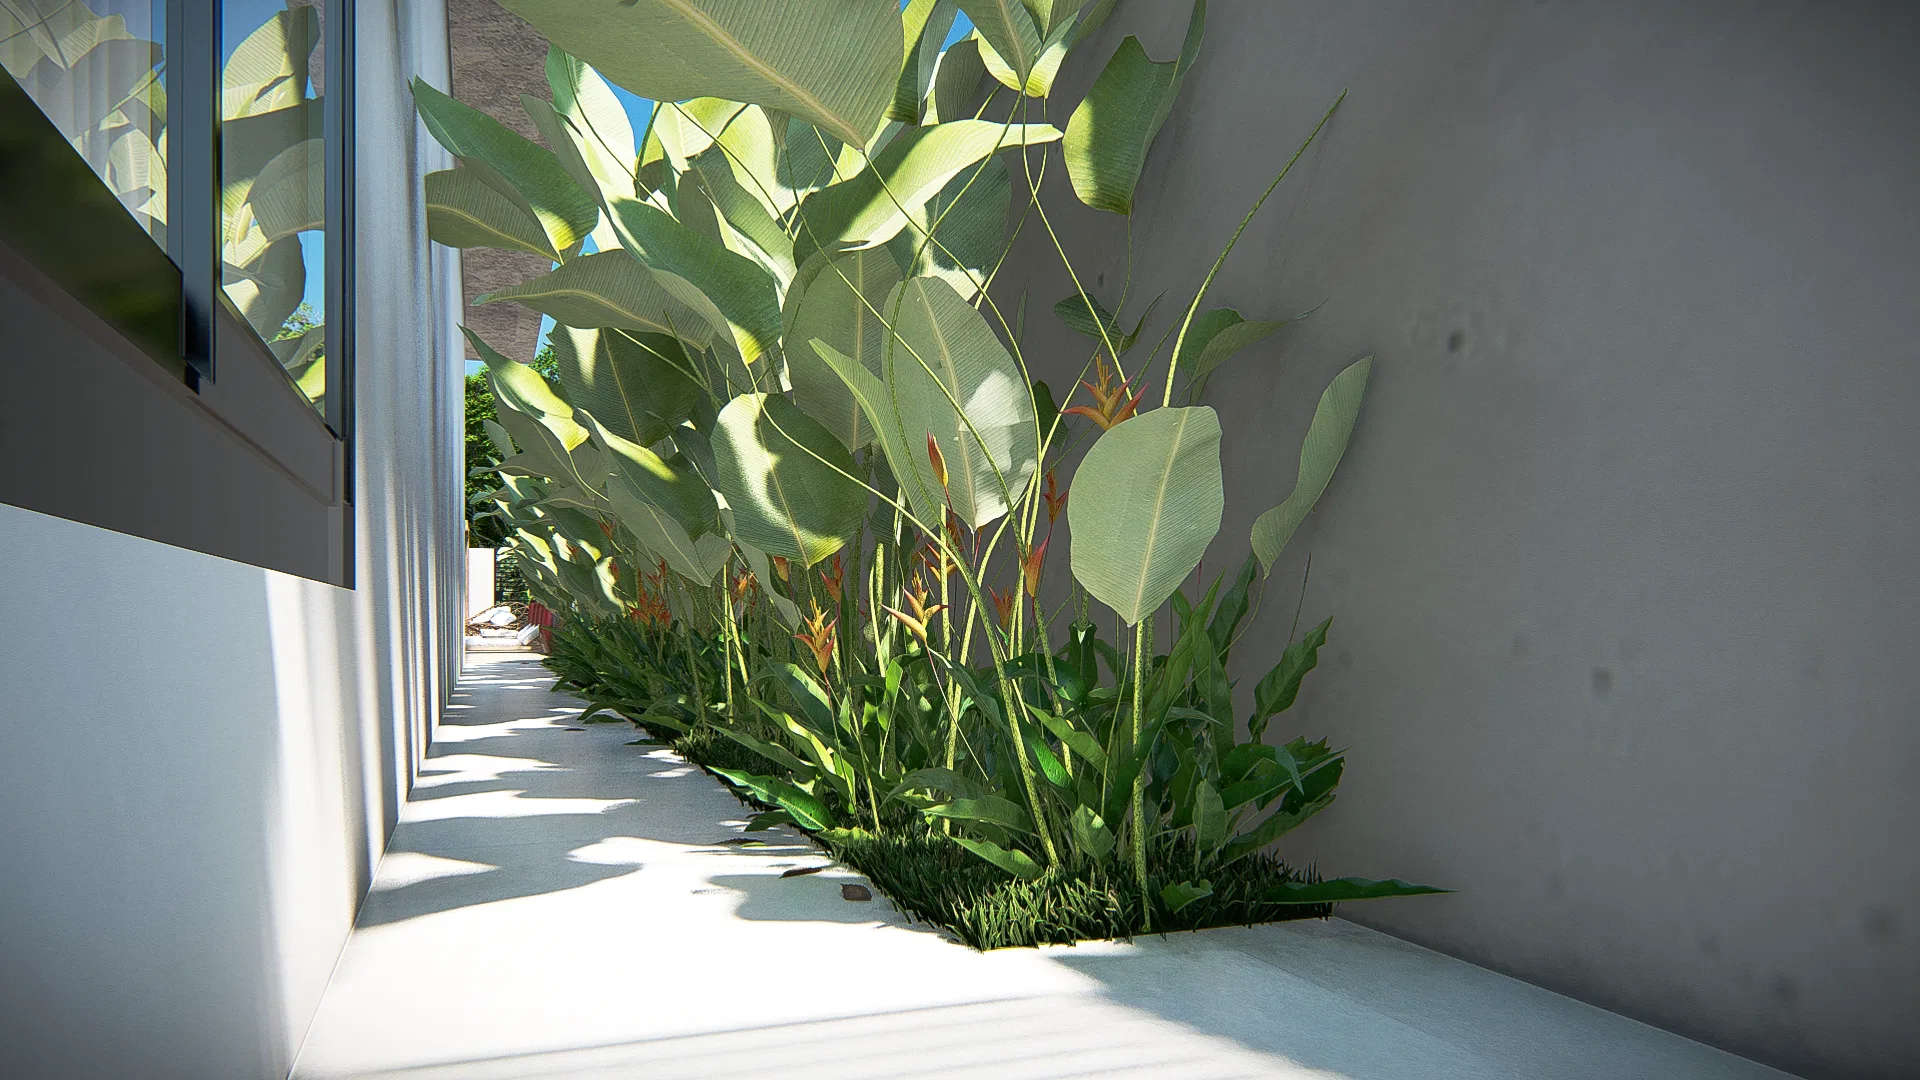
Glass planes connect the house to the garden and to a densely planted side strip. At the rear, a deck, a pergola and the pool extend the interior spaces outward.
02
Gallery



GRON · 3D
Shall we create something remarkable?
Tell GRON about your project and receive a proposal shaped around your goal.
Start a project