
Project · Healthcare · Institutional interiors
Clinical engineering unit
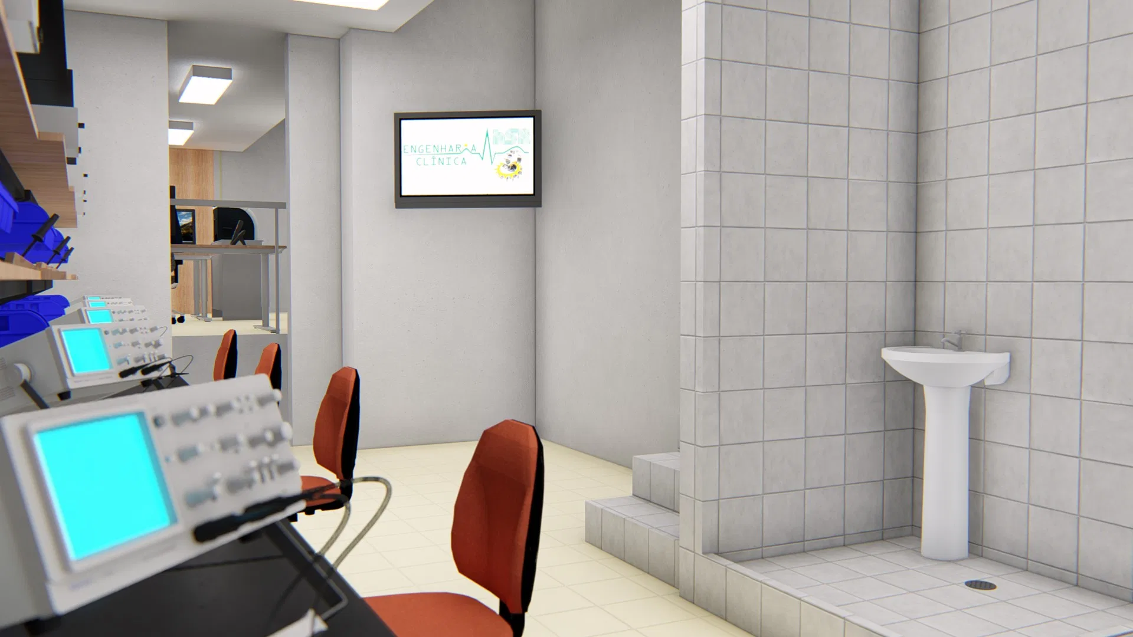
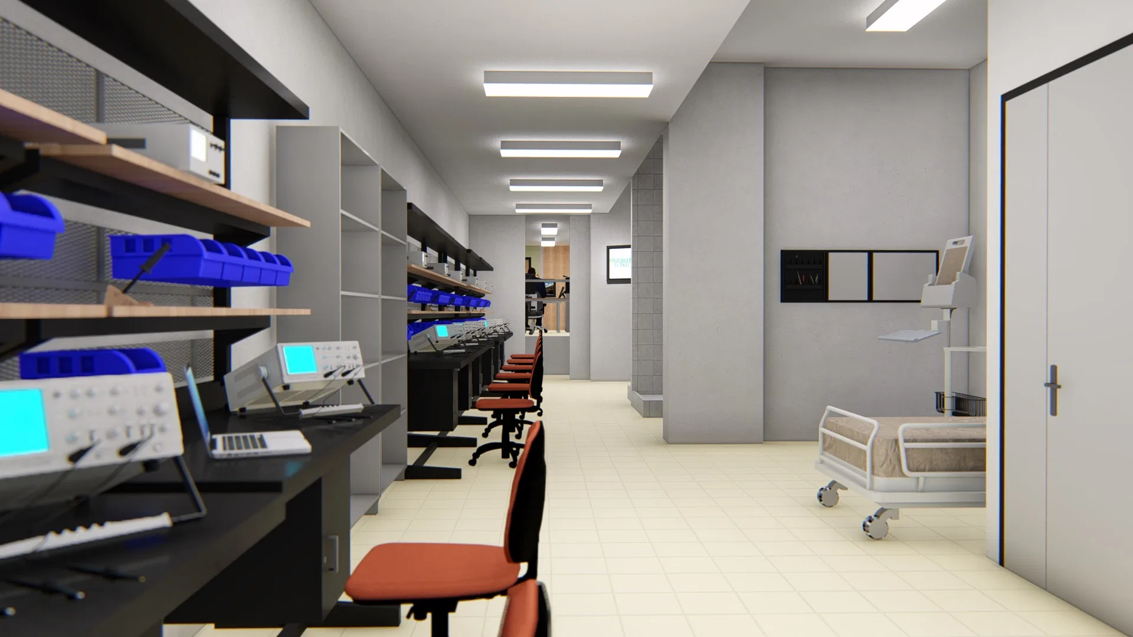
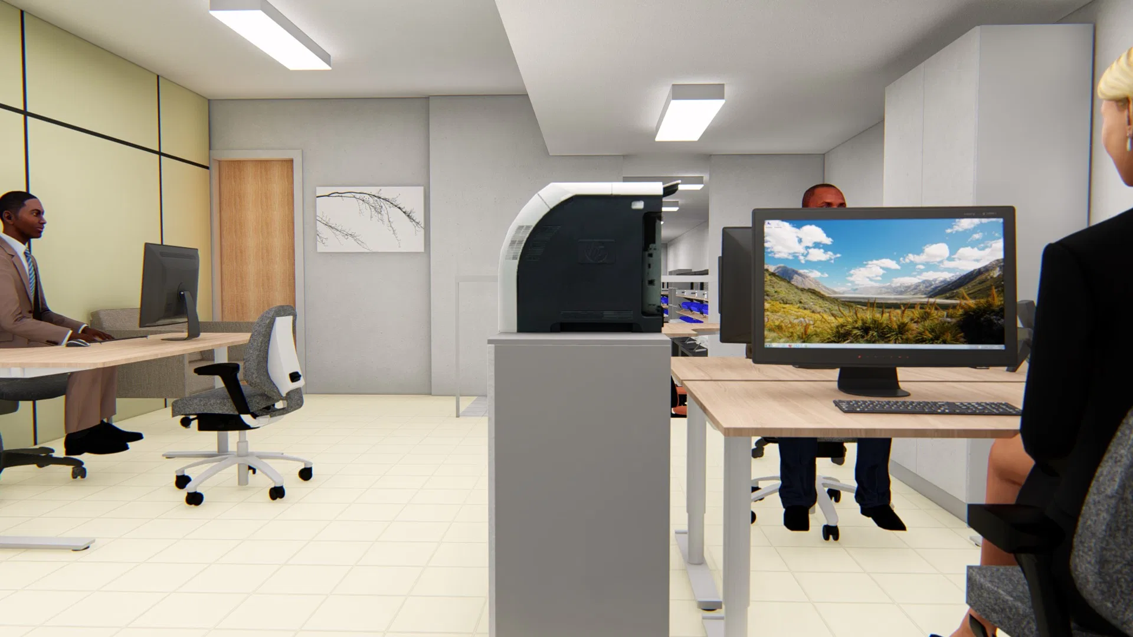
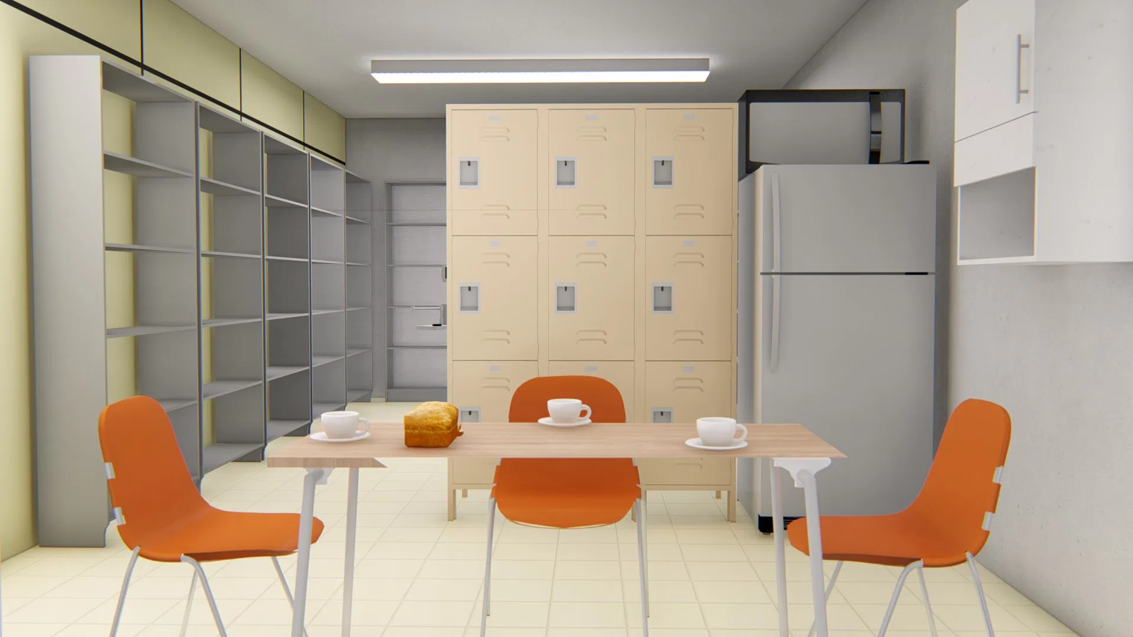
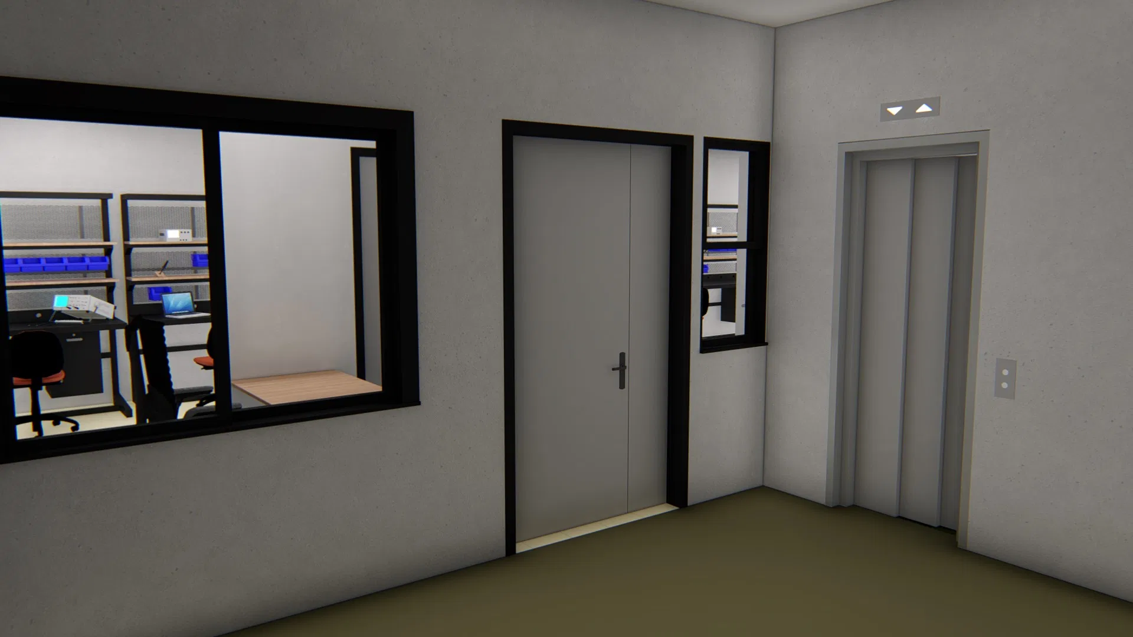
Interior renders of a clinical engineering unit: exam room, technical workshop, administrative office, break and locker area, and circulation hall.
Project vision
The set moves through the interiors of a clinical engineering unit, from the exam room to the technical workshop, the administrative office, the break and locker area and the circulation hall. The reading is institutional and functional throughout.
Experience of the spaces
Several rooms are shown in use: staff attend to work at desks in the office, while the workshop lines up maintenance benches with a hospital bed at the far end. The exam room pairs electromedical equipment with a washbasin for clinical routines.
Materials and atmosphere
Gray tiled walls and cream floor tiles set a neutral, hygienic base. Terracotta chairs, blue-lit device screens and blue storage bins add controlled color, all under even fluorescent lighting.
04
Gallery



GRON · 3D
Shall we create something remarkable?
Tell GRON about your project and receive a proposal shaped around your goal.
Start a project