
Project · Residential · Living spaces
Melissa Paiva Residence
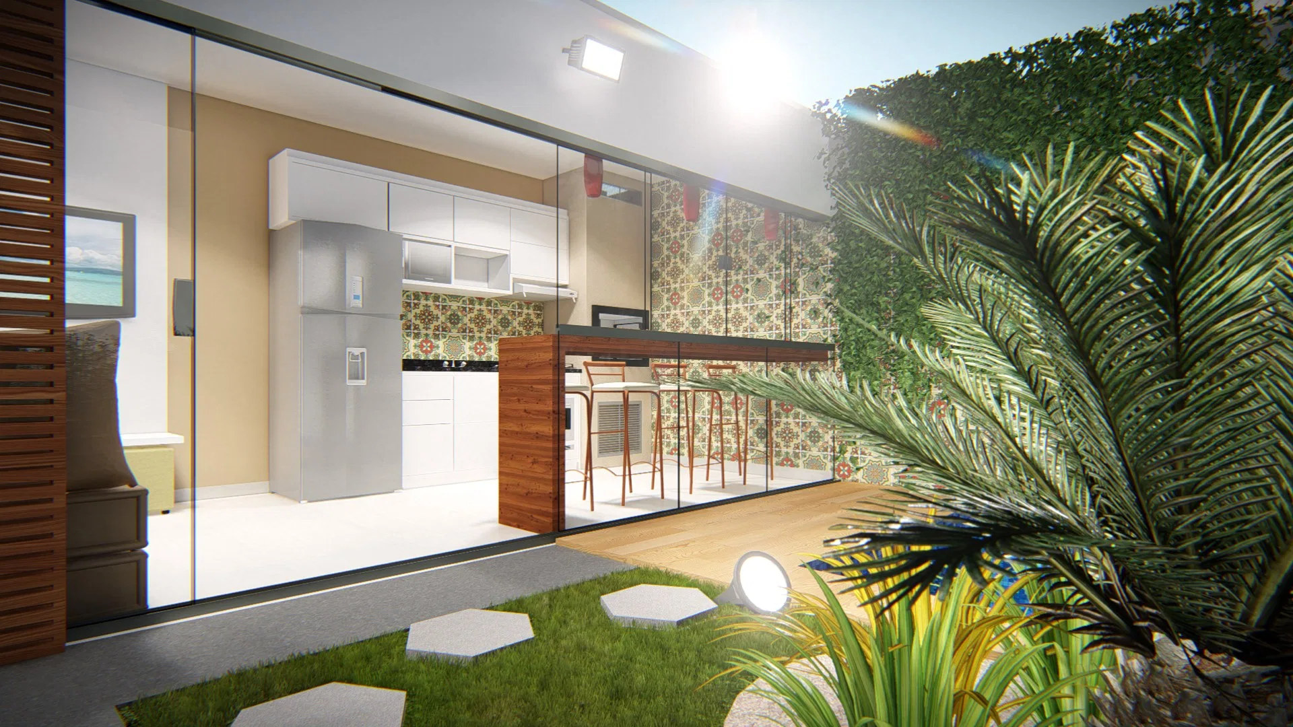
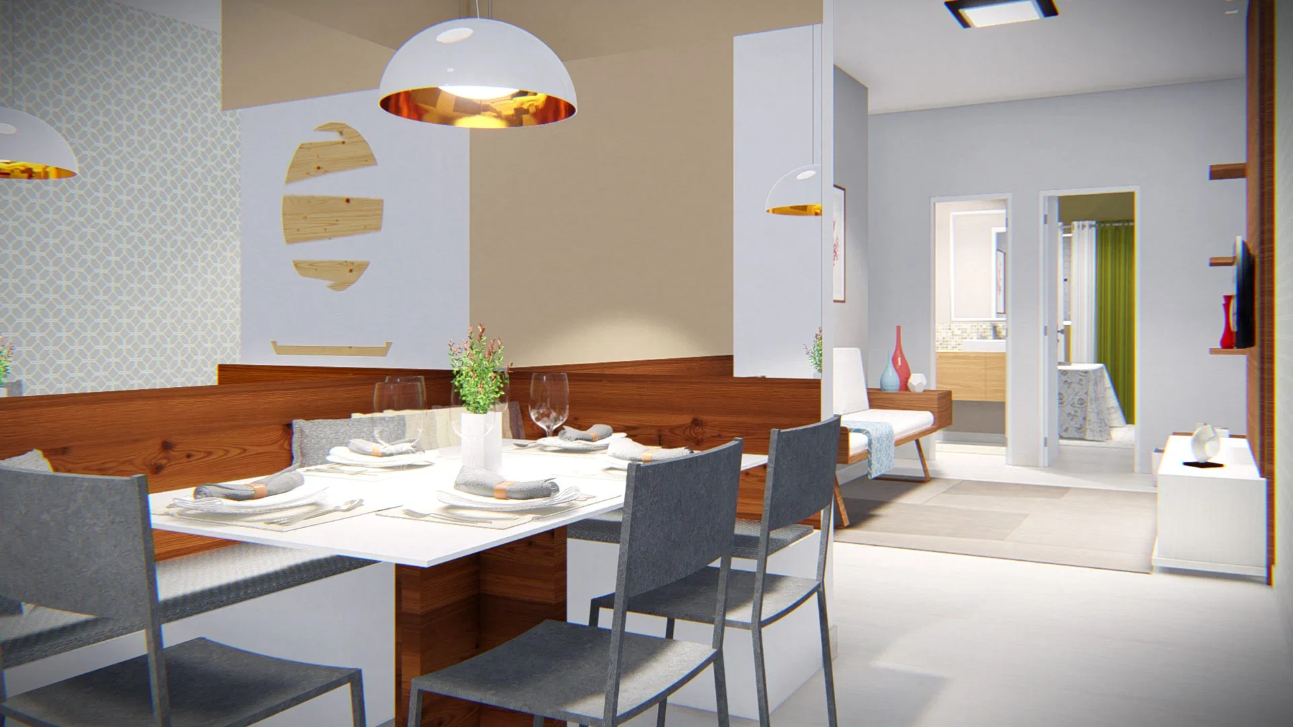
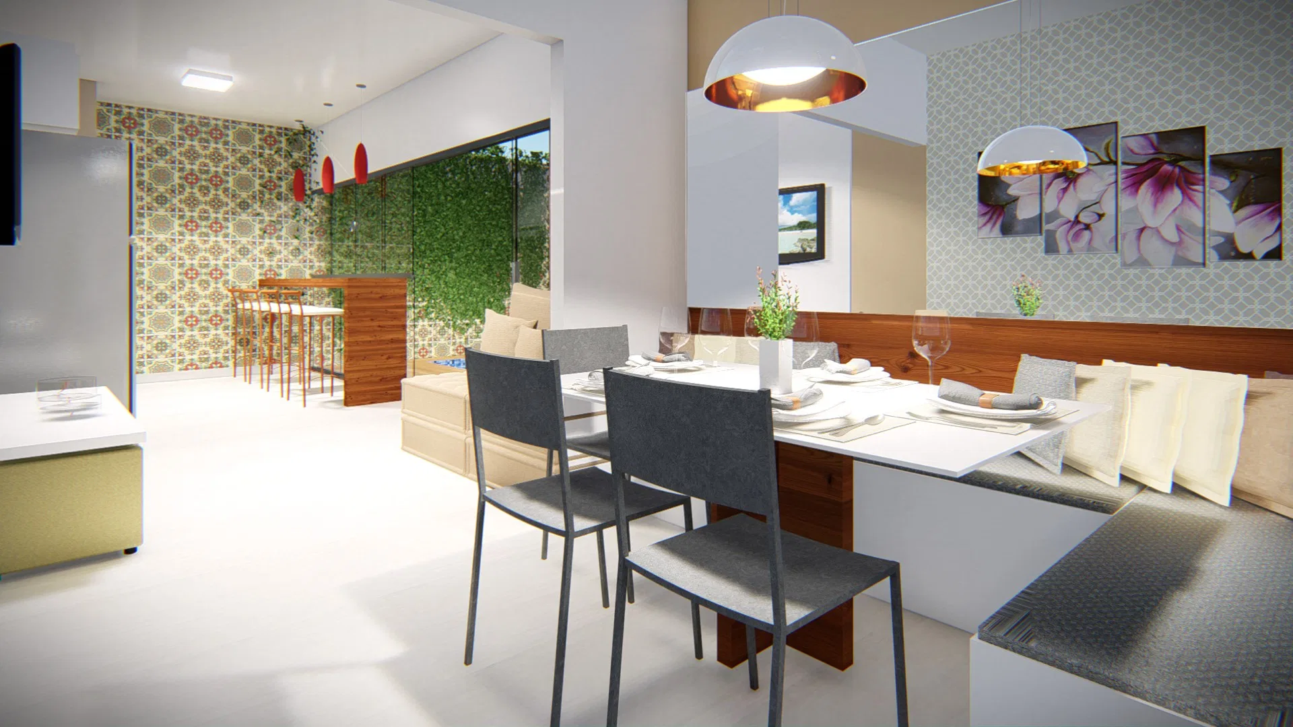
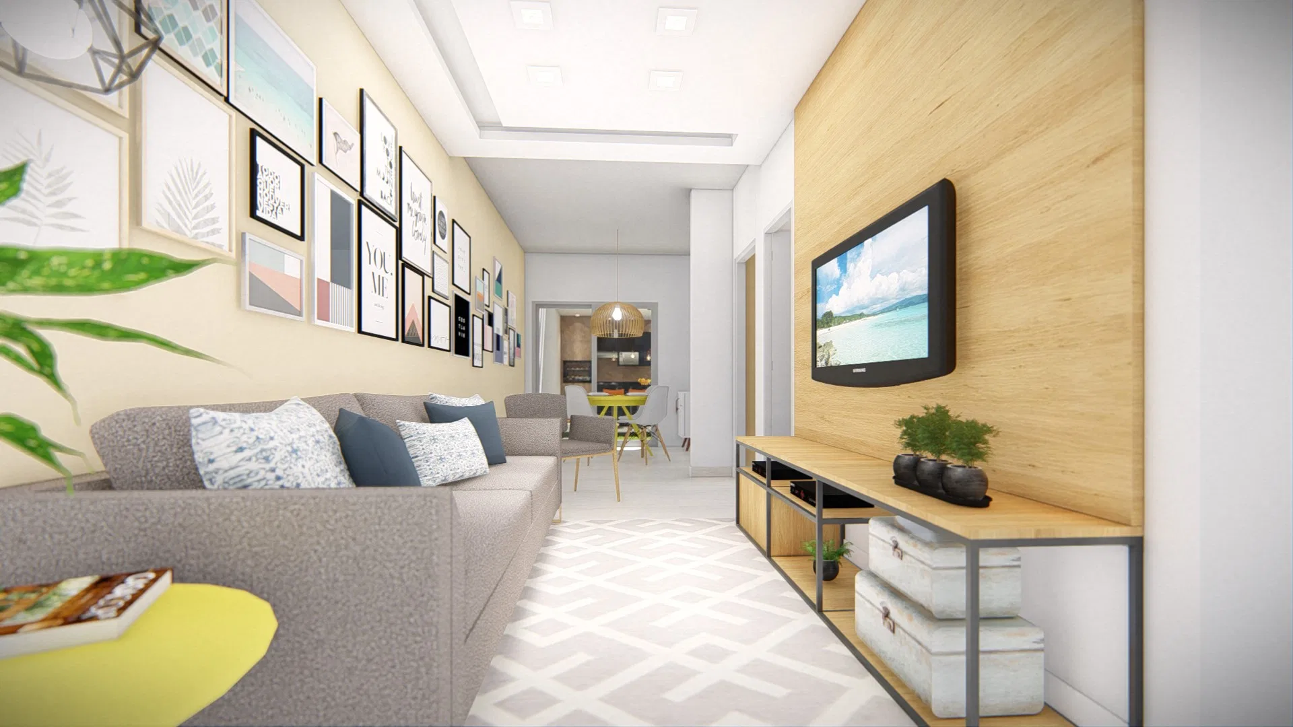
Render of the social areas of a home — integrated kitchen, dining room, living room and gourmet area, each space carrying its own decor profile.
Project vision
The set moves through the social areas of a home, from the integrated kitchen to the dining room, the living room and the gourmet area. Each space takes on its own decor profile, some lighter and airier, others bolder.
Visual language
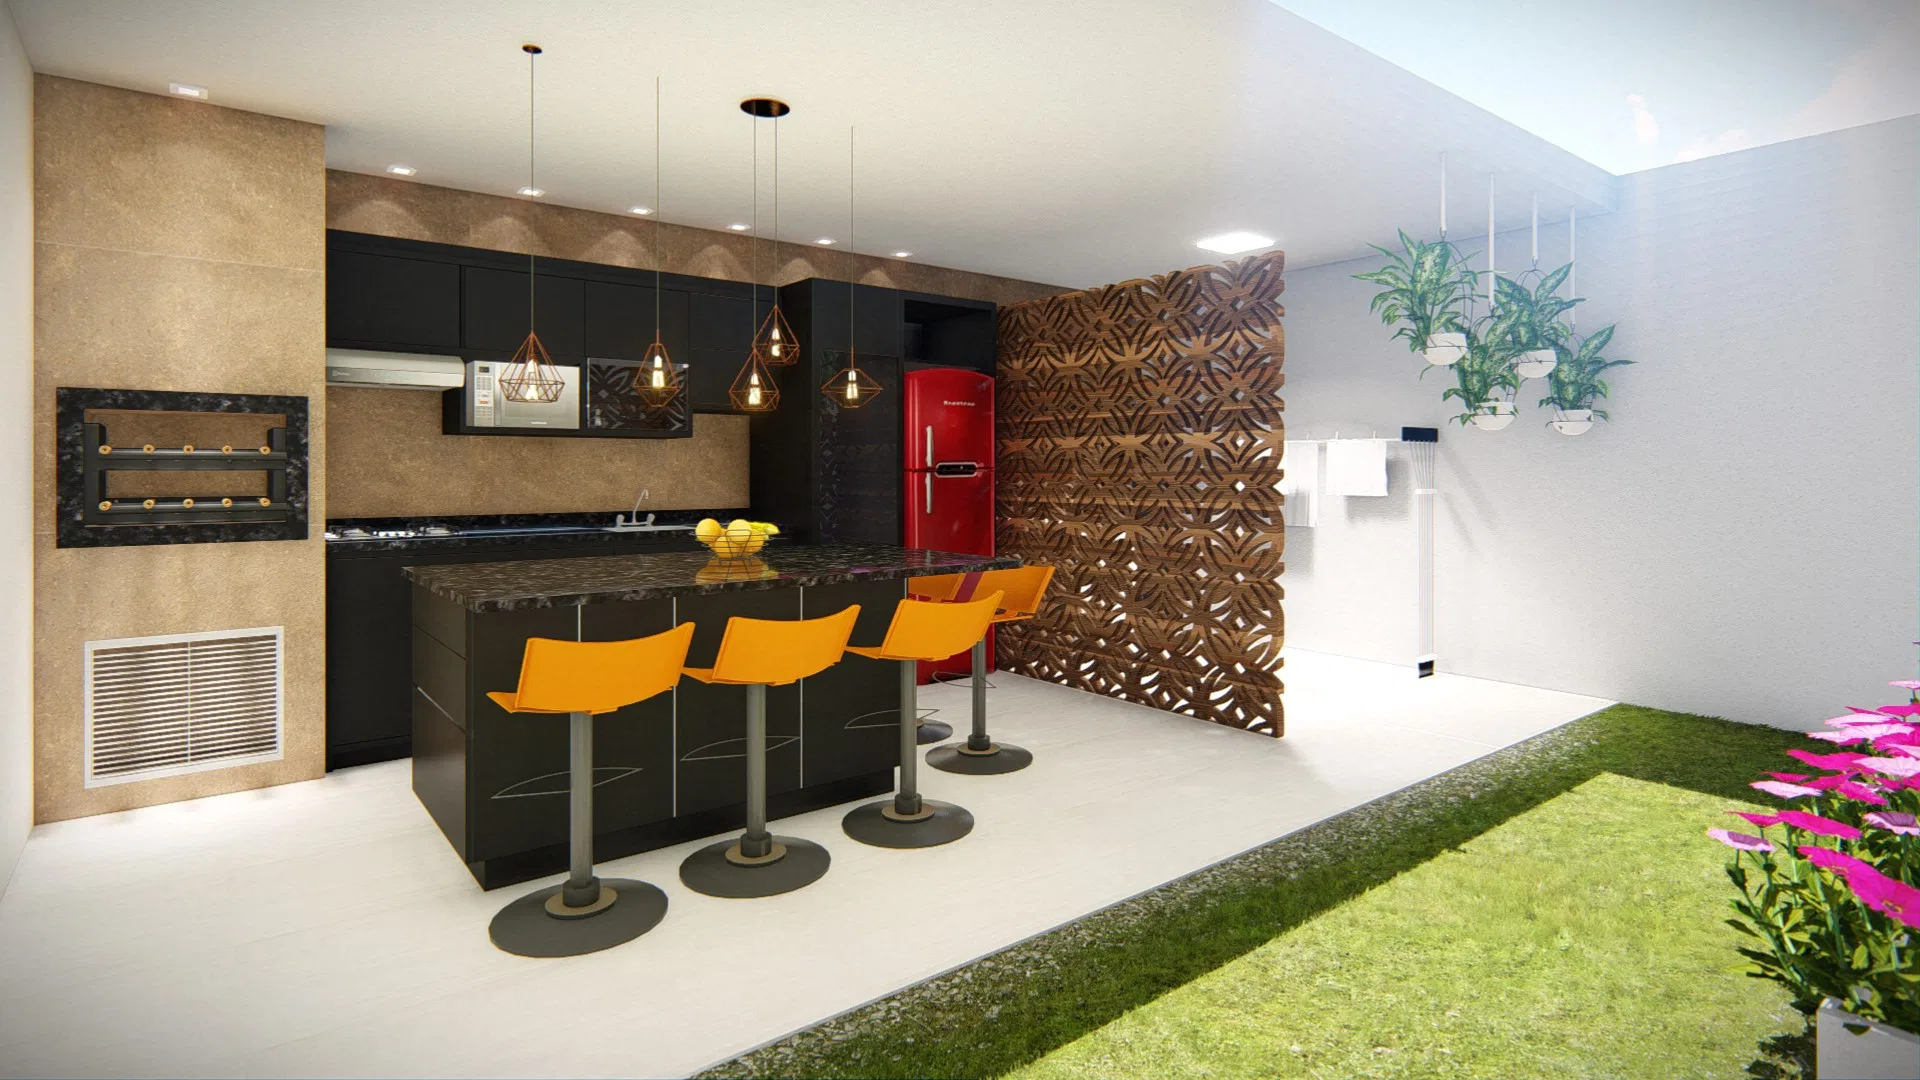
The reading alternates between two registers. The living and dining spaces favour neutral tones, light wood and a gallery wall of framed prints; the gourmet area shifts to black cabinetry, a dark island and vibrant accents.
Materials and atmosphere
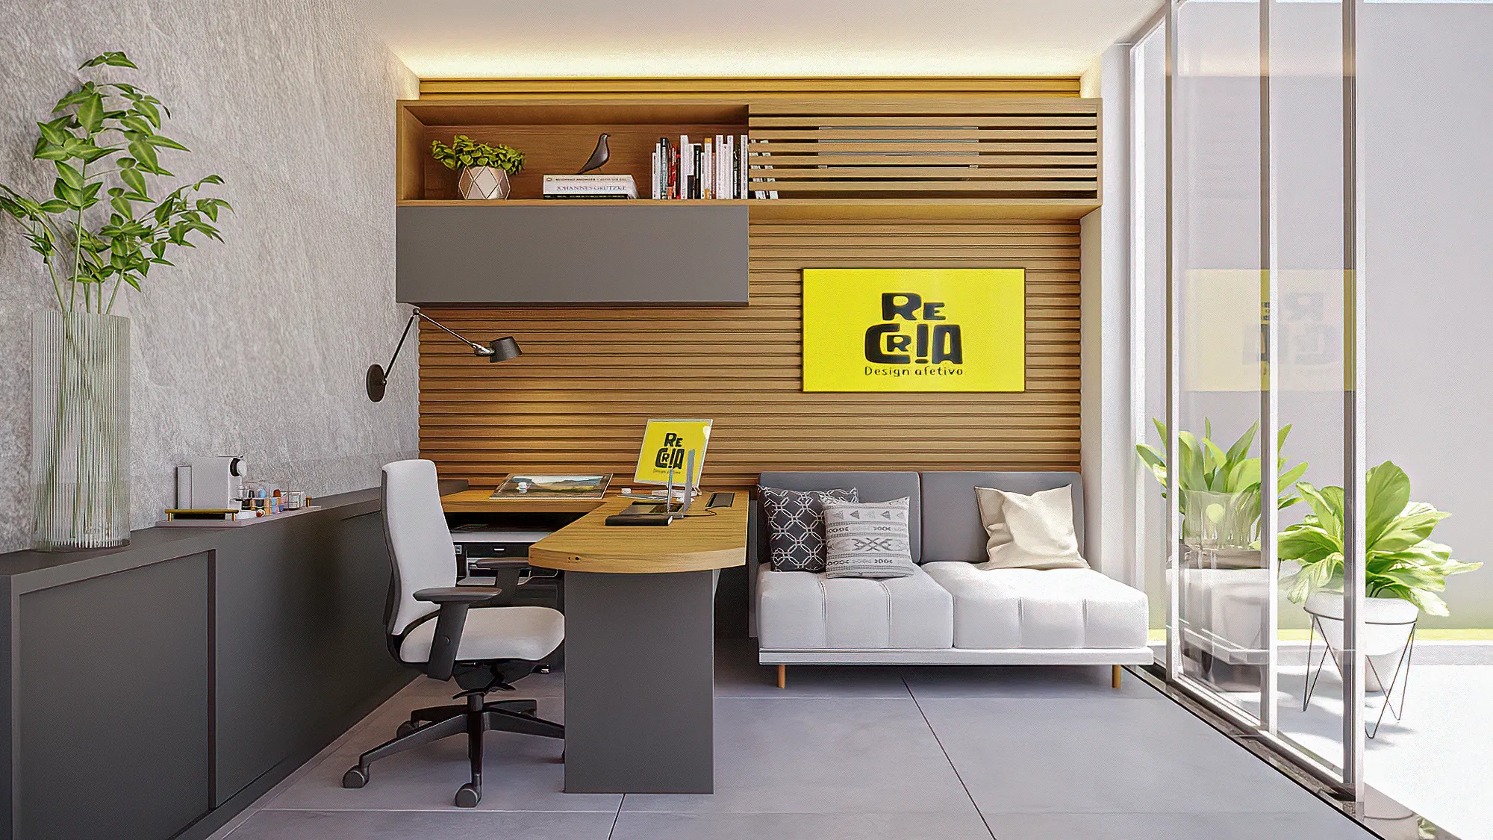
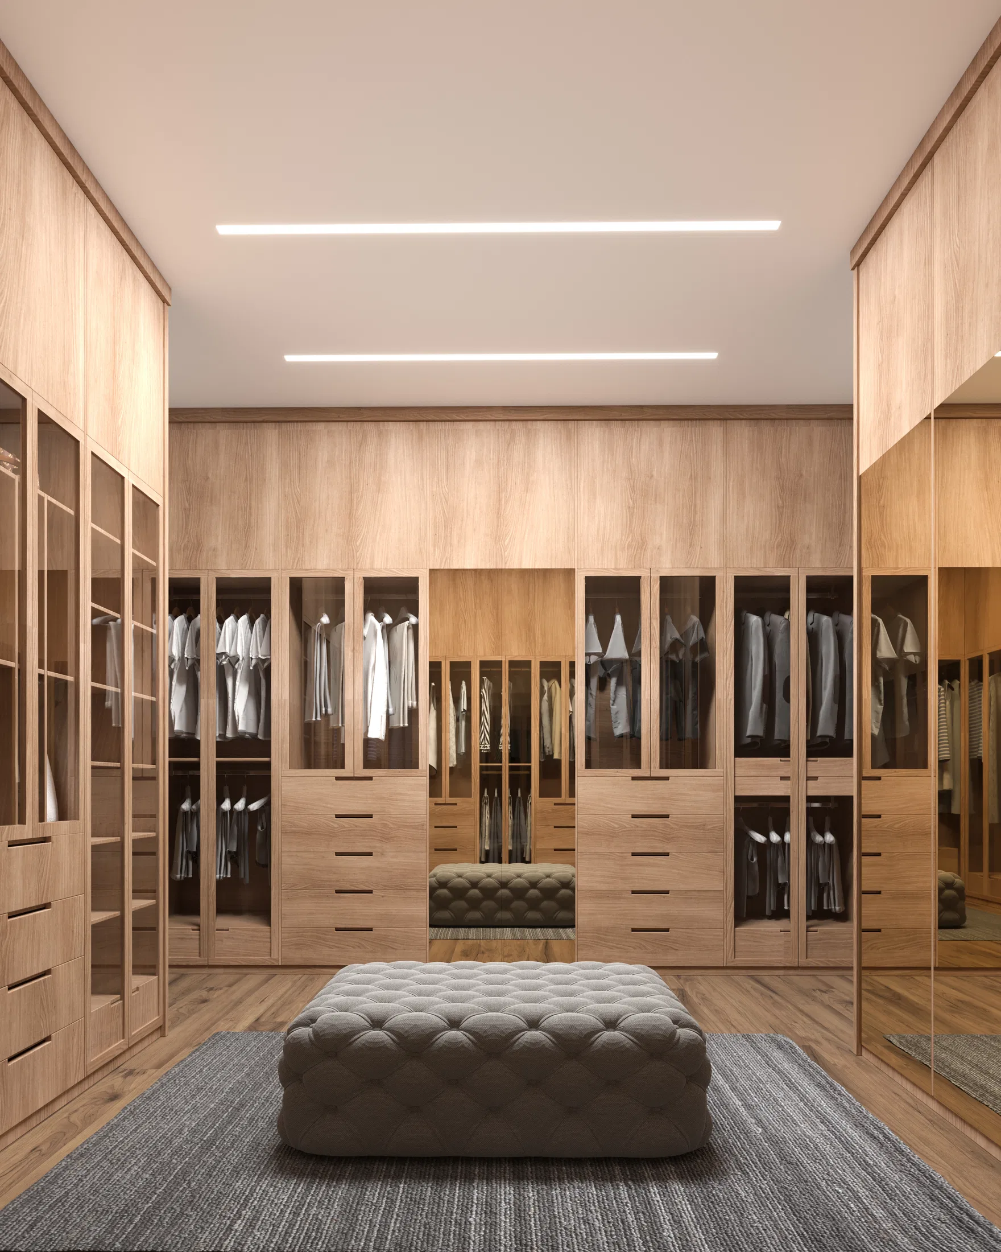
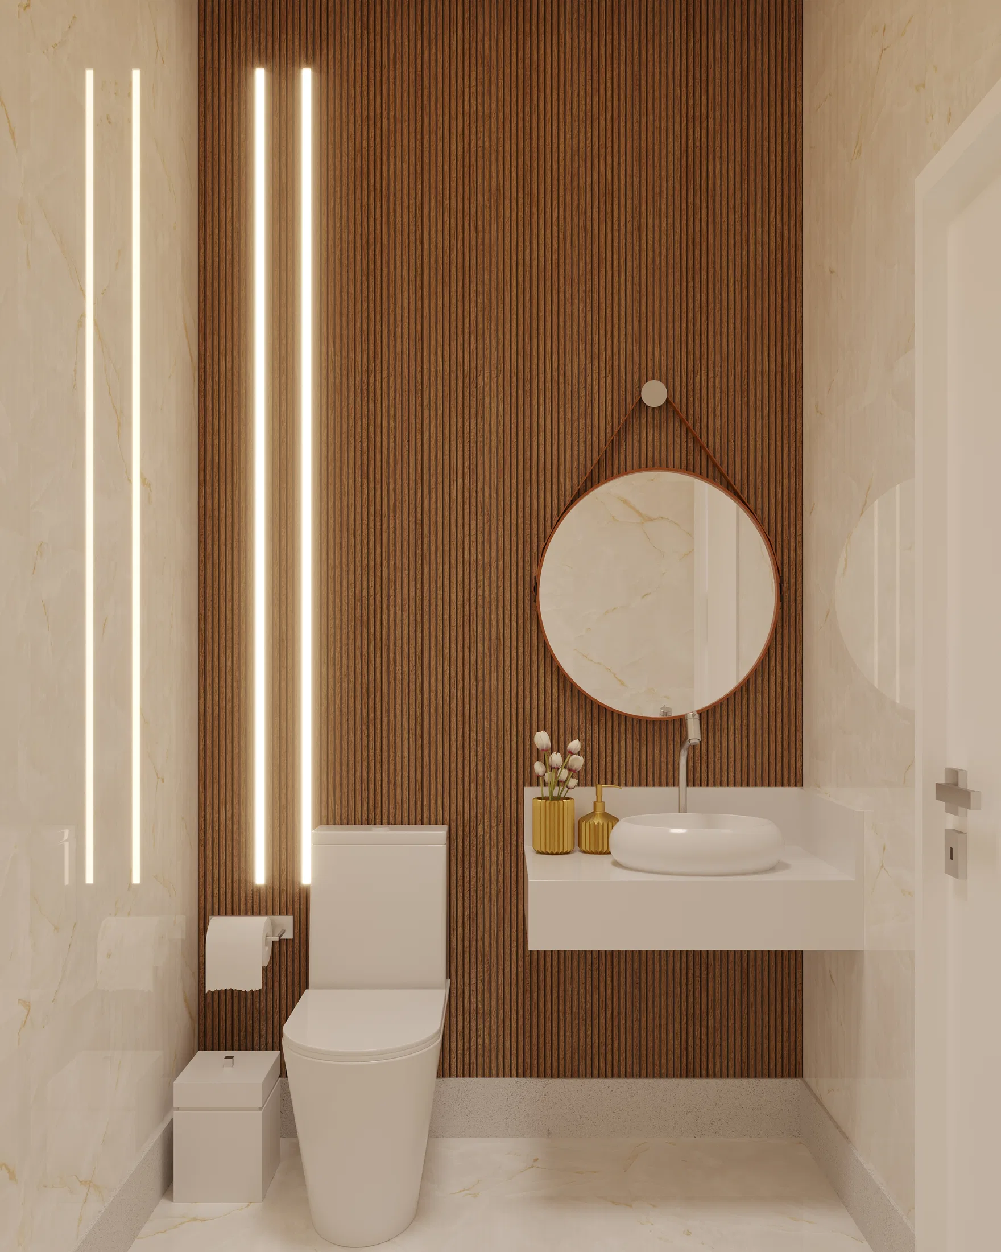
Patterned tiles, wood counters and panels, copper dome pendants and filament bulbs recur as connecting threads. A red retro fridge and orange stools bring points of colour to the gourmet kitchen.
Indoor–outdoor relationship
Glass doors link the interiors to a small garden with grass, stepping stones and planting. The gourmet area, with a built-in barbecue niche, also opens onto the lawn, extending the living space outdoors.
04
Gallery
GRON · 3D
Shall we create something remarkable?
Tell GRON about your project and receive a proposal shaped around your goal.
Start a project