
Project · Landscape design · Residential
Carol Darlan Residence
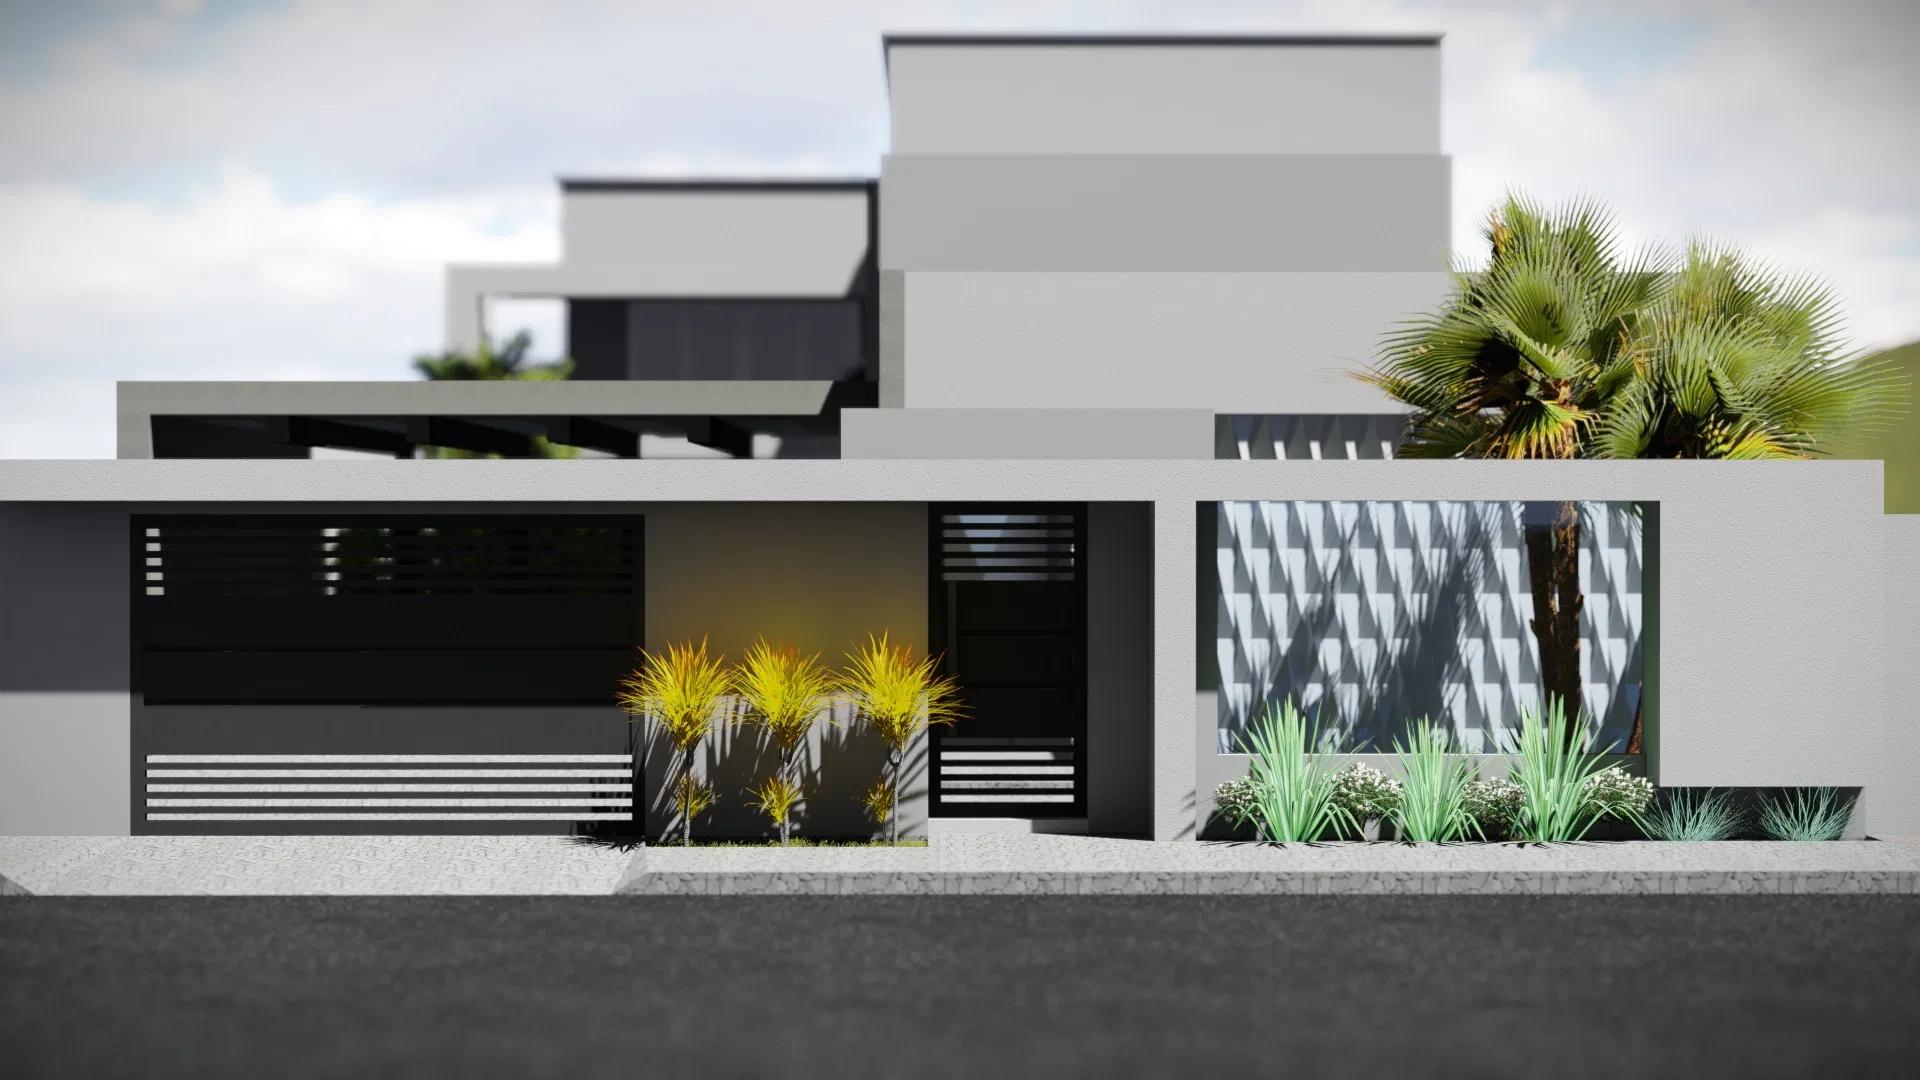
Landscape design for a modern home, from the geometric-relief facade to internal palm courtyards, vertical gardens and a pool leisure area.
Project vision
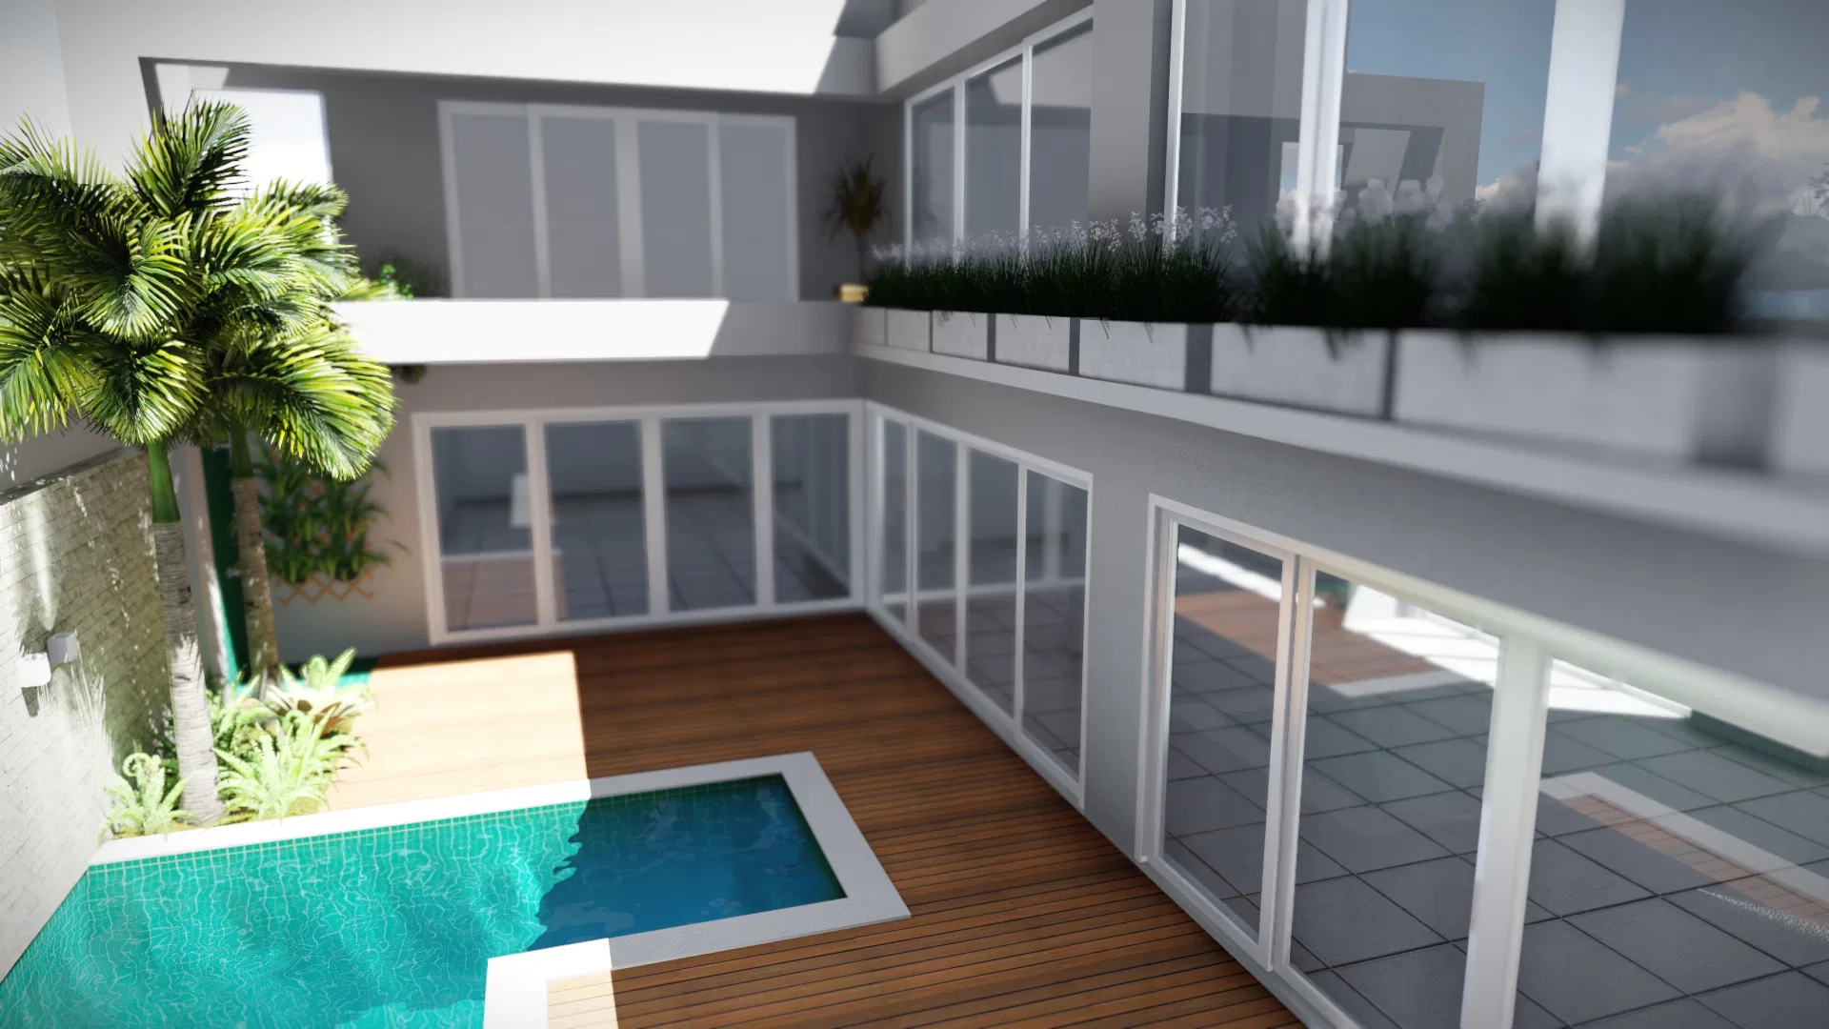
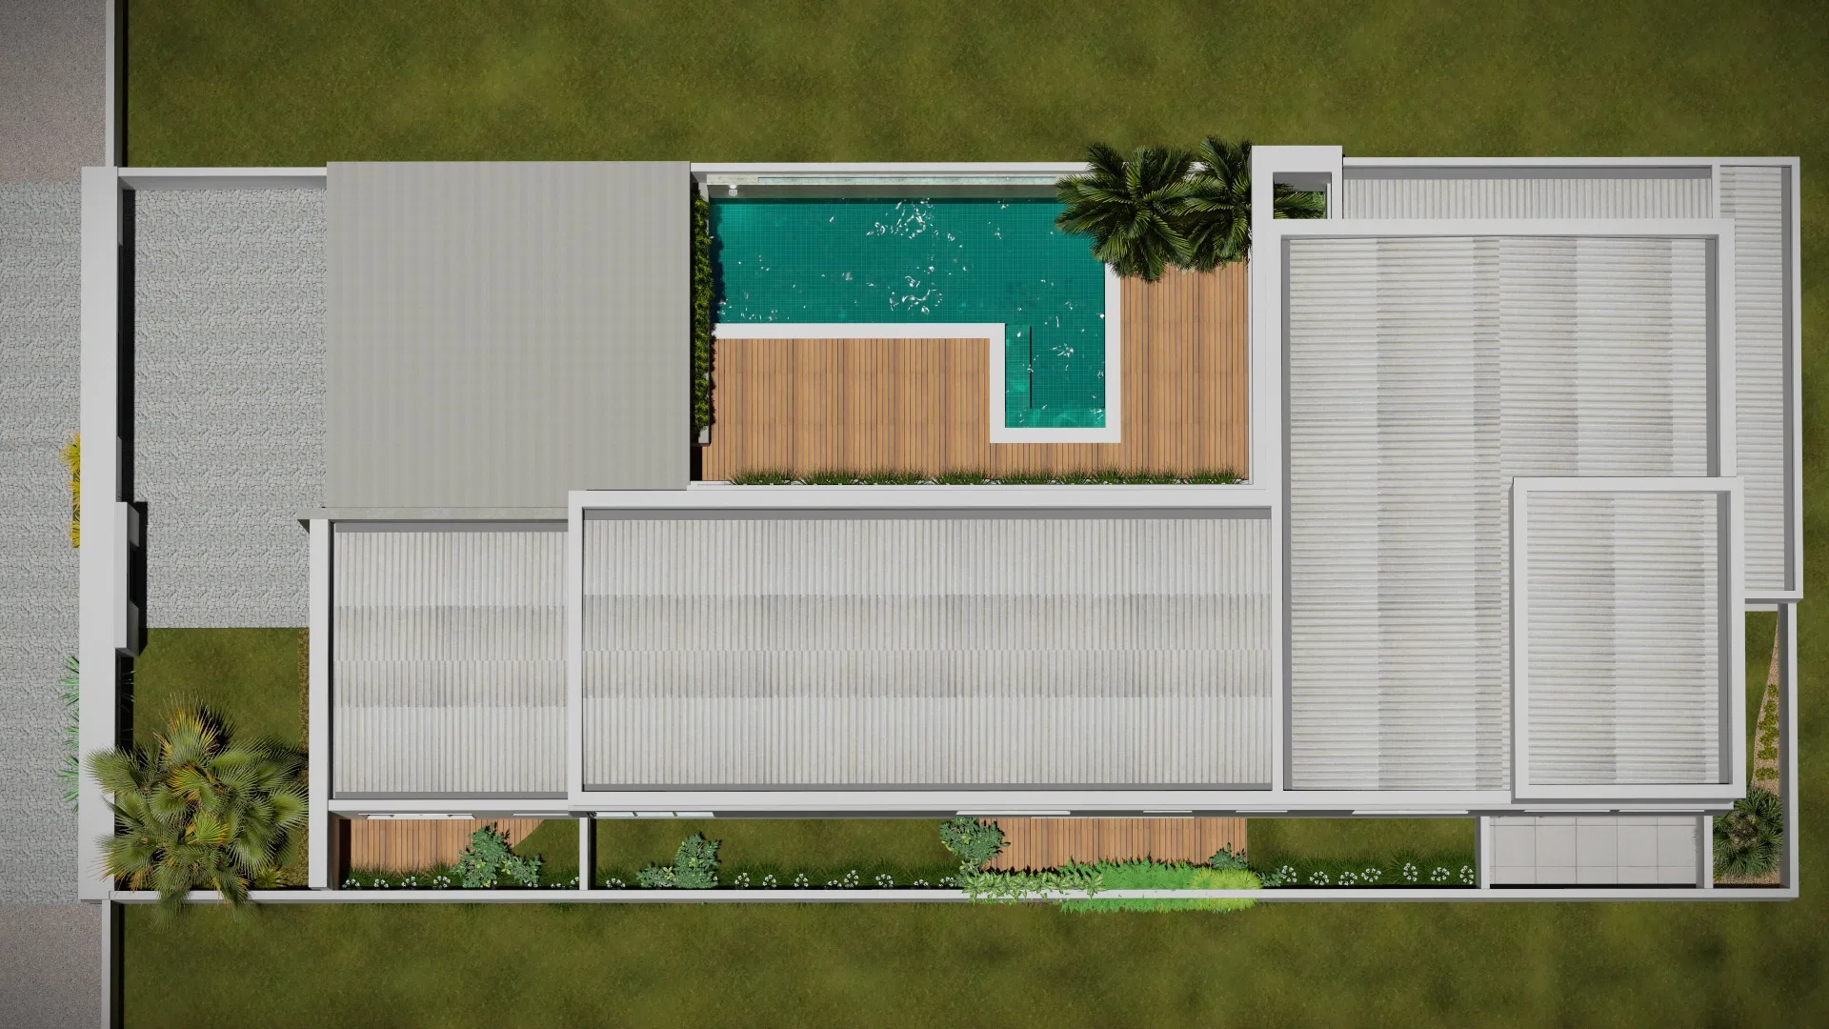
The landscaping follows a modern home of stepped volumes, from the facade to the internal patios and the pool leisure area. An aerial view reveals how the house, the deck and the pool are laid out on the lot.
Visual language
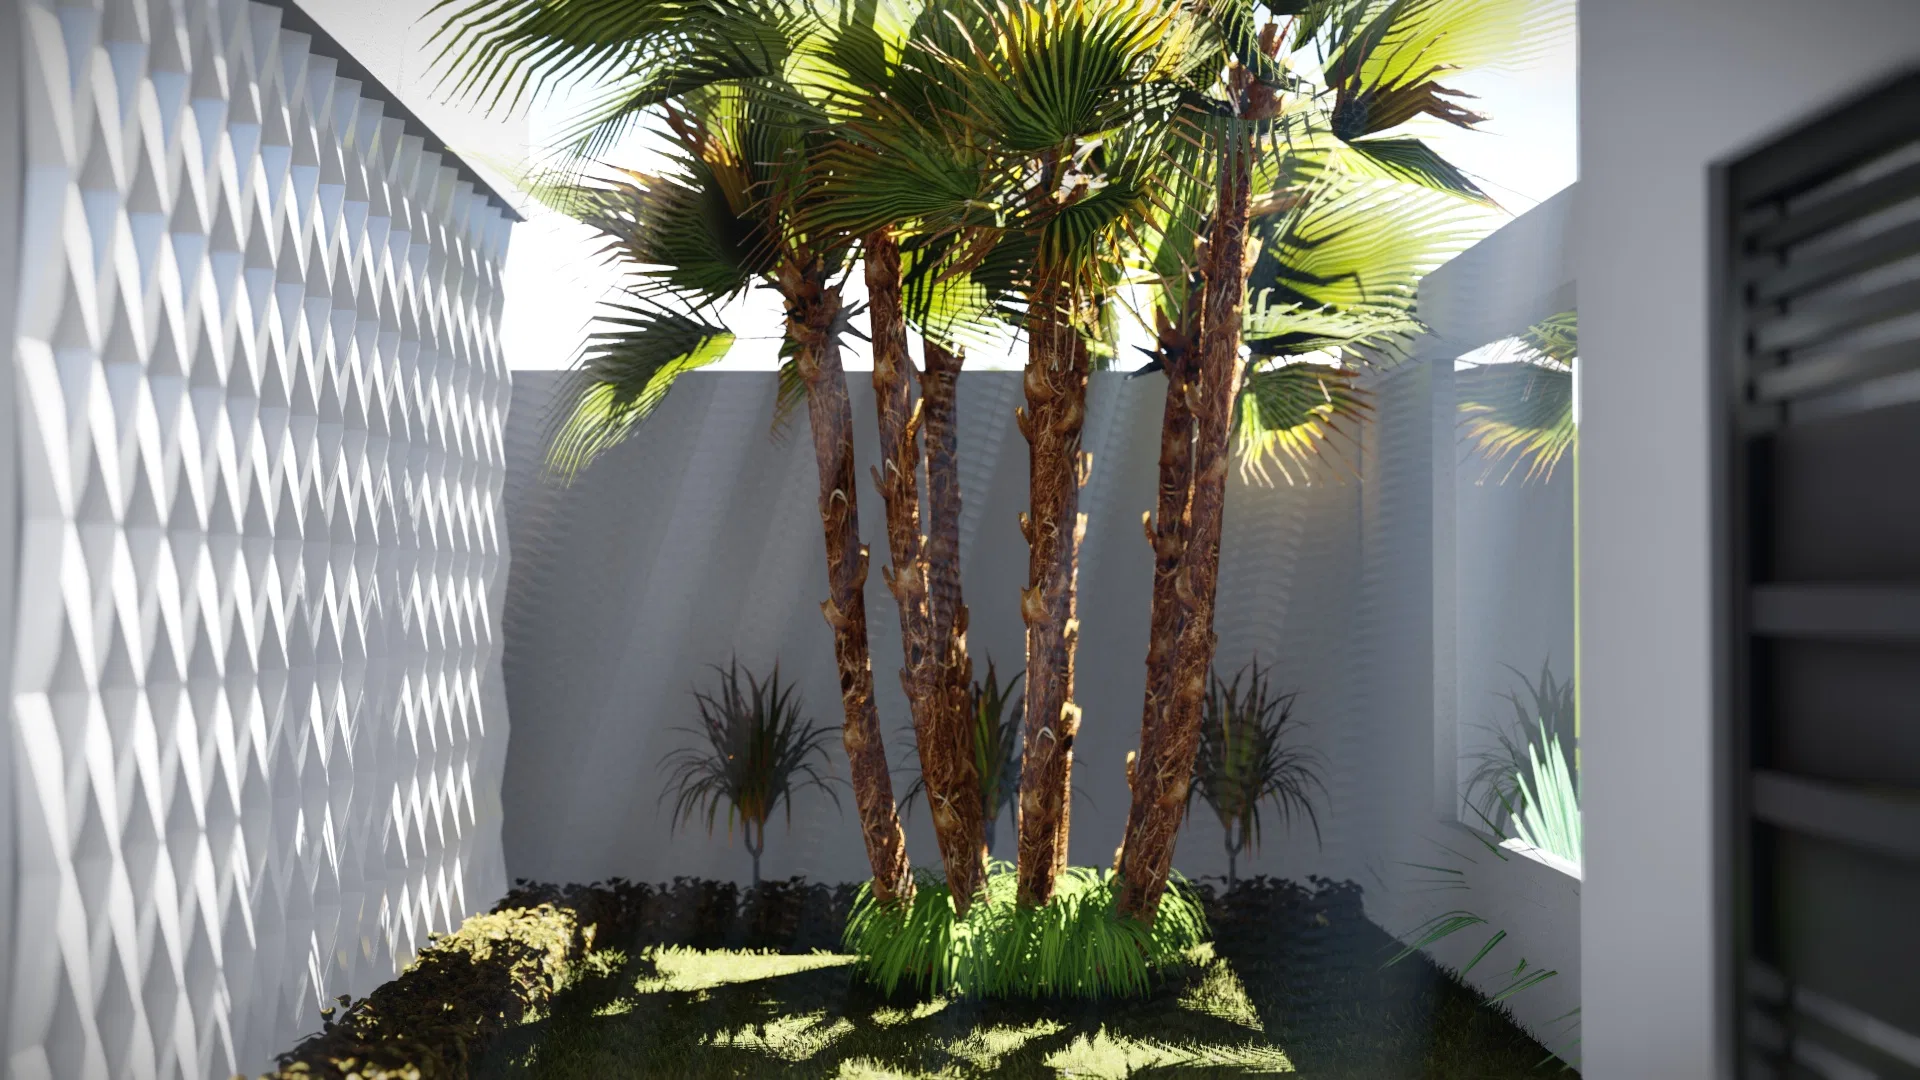
Dark slatted gates and geometric-relief panels give texture to the facade, contrasting with beds of yellow foliage, agaves and fan palms. The same geometry repeats across the patios clad in that relief.
Materials and atmosphere
Fibrous-trunked palms, grasses and flowering masses fill the gaps between pale walls. Porcelain floors, a wood deck and the pool water compose a clean, contemporary atmosphere.
Indoor–outdoor relationship
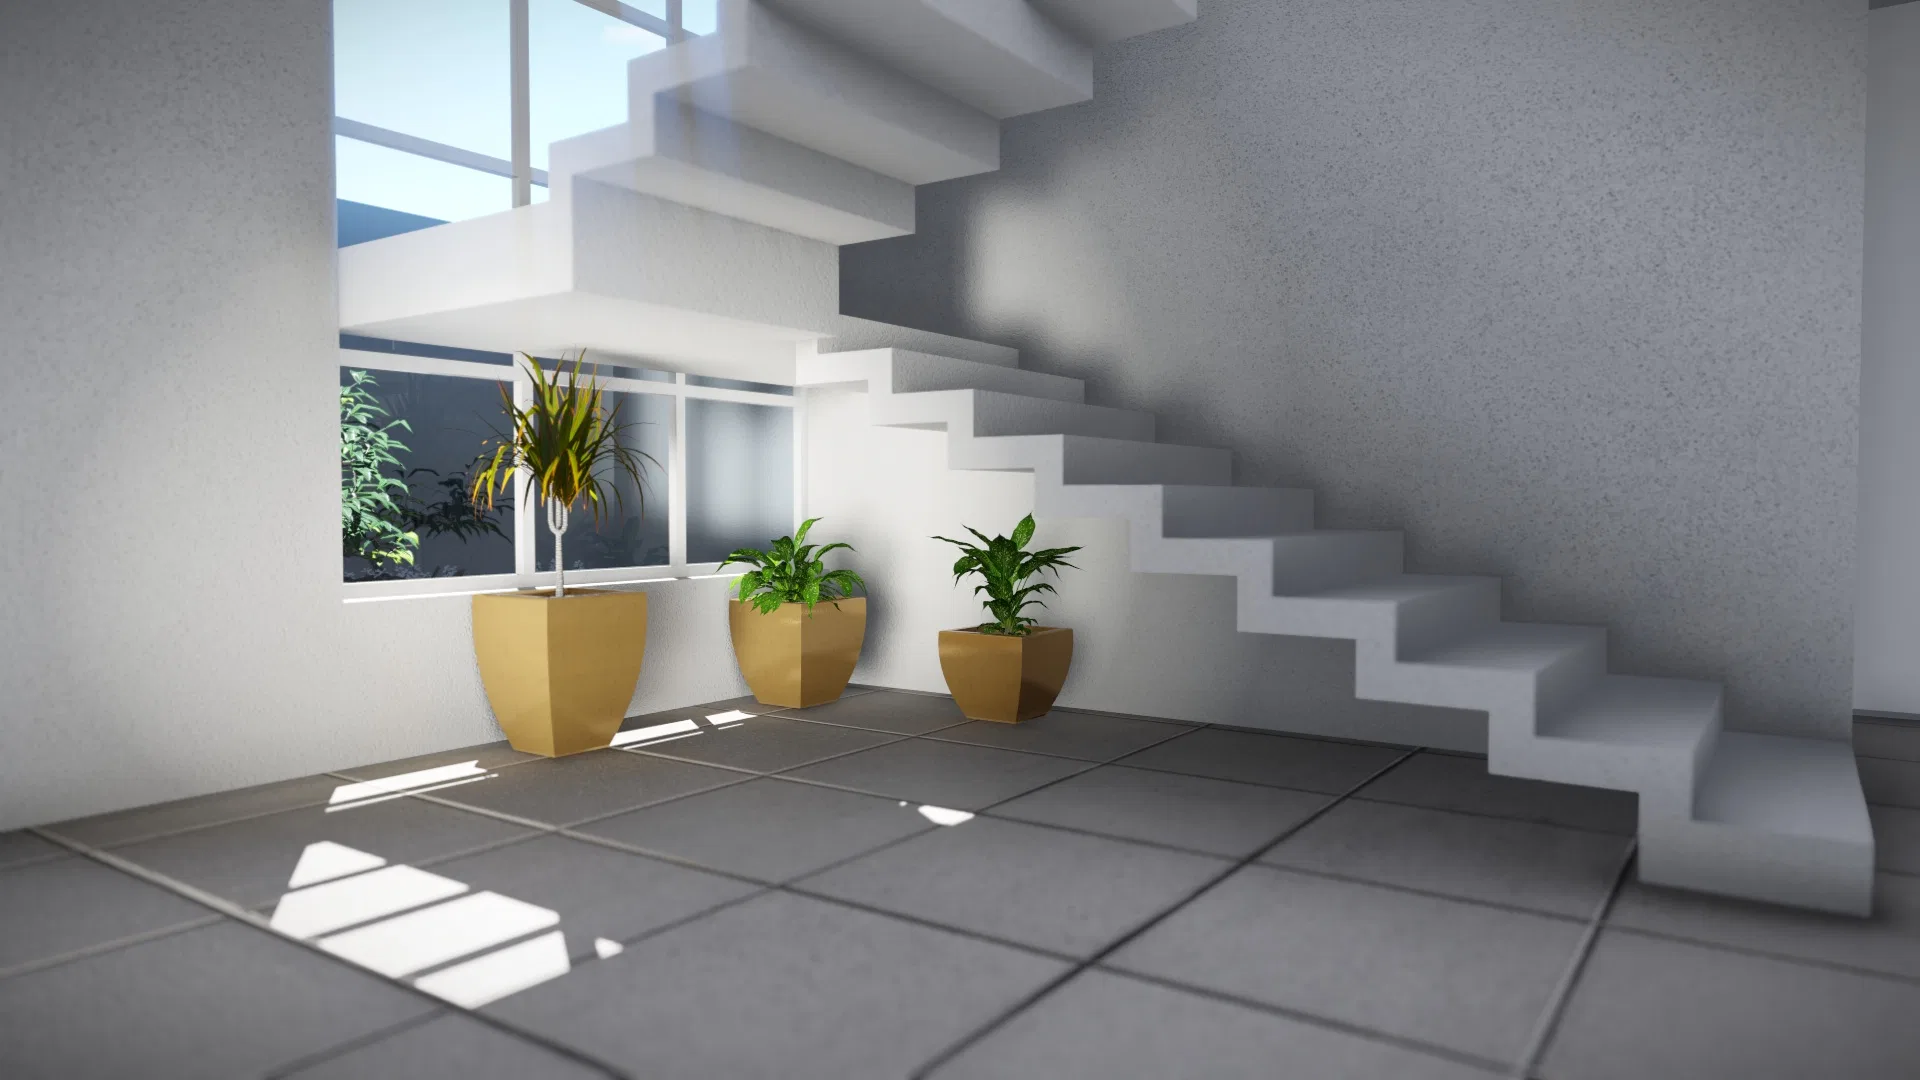
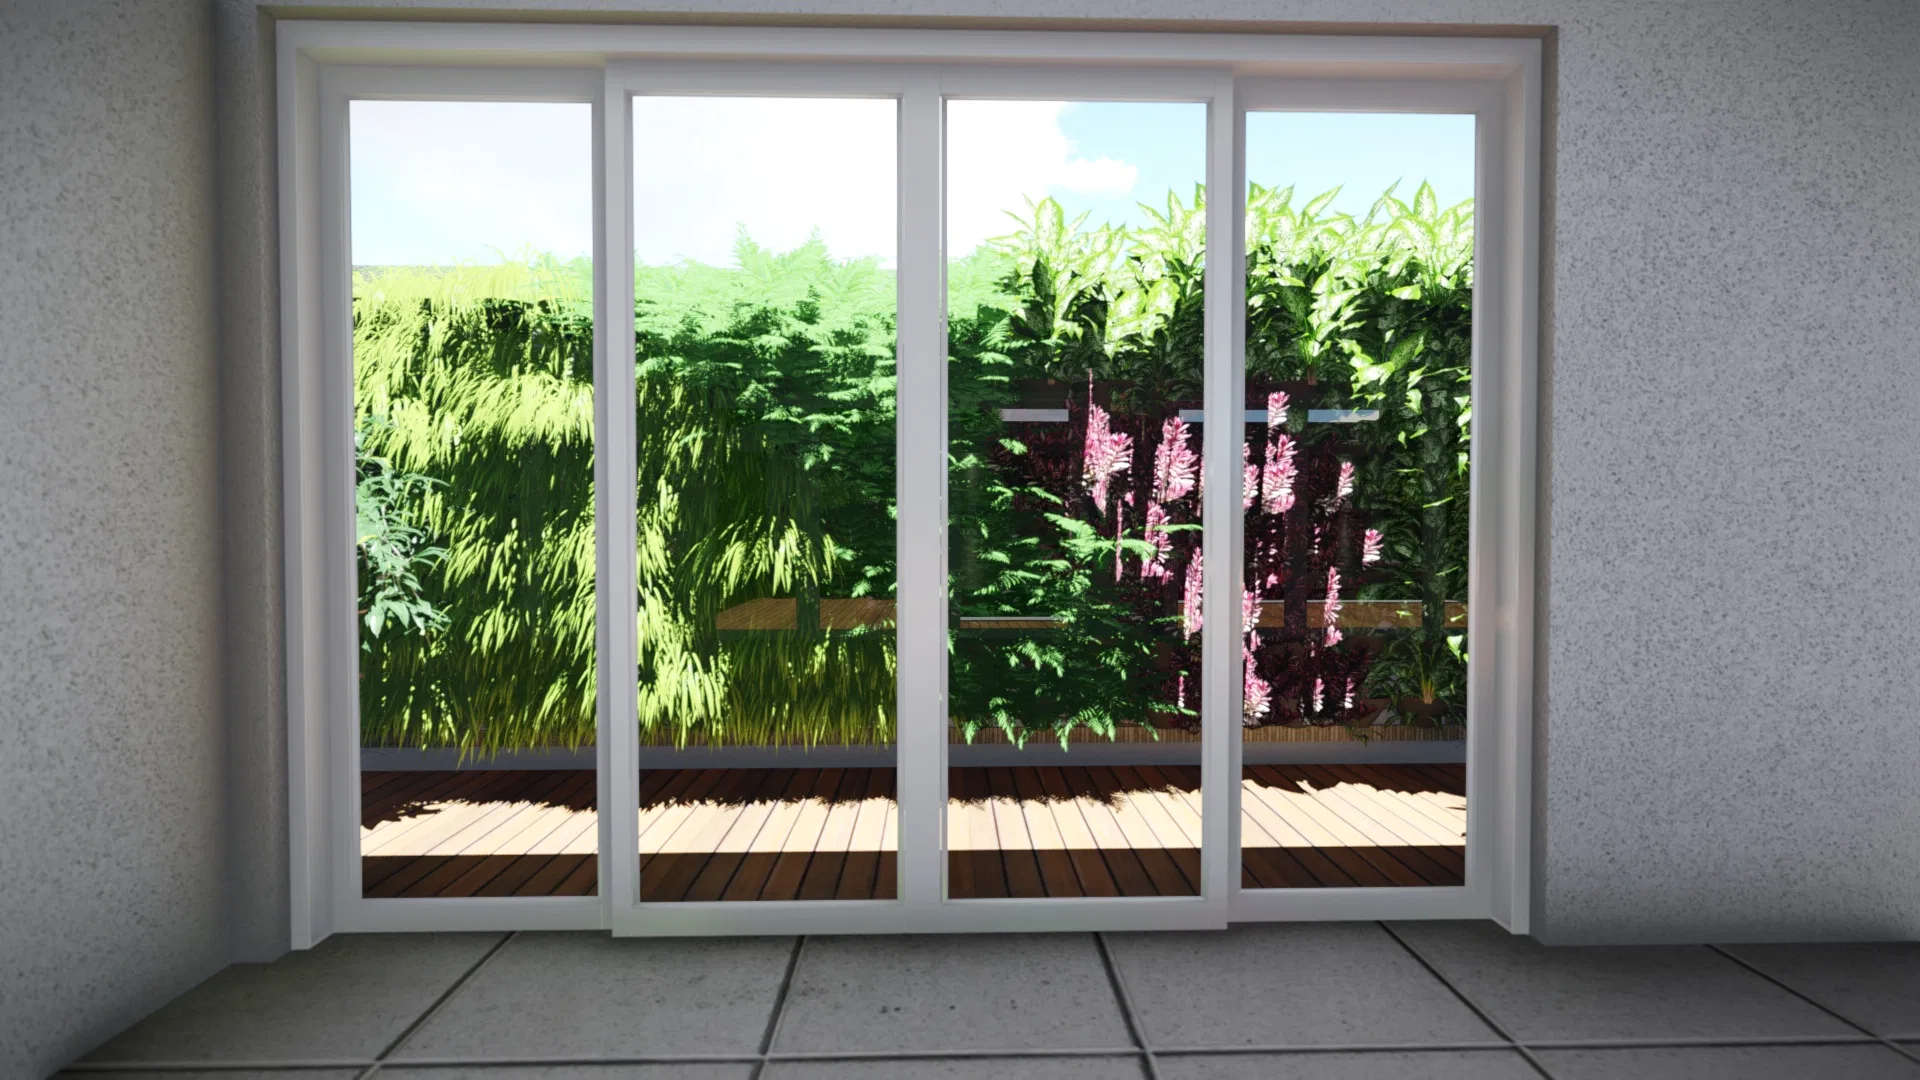
Large sliding doors open the rooms onto decks and flowering vertical gardens. Planted light wells carry greenery and sun into the interior, beside the sculptural staircase.
05
Gallery



GRON · 3D
Shall we create something remarkable?
Tell GRON about your project and receive a proposal shaped around your goal.
Start a project