
Project · Interior design · Bathrooms and closets
Litza Project — bathrooms and closets
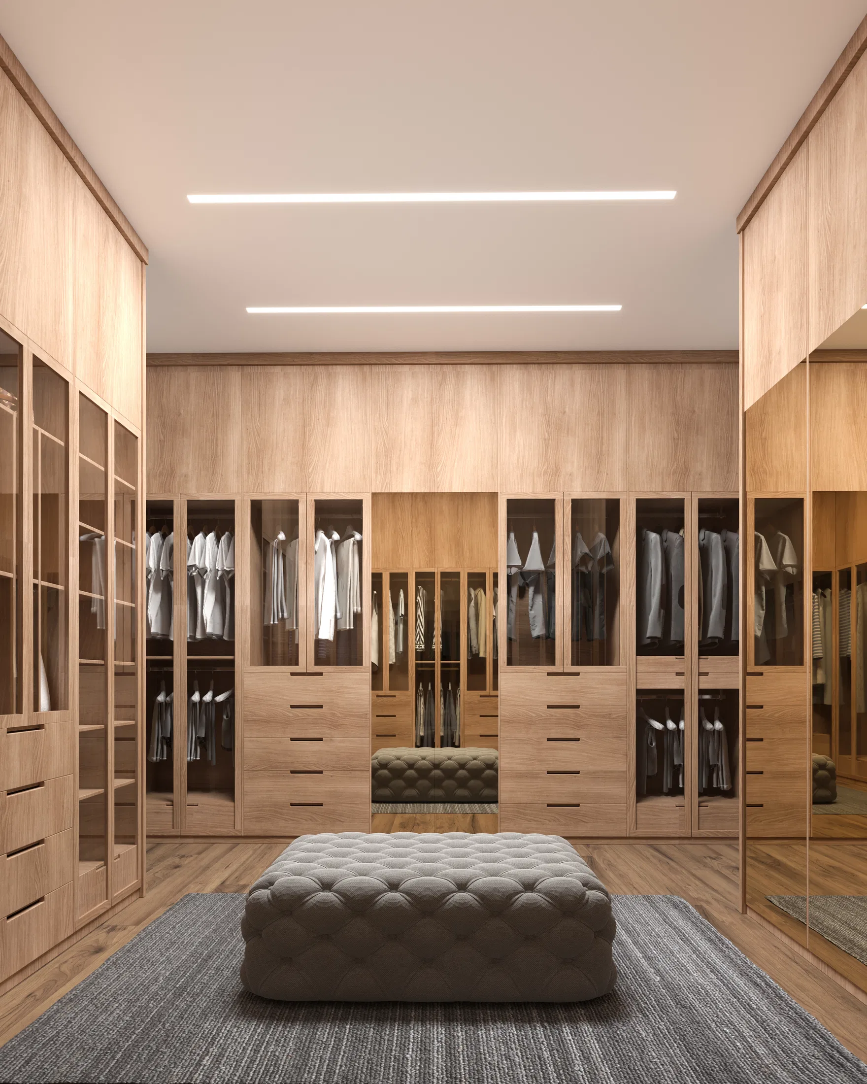
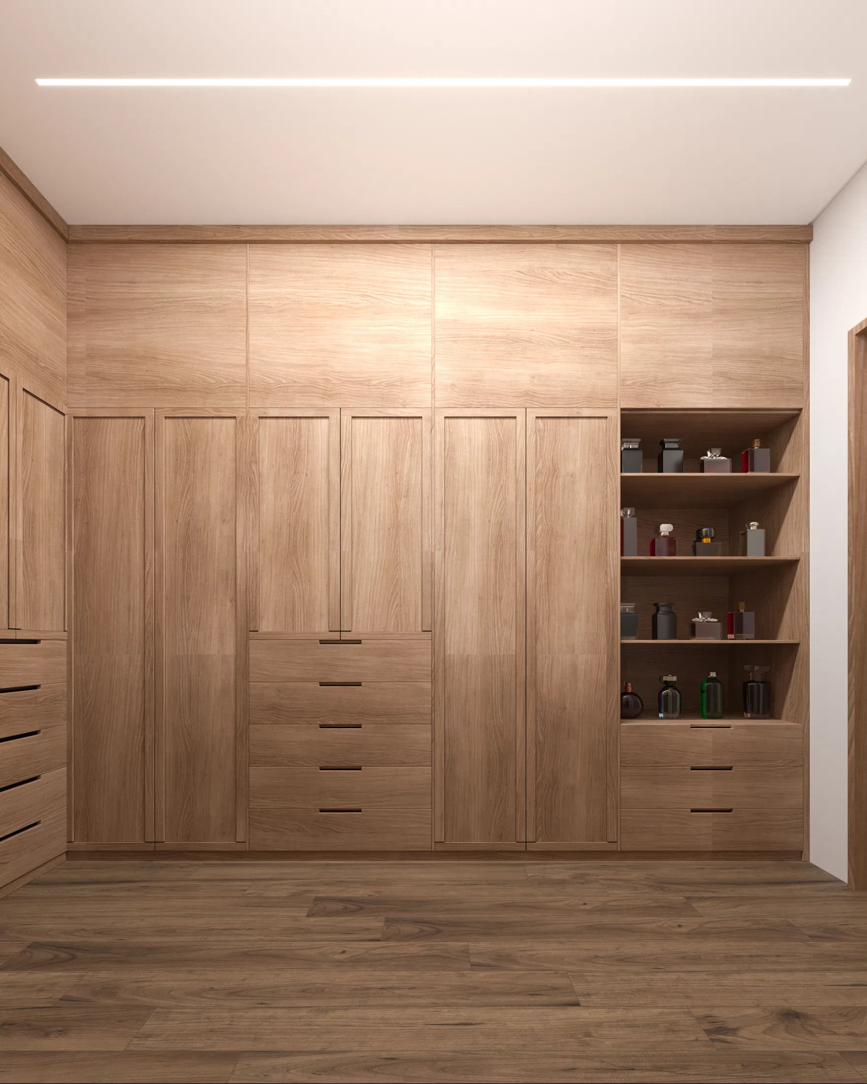
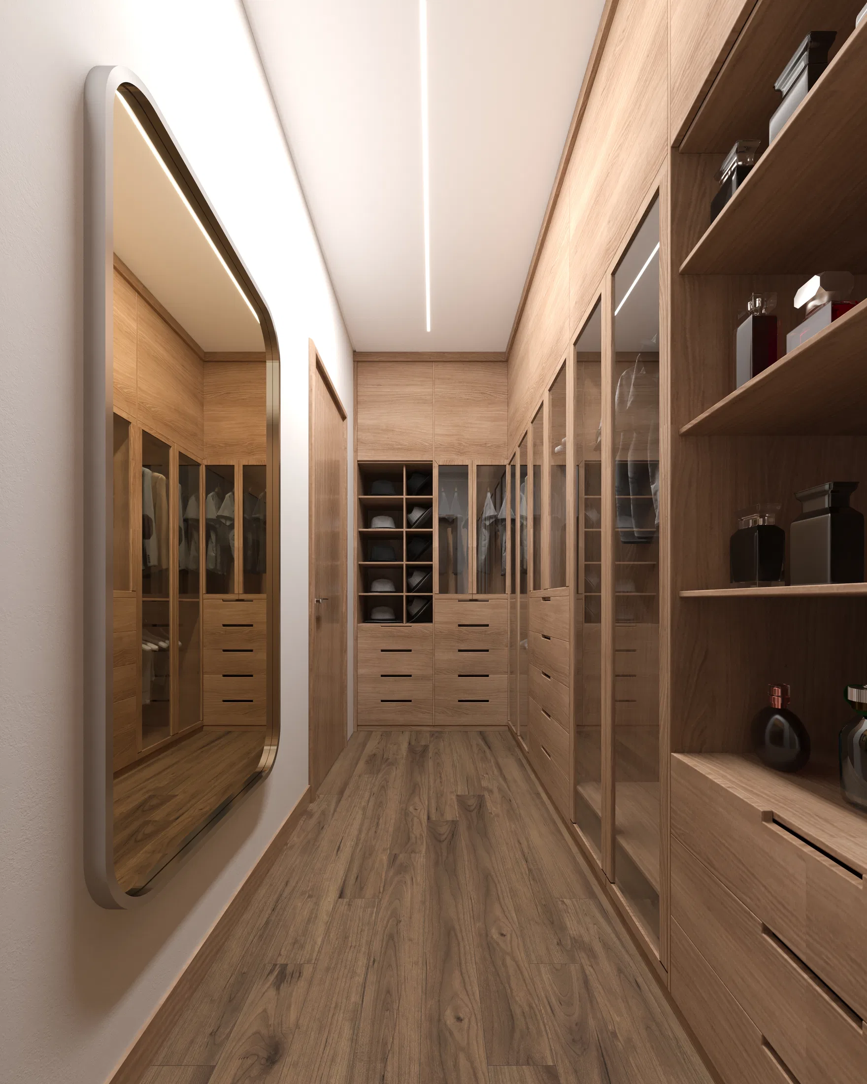
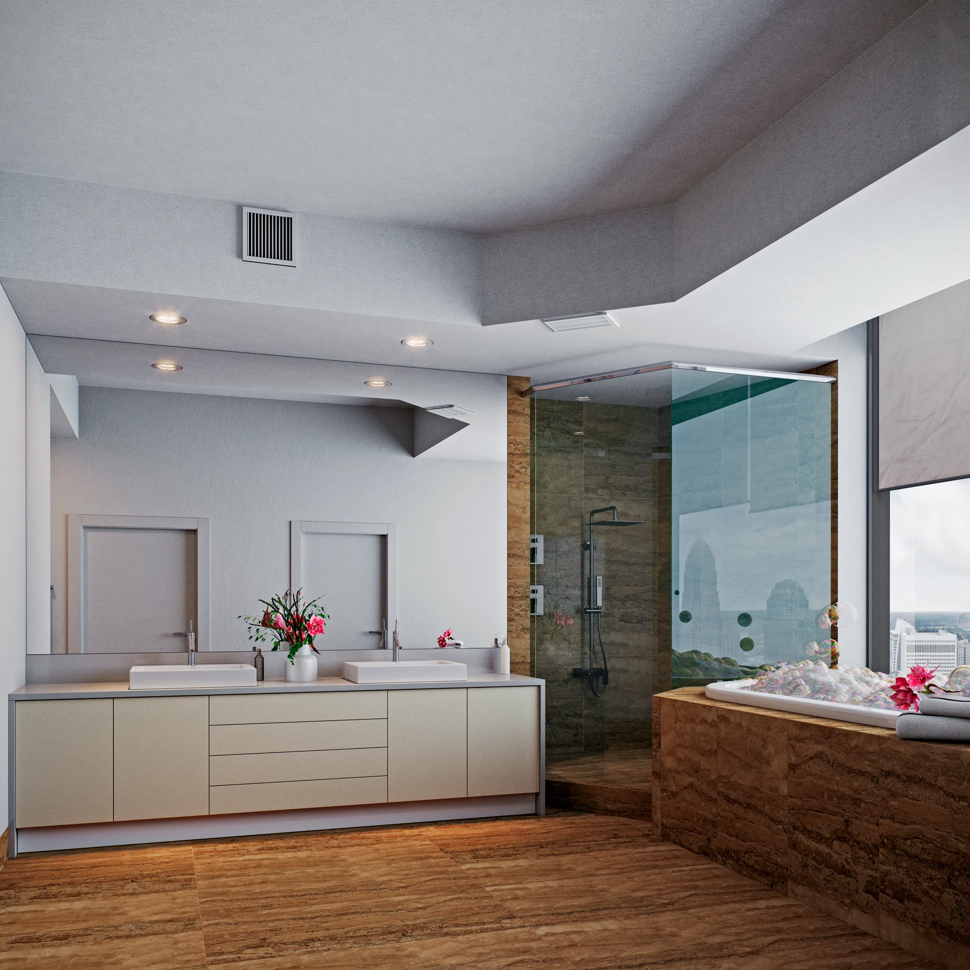
Interior render of a home bringing together two bathrooms and two fitted walk-in closets in light-wood joinery, marble, a petrol-blue vanity and recessed lighting.
Project vision
The set gathers the interior design of two bathrooms and two fitted walk-in closets in a home. It moves through intimate, well-resolved spaces, with bespoke joinery and everyday storage and vanity solutions.
Visual language
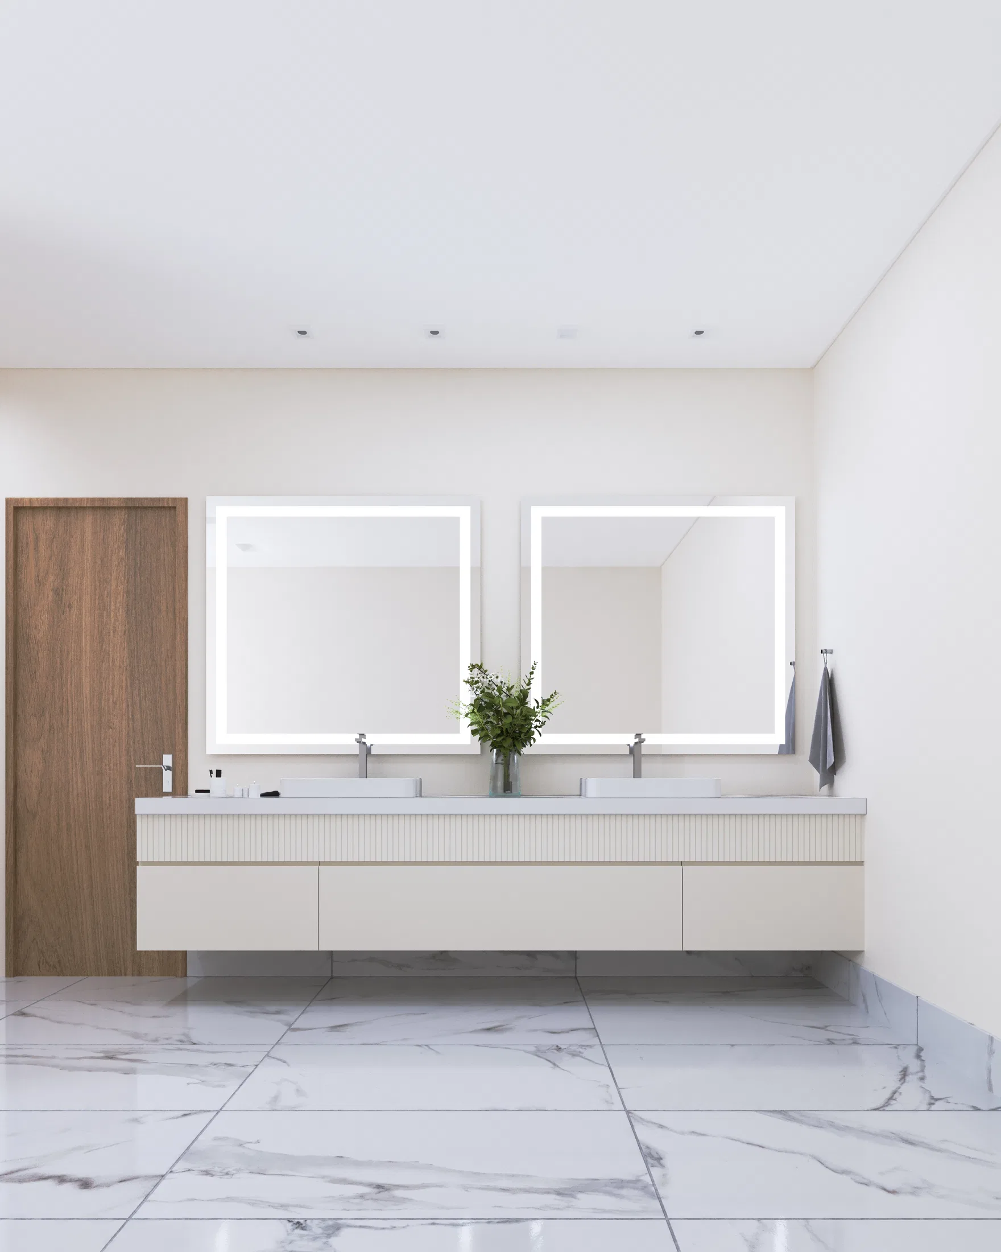
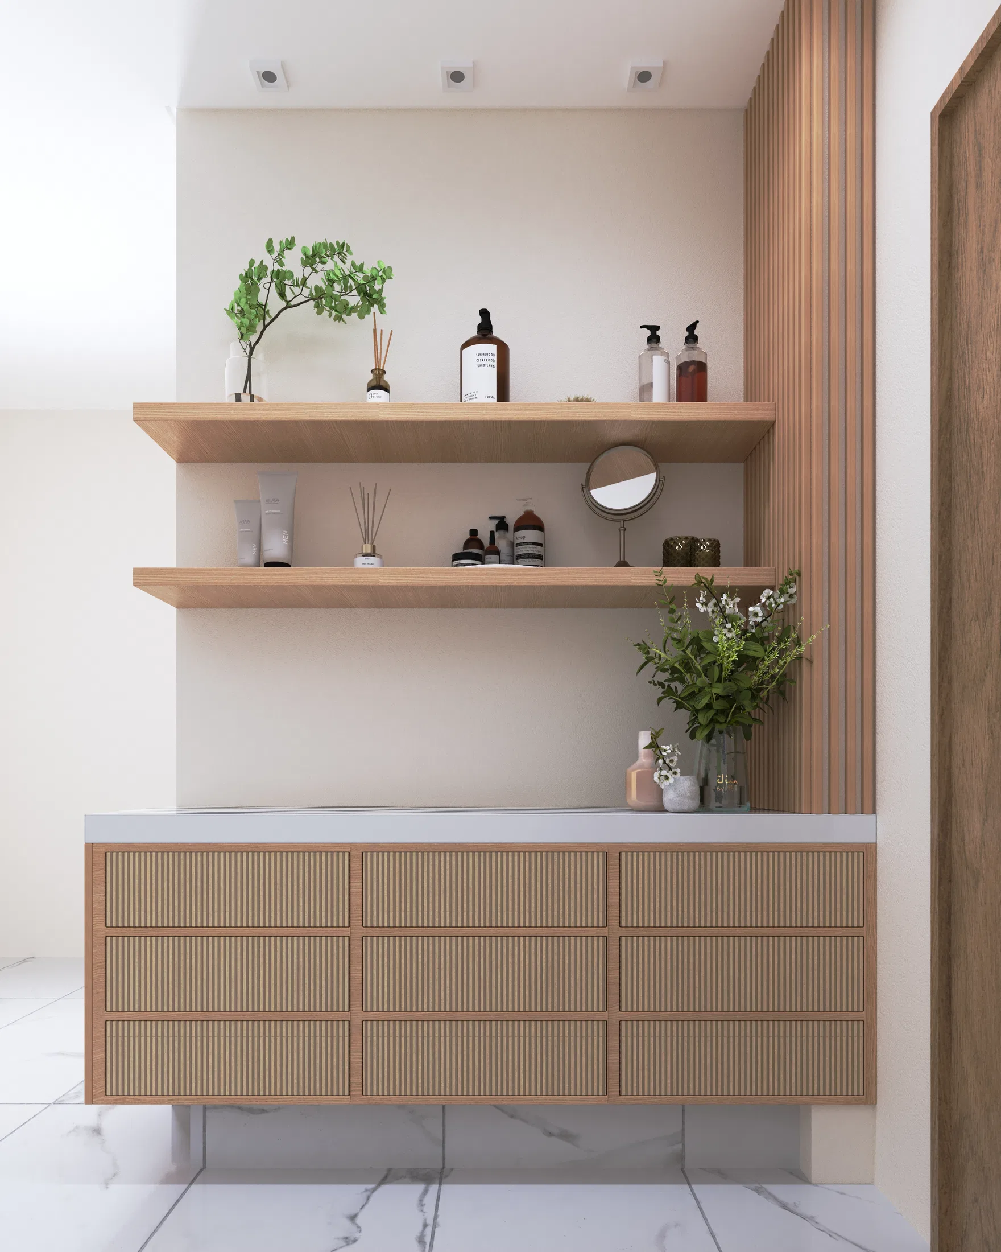
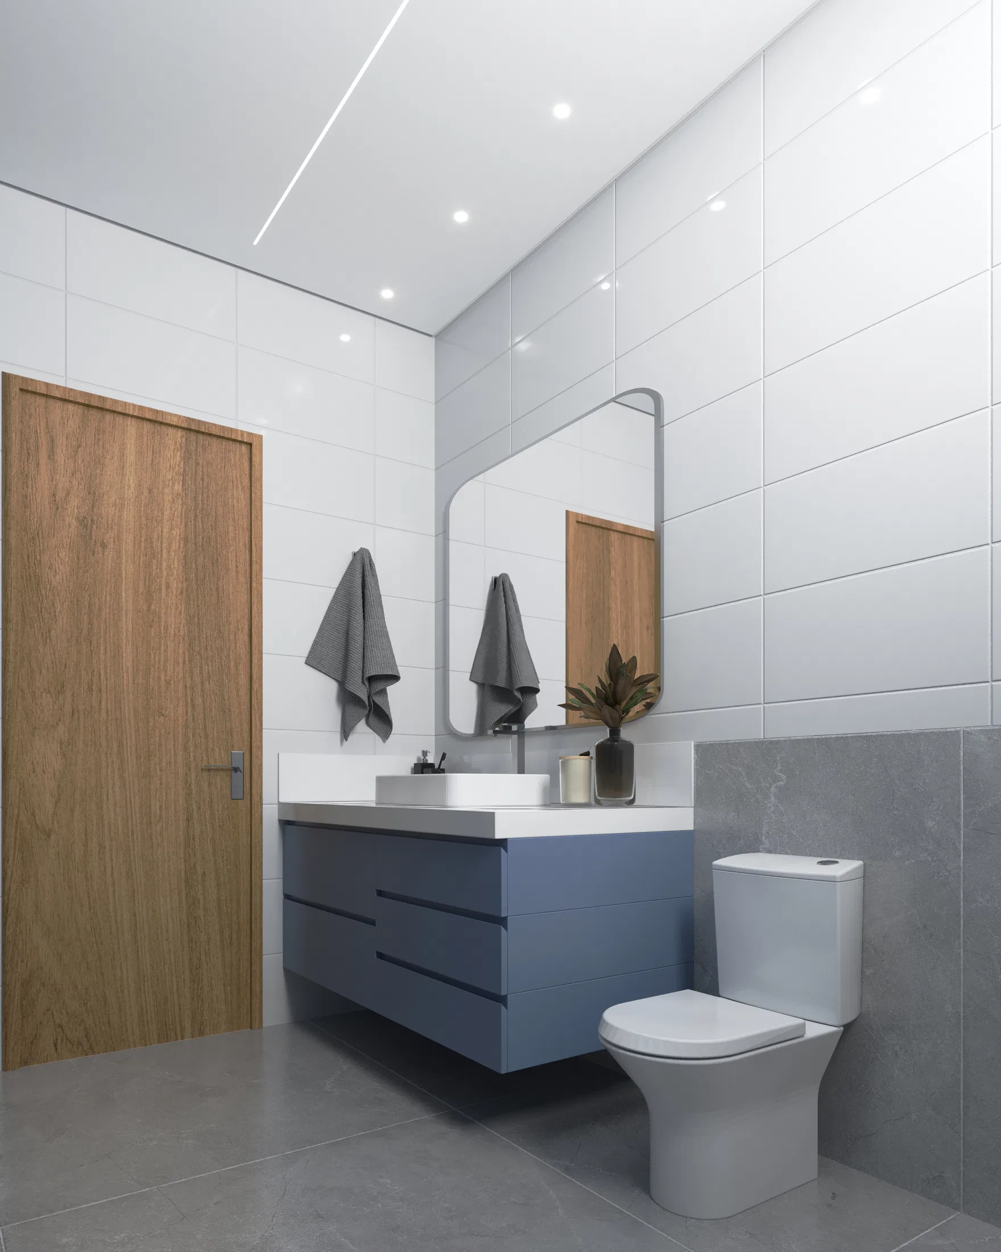
Light wood leads the project, from the closet cabinetry to the shelves and slatted panels of the bathrooms. White marble countertops and a petrol-blue cabinet create points of contrast, always with recessed and linear lighting.
Materials and atmosphere
One bathroom has a double marble vanity with white basins and backlit mirrors; another pairs a petrol-blue cabinet with white and gray tiling and a toilet. Wood niches display perfumery and plants, reinforcing the warm tone.
Experience of the spaces
The closets organize clothing in glass-front wardrobes and open niches: one spacious, with an upholstered ottoman on a rug; another a corridor with a large rounded mirror and lit shelving. The floors alternate wood and marble between the spaces.
05
Gallery
GRON · 3D
Shall we create something remarkable?
Tell GRON about your project and receive a proposal shaped around your goal.
Start a project