
Project · Health and wellness · Interior spaces
Ana Paula Clinic
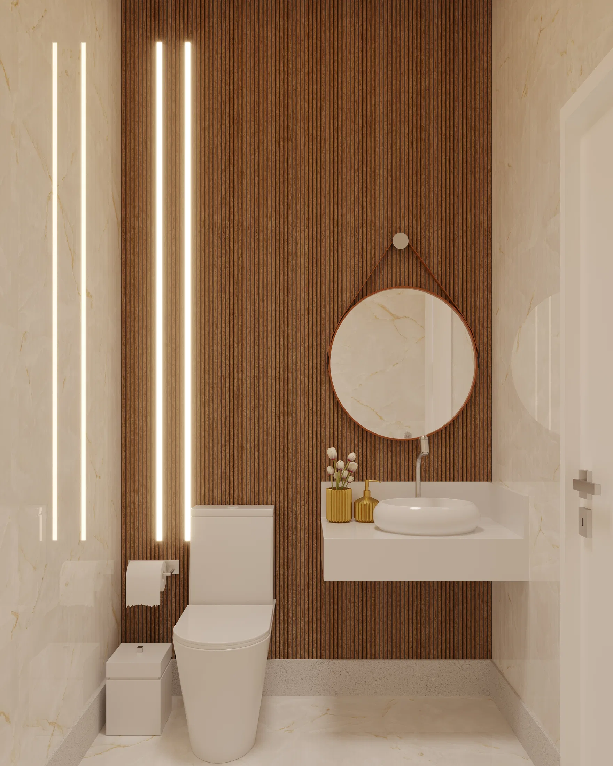
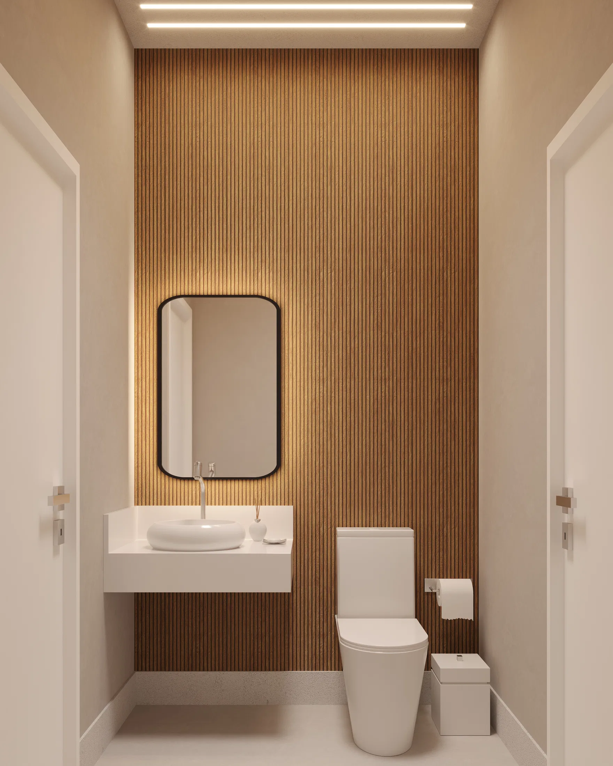
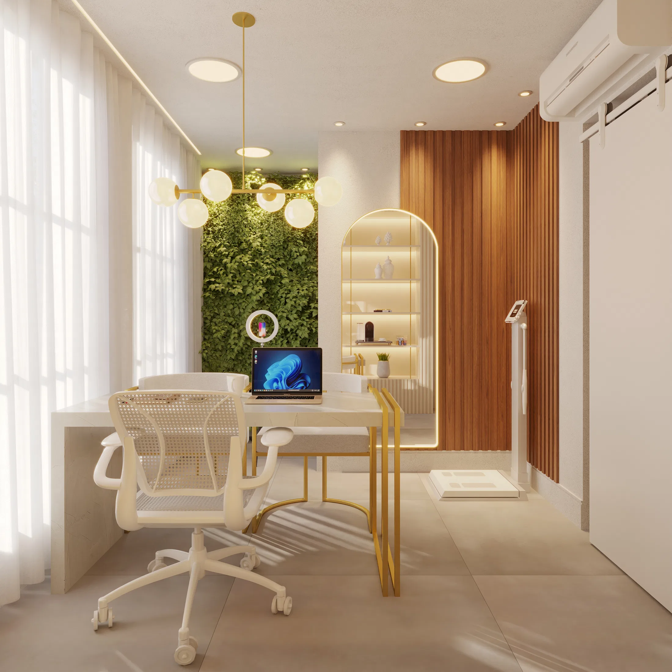
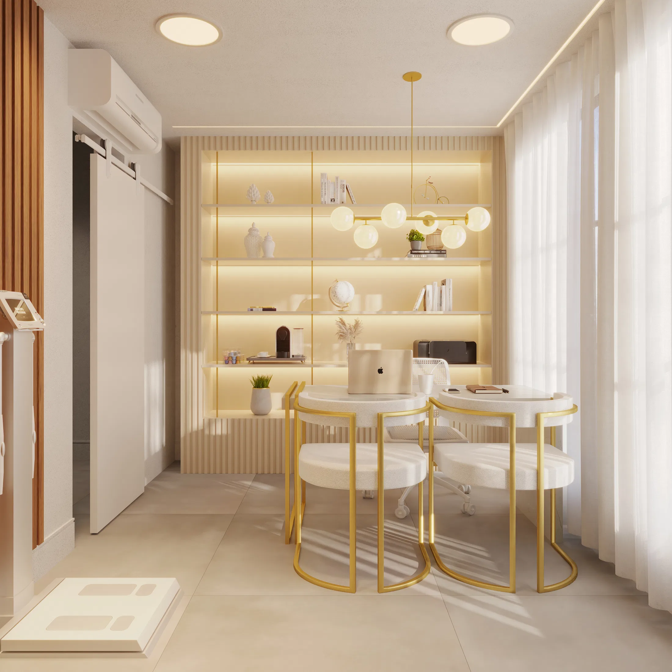
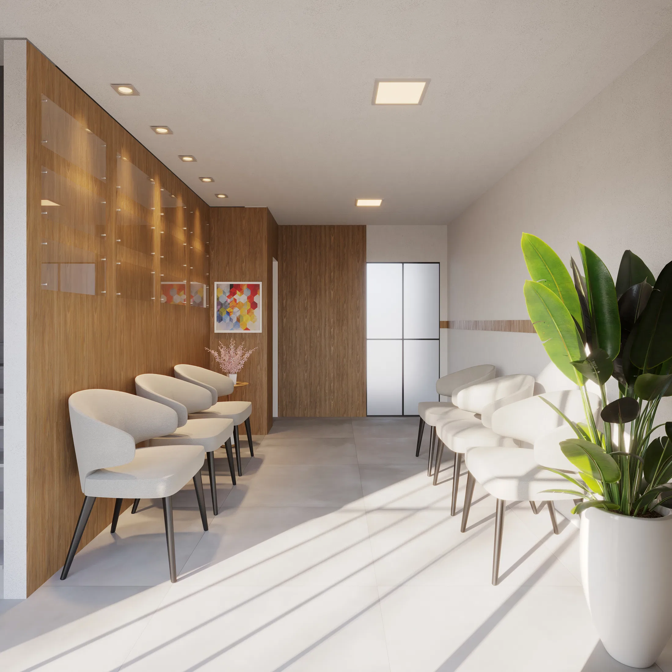
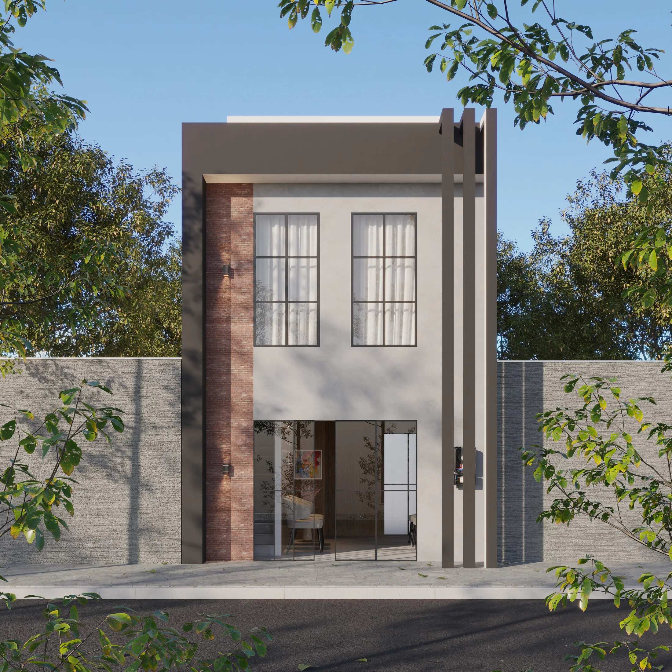
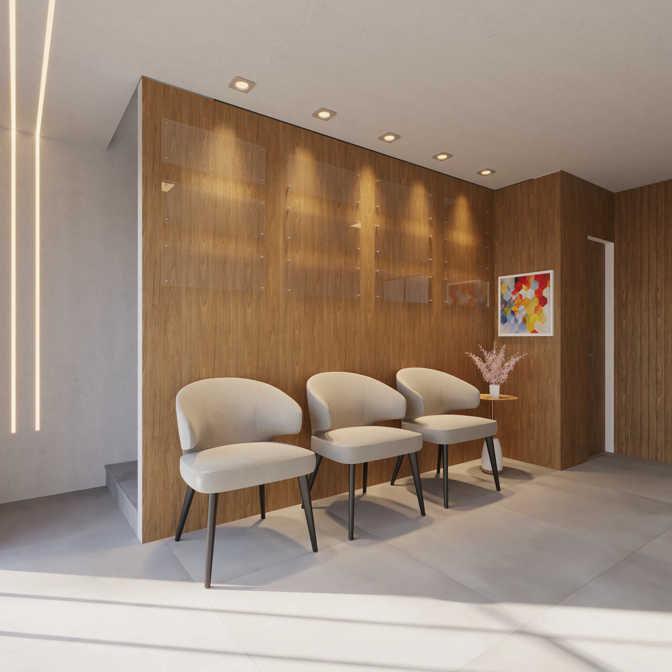
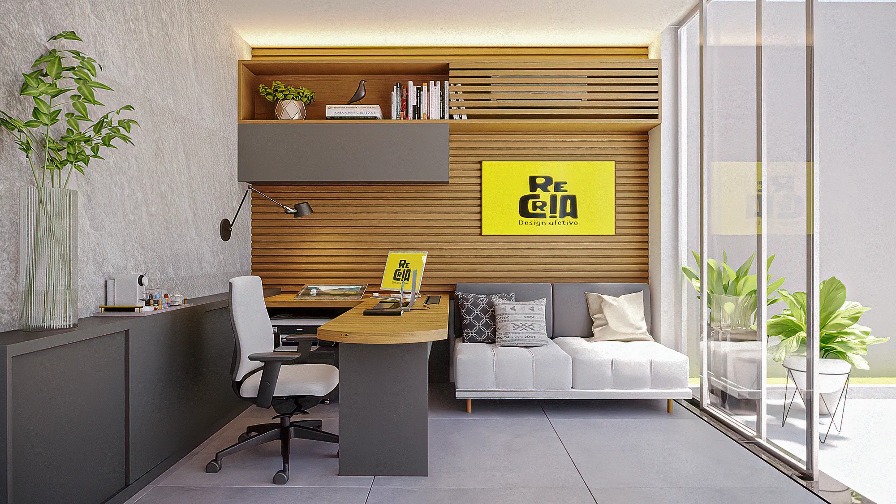
Renders of a clinic's interior spaces — reception, consultation room, bathroom and facade — featuring ripped-wood paneling and a living green wall.
Project vision
The set presents a clinic's interior spaces, from the reception to the consultation room and the support bathroom. The image sequence follows the path of someone arriving at the space.
Materials and atmosphere
Ripped-wood panels cover the accent walls, paired with light marble tones and LED strip lighting. A living green wall in the consultation room and beige upholstered chairs reinforce a welcoming feel.
Experience of the spaces
In the waiting area, chairs lined up in a row and a potted plant create a comfortable place to sit, with lit frames on the wood wall. The bathroom follows the same palette, with a vessel sink and a round leather-framed mirror.
Visualization approach
The renders explore warm artificial light against the wood and light marble, highlighting textures and the custom furniture design.
06
Gallery
GRON · 3D
Shall we create something remarkable?
Tell GRON about your project and receive a proposal shaped around your goal.
Start a project