
Project · Landscape design · Entrance garden
Gasparino House 02 landscape design
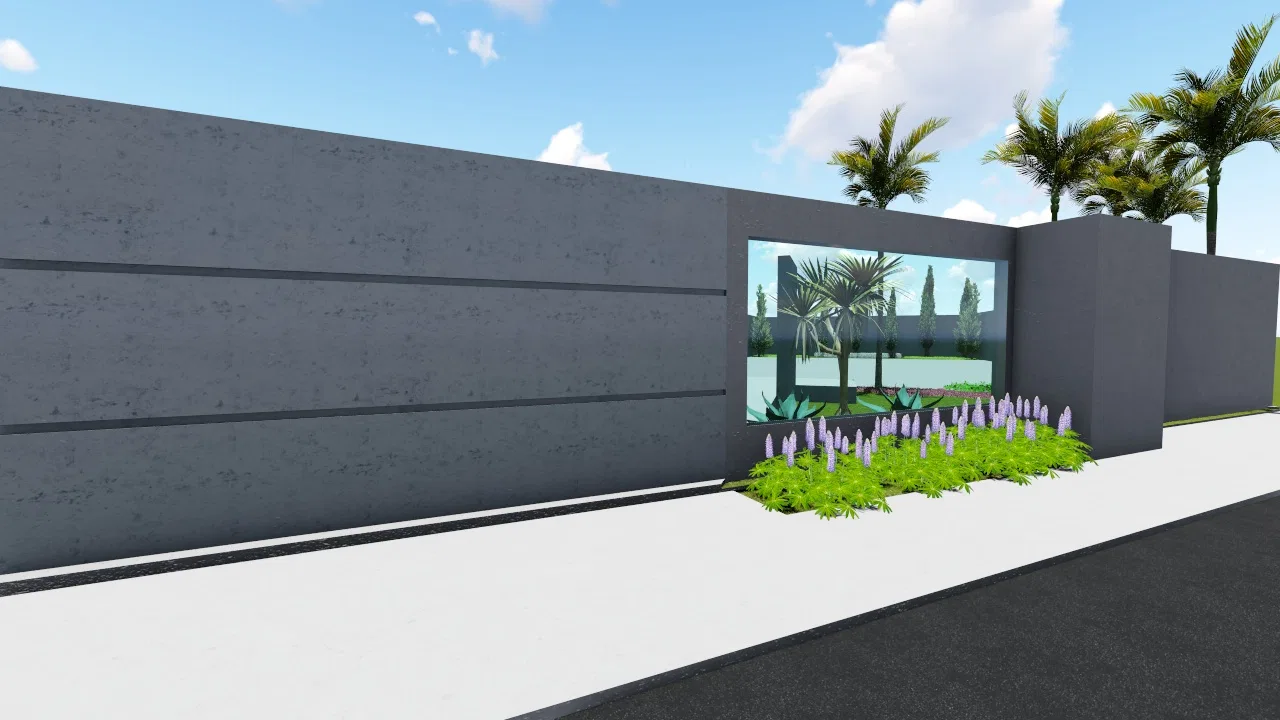
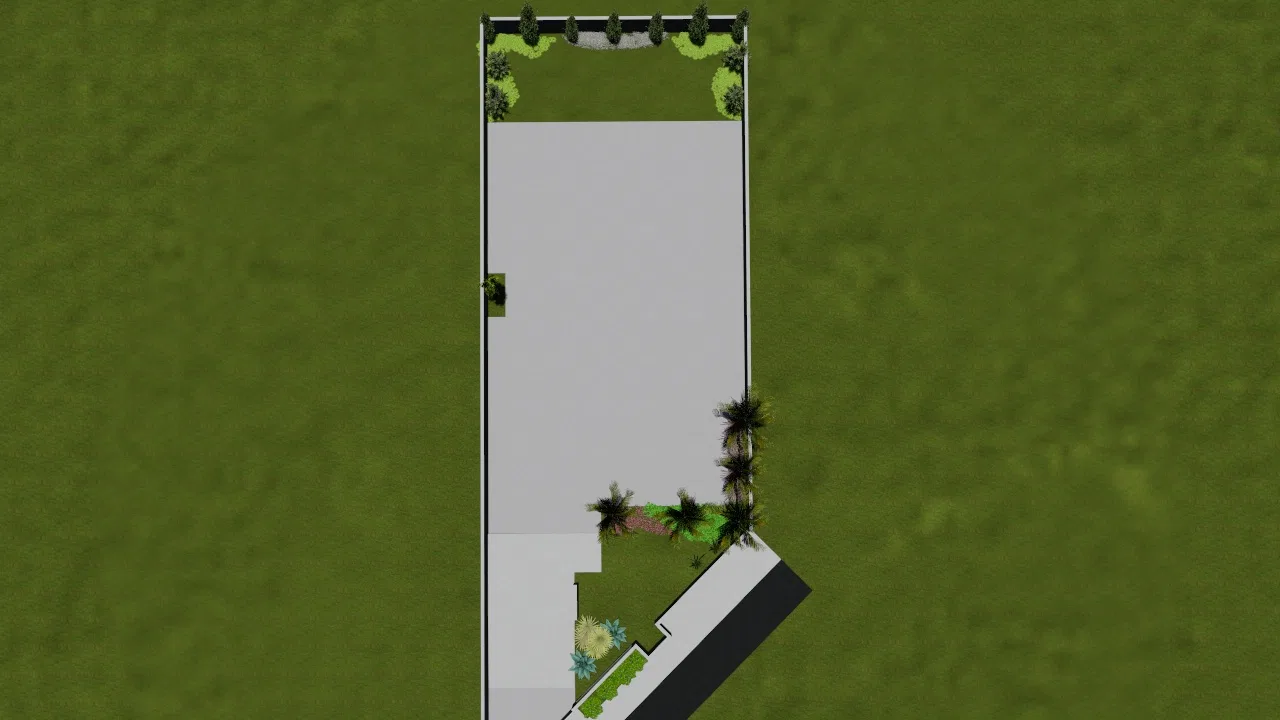
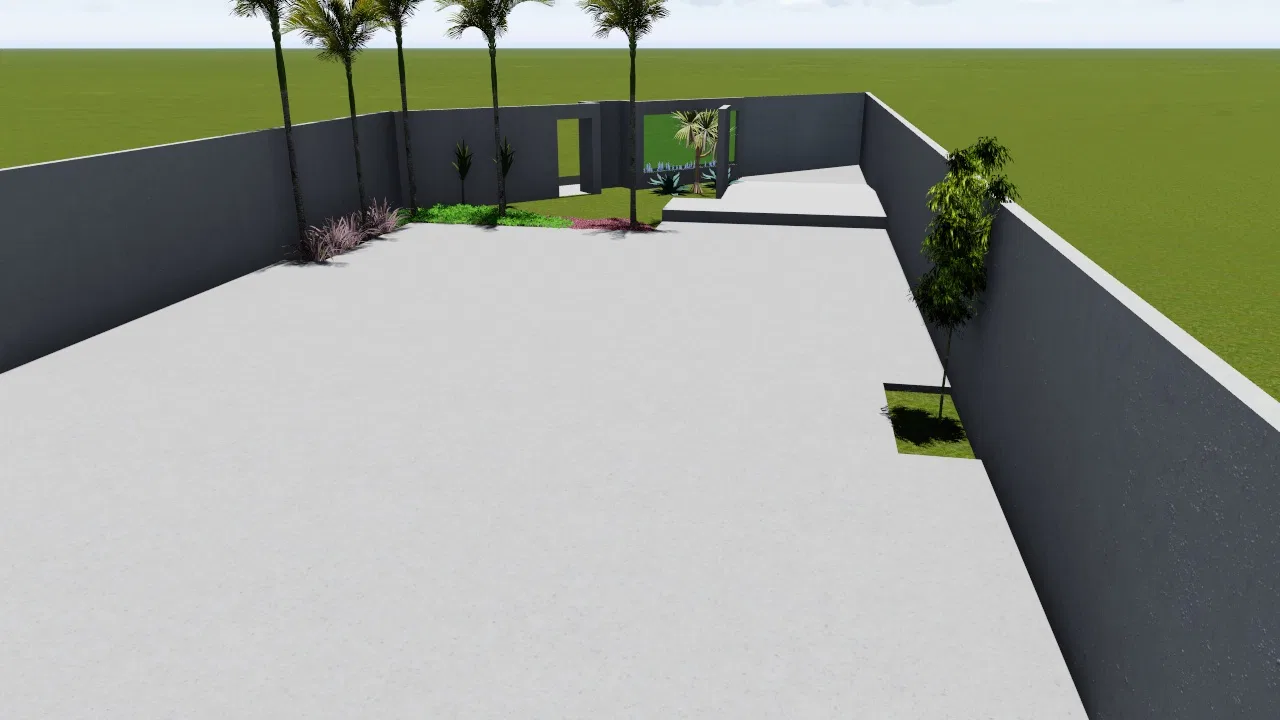
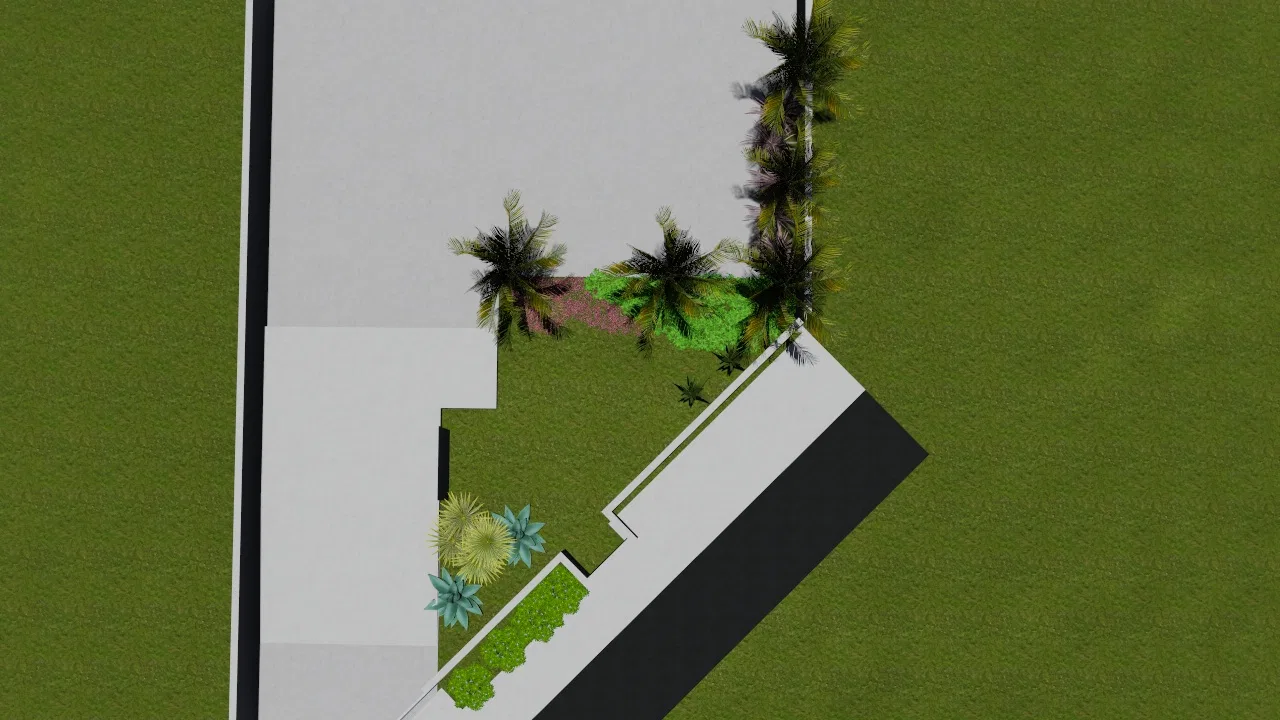
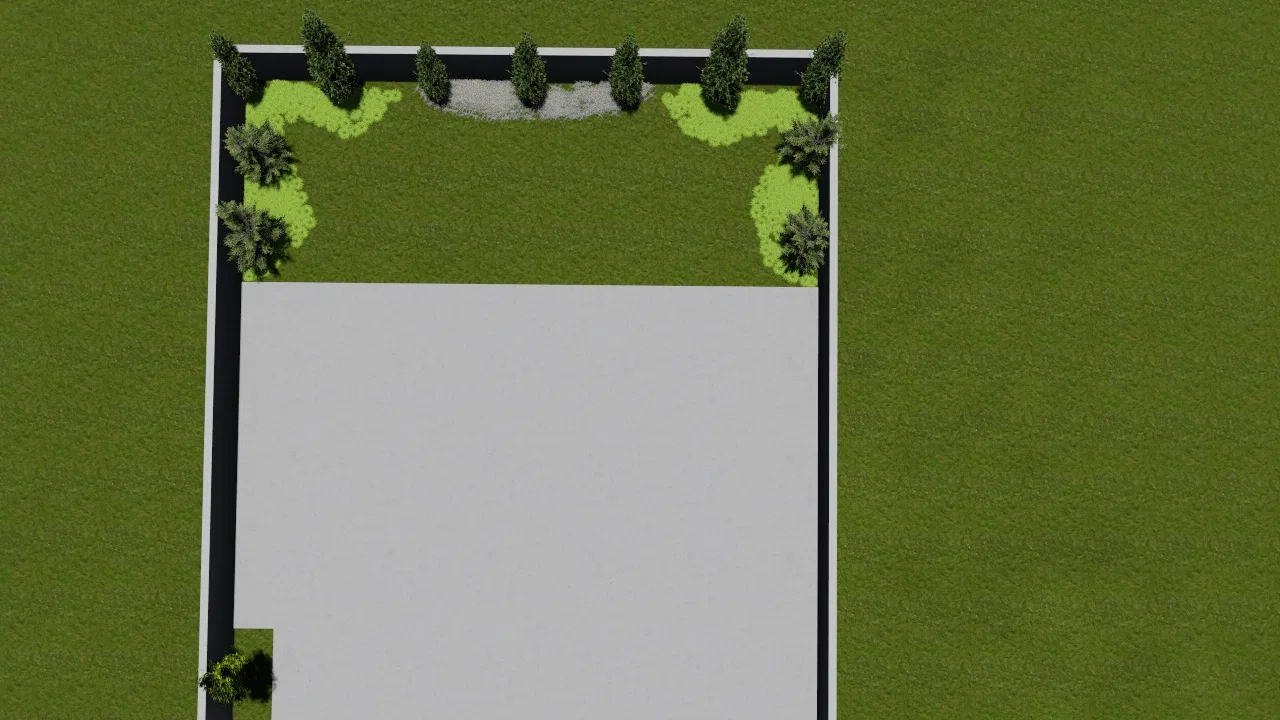
Landscape study for a walled residential lot, from the entrance garden with a perforated panel to aerial views of the full plan of beds and living areas.
Project vision
The set presents the landscaping of a walled residential lot, starting from the street-facing entrance garden and moving on to aerial views of the plot. The reading alternates between eye level and the overall drawing of the outdoor areas.
Visual language
Smooth concrete-toned walls define the space and frame a perforated panel that cuts out the greenery. Palms, cypresses and occasional beds break the horizontality and mark the entry points.
Materials and atmosphere
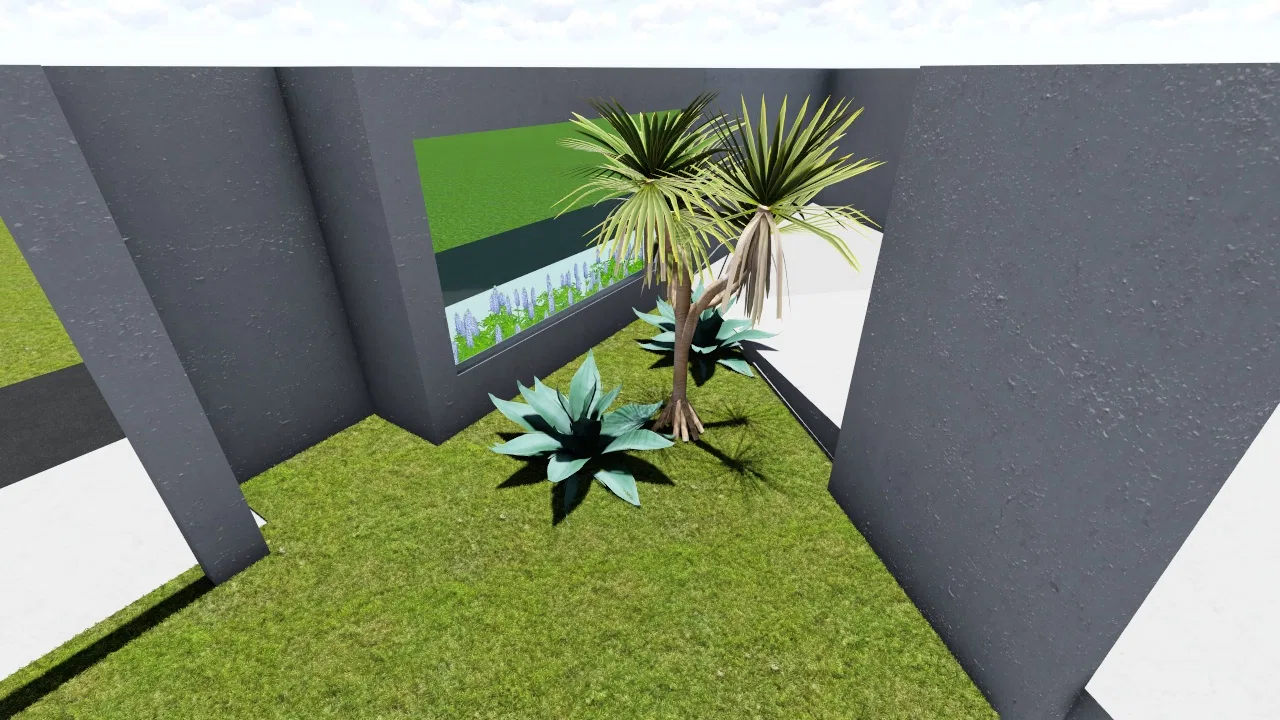
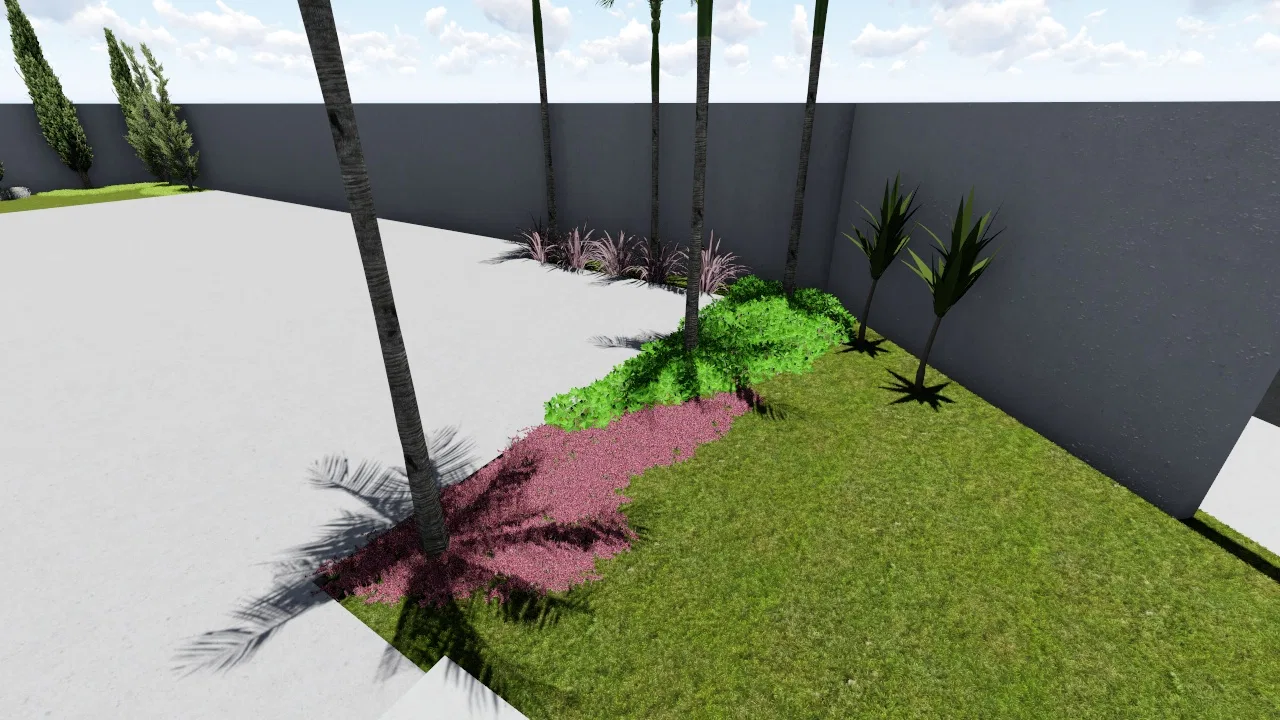
Beds of purple-toned flowers, wine-red groundcover and green foliage contrast with the pale paving and the lawn. Agaves and small palms bring sculptural texture to the corners.
Visualization approach
The images combine ground-level perspectives with aerial plan views, making it possible to read both the atmosphere of the corners and the distribution of the beds across the lot.
06
Gallery



GRON · 3D
Shall we create something remarkable?
Tell GRON about your project and receive a proposal shaped around your goal.
Start a project