
Project · Landscape design · Residential
Marco Residence
Residential landscape project with a tropical garden, a carport integrated into the planting, an outdoor deck with a tub and a fire-pit seating area.
Project vision
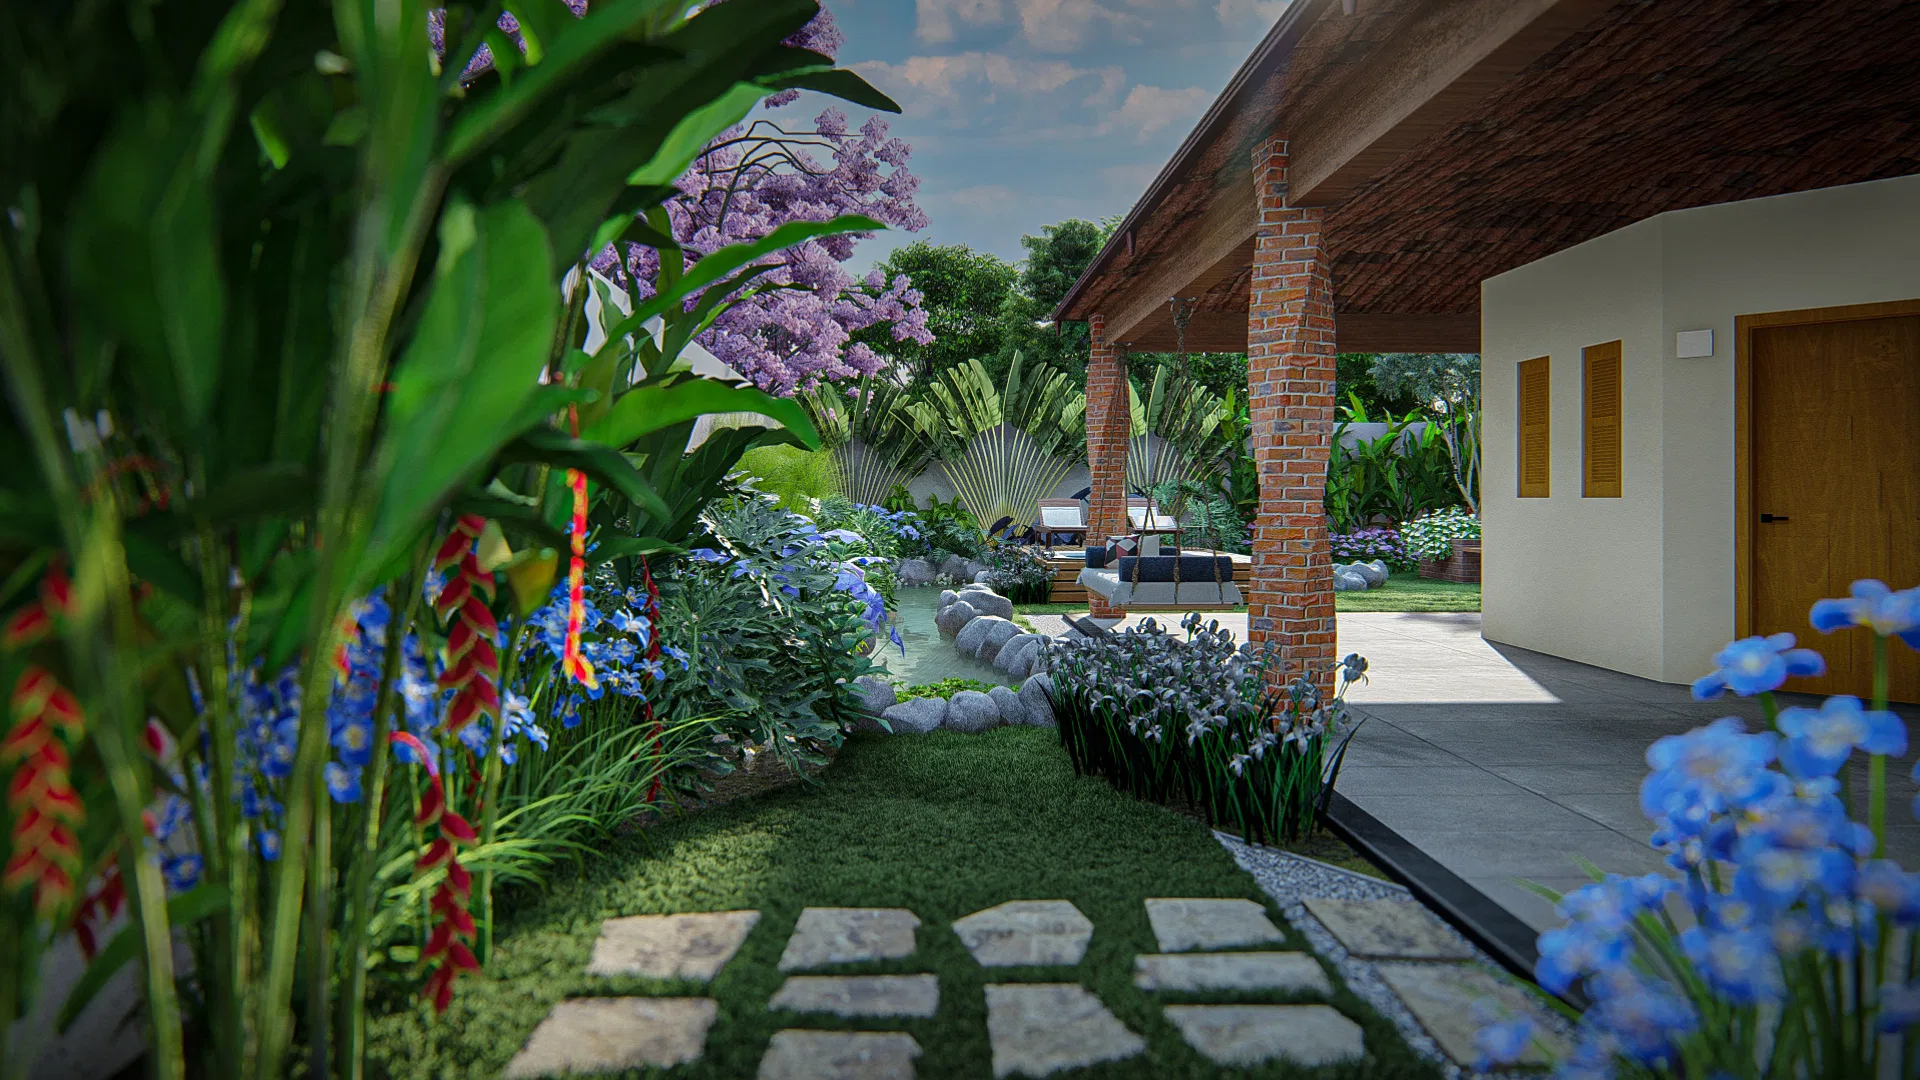
The project moves through a tropical residential garden, from the covered carport to the porch seating area and the fire-pit space at the back of the lot. Palm trees, heliconias and flowering shrubs guide the path between the outdoor rooms.
Materials and atmosphere
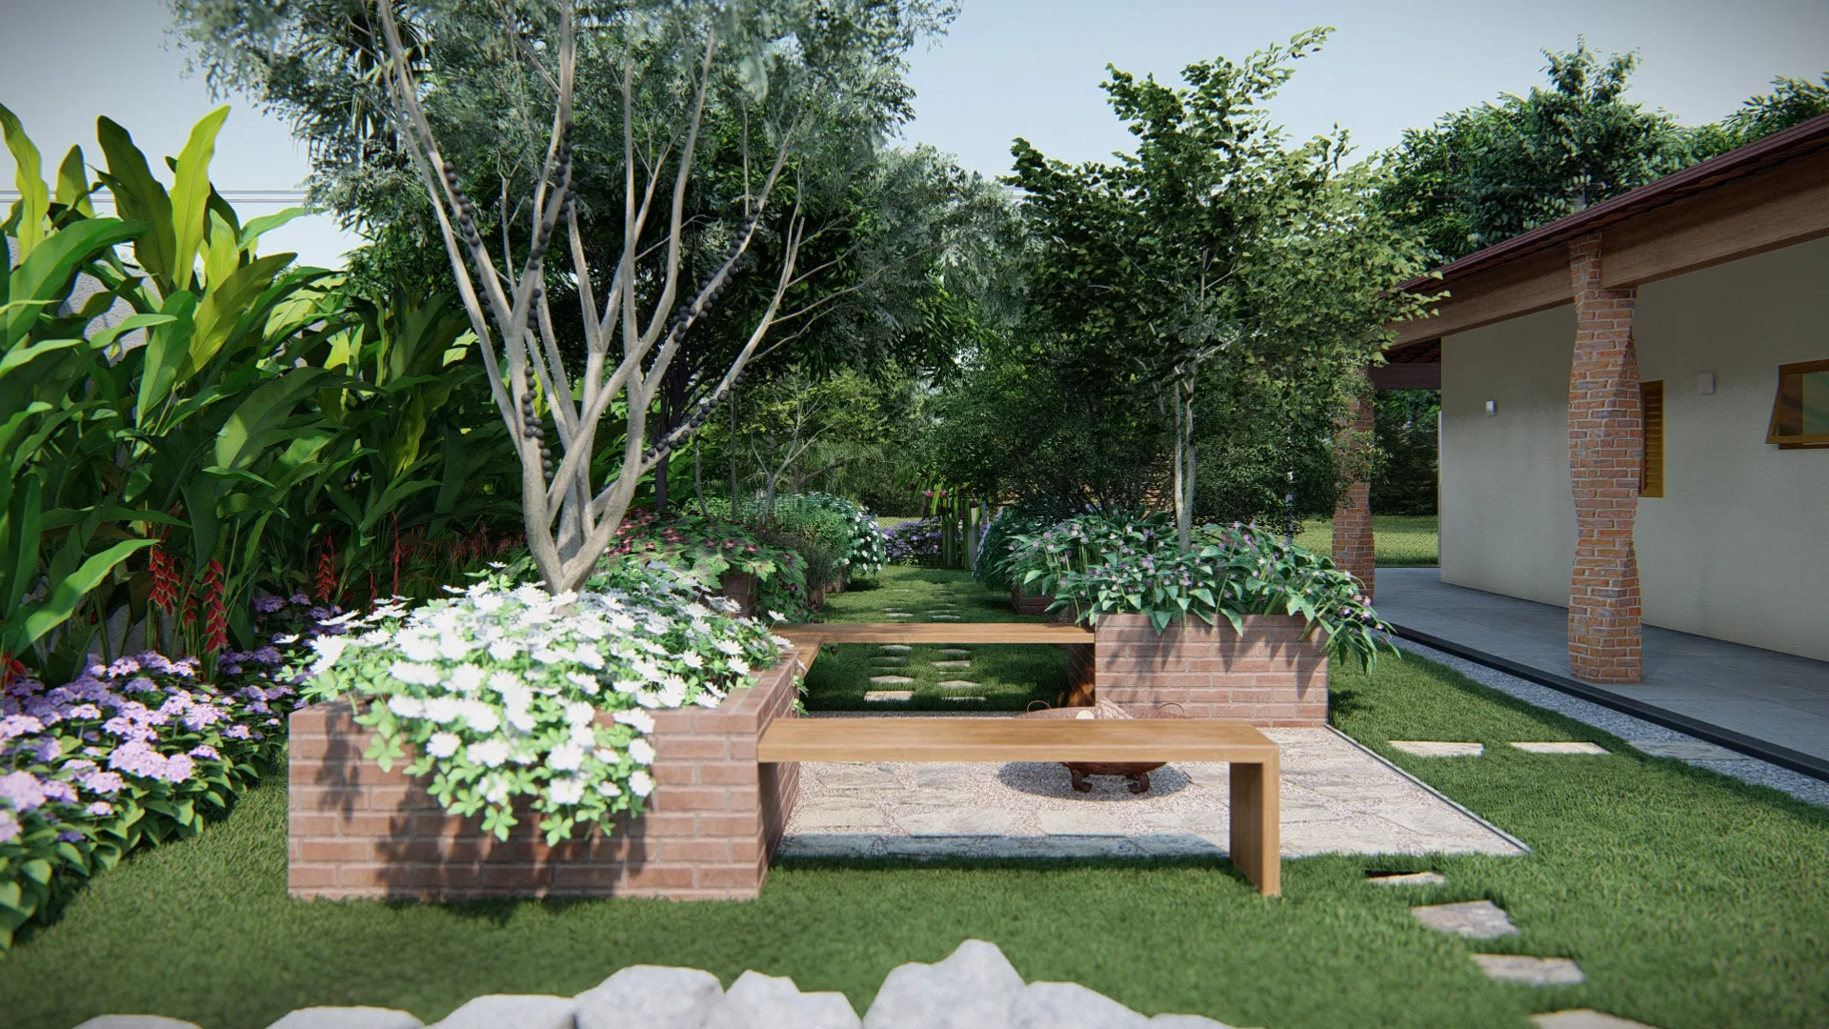
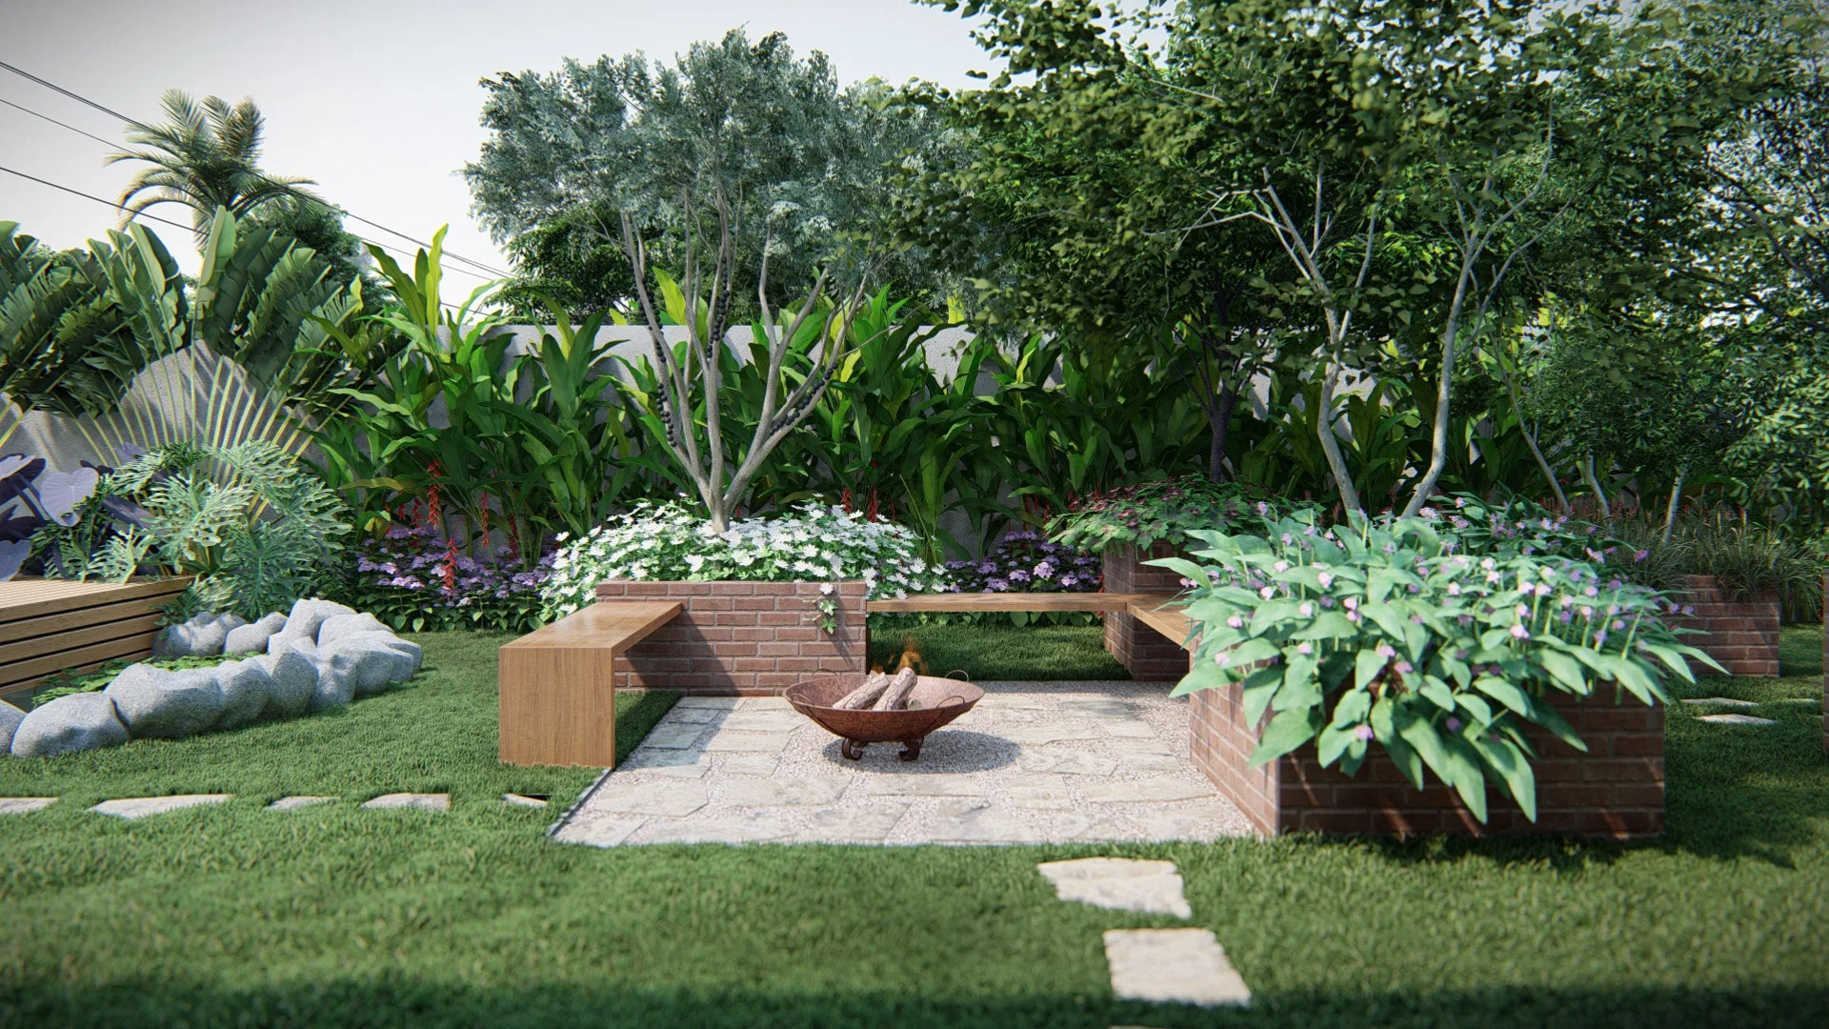
Exposed-brick columns and planters play against timber structures and irregular stone paving. Dense planting in shades of green, purple and red gives the gathering spaces a tropical atmosphere.
Experience of the spaces
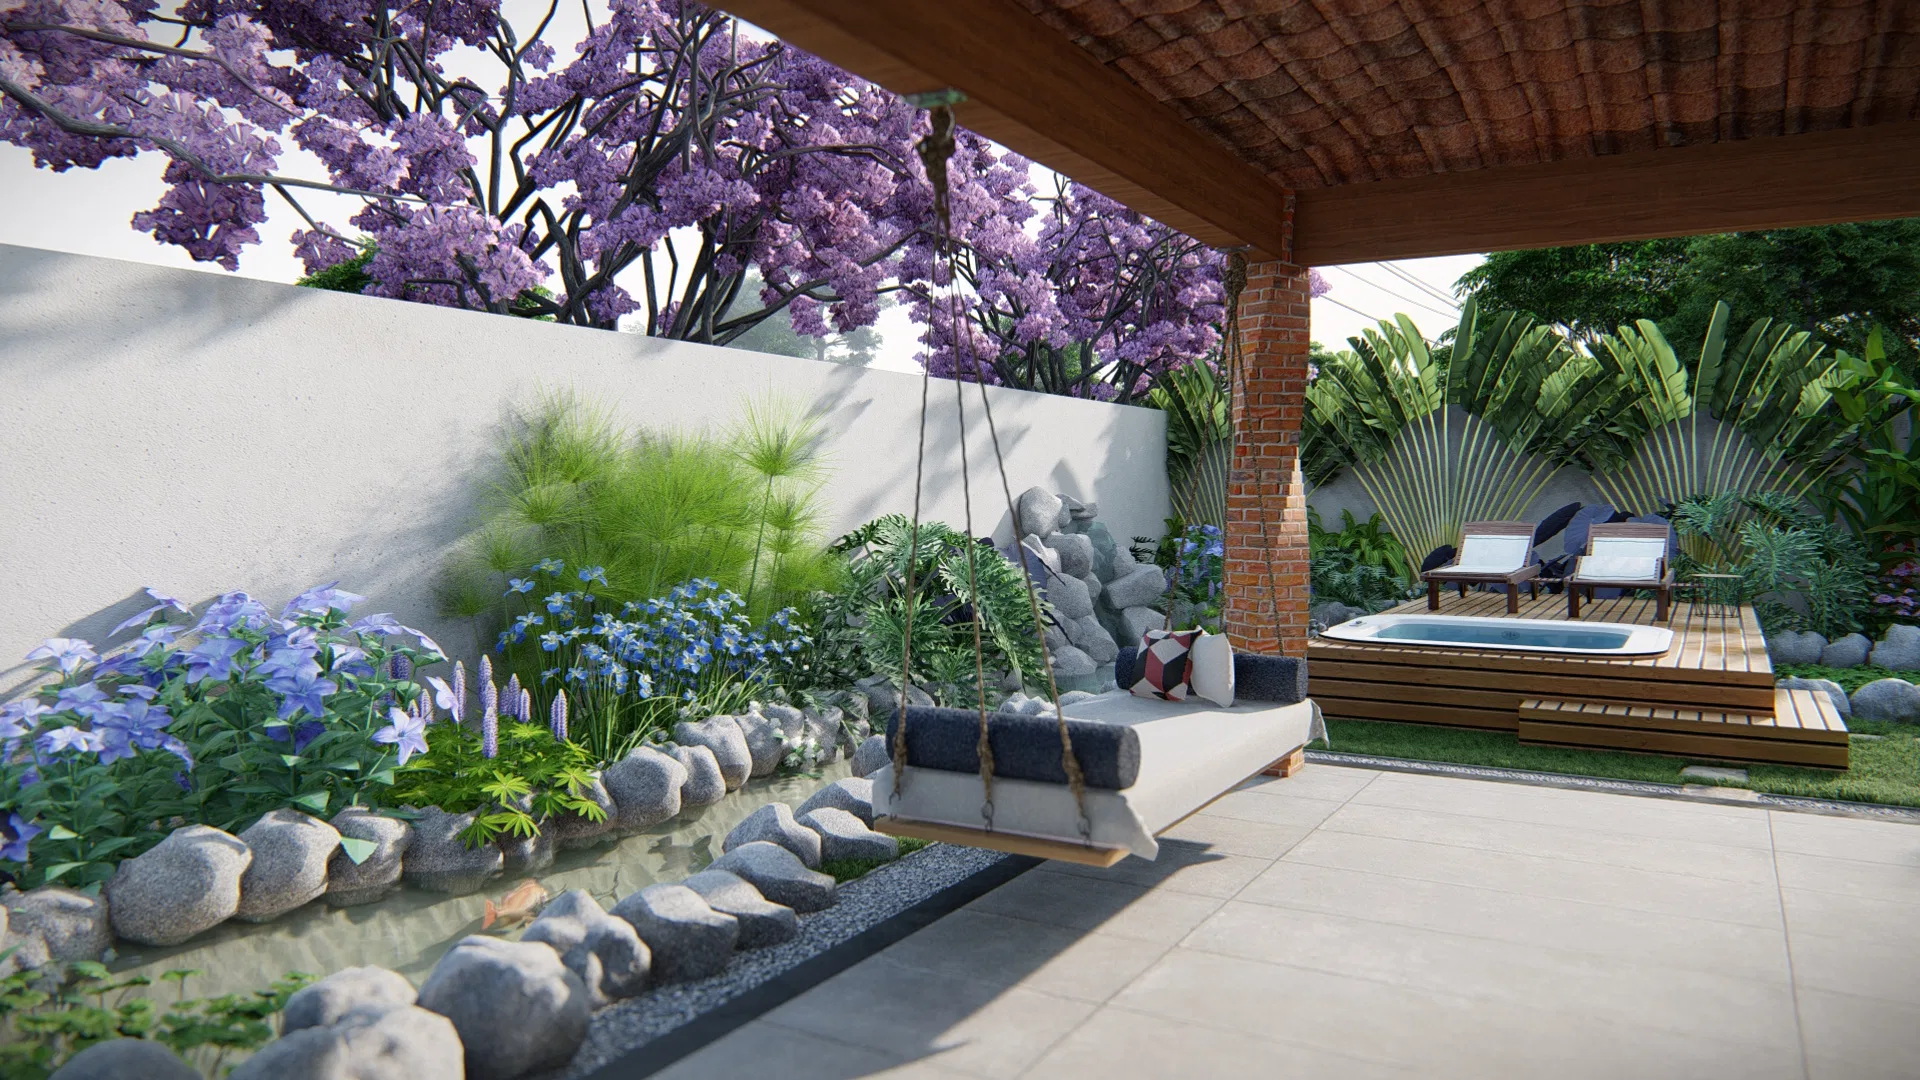
A hanging swing under the porch roof sits beside an outdoor sofa and a wood-deck tub, forming a resting corner. Further on, timber benches between brick planters frame a central fire pit.
Indoor–outdoor relationship
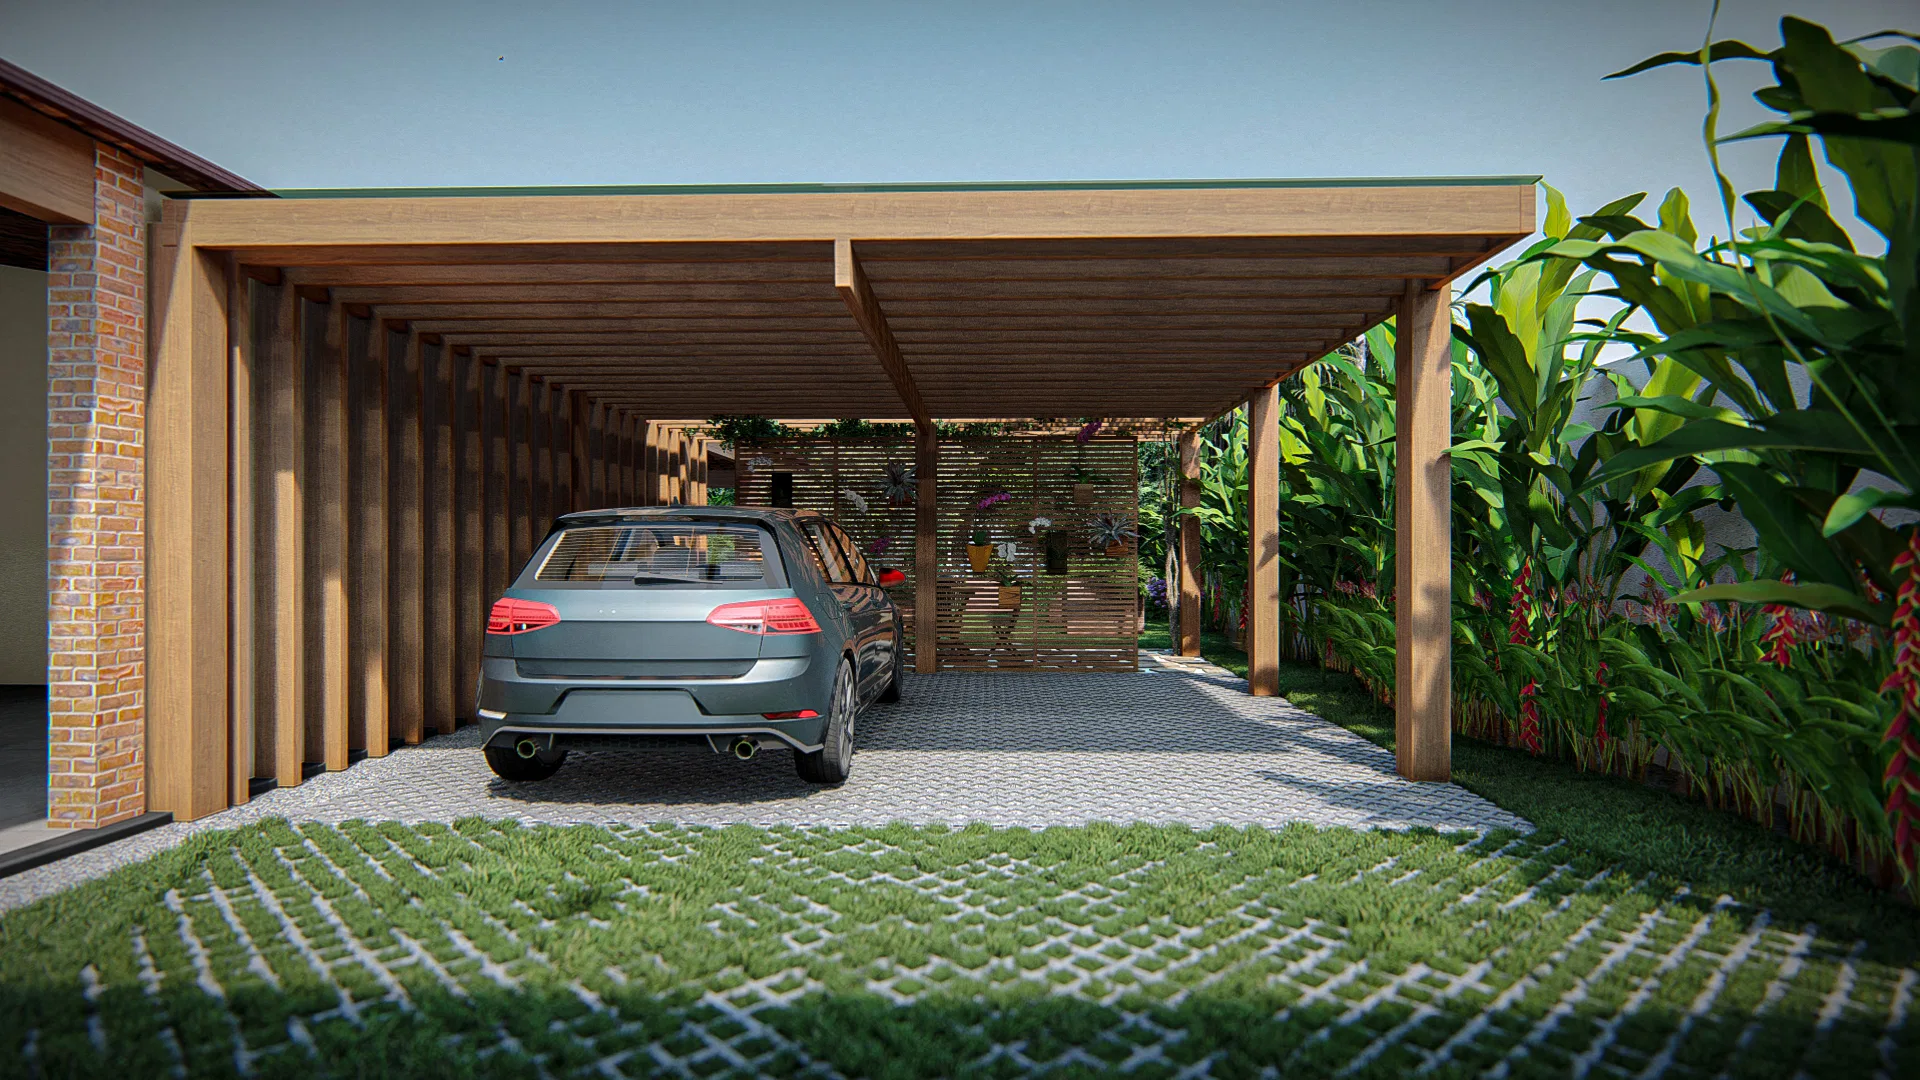
The timber-structured carport connects to the front garden, with a planter along the house wall softening the transition between the garage and the surrounding greenery.
04
Gallery



GRON · 3D
Shall we create something remarkable?
Tell GRON about your project and receive a proposal shaped around your goal.
Start a project