
Project · Landscaping · Restaurant
Restaurante Josefina Commercial Landscaping
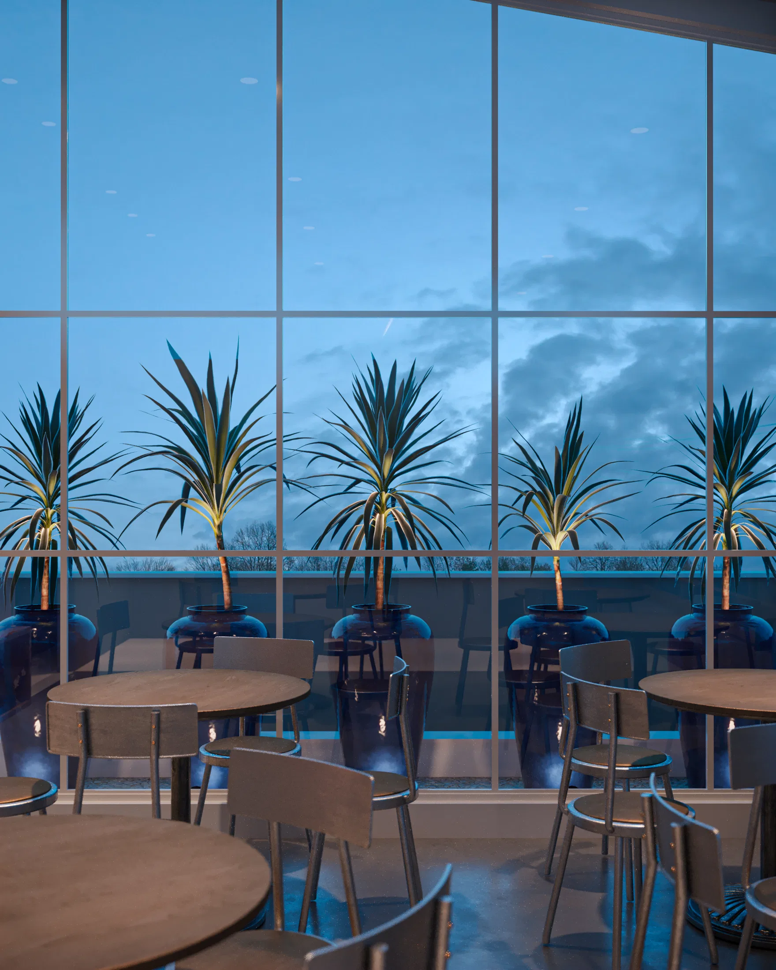
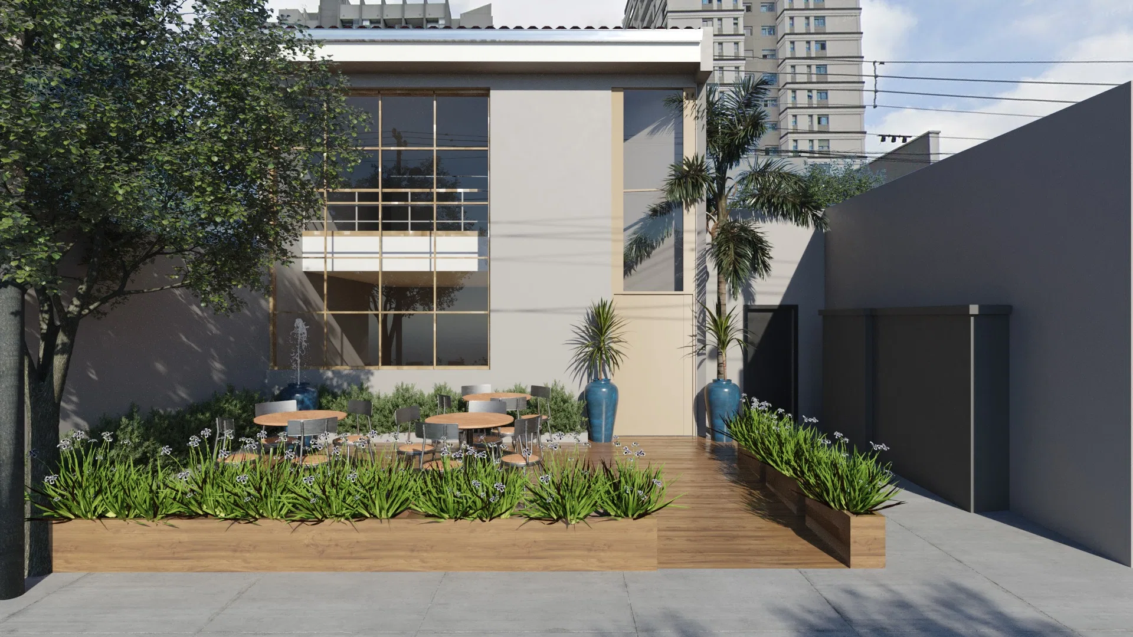
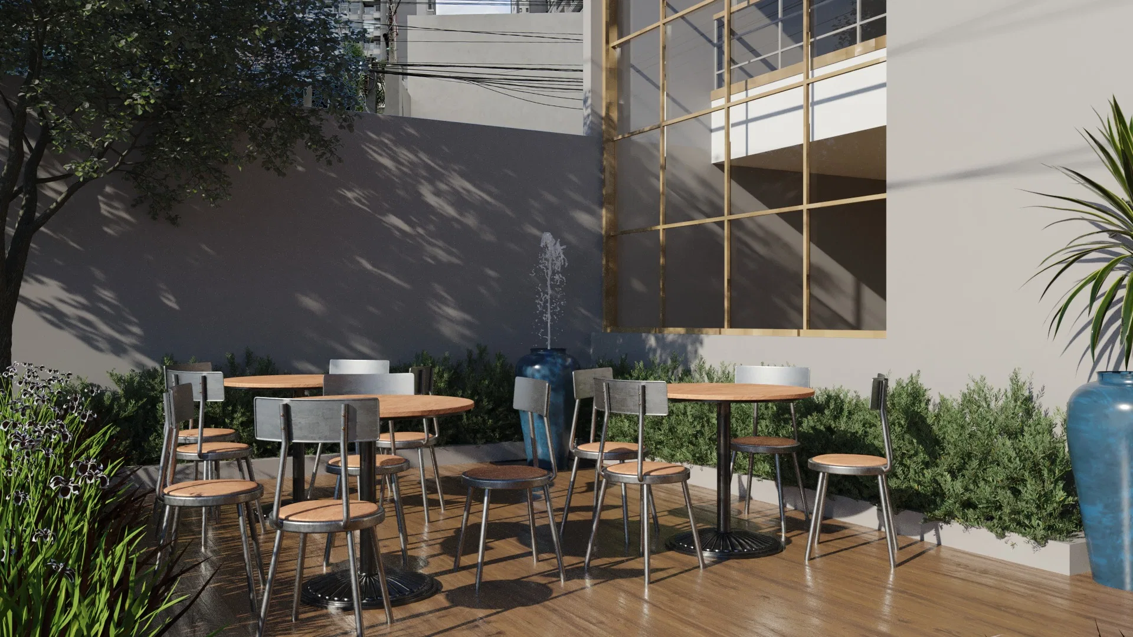
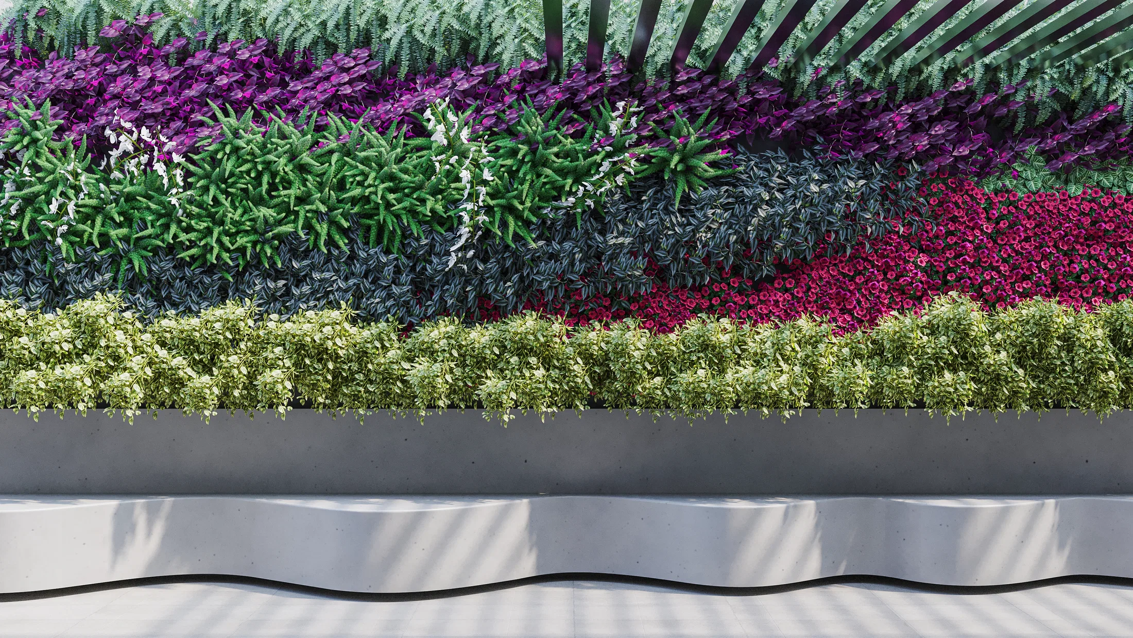
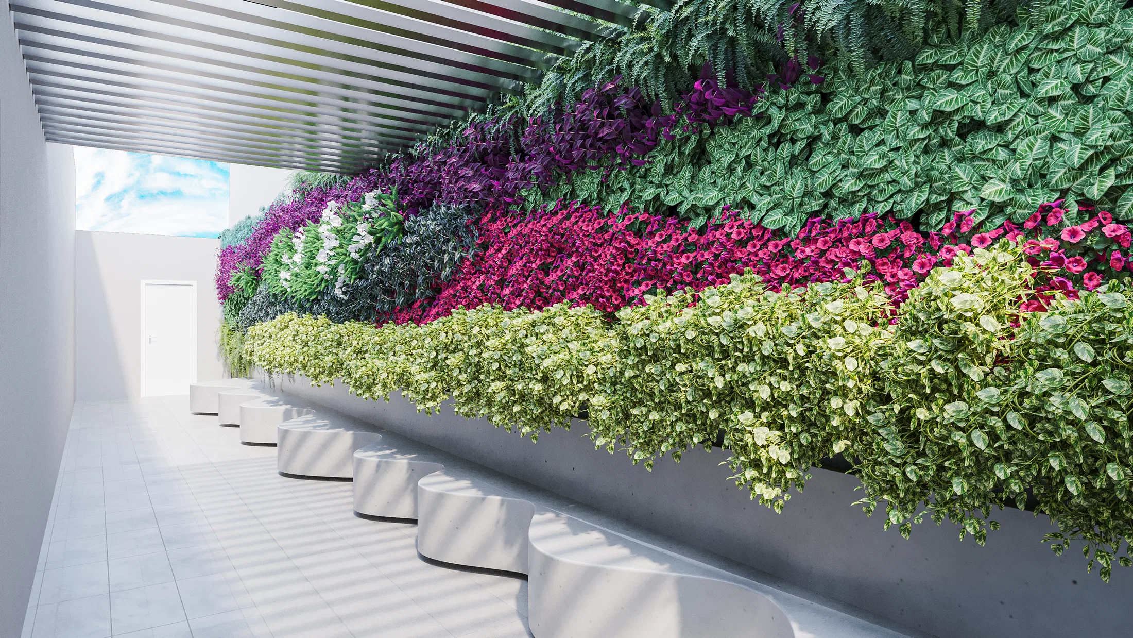
Rendering of a restaurant with a landscaped outdoor courtyard and open-air tables, a covered corridor with a flowering vertical garden wall, and an interior with a dusk view.
Project vision
The set moves through a restaurant with a landscaped outdoor courtyard, open-air tables and a glass facade with gold-toned framing, complemented by a covered corridor lined with a flowering vertical garden.
Materials and atmosphere
Blue planters with dracaenas and a bed of agapanthus mark the entrance, while the interior corridor pairs rounded white benches with a living wall in shades of green, magenta and purple.
Indoor–outdoor relationship
A floor-to-ceiling glass facade connects the interior dining room, with round wood tables, to the outdoor courtyard and the dracaena planters, under a dusk sky.
04
Gallery

GRON · 3D
Shall we create something remarkable?
Tell GRON about your project and receive a proposal shaped around your goal.
Start a project