
Project · Landscape design · Single-family residence
Leandro Cotia Residence
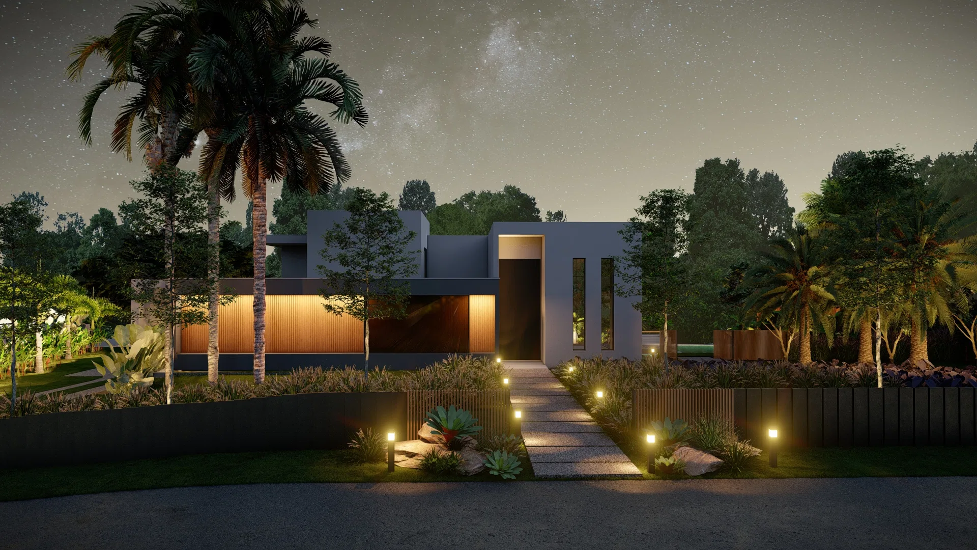
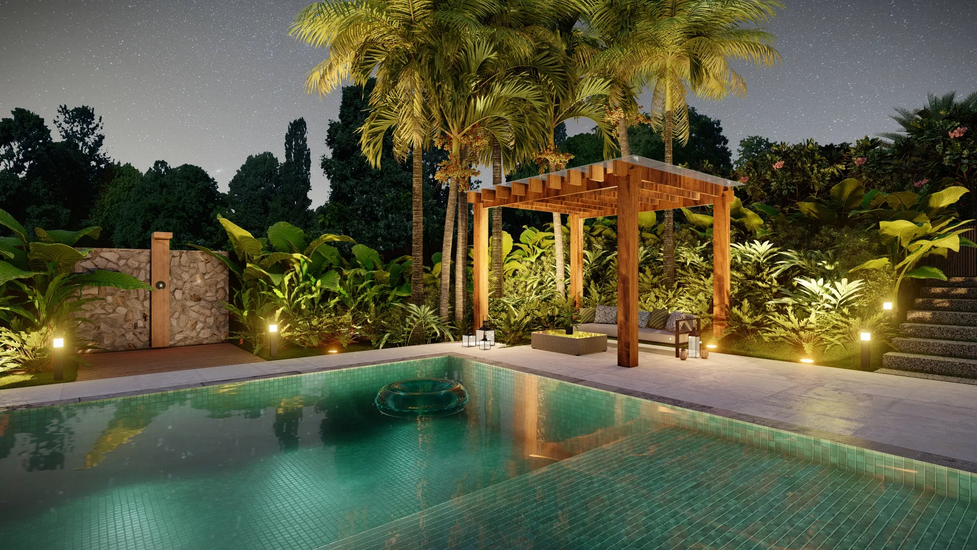
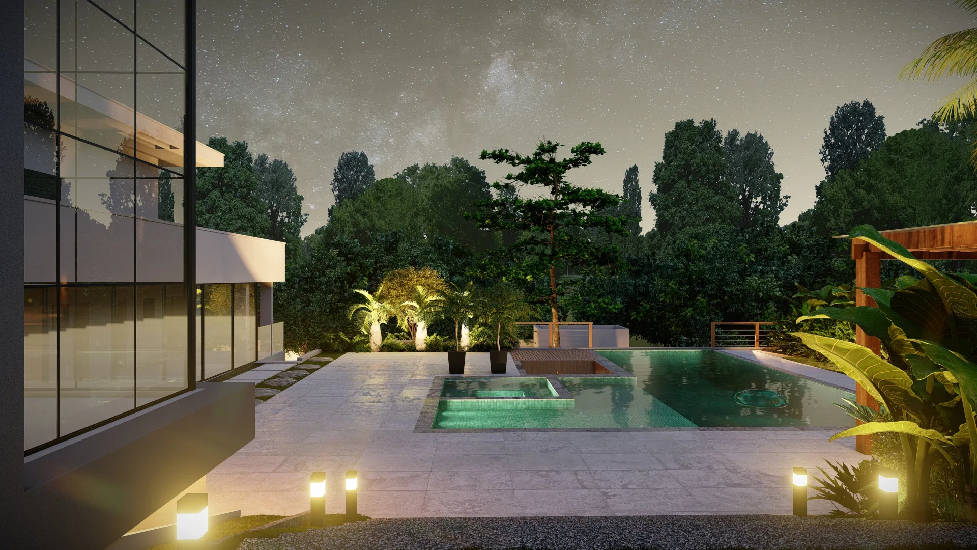
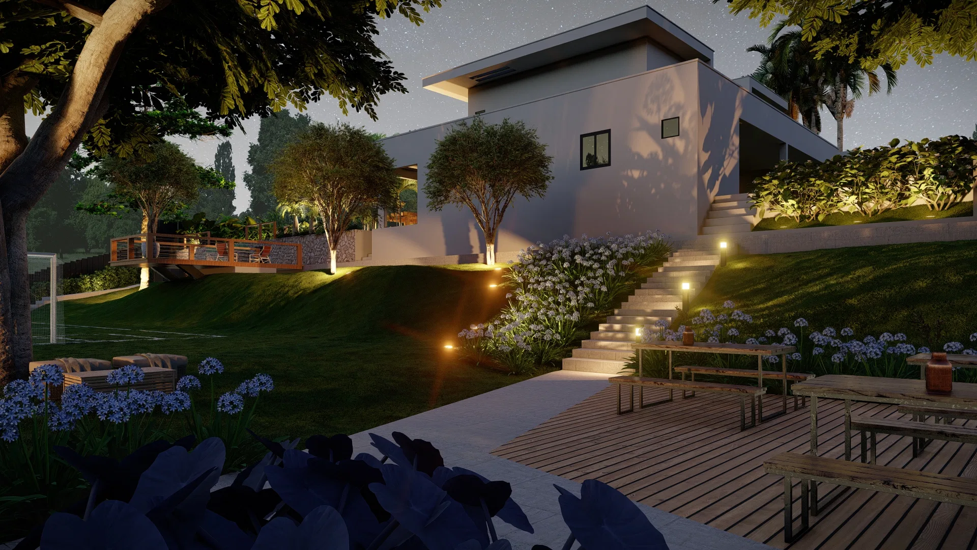
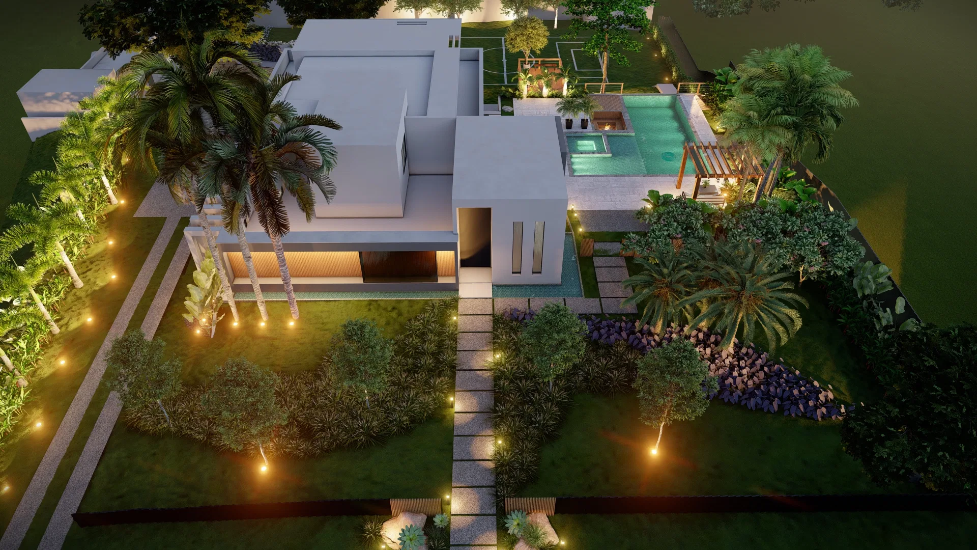
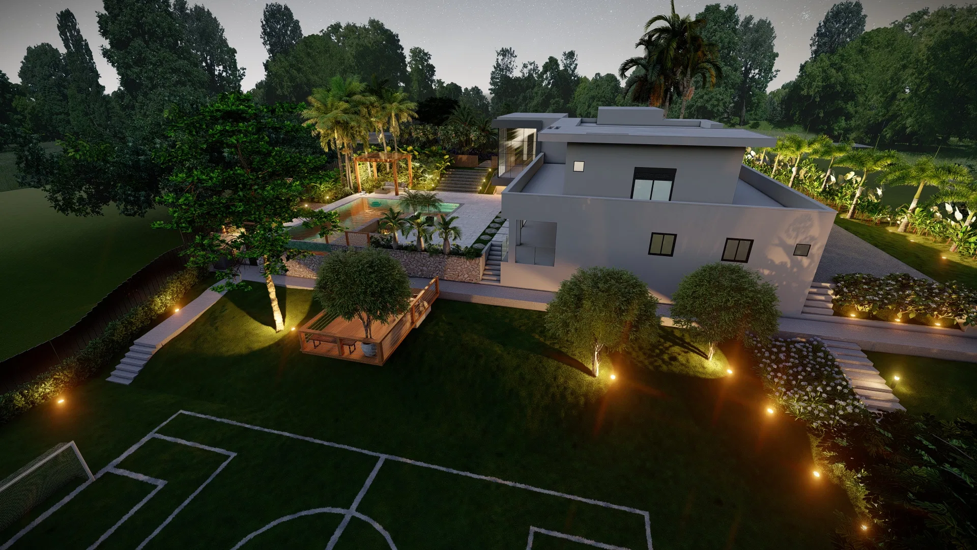
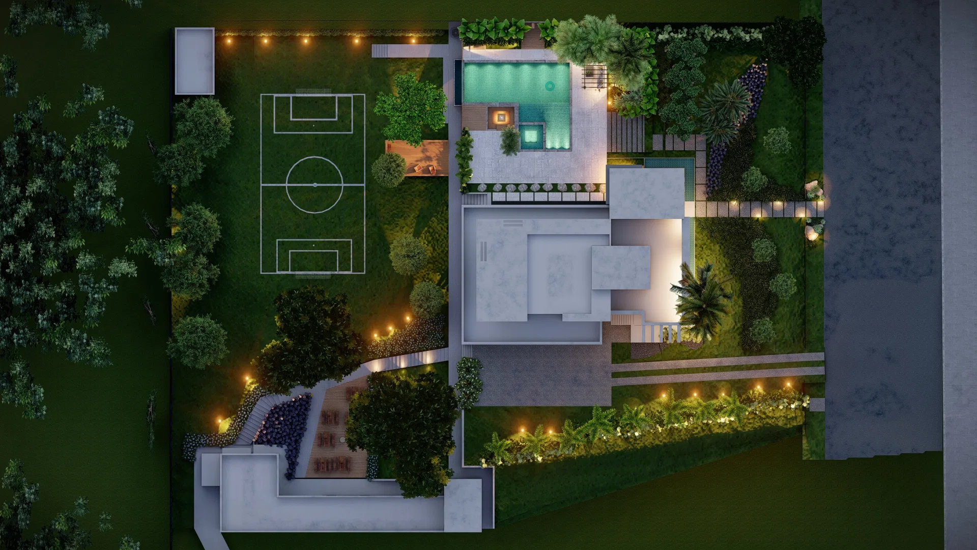
Night and aerial renders of a complete residential landscape design: pool with pergola, lit gardens, a sports court and an overview of the property.
Project vision
The set walks through the landscape design of a single-story contemporary residence, from the entrance facade to the pool area and the back of the lot. Eye-level views alternate with aerial shots that show the full layout of the property.
Materials and atmosphere
Large palm trees, dense planting and low-set lighting mark the entrance path and the edges of the pool. A wood pergola over the pool and stone-clad walls create covered seating spots.
Experience of the spaces
The property brings together a pool with an integrated spa, a seating deck, a staircase up to the upper garden and a grass sports court at the back. The aerial views highlight the circulation between these use areas.
06
Gallery



GRON · 3D
Shall we create something remarkable?
Tell GRON about your project and receive a proposal shaped around your goal.
Start a project