
Project · Landscaping · Terraces and tropical gardens
Valdeni Residence
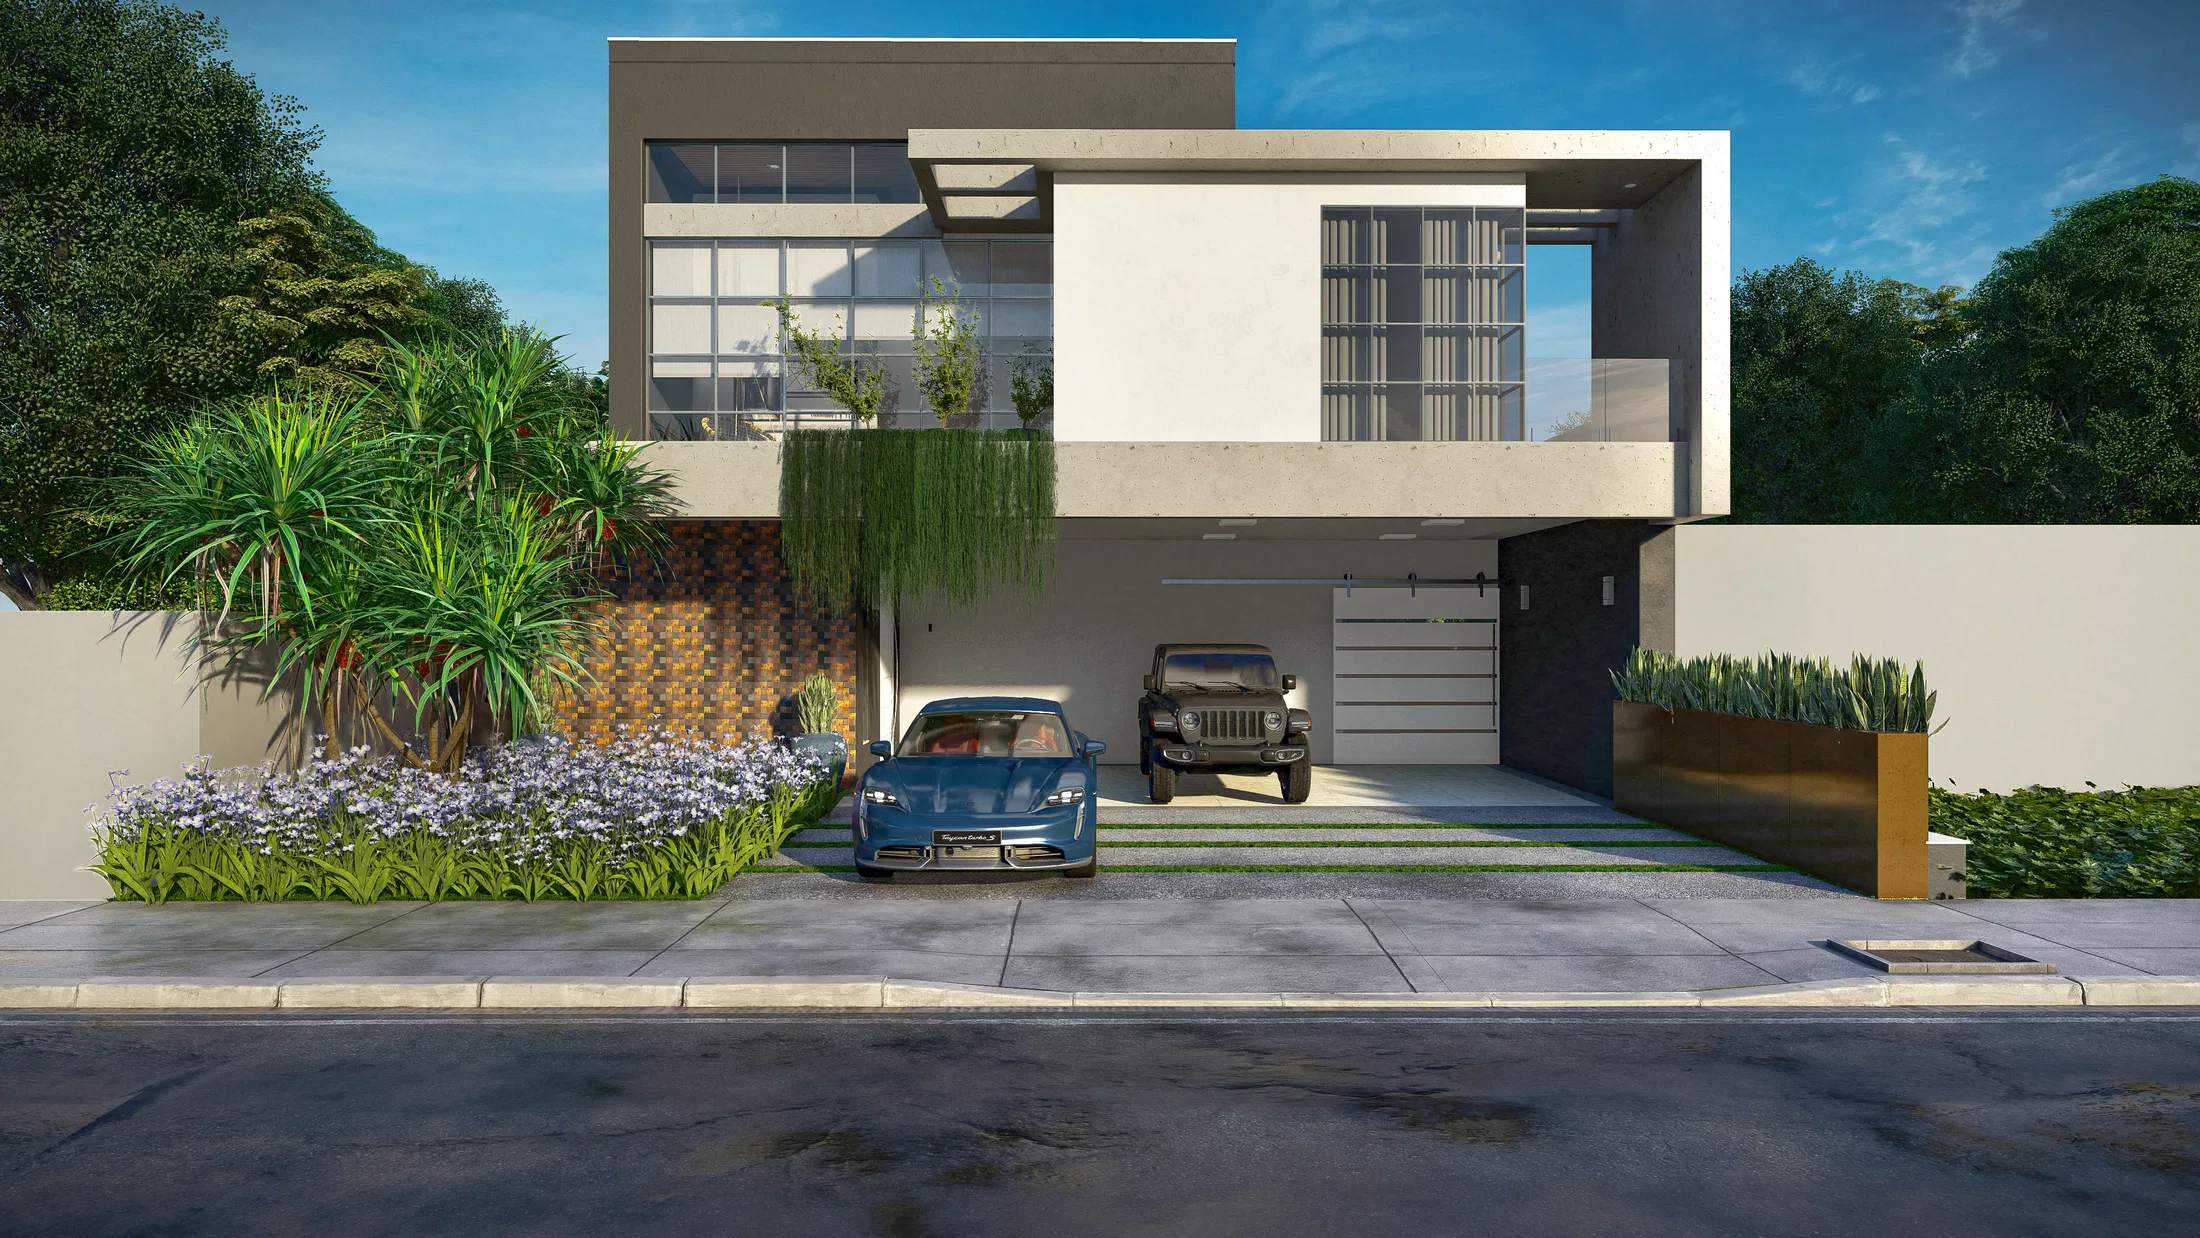
Landscape design for a residence in concrete and white finishes, with a vertical garden, a pool, a rooftop hot tub terrace and planted wall niches.
Project vision
The set presents the landscape design of a contemporary residence in concrete and white finishes, from the entrance facade to the rooftop terrace. The scenes cover the front garden, intermediate terraces and the roof, showing layers of greenery at different levels.
Materials and atmosphere
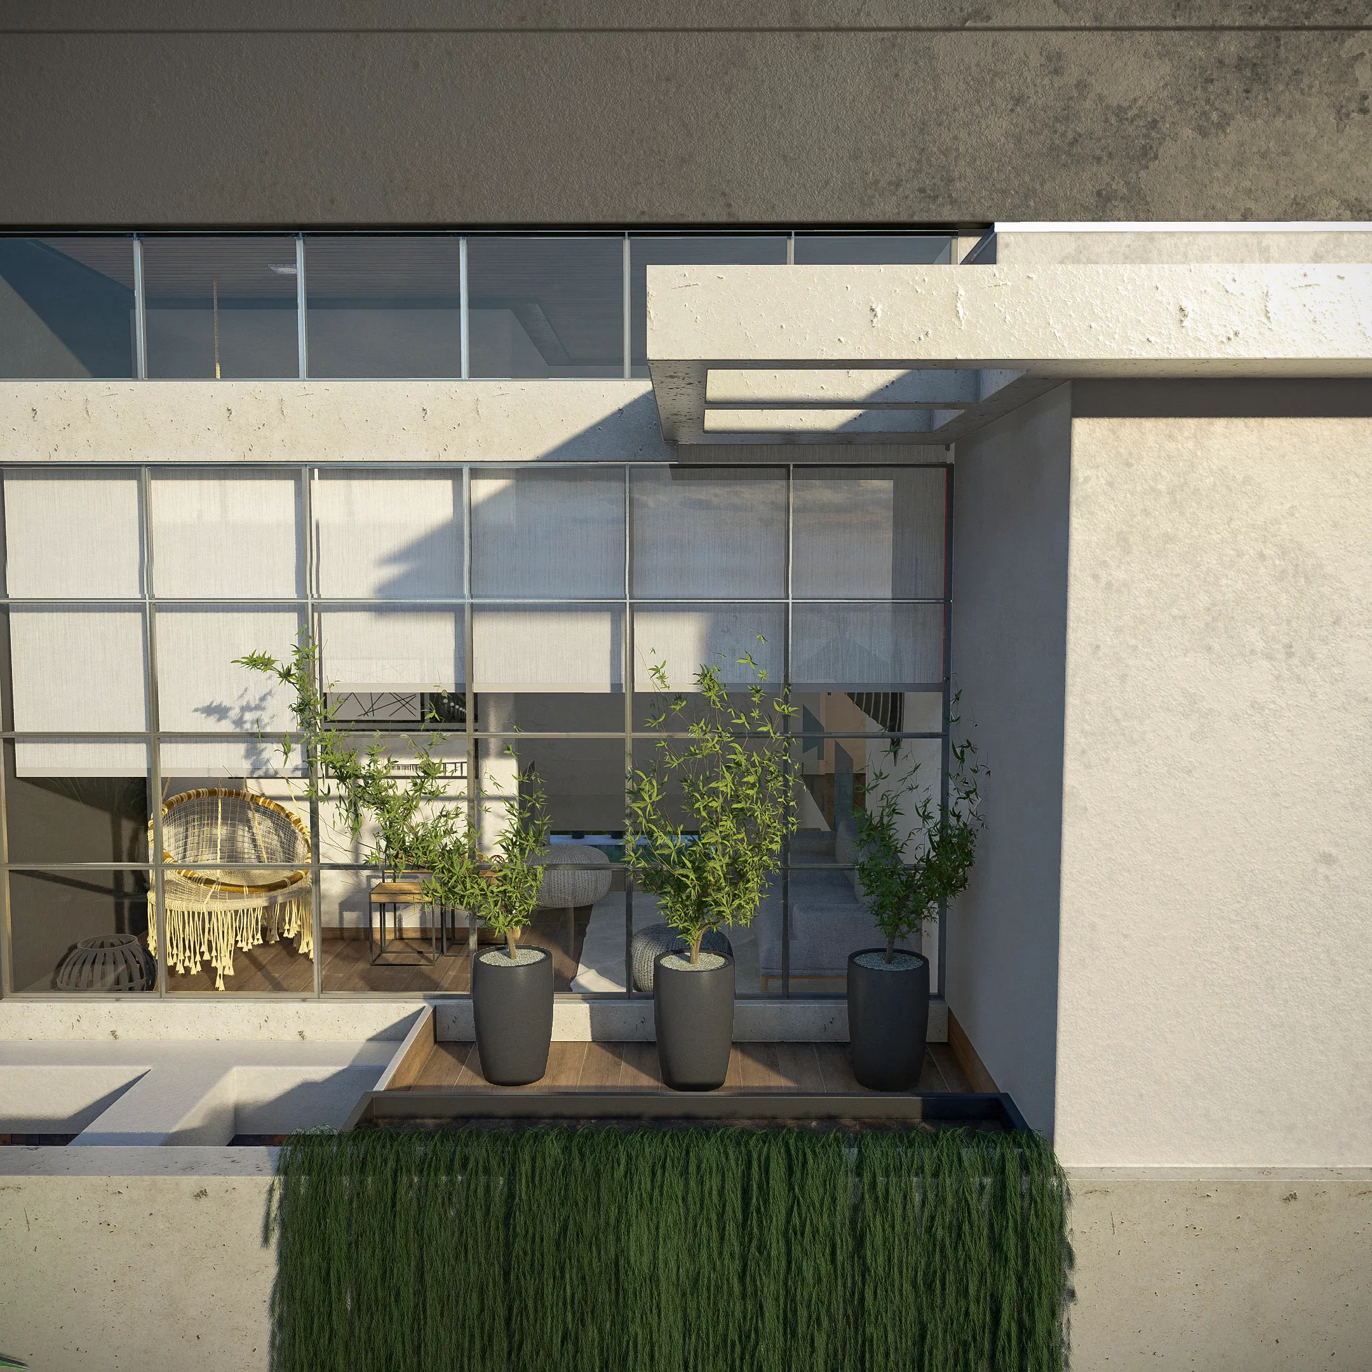
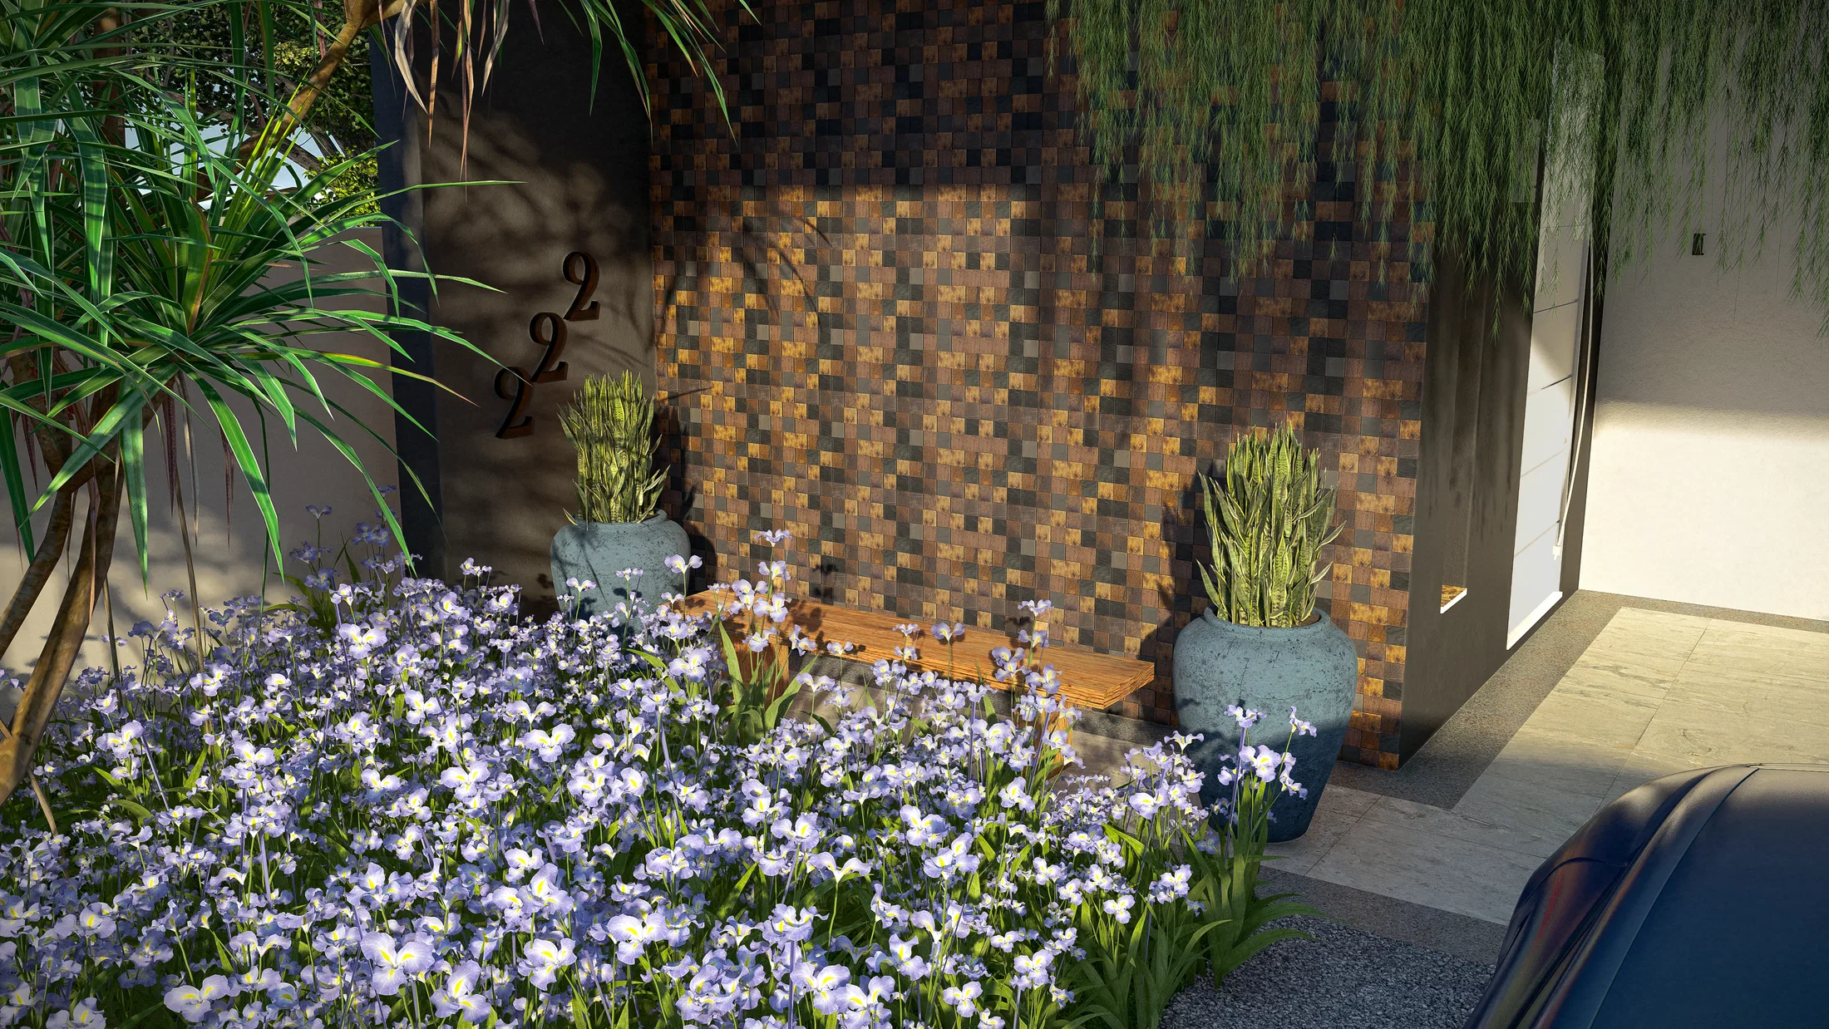
A vertical garden at the base of a glazed wall and pots with small plants bring greenery to the upper terraces. On the ground floor, a mosaic wood panel and a bed of purple flowers mark the entrance, alongside the house number.
Experience of the spaces
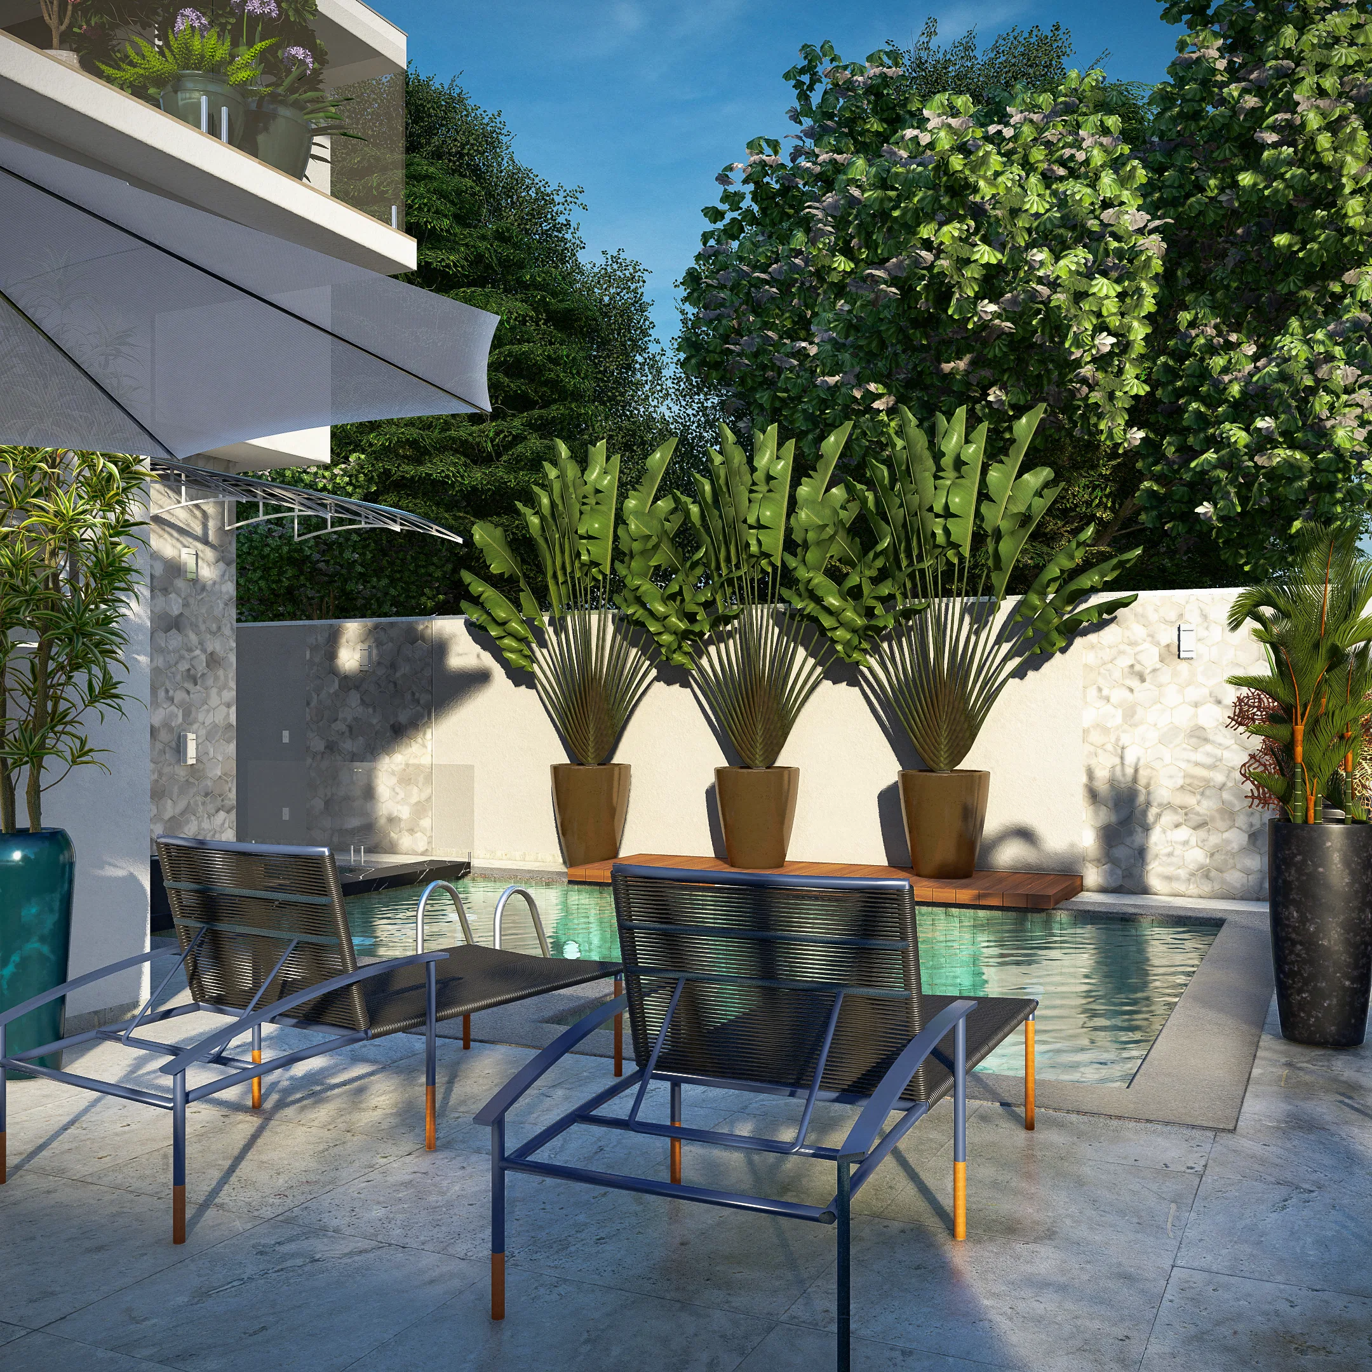
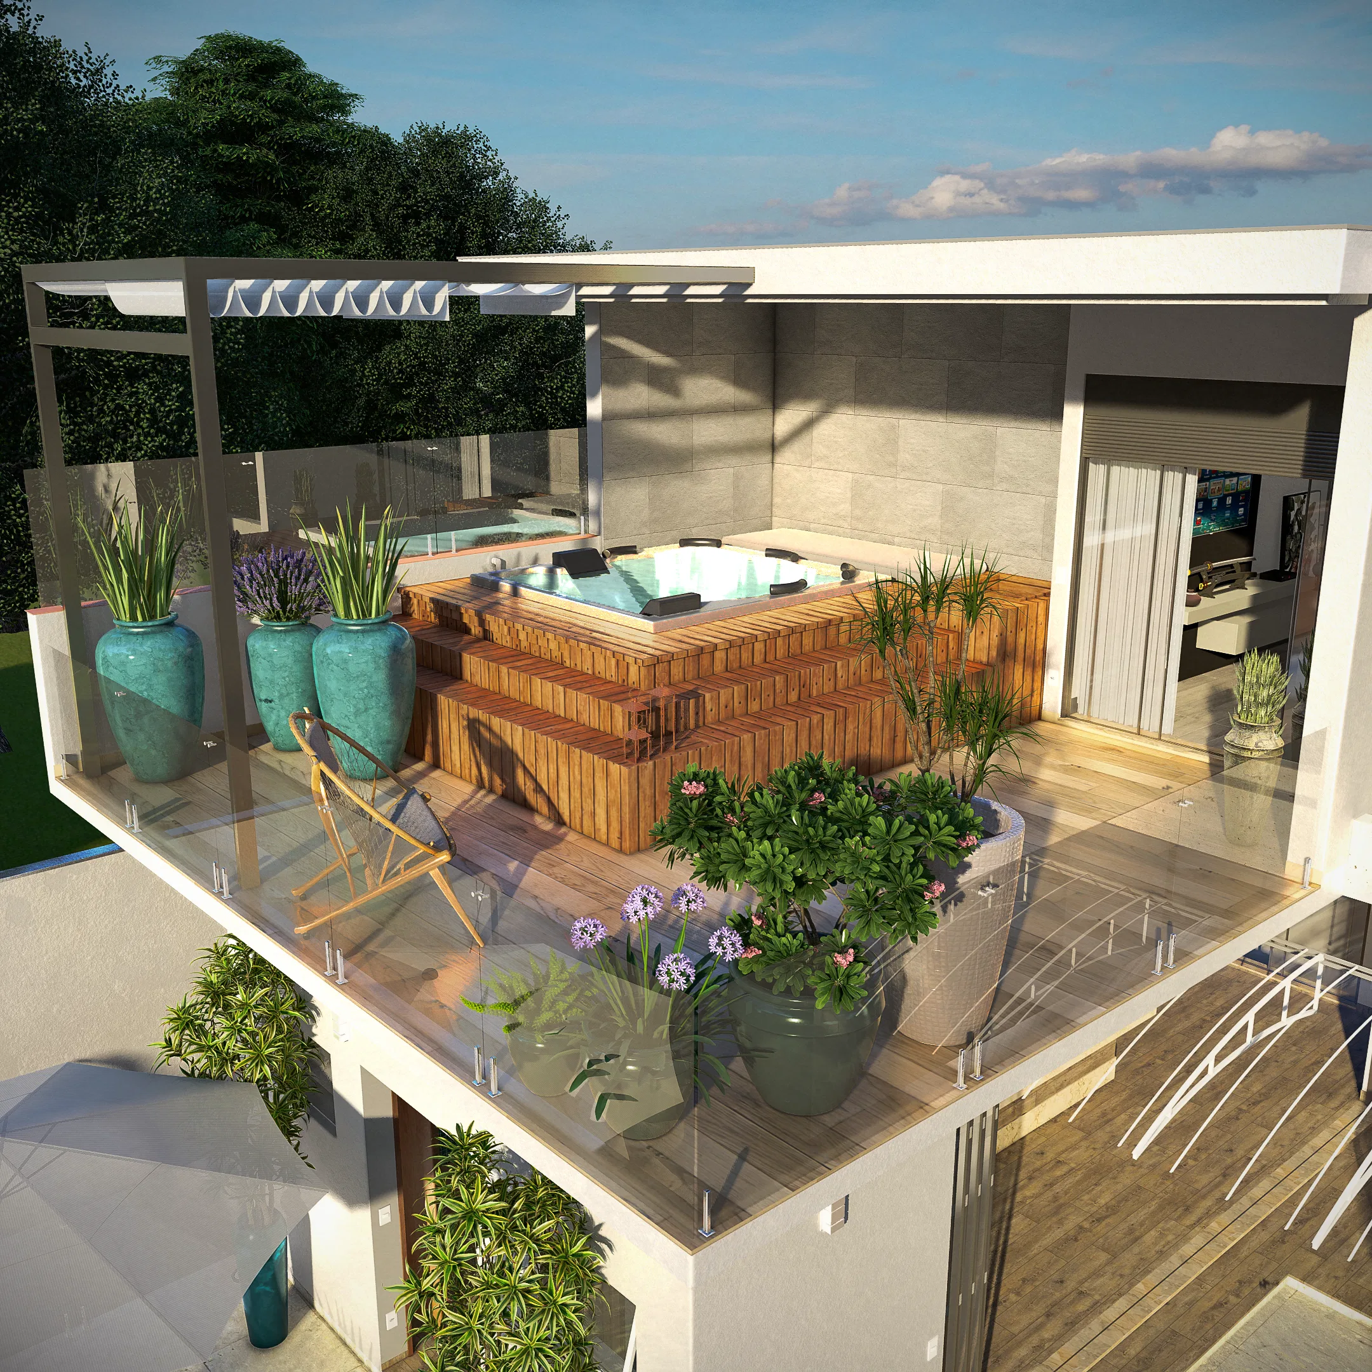
On the roof, a pergola-covered terrace brings together a wood-clad hot tub, turquoise planters and a view into the glazed interior of the house. Below, the pool area combines lounge chairs, potted bird-of-paradise plants and flowering trees that frame the space.
Indoor–outdoor relationship
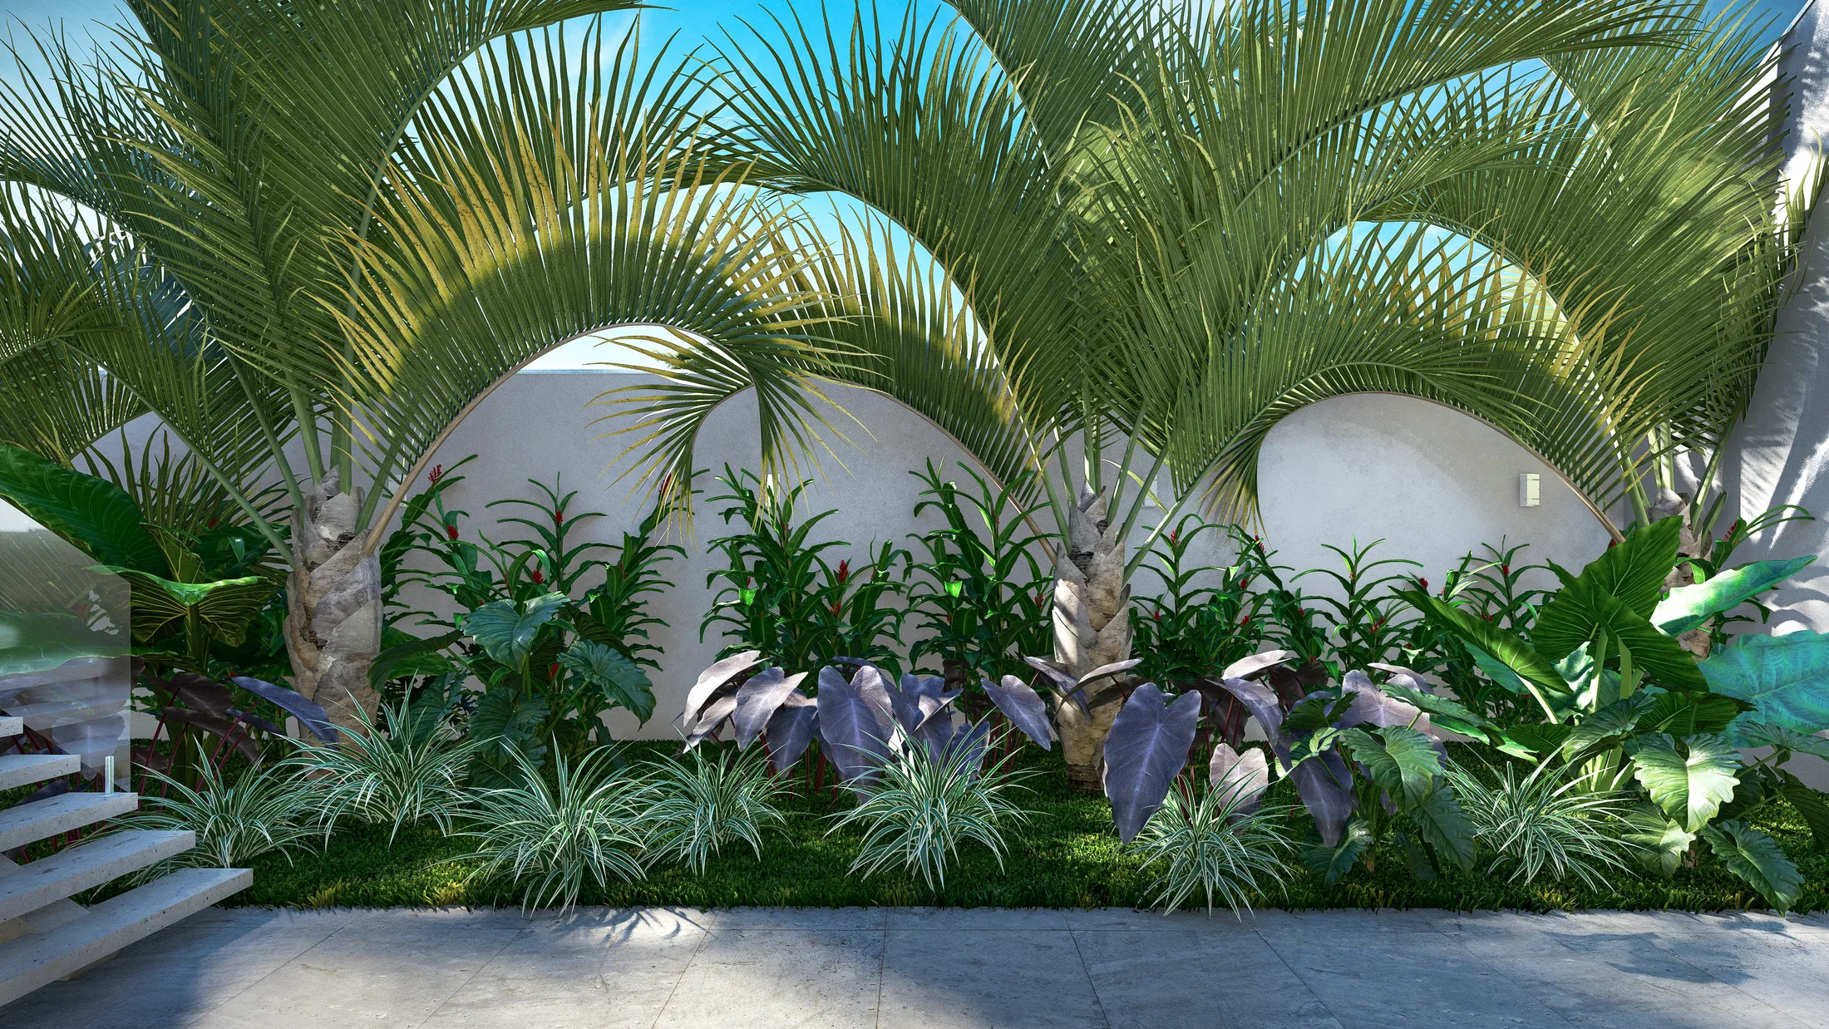
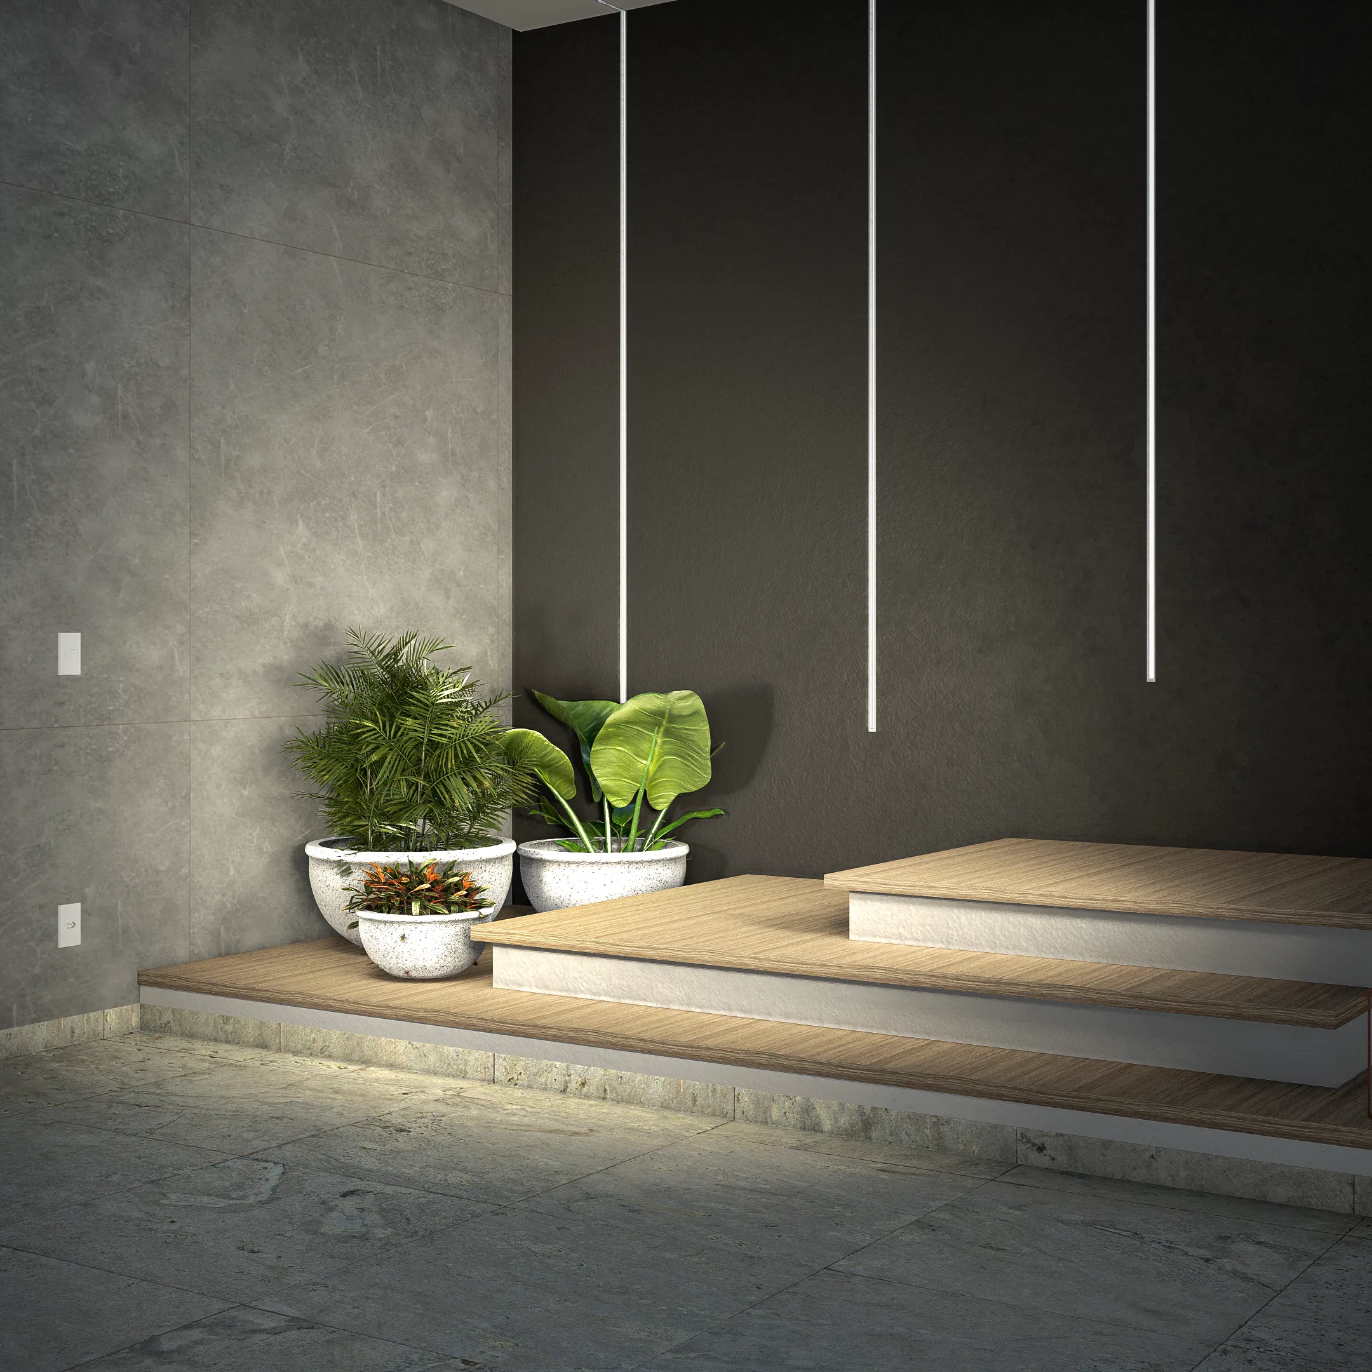
Arched niches in the garden wall hold palm trees and variegated foliage, creating an organic transition between outdoor settings. Wood-clad steps with built-in linear lighting and potted tropical plants reinforce this continuity between indoors and out.
06
Gallery



GRON · 3D
Shall we create something remarkable?
Tell GRON about your project and receive a proposal shaped around your goal.
Start a project