
Project · Landscaping · Brick house
Luciana Residence landscape design
Renders of a brick house's landscaping, from the front garden with topiary and agapanthus to a pool area with vertical gardens.
Project vision
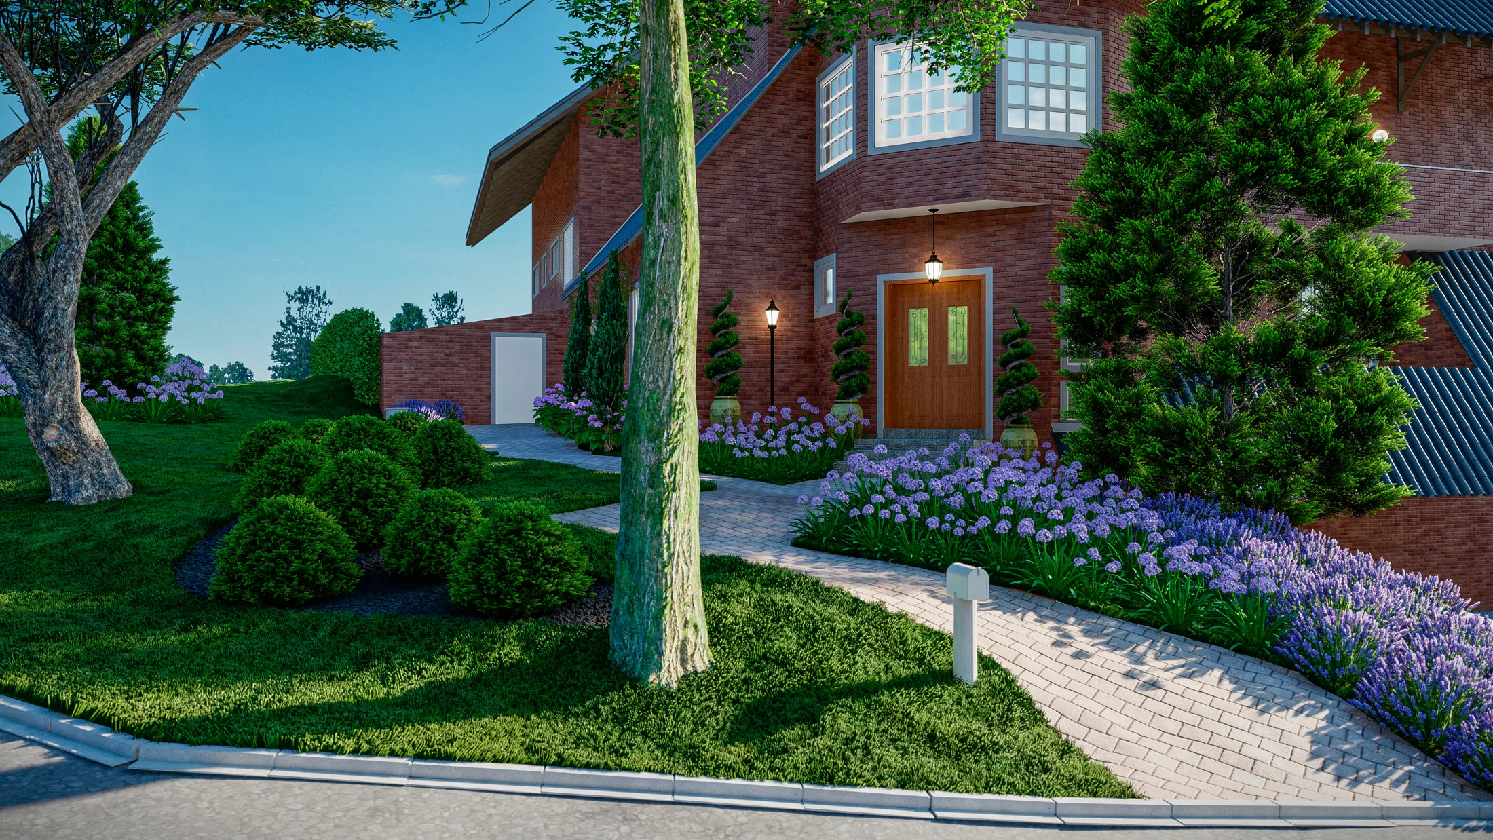
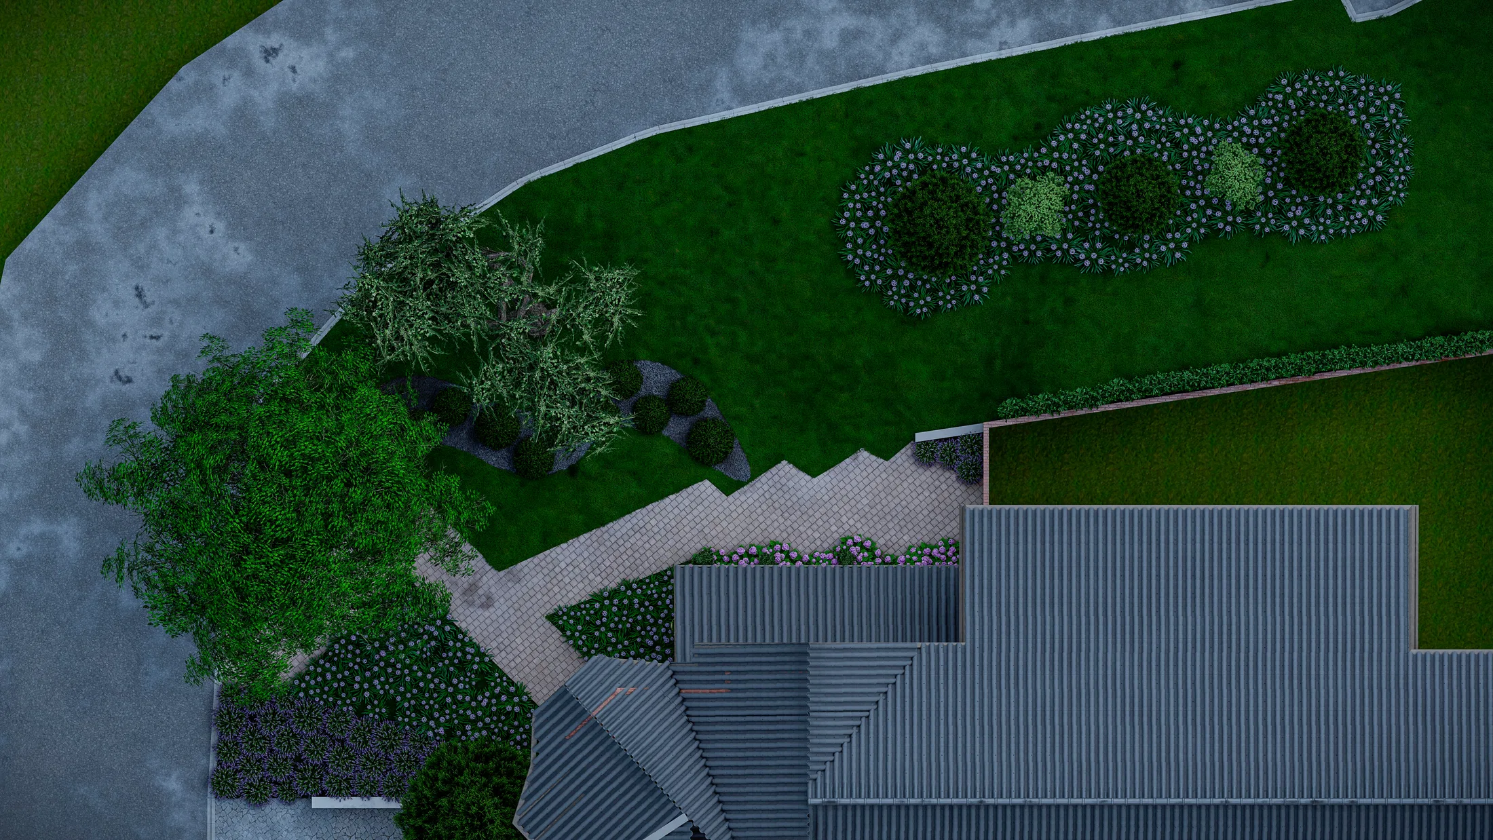
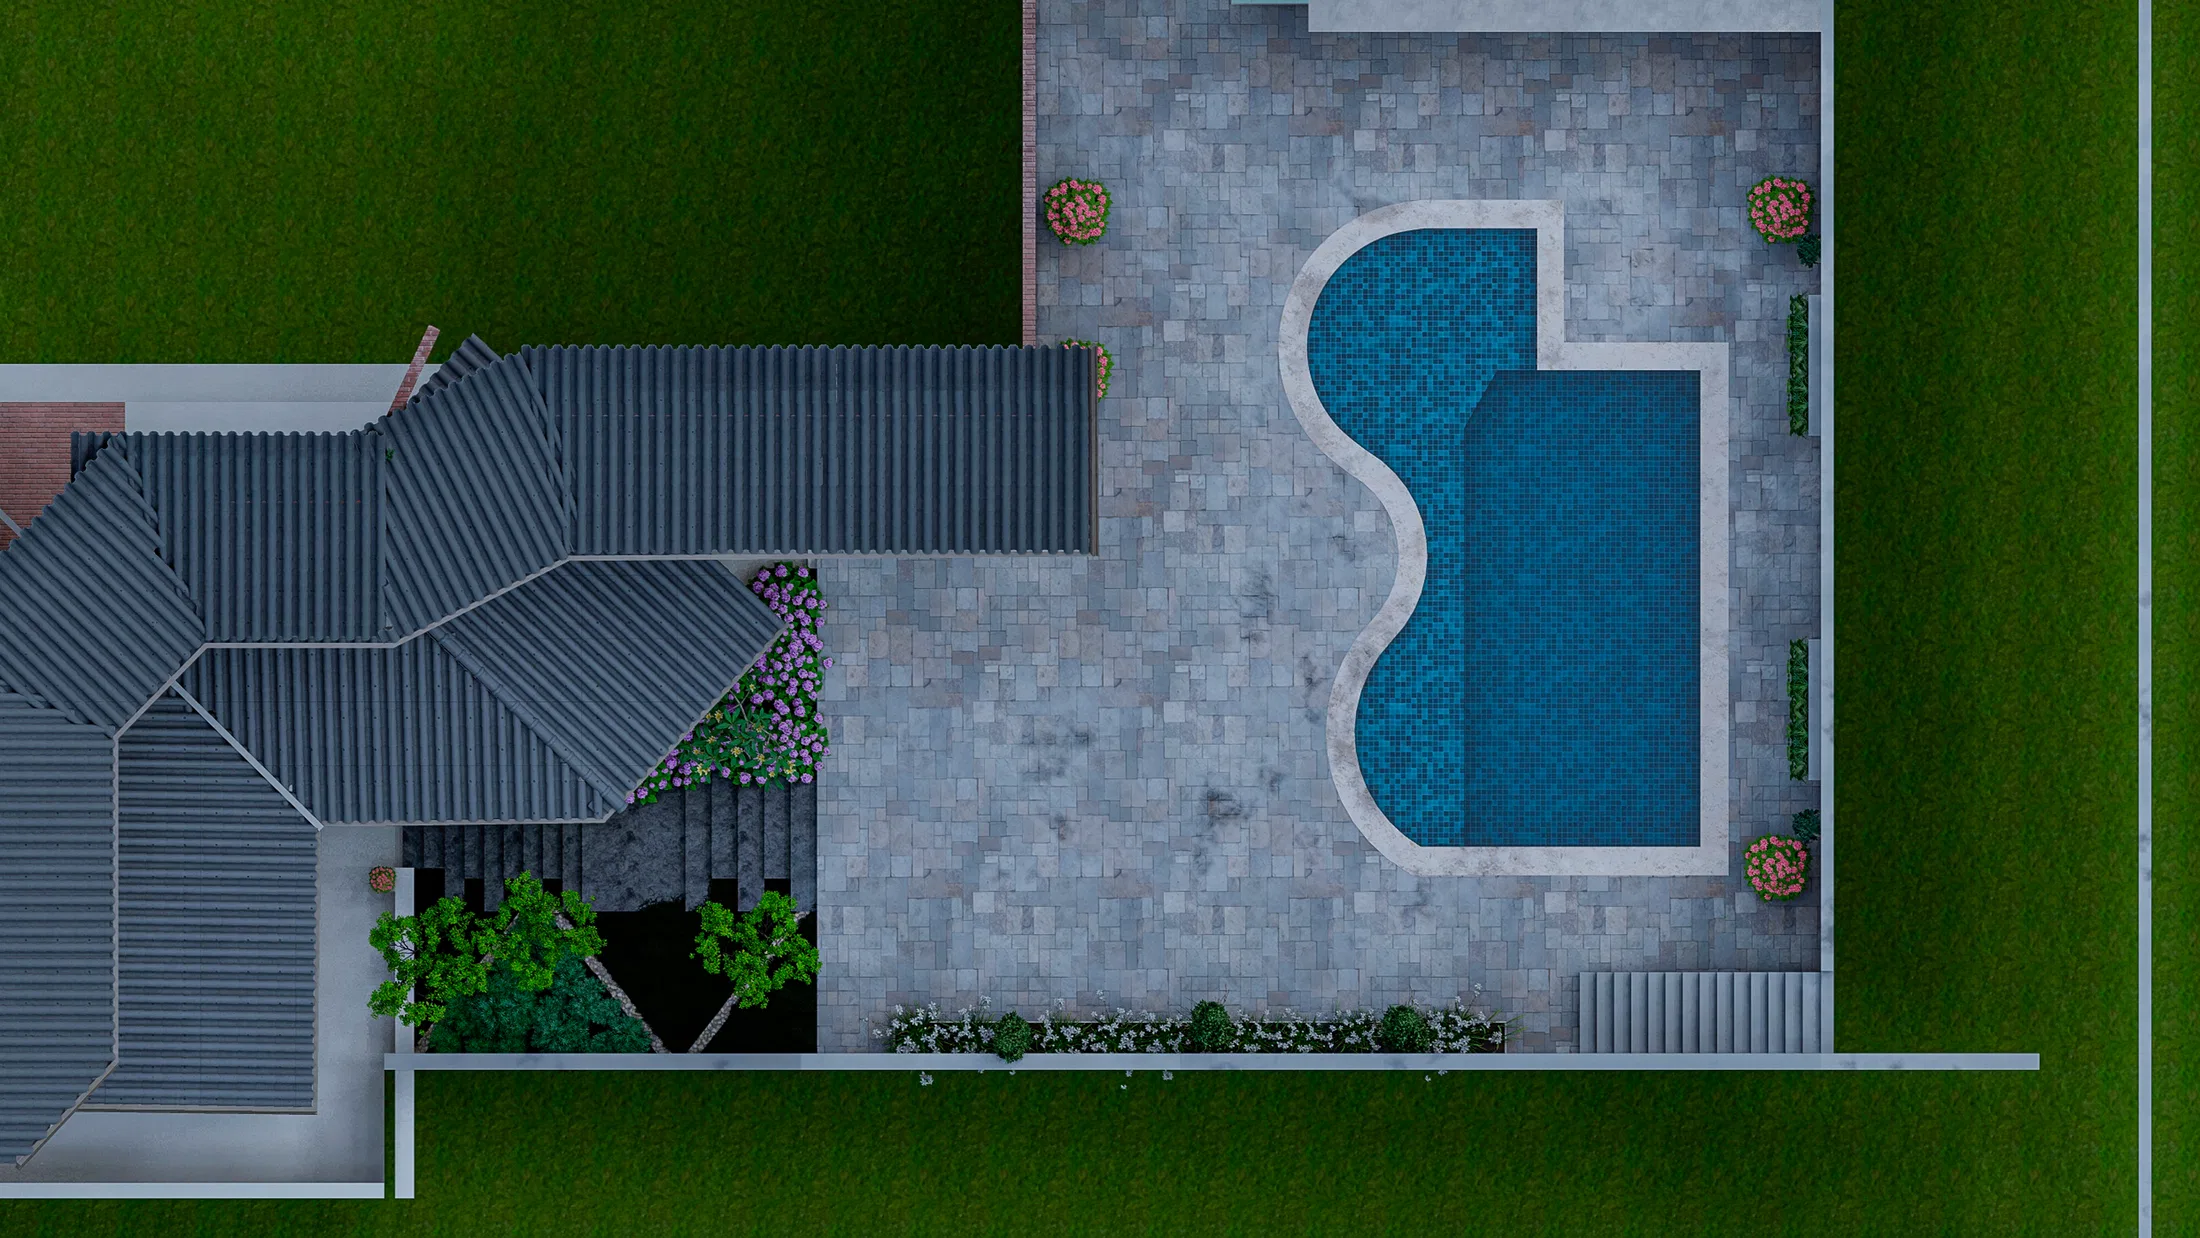
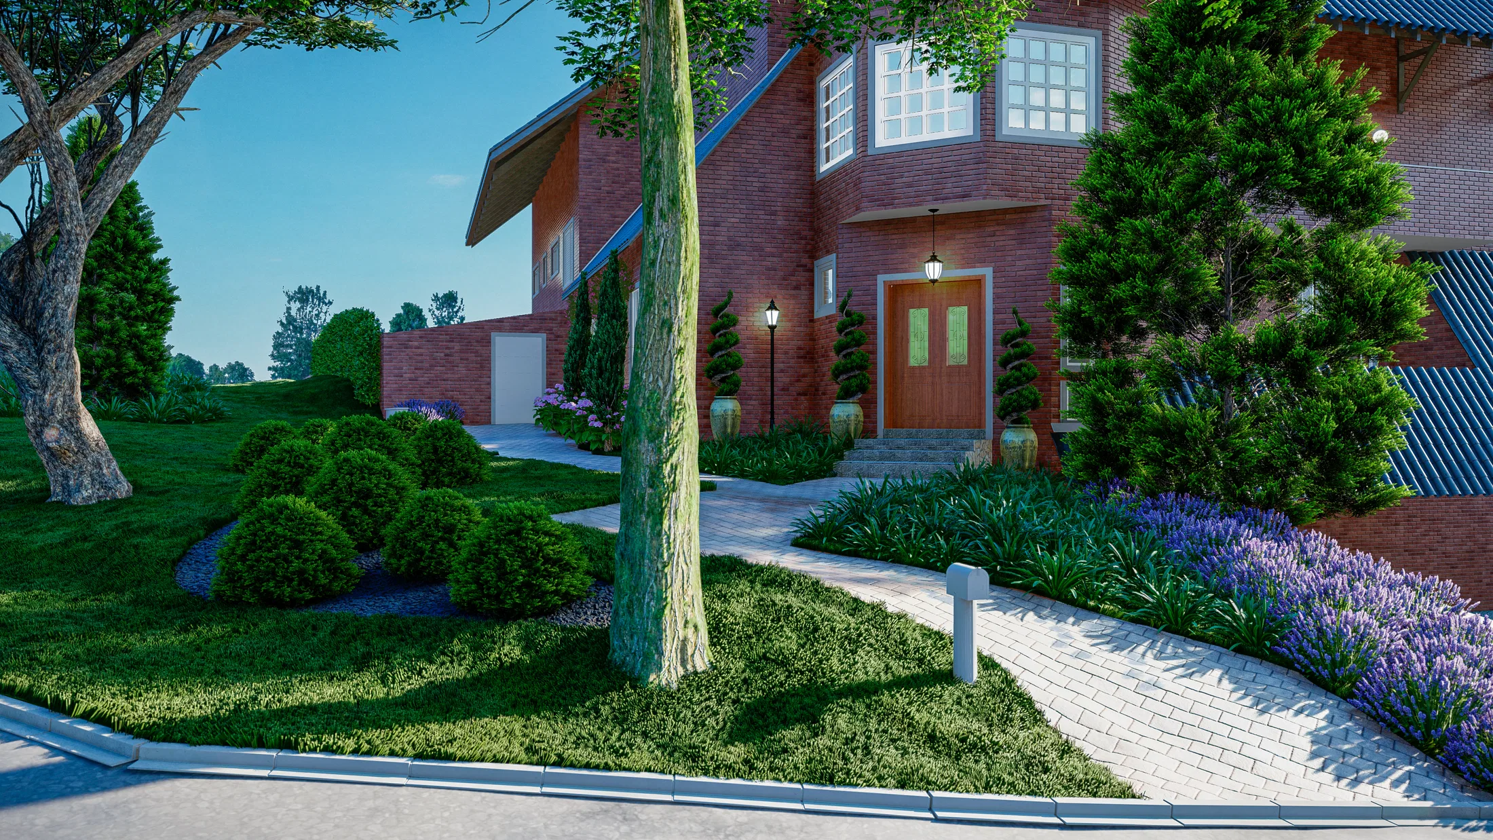
The project runs through the landscaping of a two-storey exposed-brick home, from the entrance garden to the backyard pool area. The images show the same garden by day and at dusk, when the lighting takes the lead.
Visual language
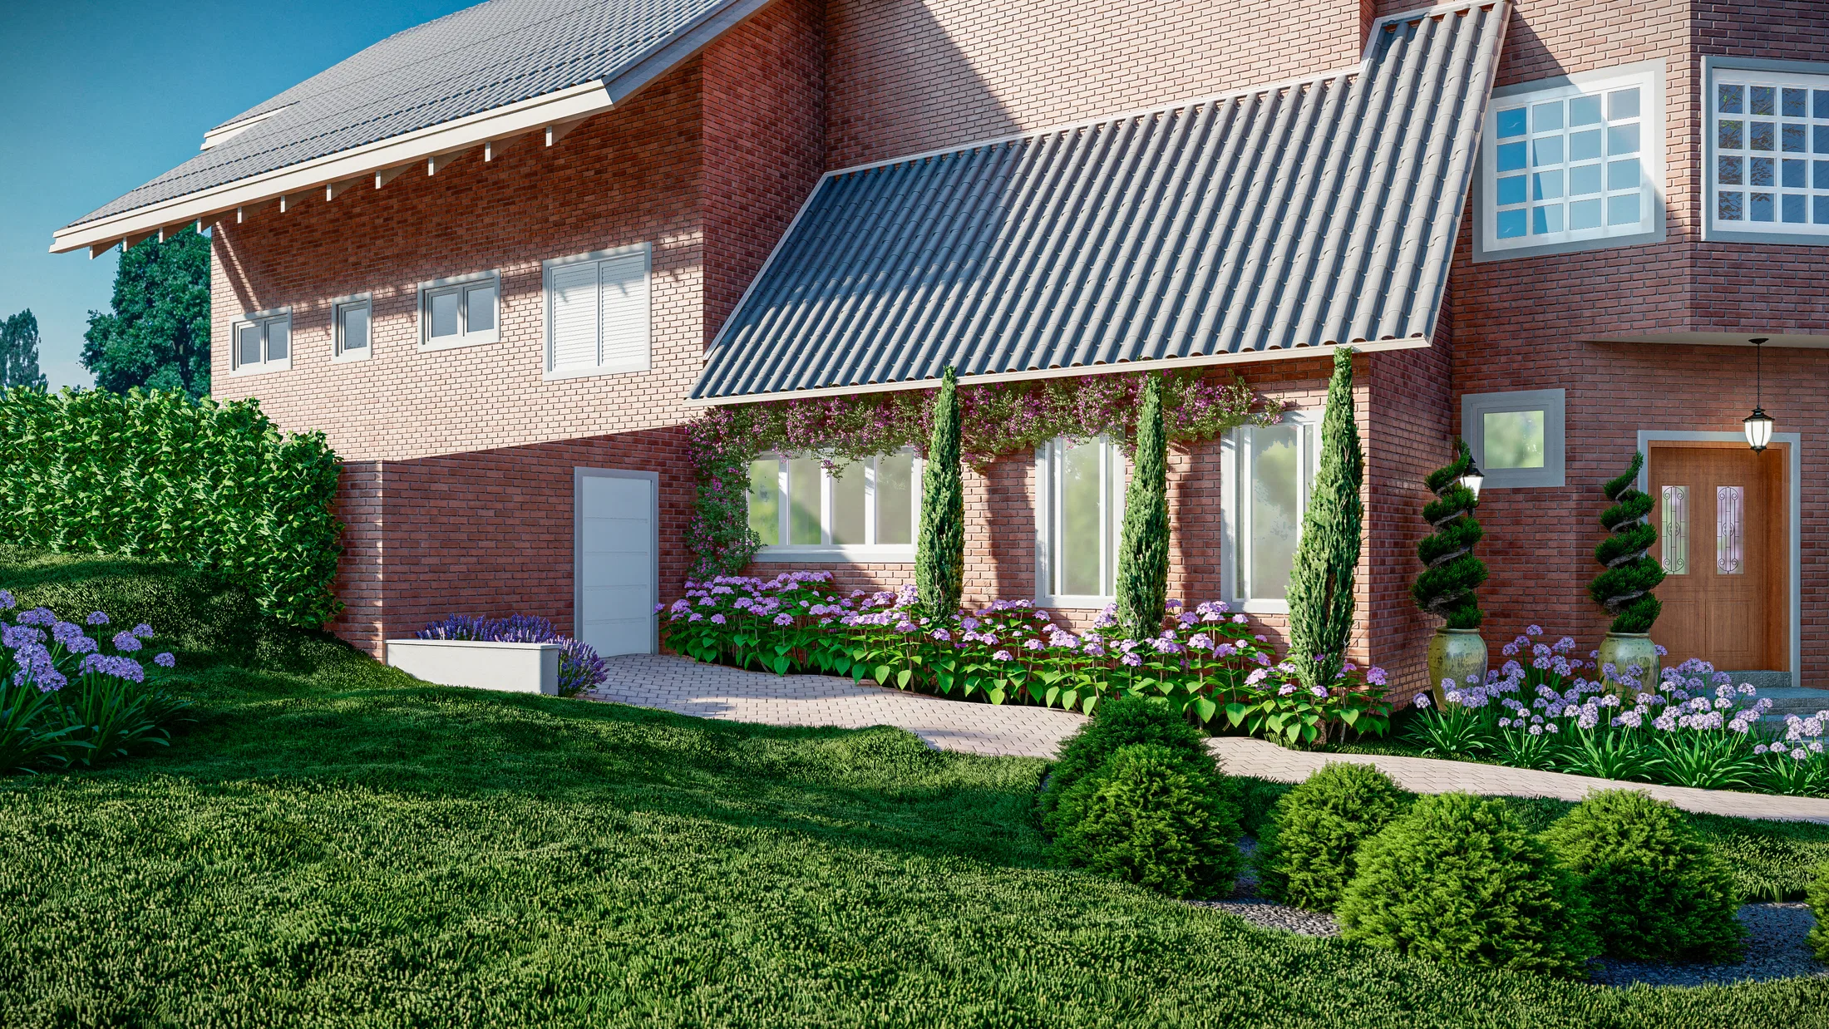
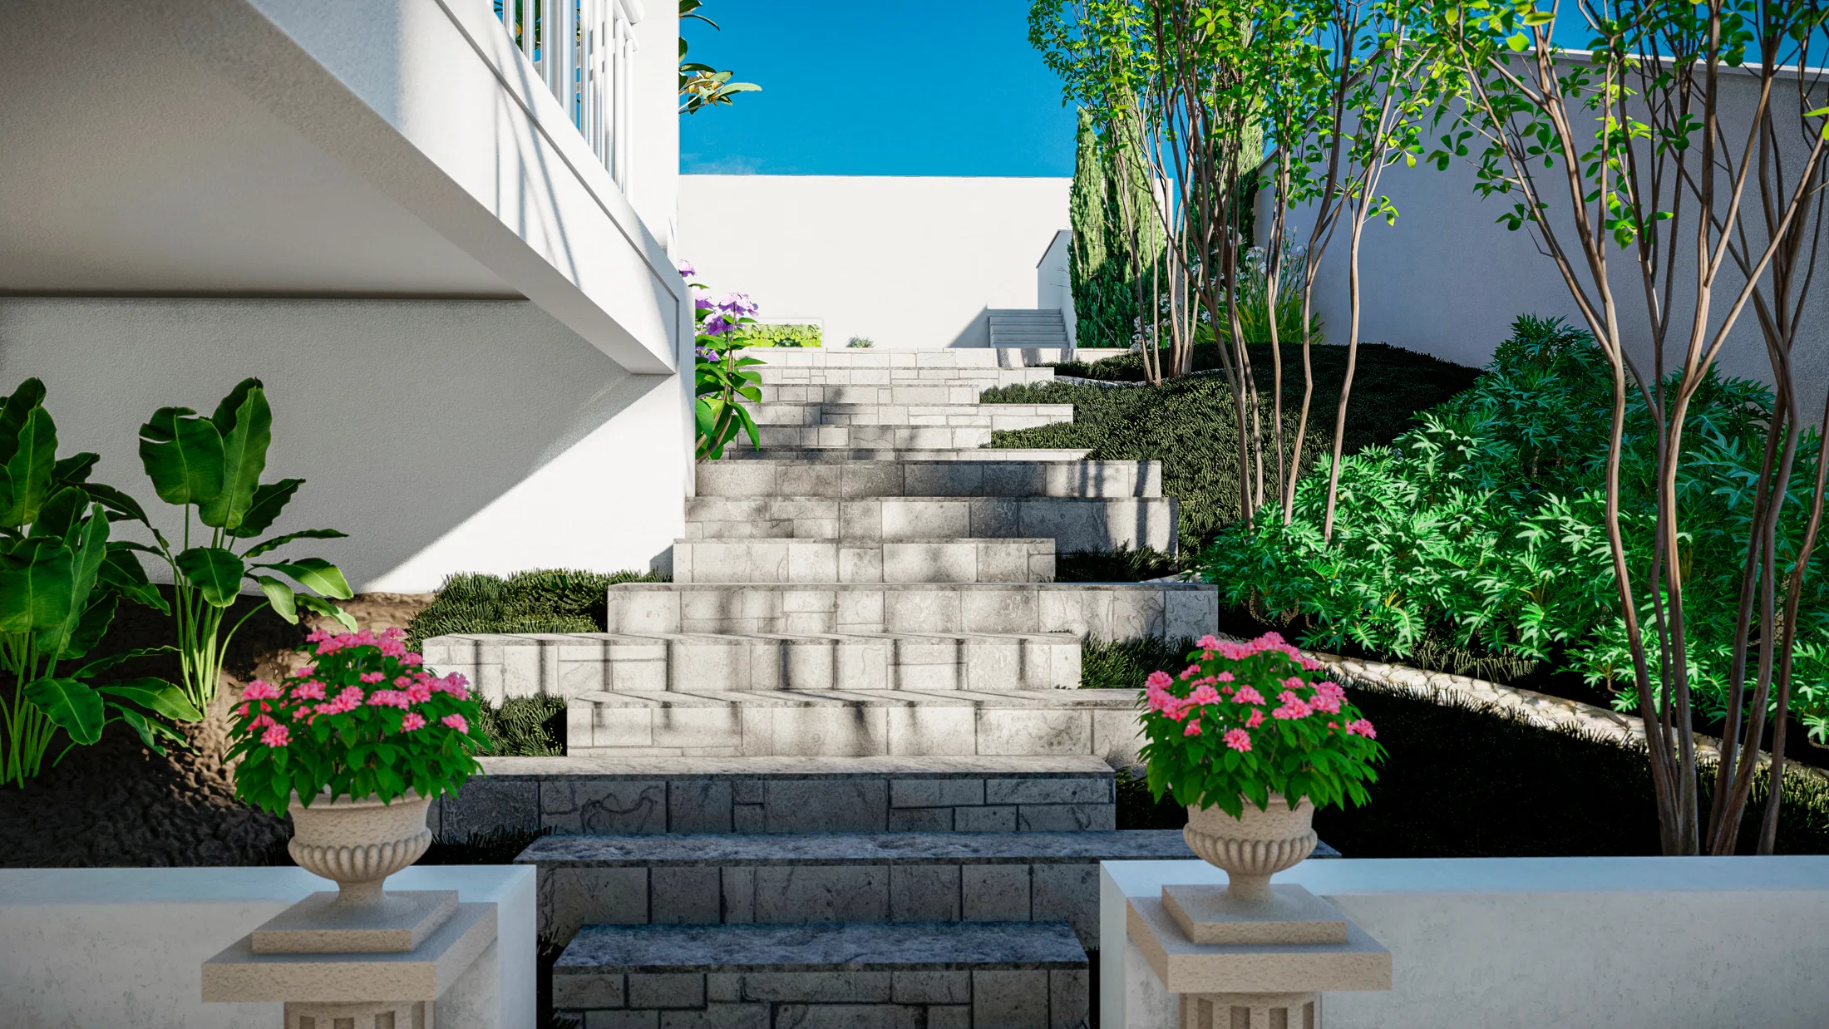
The language is that of a tended garden, with rounded boxwood, spiral topiary and cypresses punctuating the lawn. Curved paths and symmetric classical urns reinforce a more formal note, in keeping with the brick architecture.
Materials and atmosphere
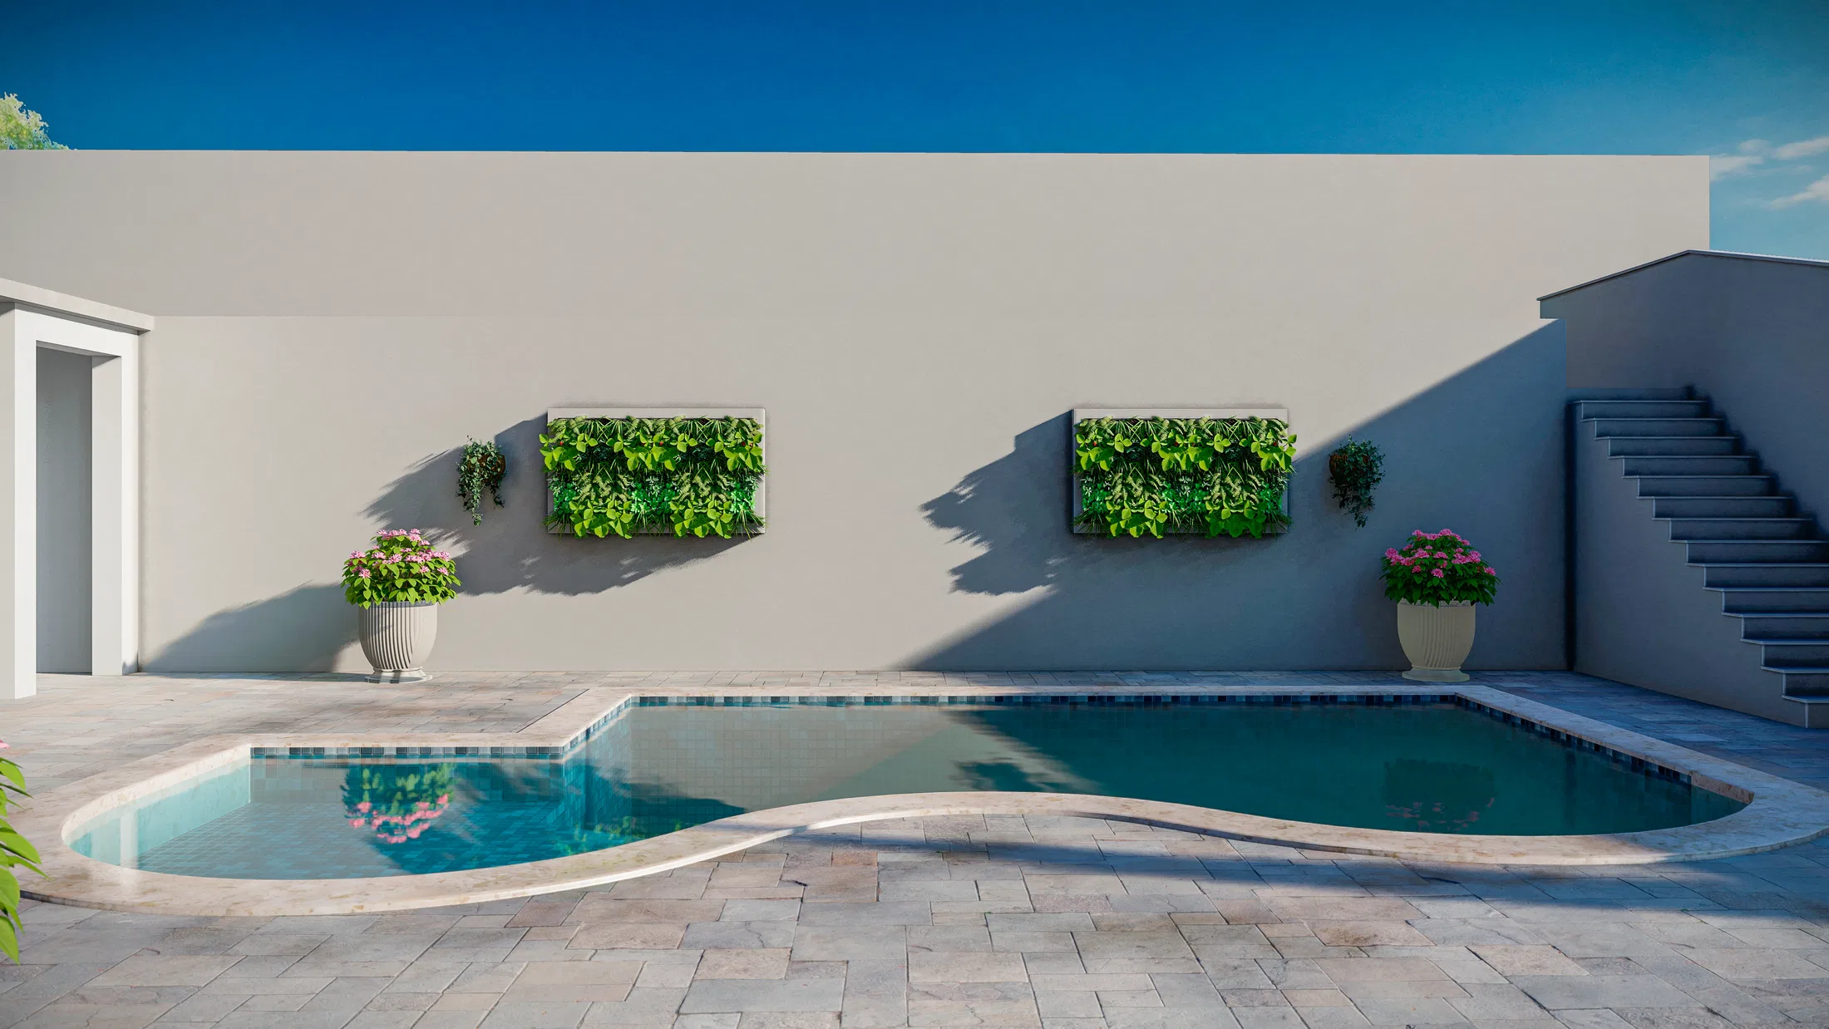
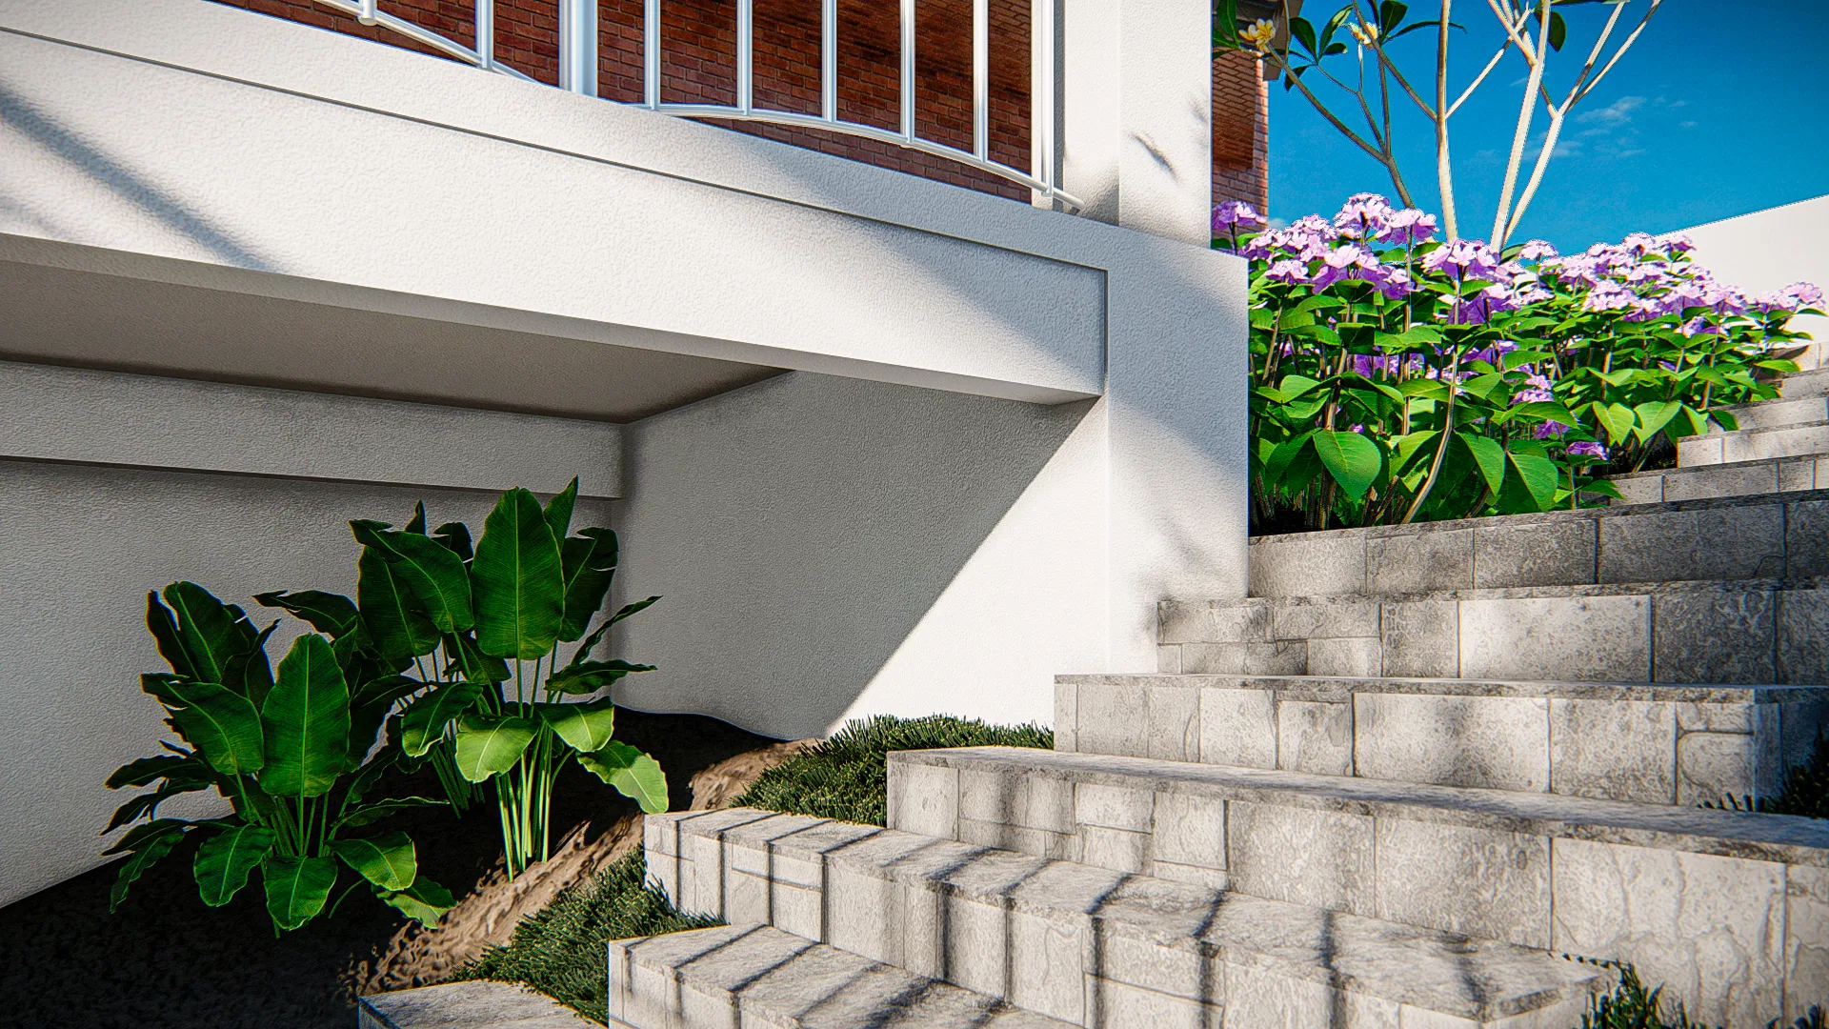
Agapanthus, lavender and hydrangeas bring purple and pink to the beds, while the back gains tropical foliage and two framed vertical gardens on the pool wall. Stone paths and steps stitch together the changes in level.
Experience of the spaces
The front garden works as a reception, more open and floral; the back concentrates leisure around the free-form pool. Steps and urns guide the eye between levels and define sitting areas.
07
Gallery



GRON · 3D
Shall we create something remarkable?
Tell GRON about your project and receive a proposal shaped around your goal.
Start a project