
Project · Healthcare · Maternity hospital
Águas Lindas de Goiás Maternity Hospital
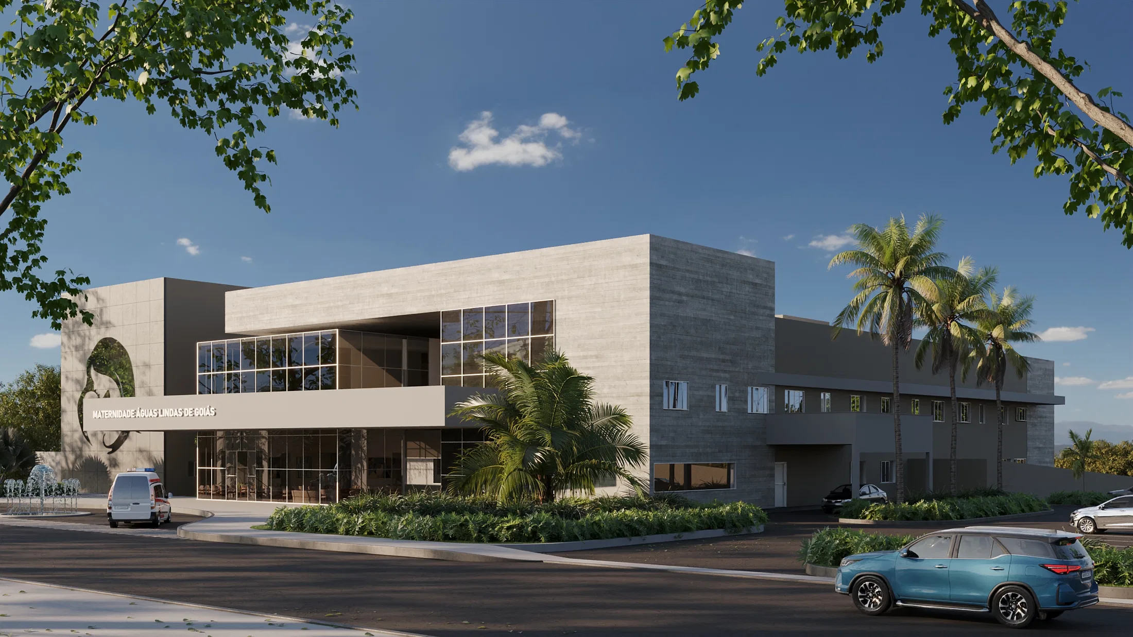
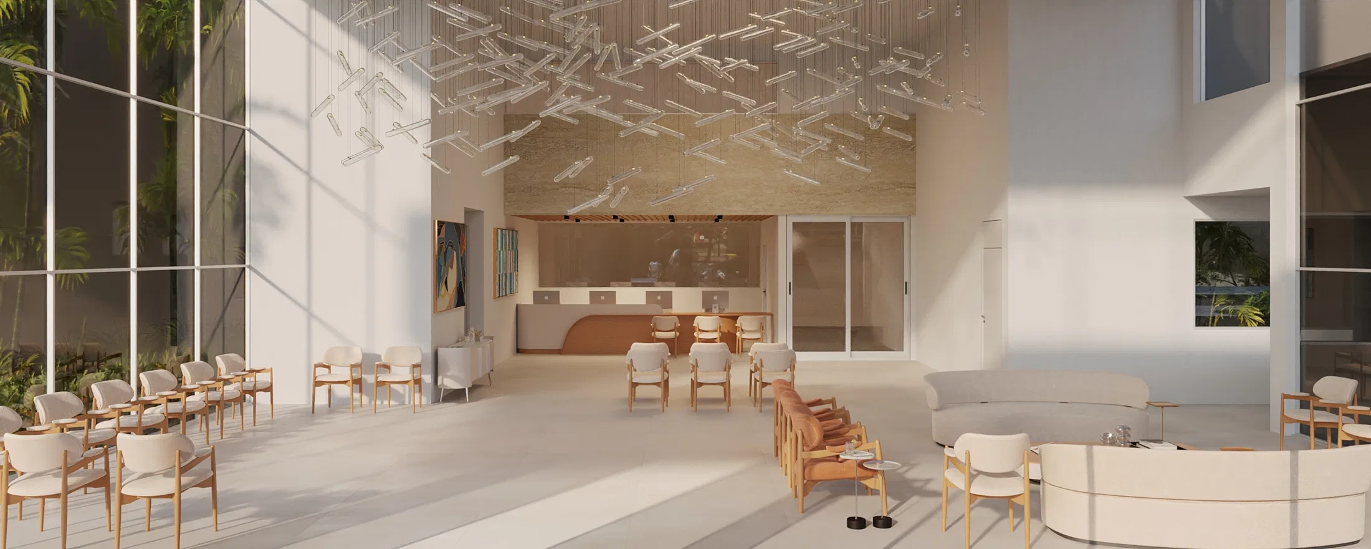
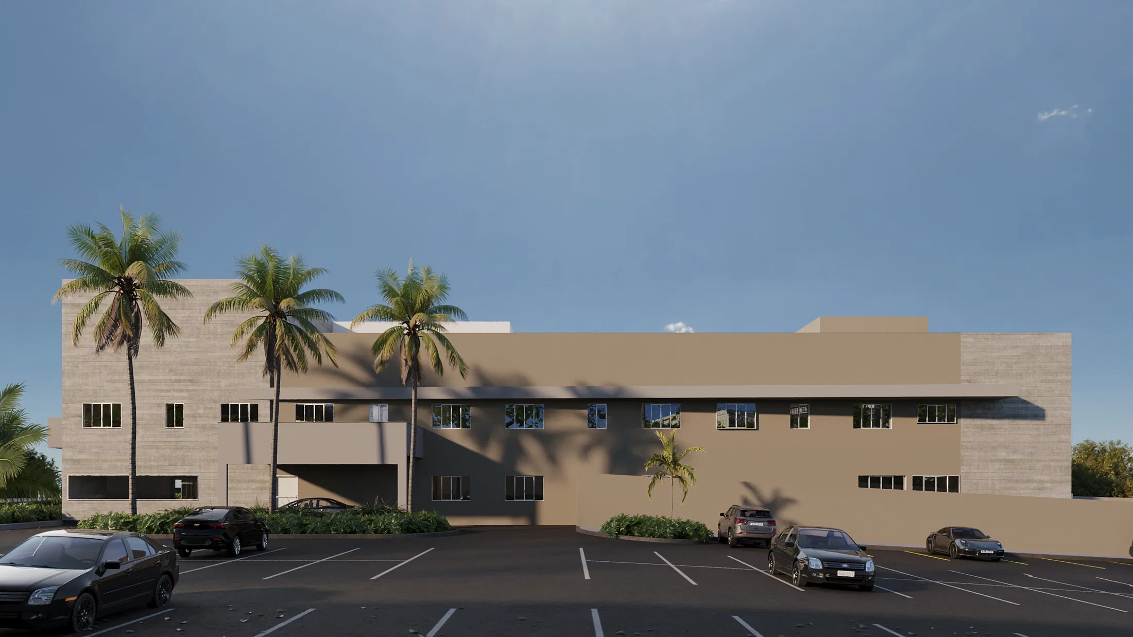
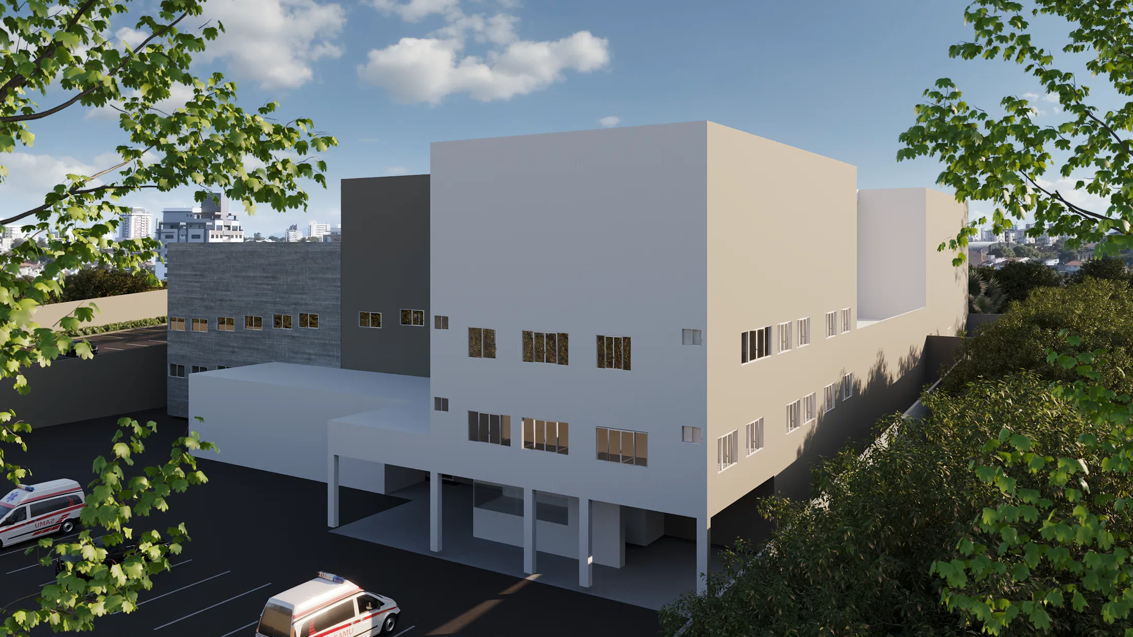
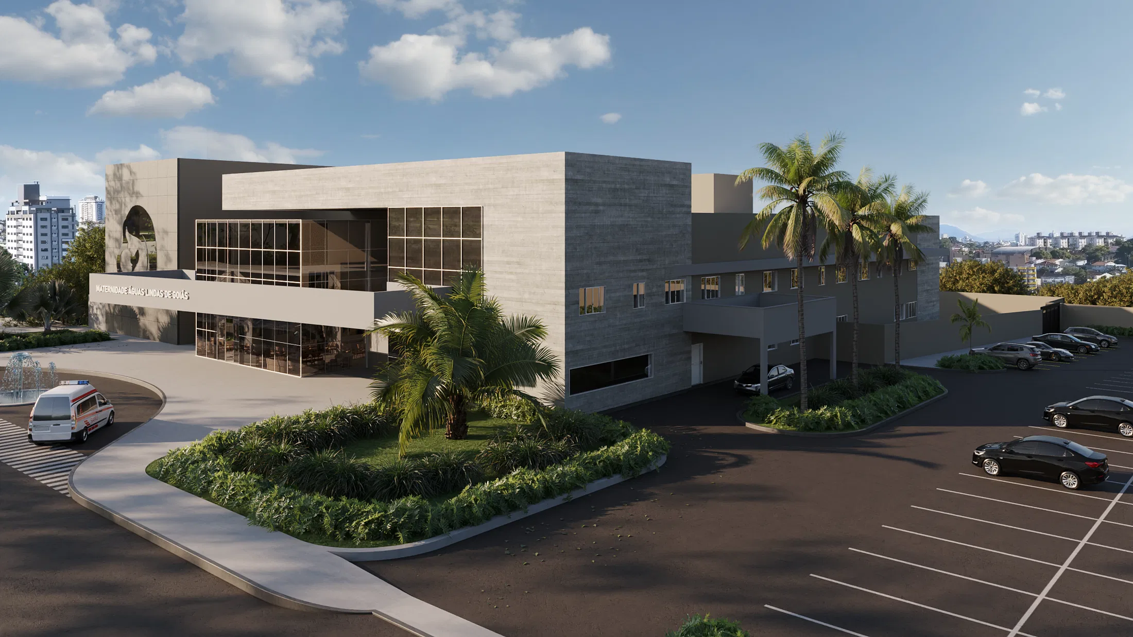
3D render of a maternity hospital, from its institutional concrete-and-stone facade to double-height reception and waiting areas.
Project vision
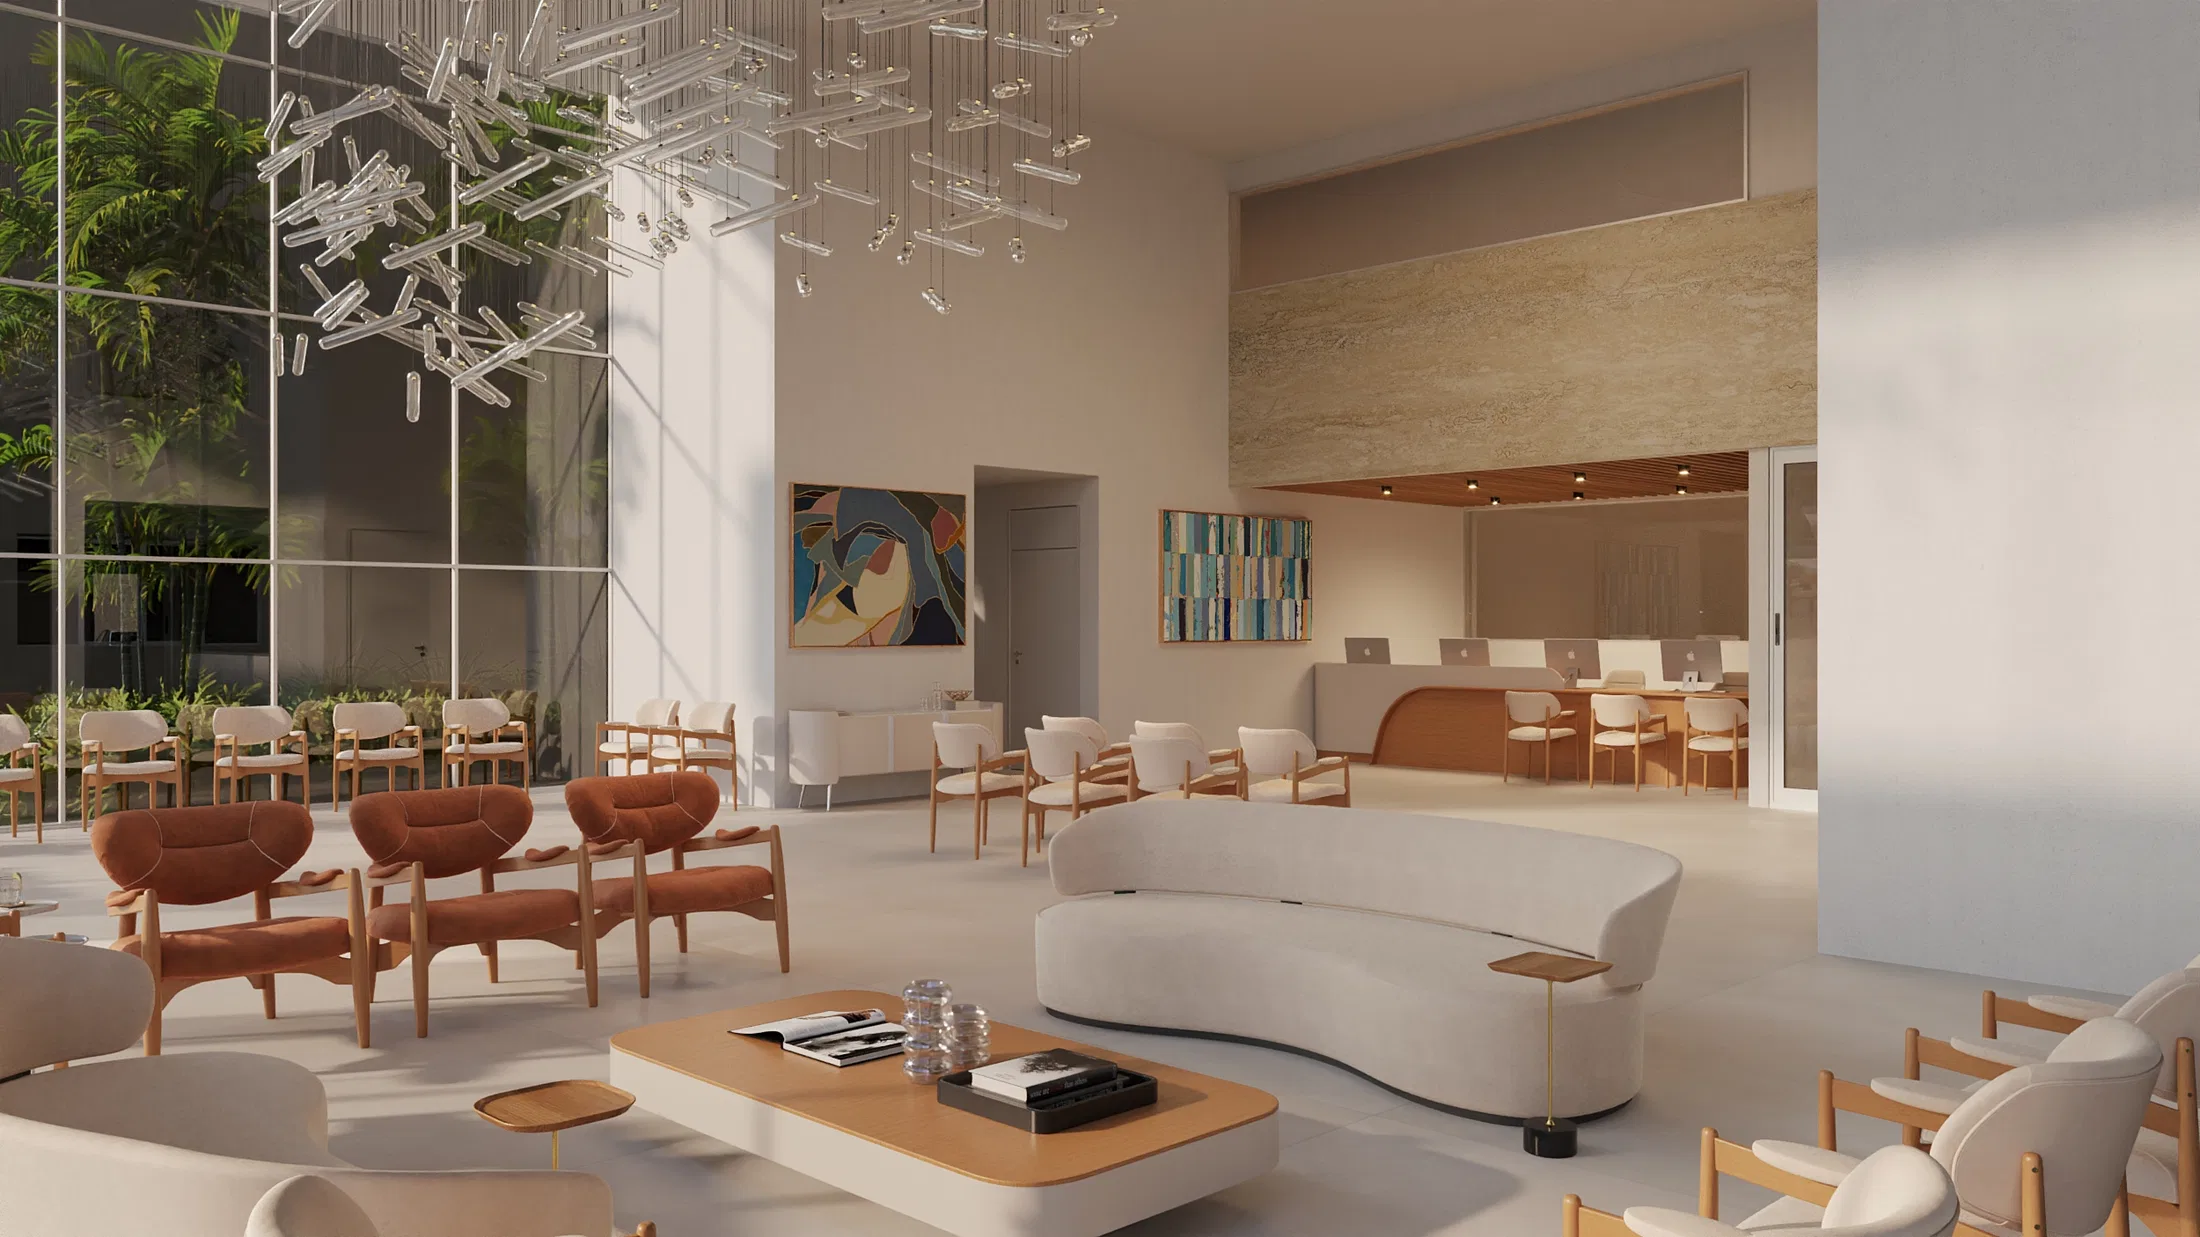
The set presents a maternity hospital, from the exterior arrival to the public reception and waiting areas. It moves from the institutional street-facing volume to the double-height interiors where patients are welcomed.
Visual language
The architecture pairs horizontal concrete-and-stone volumes with large glazed openings framed in bronze tones. A sculpted circular element marks the entrance and gives identity to the main facade.
Materials and atmosphere
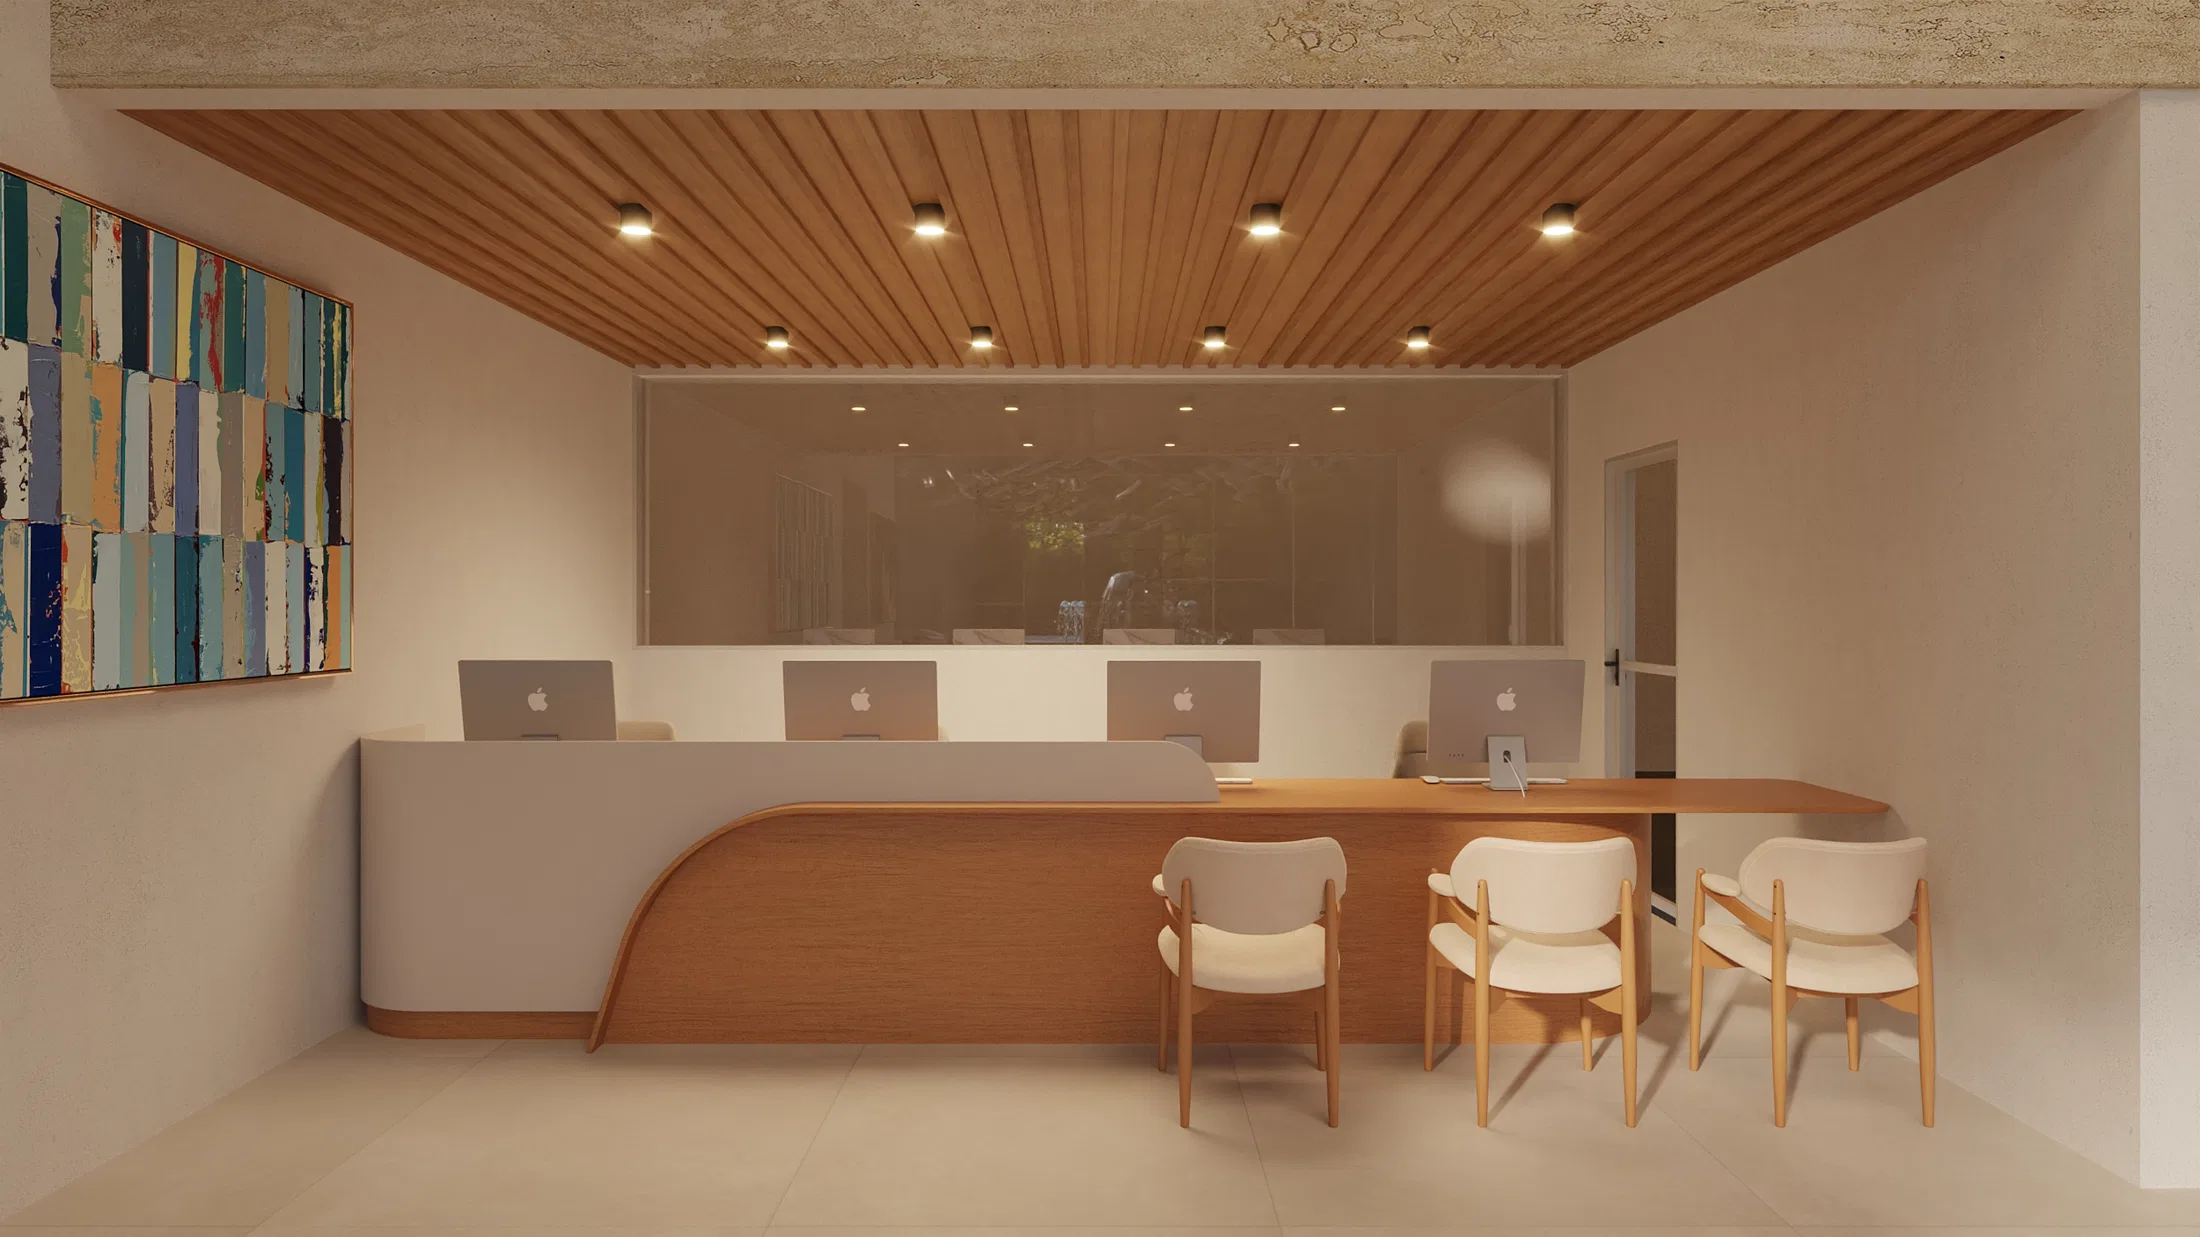
Inside, timber-slat ceilings, curved reception desks and sculptural chandeliers soften the building's scale. A neutral palette, warm light and caramel leather armchairs create a welcoming mood, unusual for a hospital program.
Visualization approach
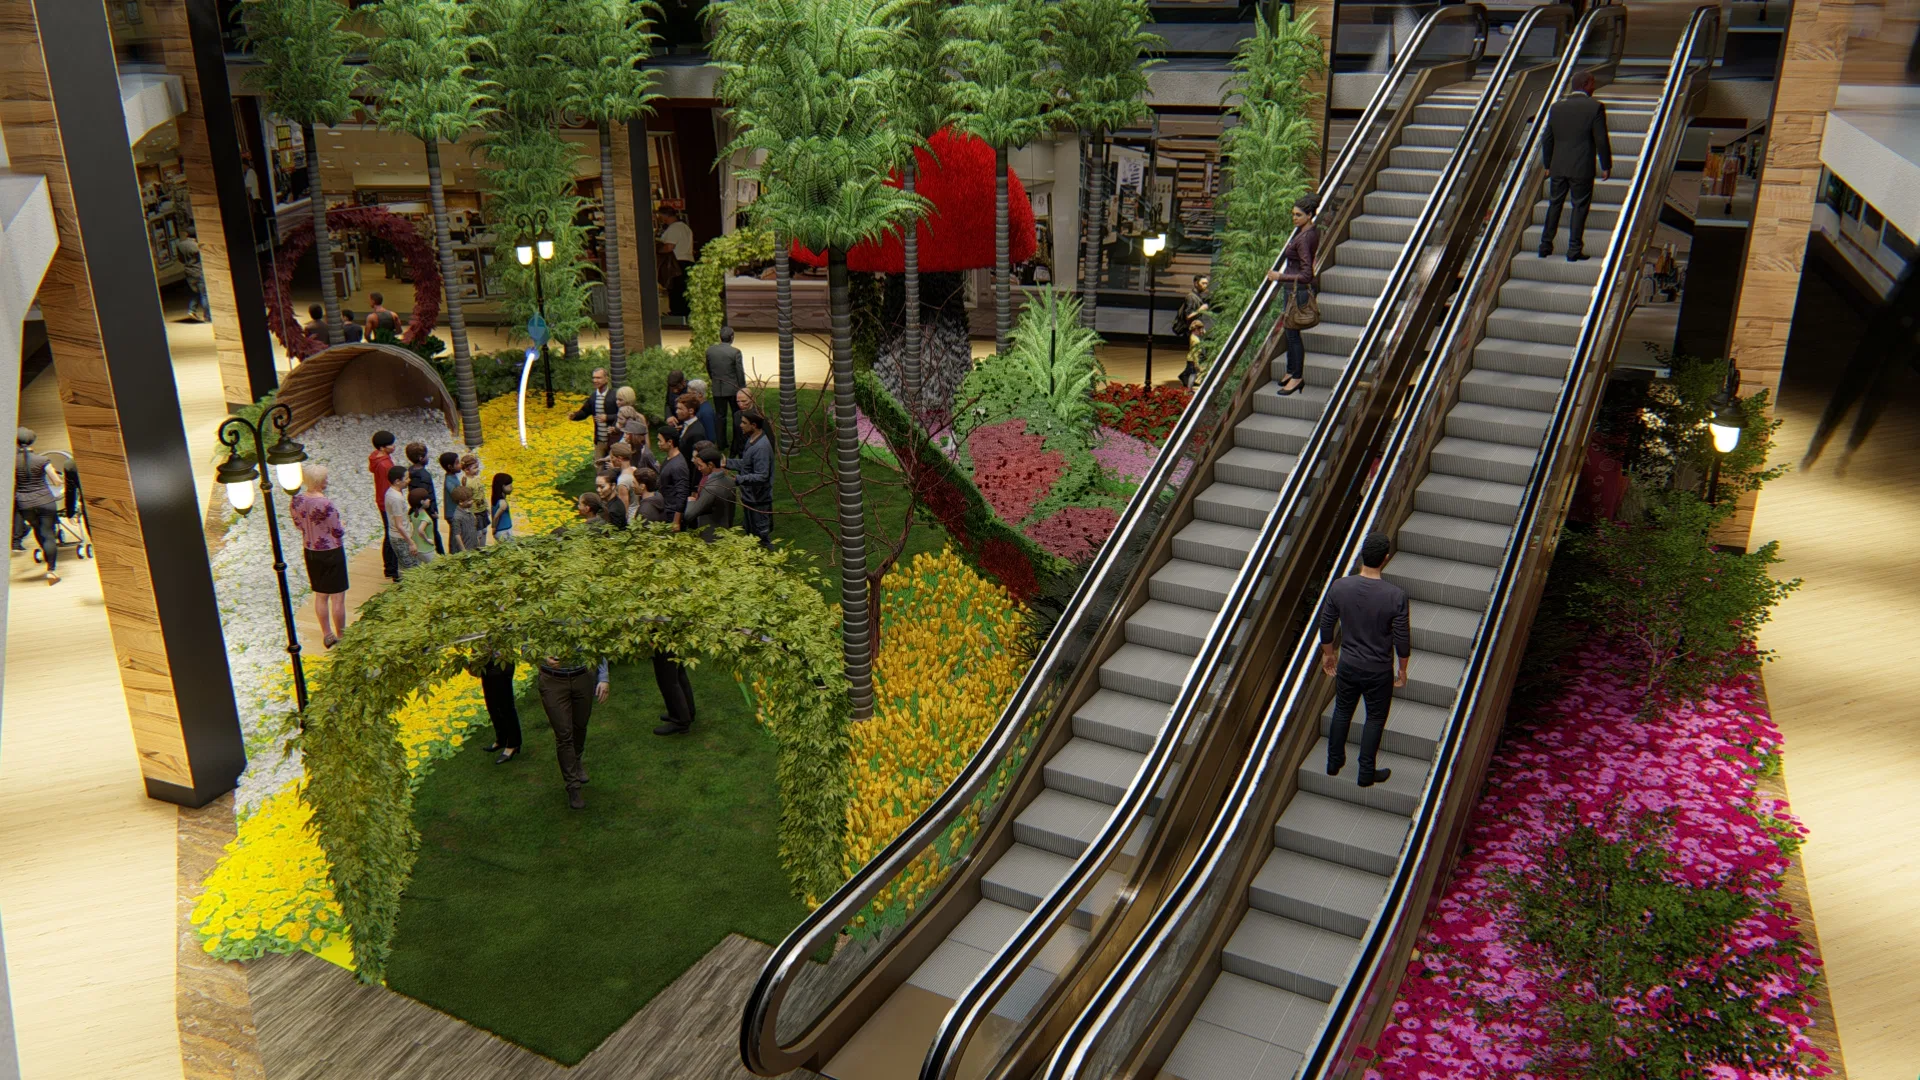
The images travel through the building at different angles and times of day: the landscaped main facade, side elevations, a service access with ambulances and the social interiors. The selection shows both the urban presence and the experience of arriving.
06
Gallery

GRON · 3D
Shall we create something remarkable?
Tell GRON about your project and receive a proposal shaped around your goal.
Start a project