
Project · Residential development · Leisure areas
Bernardo — Ecological Condominium
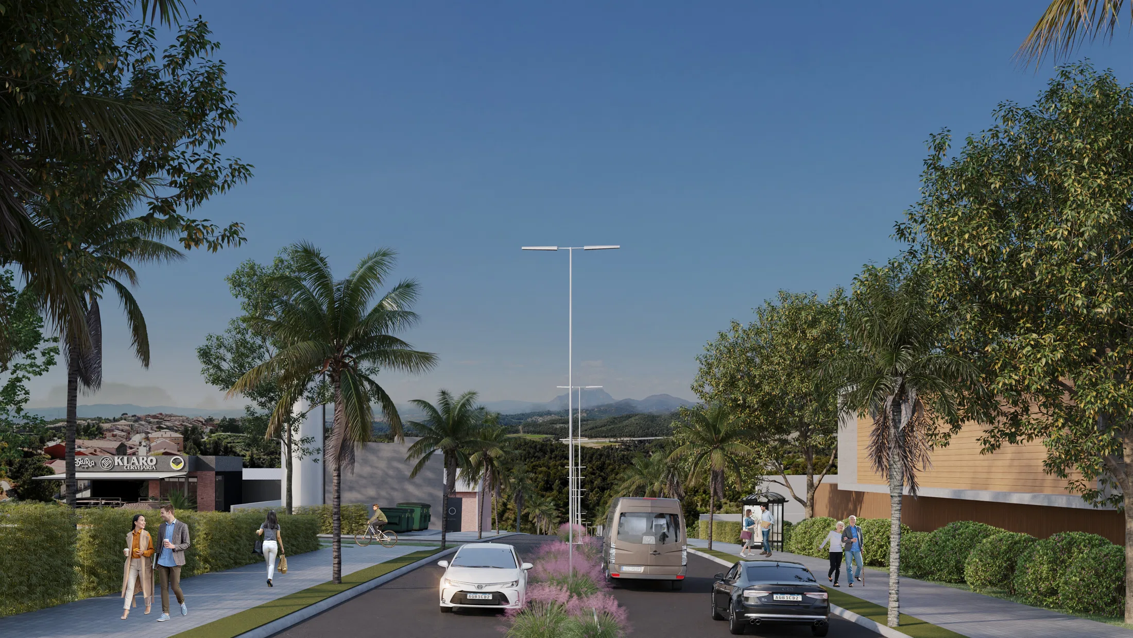
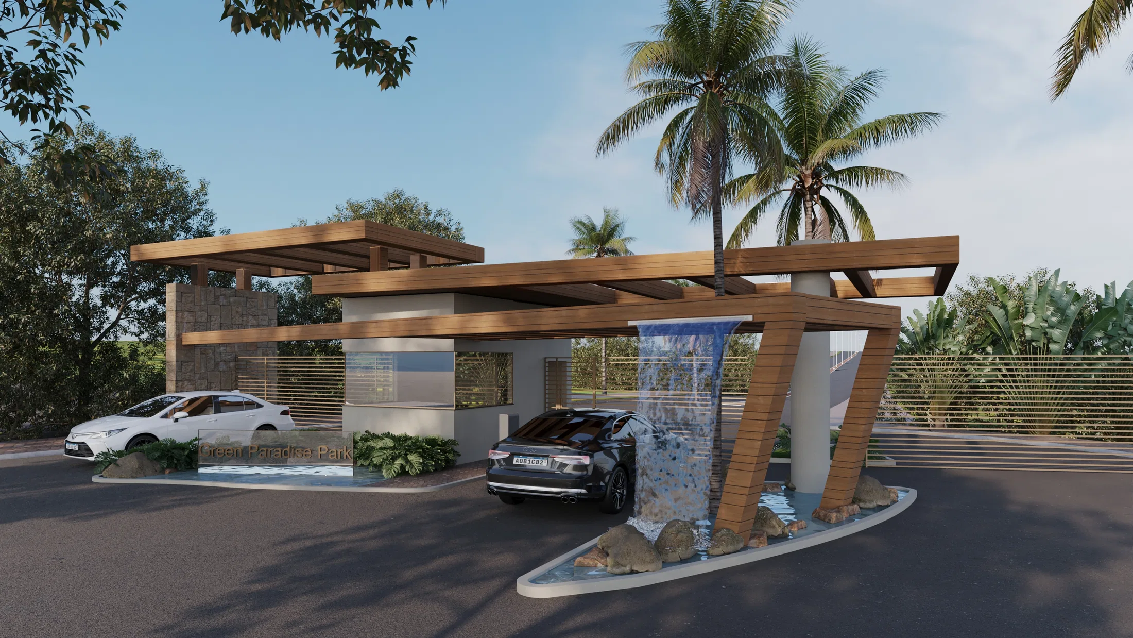
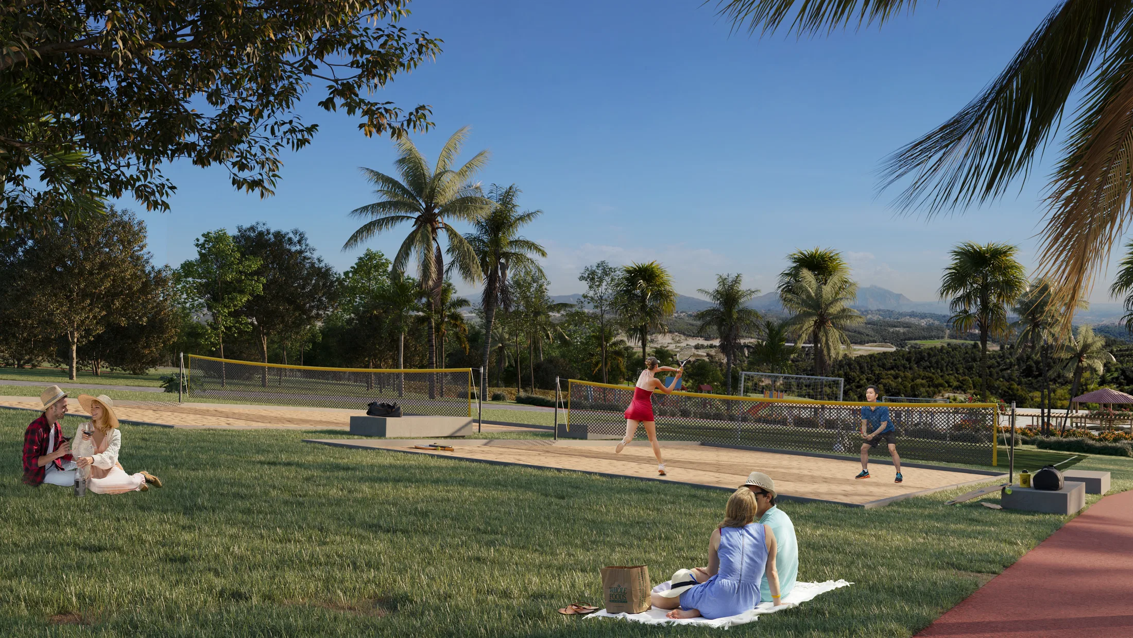
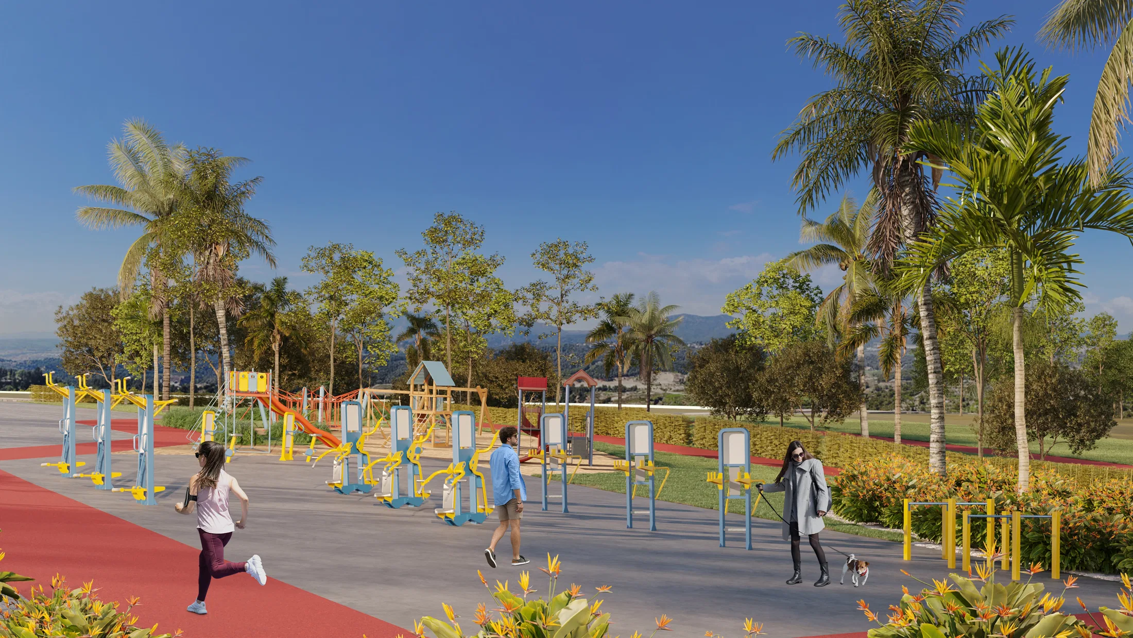
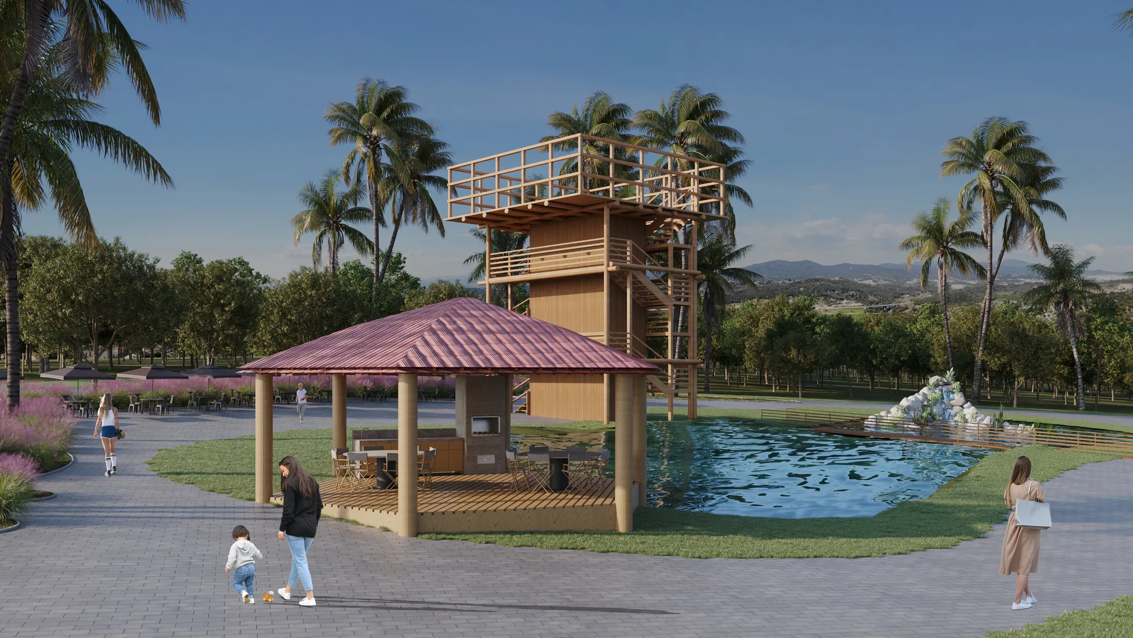
Render of a residential condominium featuring a wood-pergola entrance, tree-lined streets, a sports court, an outdoor gym and a leisure area with deck and pond.
Project vision
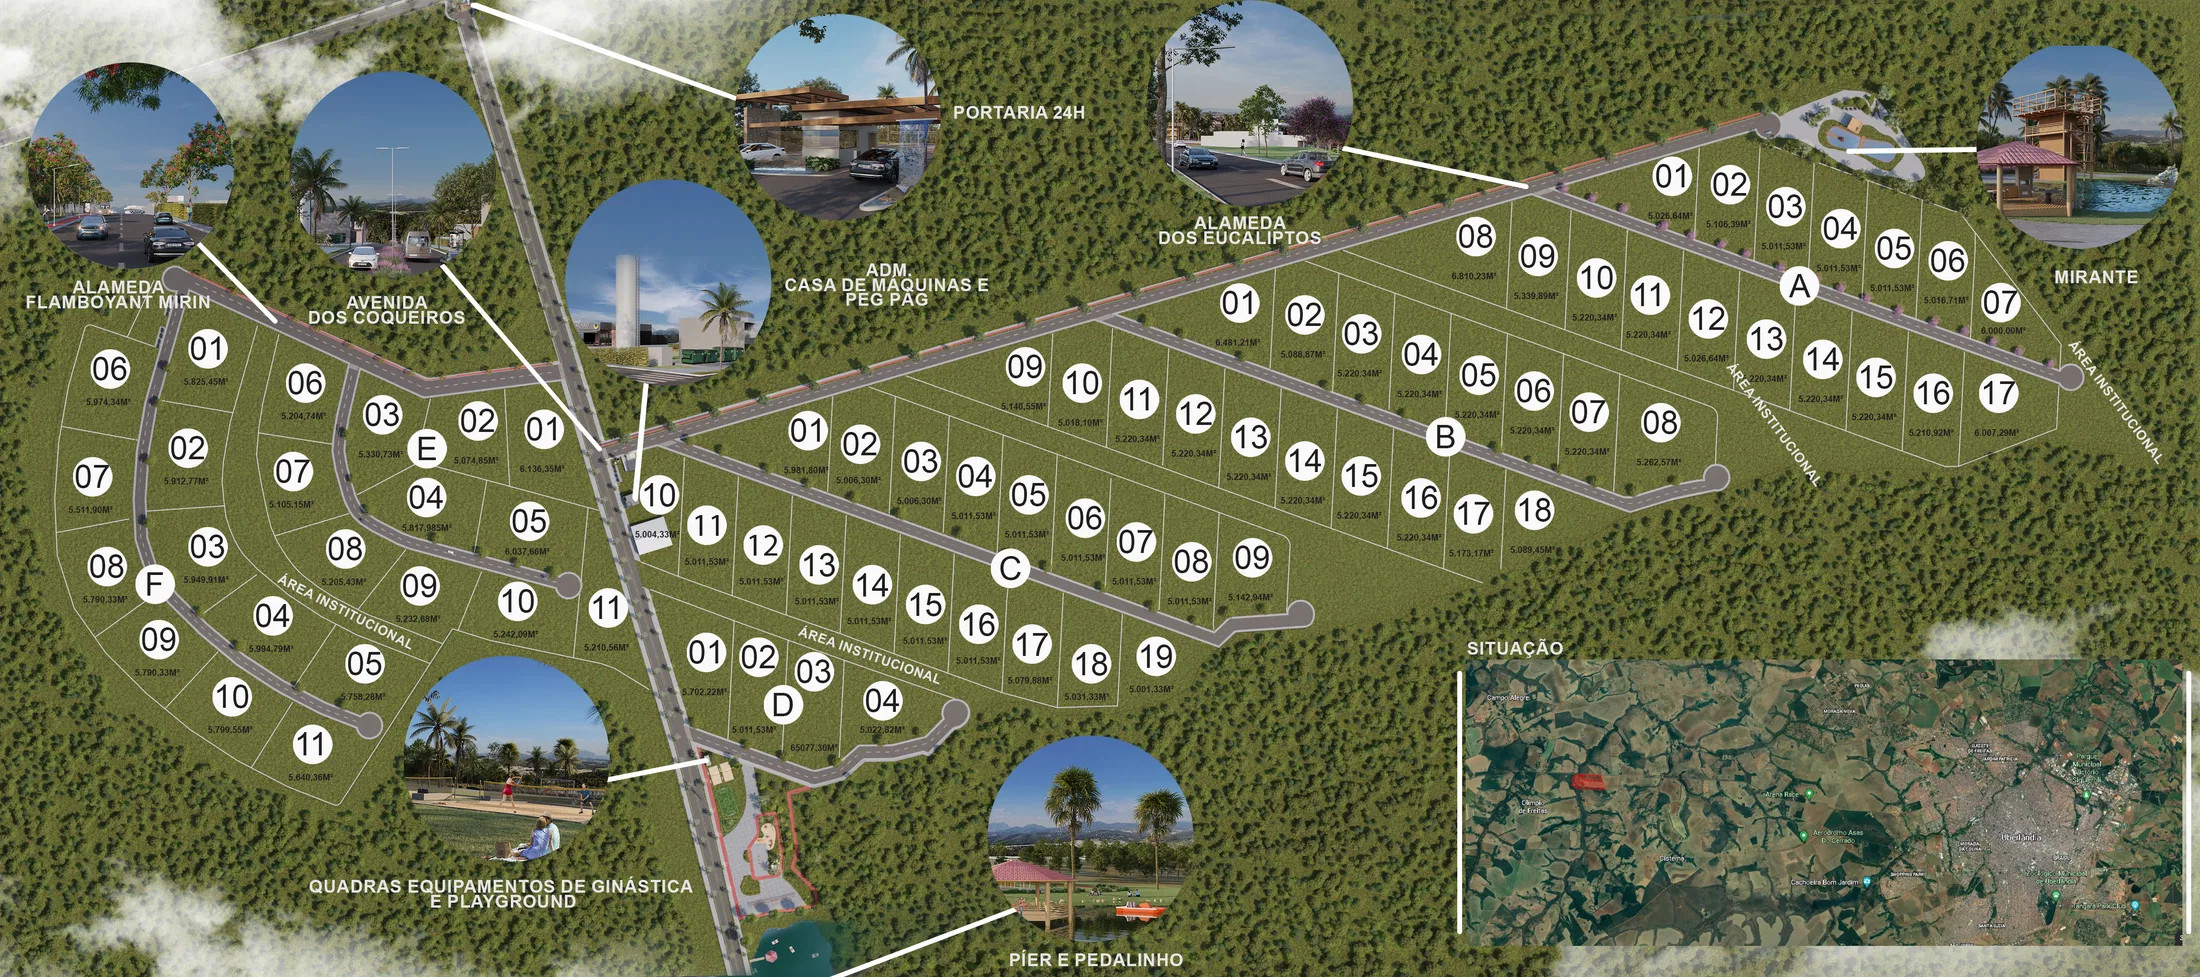
The set portrays a planned residential condominium, from the main entrance to the internal streets and common leisure areas. An aerial map situates the lots and facilities within the development.
Experience of the spaces
The common areas include a sports court, an outdoor gym with a playground and a track, plus a deck with a pond and a wood observation tower — spaces built around residents' everyday life together.
Materials and atmosphere
Wood pergolas and structures, palm trees and tropical vegetation set the tone of the development, reinforced by permeable paving and tree-lined streets.
05
Gallery

GRON · 3D
Shall we create something remarkable?
Tell GRON about your project and receive a proposal shaped around your goal.
Start a project