
Project · Developments · Elevator lobby
Pharos Building Hall
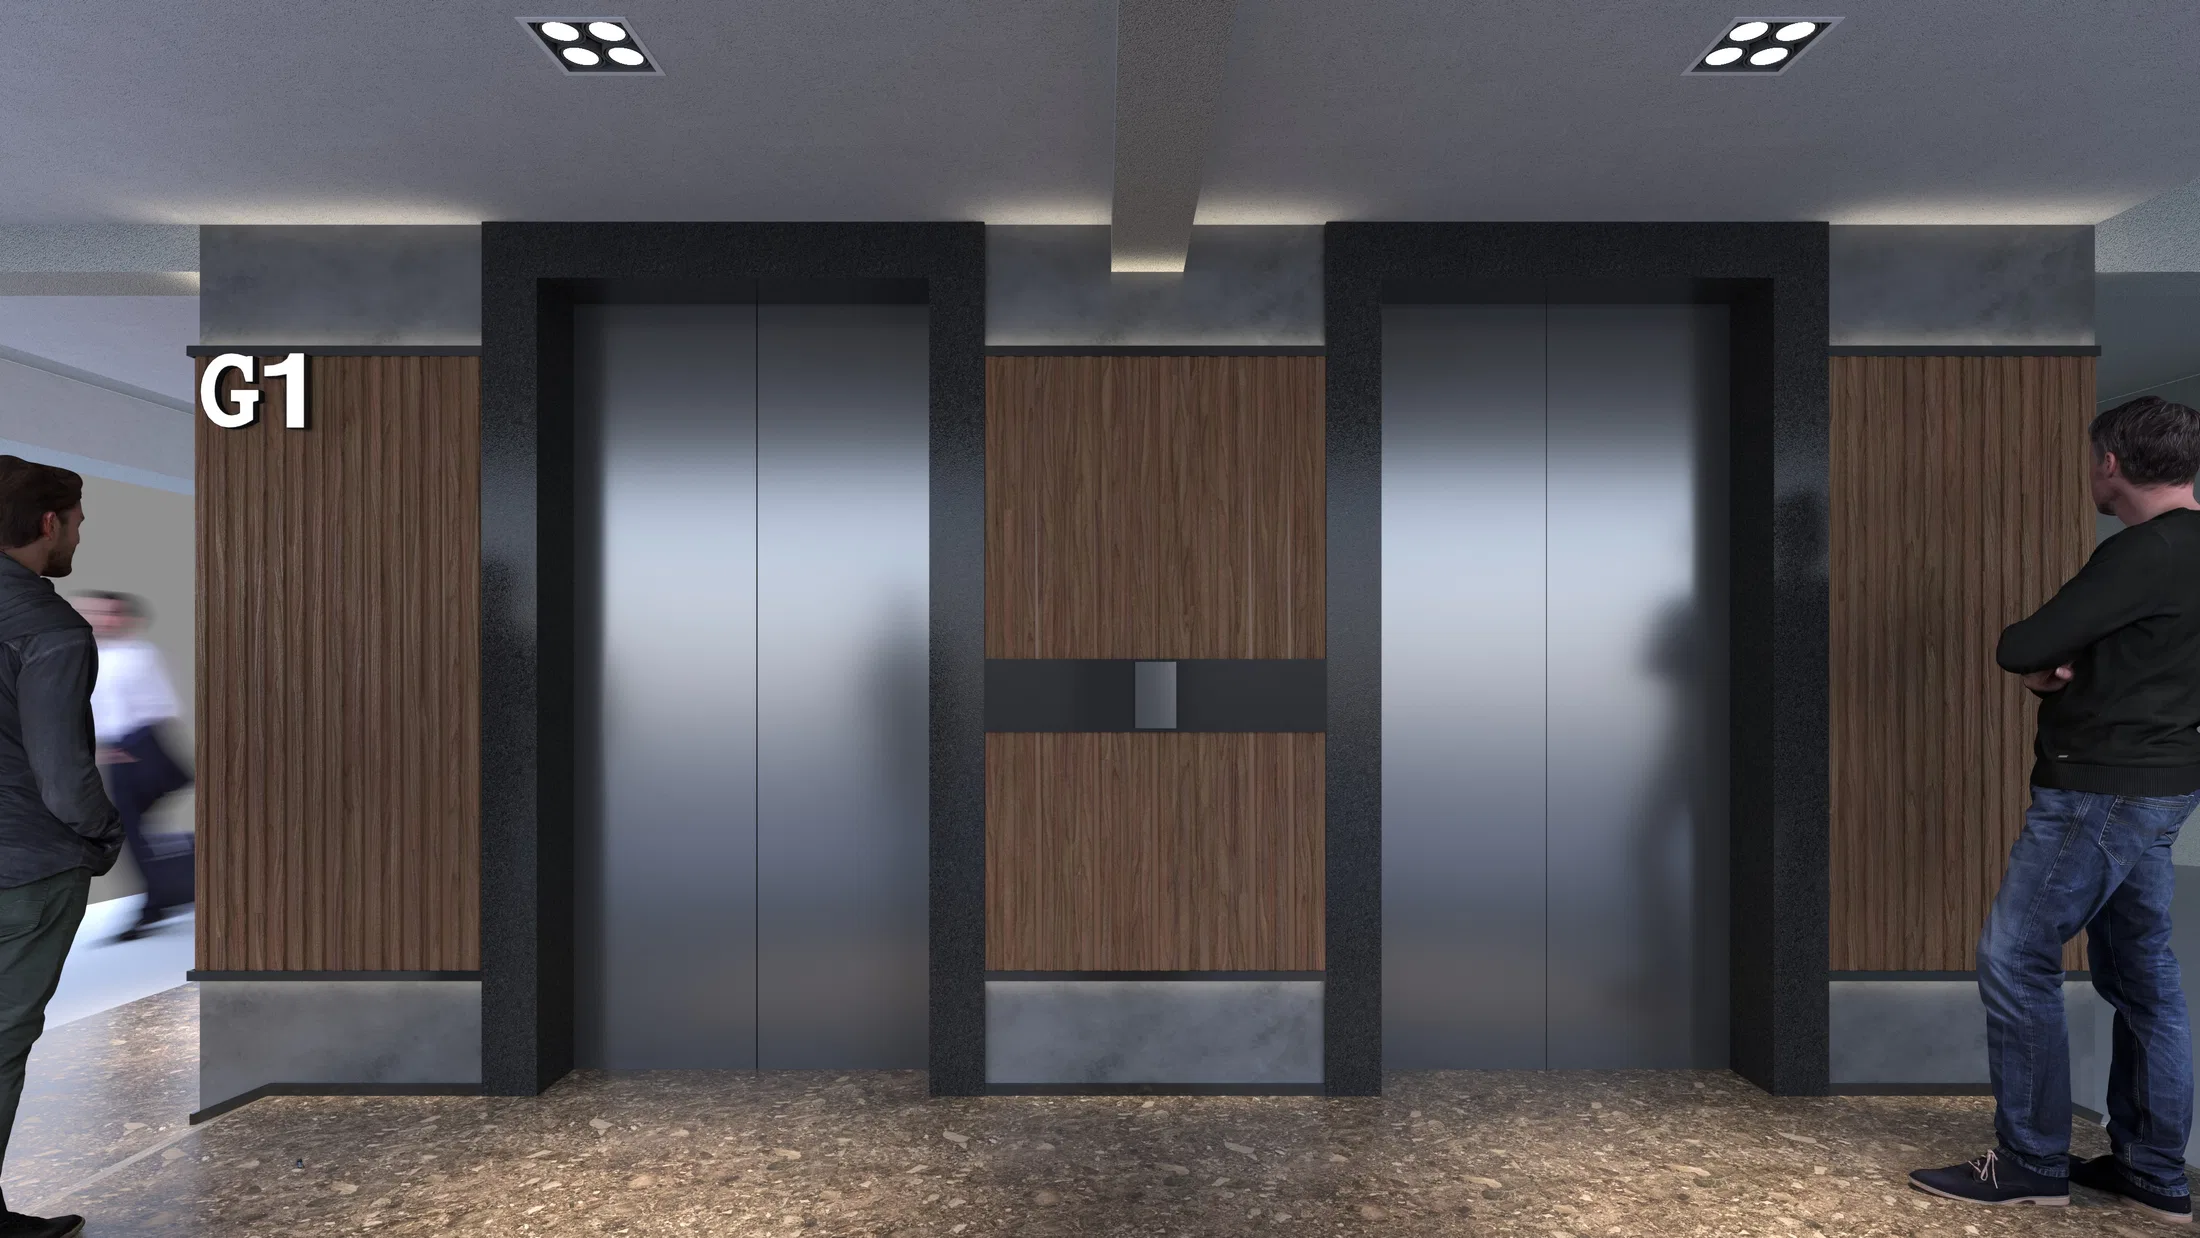
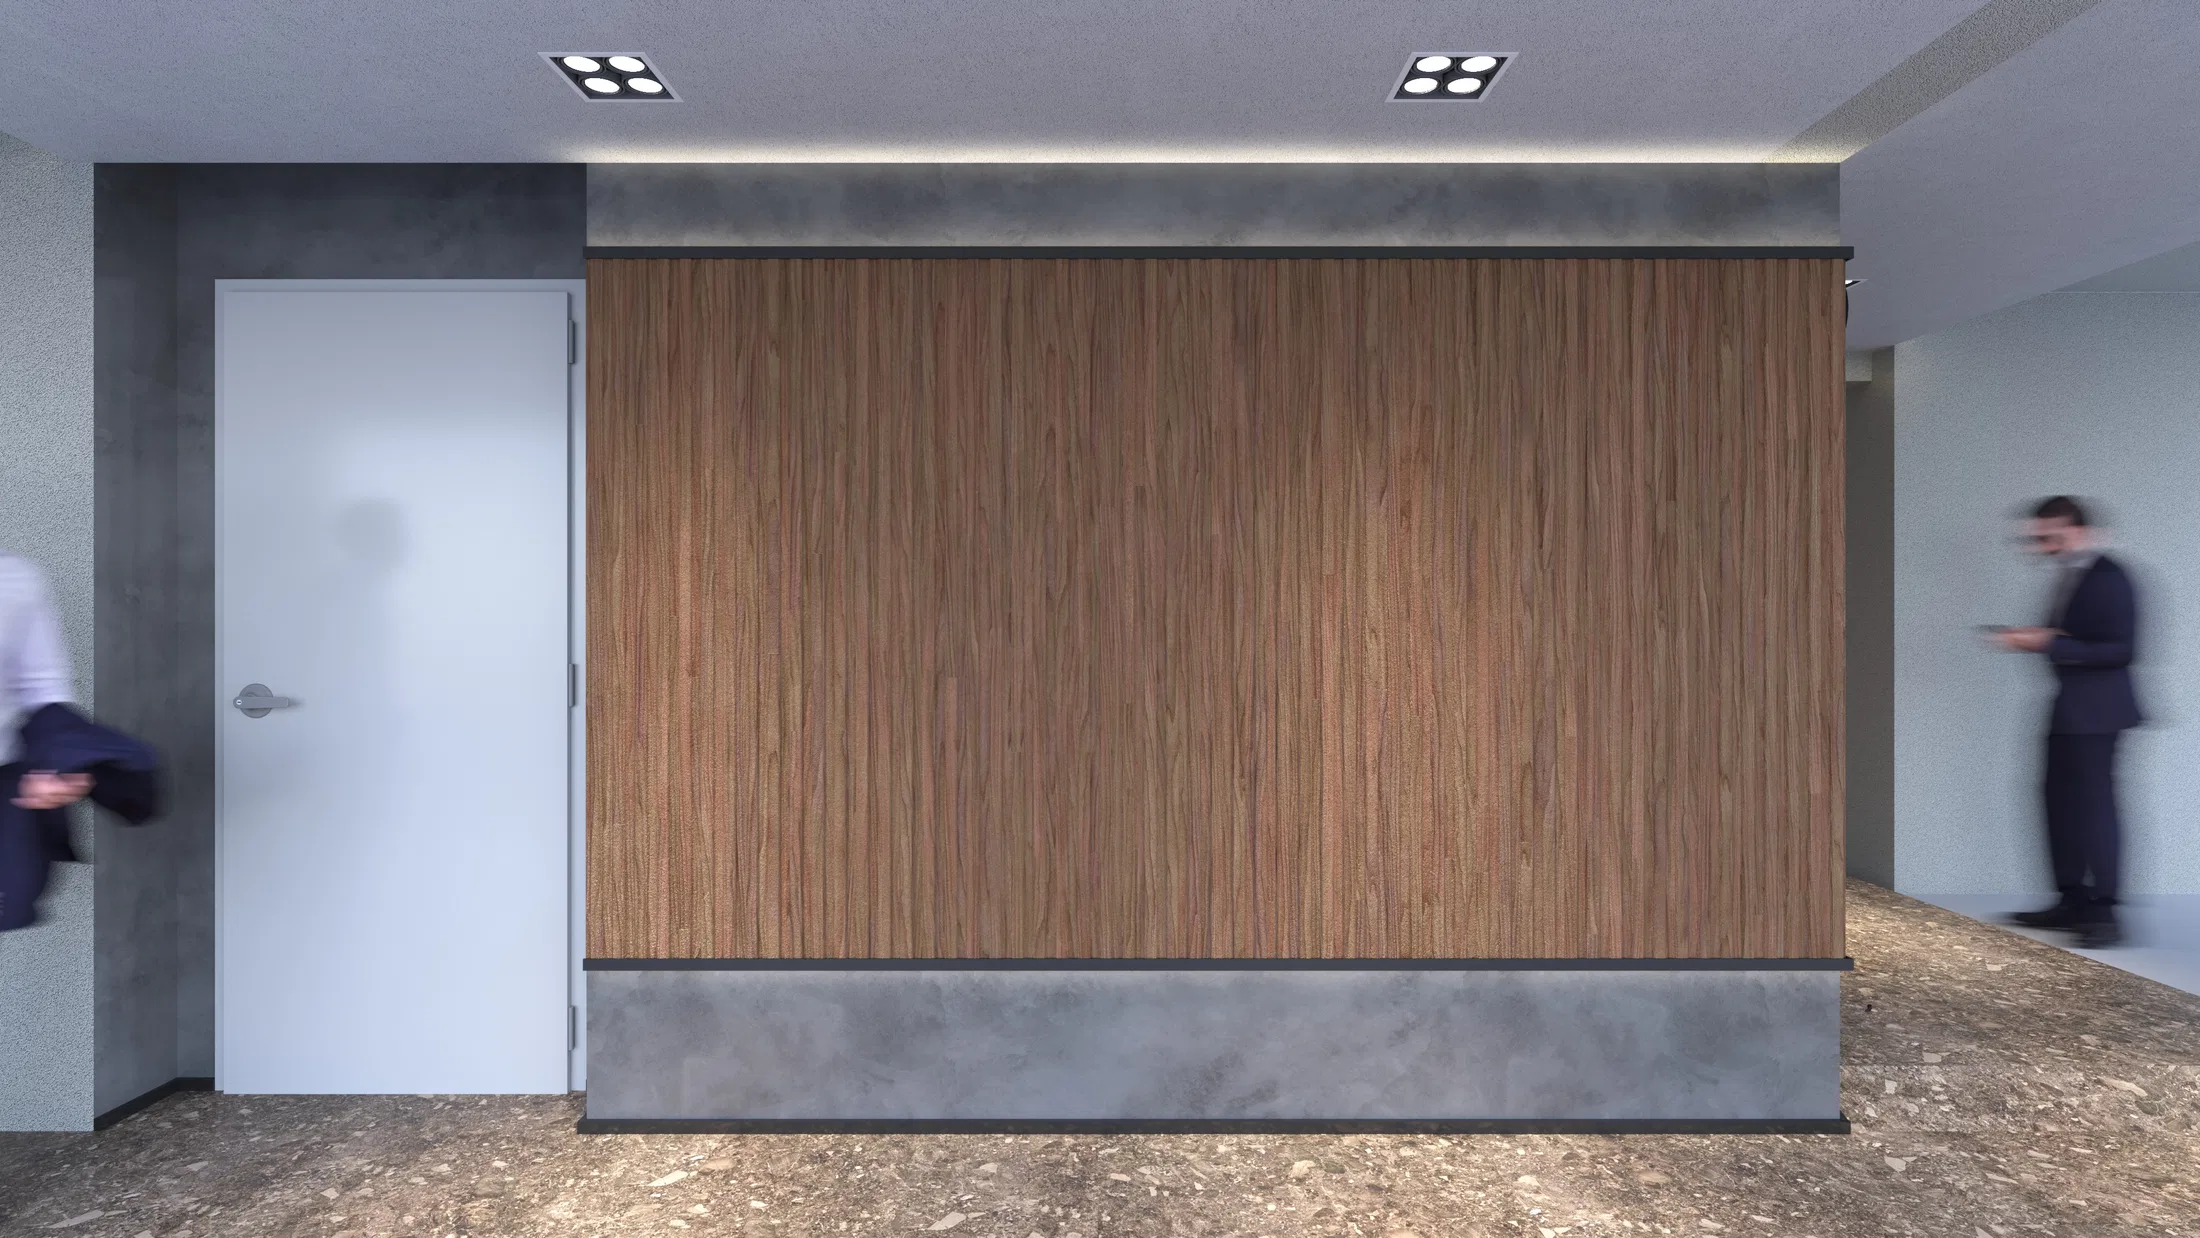
Renders of a building's elevator lobby, featuring slatted wood paneling, brushed-steel elevator doors and stone-finished wall bases.
Project vision
The pair of images shows a building's elevator lobby, identified by the 'G1' sign marking the garage level. The composition highlights the arrival at the elevators and the adjacent corridor.
Materials and atmosphere
Slatted wood panels frame the brushed-steel elevator doors above a light stone base. A horizontal metal trim separates the wood cladding from the stone finish at the base of the walls.
Visualization approach
Recessed ceiling lighting and the granite flooring reinforce the lobby's institutional character, with human figures placed to give the space scale.
01
Gallery


GRON · 3D
Shall we create something remarkable?
Tell GRON about your project and receive a proposal shaped around your goal.
Start a project