
Project · Event venue · Landscape design
Event Venue
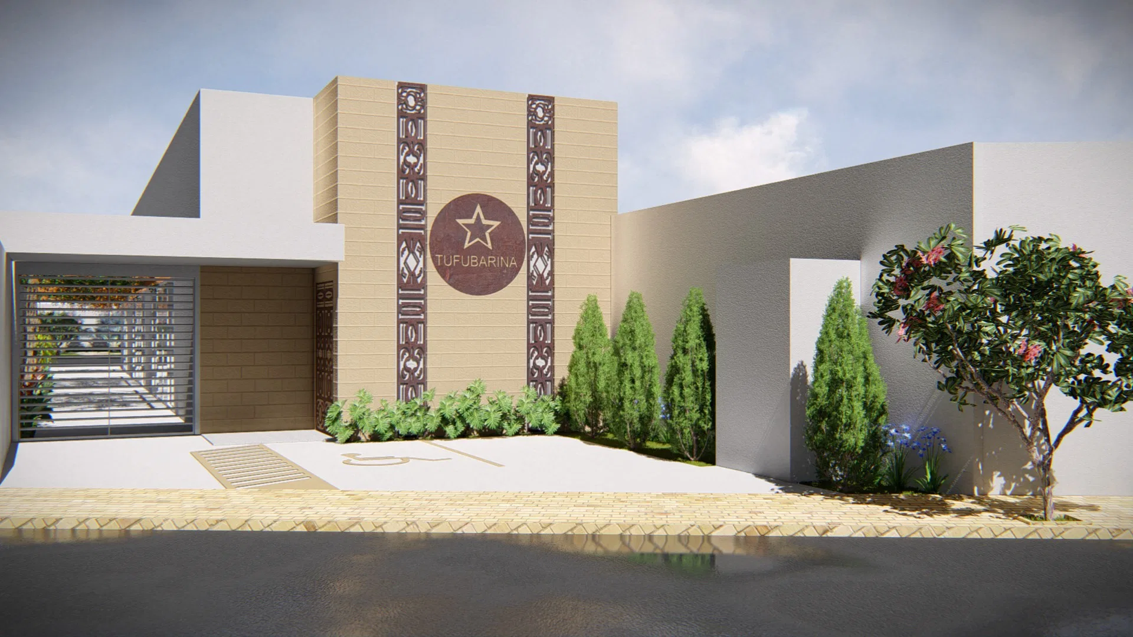
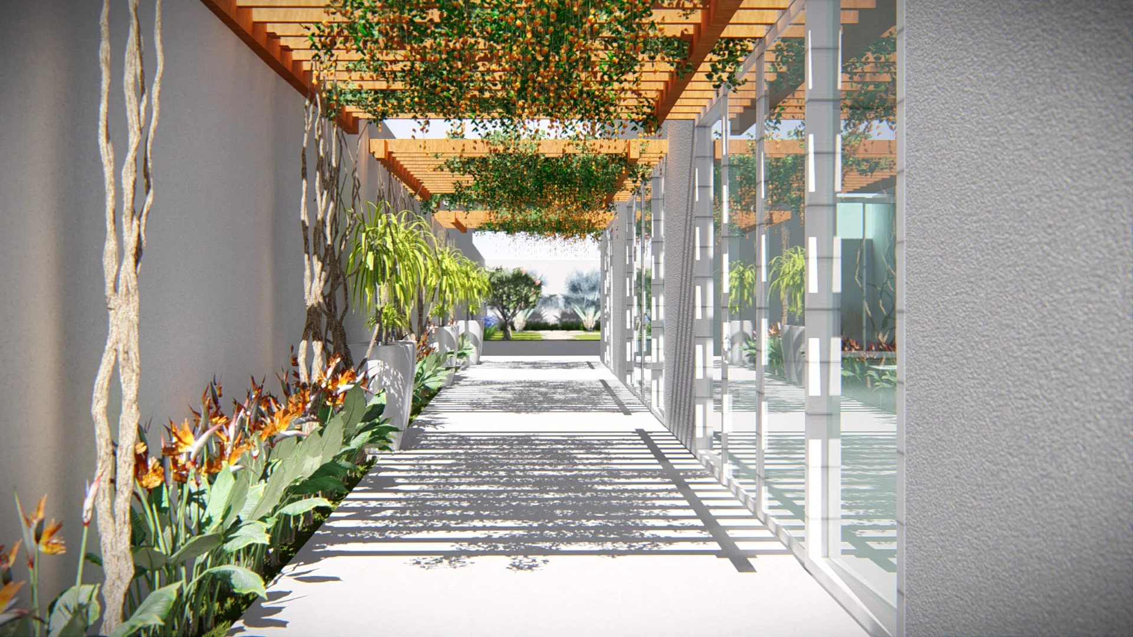
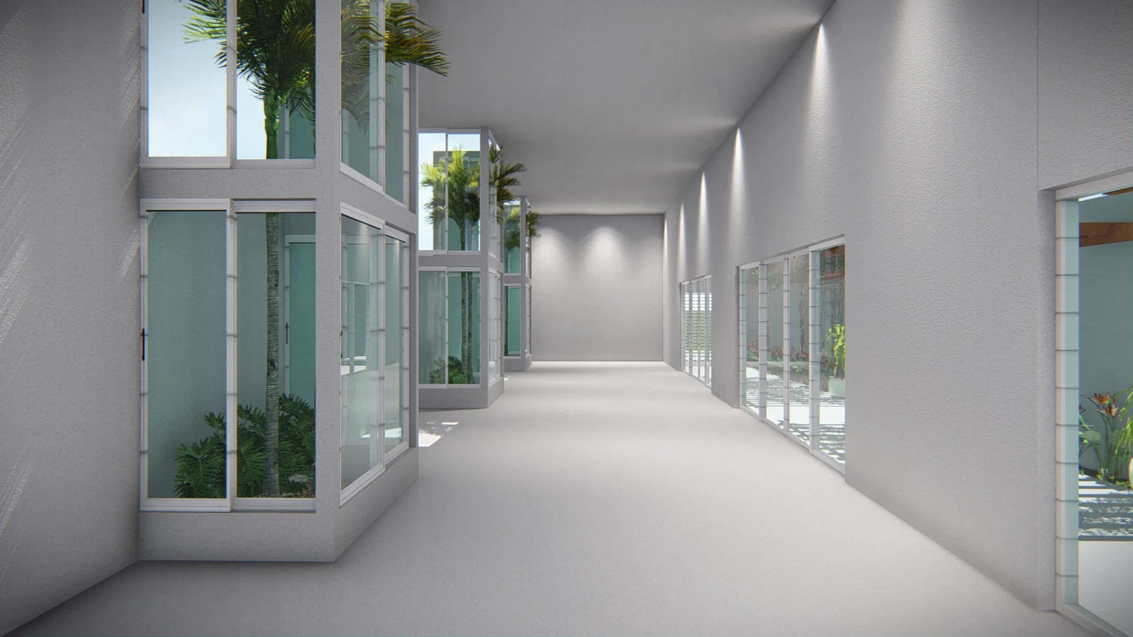
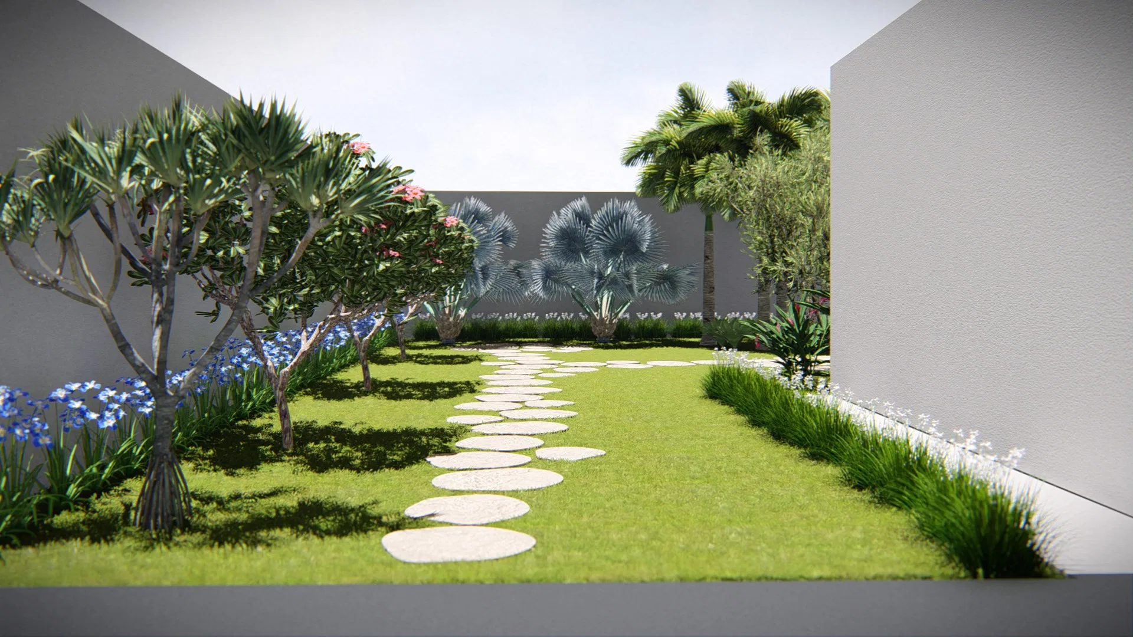
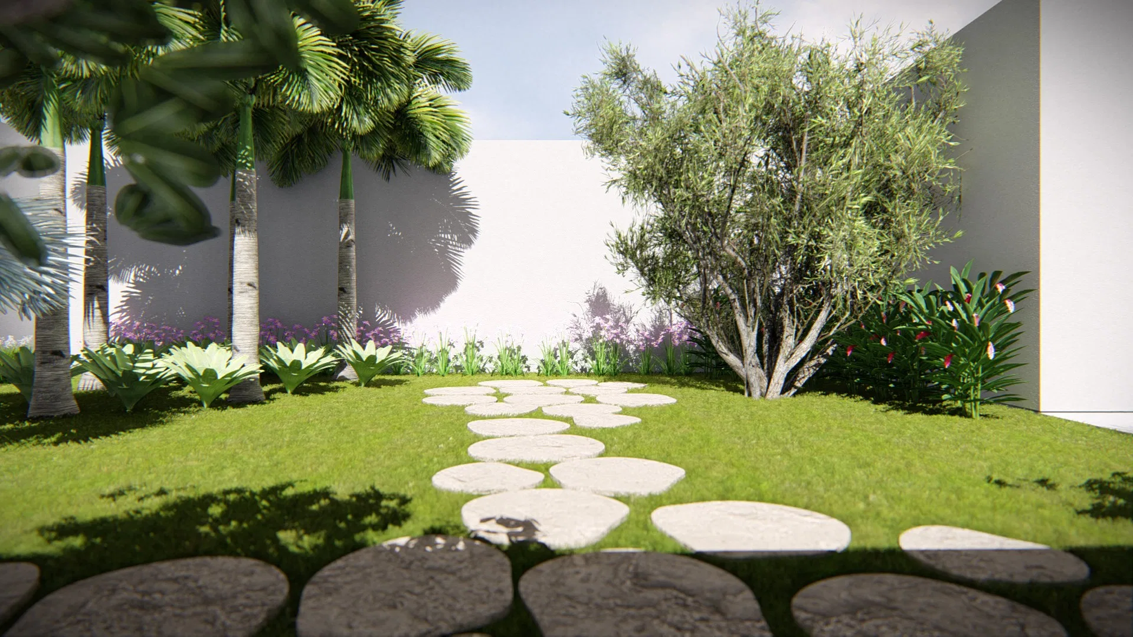
Rendering of an event venue and its landscaping: an entrance façade, a corridor shaded by a pergola of flowering vines, halls with glass-framed indoor gardens, and an outdoor garden with a stepping-stone path.
Project vision
The set presents an event venue and its landscaping, from the entrance façade to the gardens. The route runs from the access portal to the covered corridor and, from there, to the interior halls and the outdoor garden.
Visual language
The architecture is minimalist, with white volumes of clean planes and a wood-clad entrance portal carrying a circular medallion. A timber pergola and large glass panes bring lightness to the whole.
Indoor–outdoor relationship
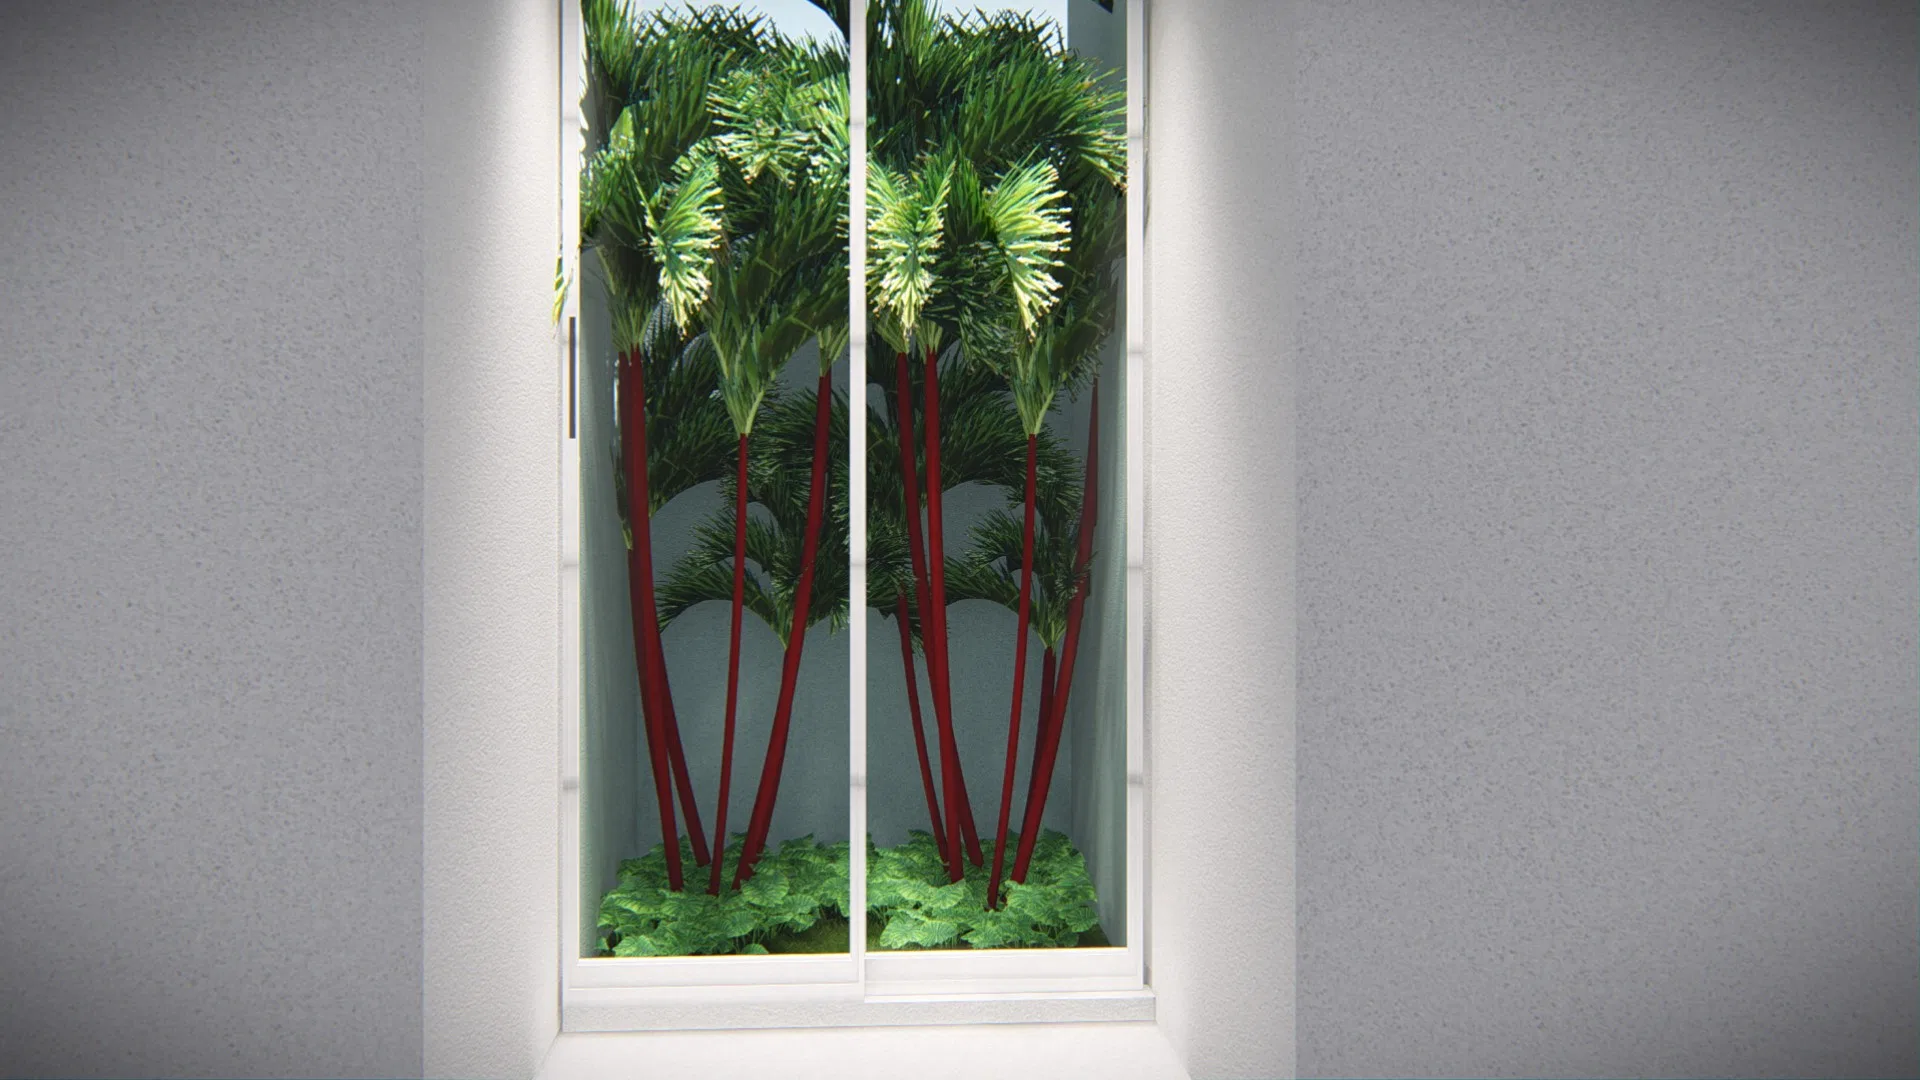
Glass is the connecting thread: glazed walls frame indoor gardens like display cases, with red-stemmed palms. The pergola corridor draped in flowering vines dissolves the line between built space and landscape.
Experience of the spaces
Circulation is calm and shaded, with filtered light patterning the corridor floor. The walled, grassed outdoor garden holds a stepping-stone path and flowering beds that extend the walk into the open air.
05
Gallery

GRON · 3D
Shall we create something remarkable?
Tell GRON about your project and receive a proposal shaped around your goal.
Start a project