
Project · Landscaping · Residential
Gesu Residential Landscaping
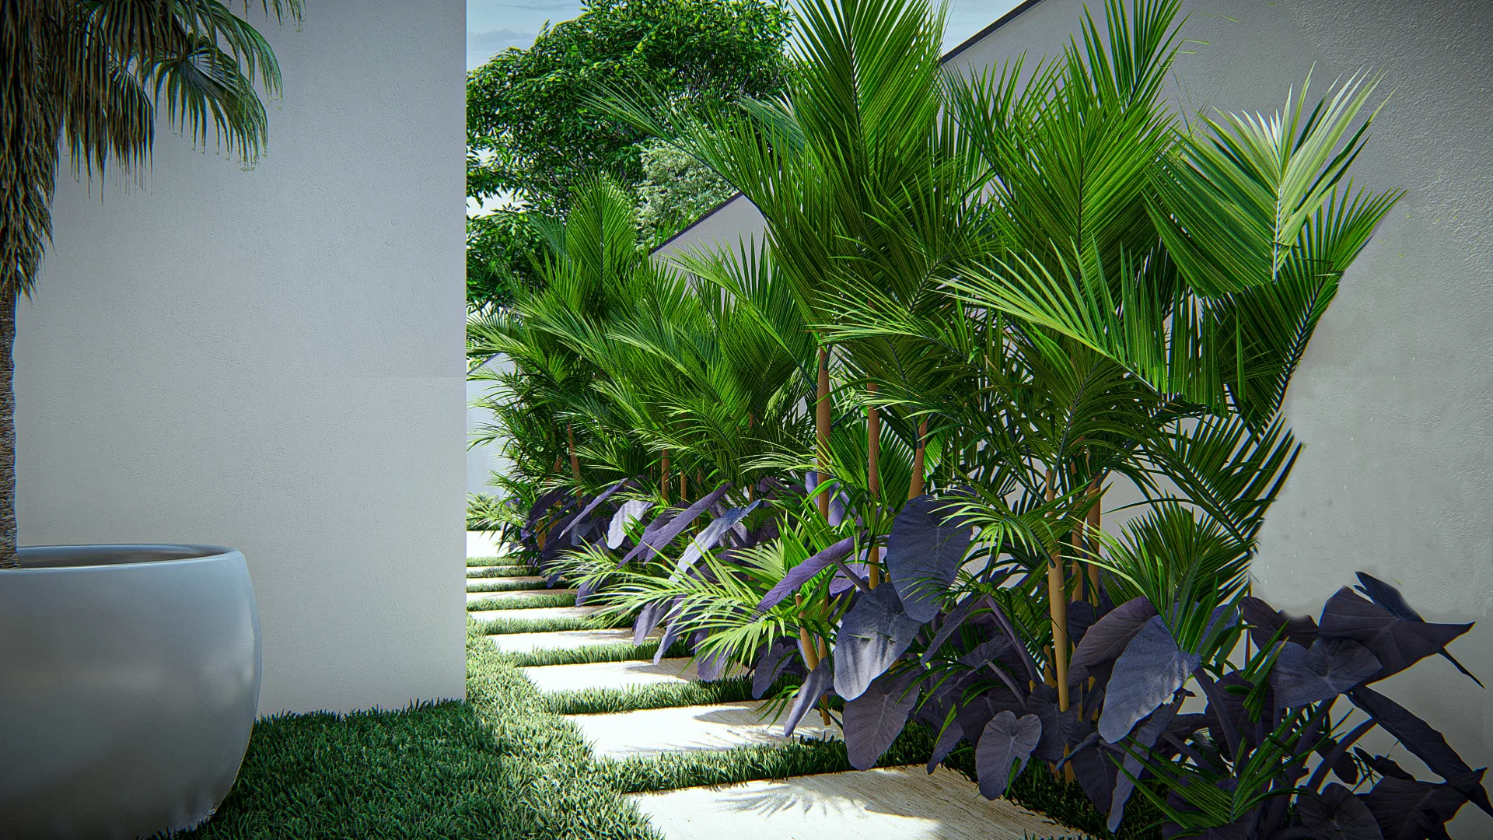
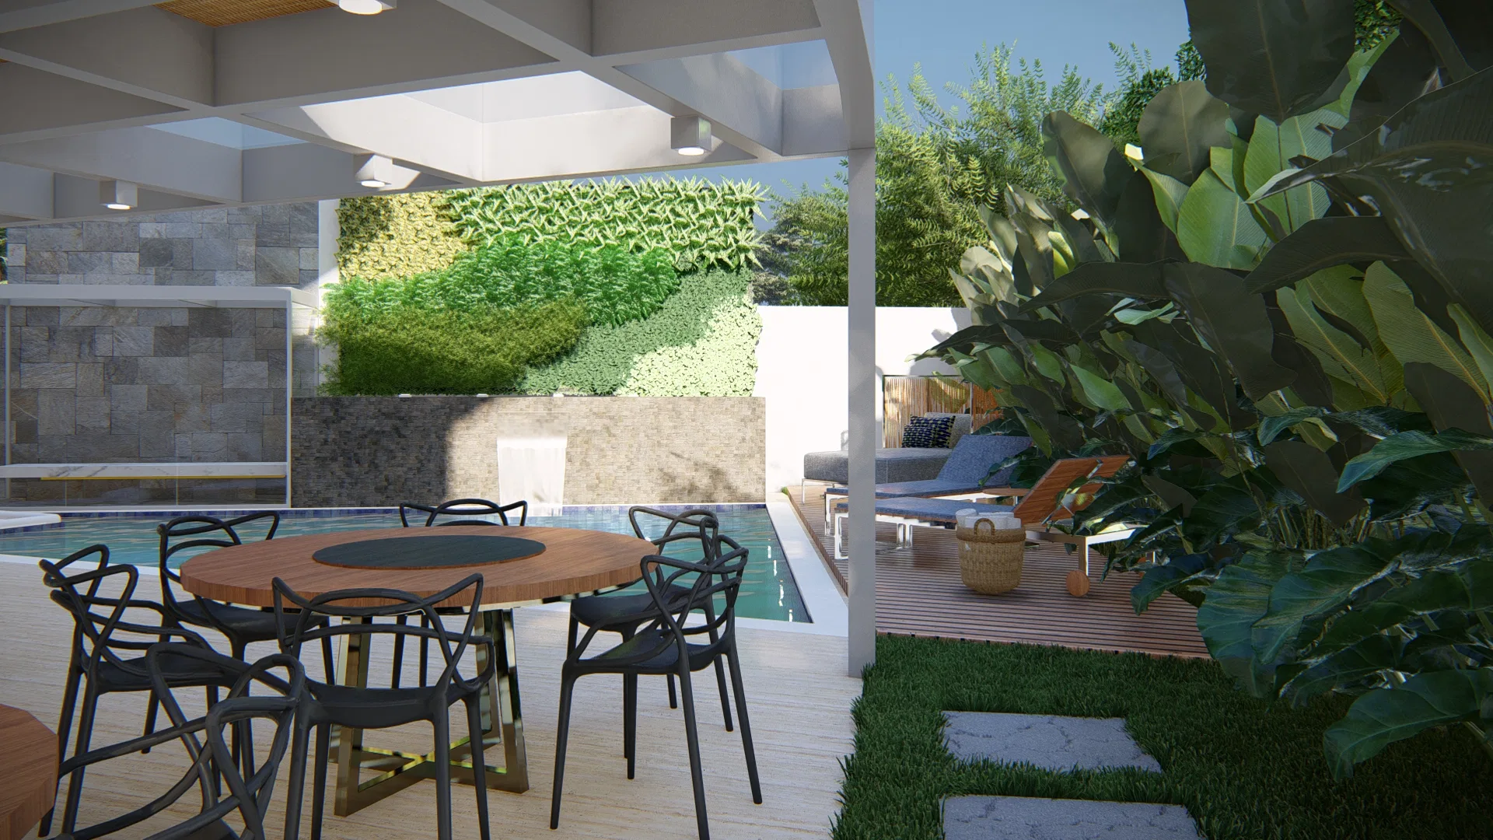
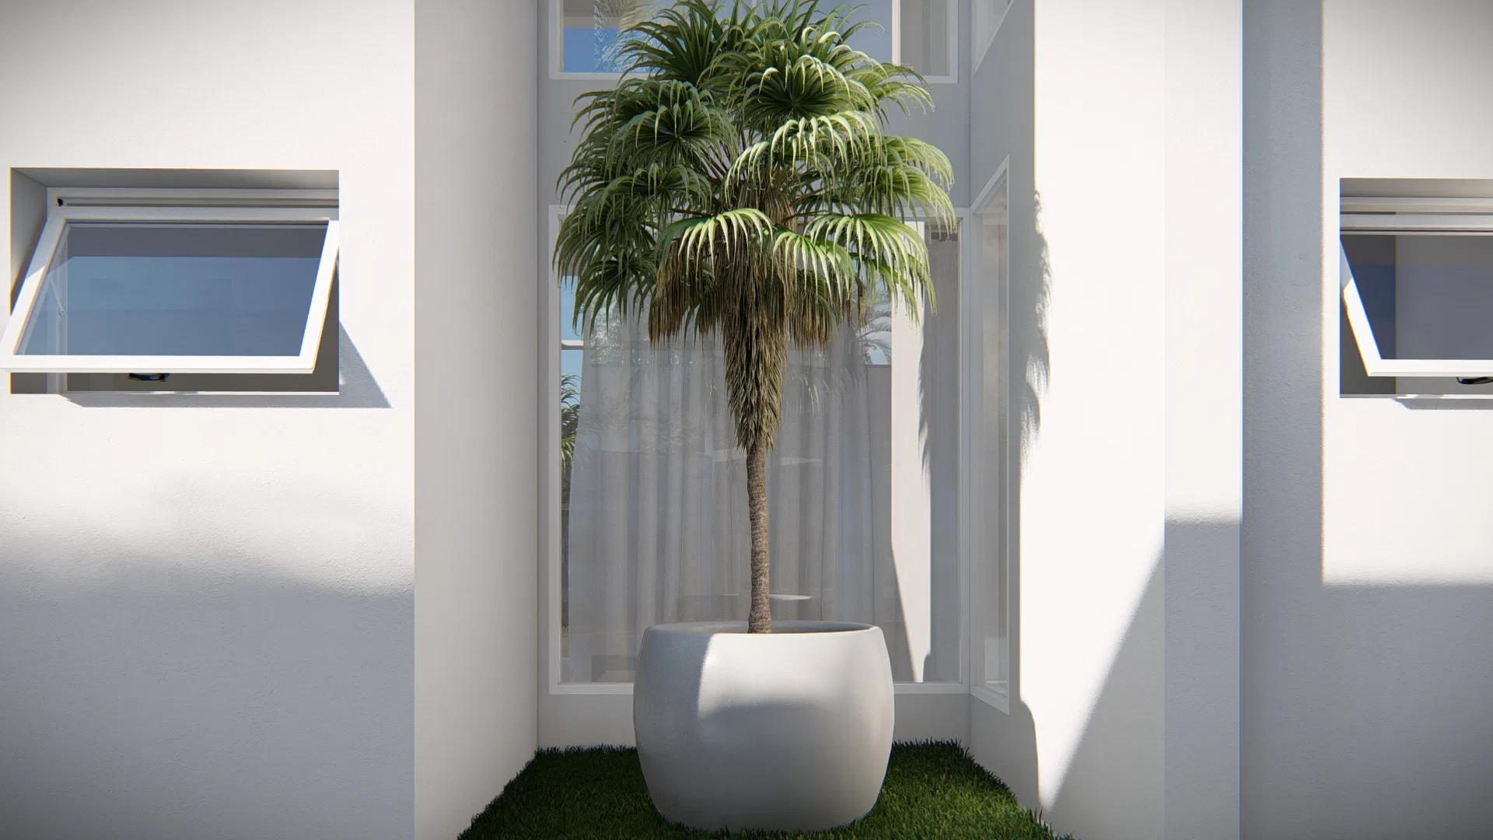
Landscaping for a home across several outdoor rooms: a pergola-shaded pool with a living wall, tropical foliage gardens, a potted-palm niche, a suspended herb garden and an extended pool with a spa.
Project vision
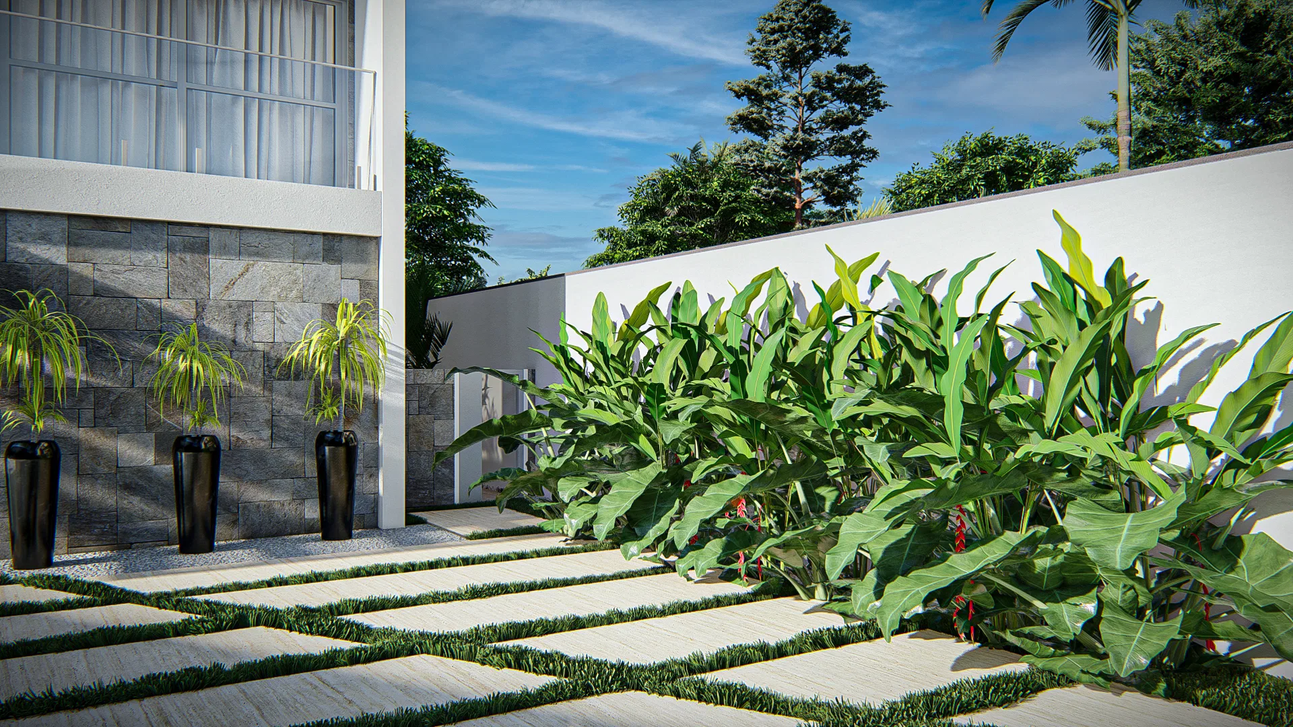
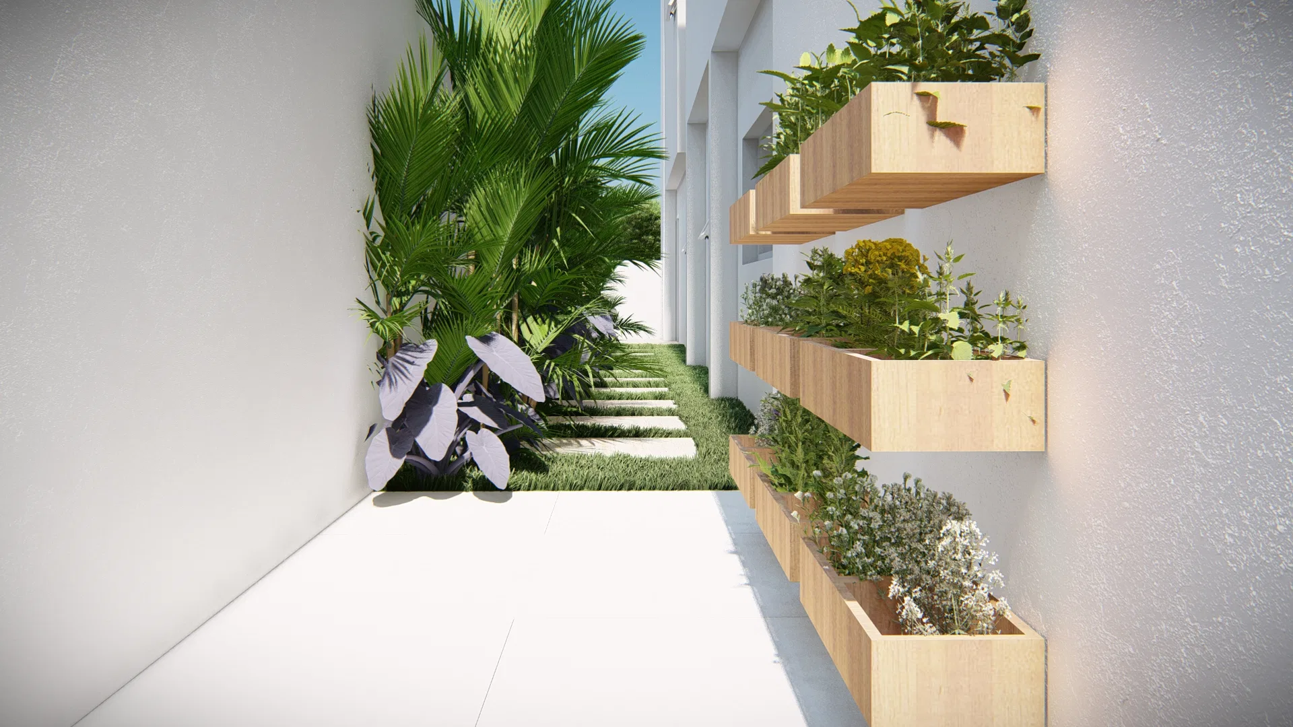
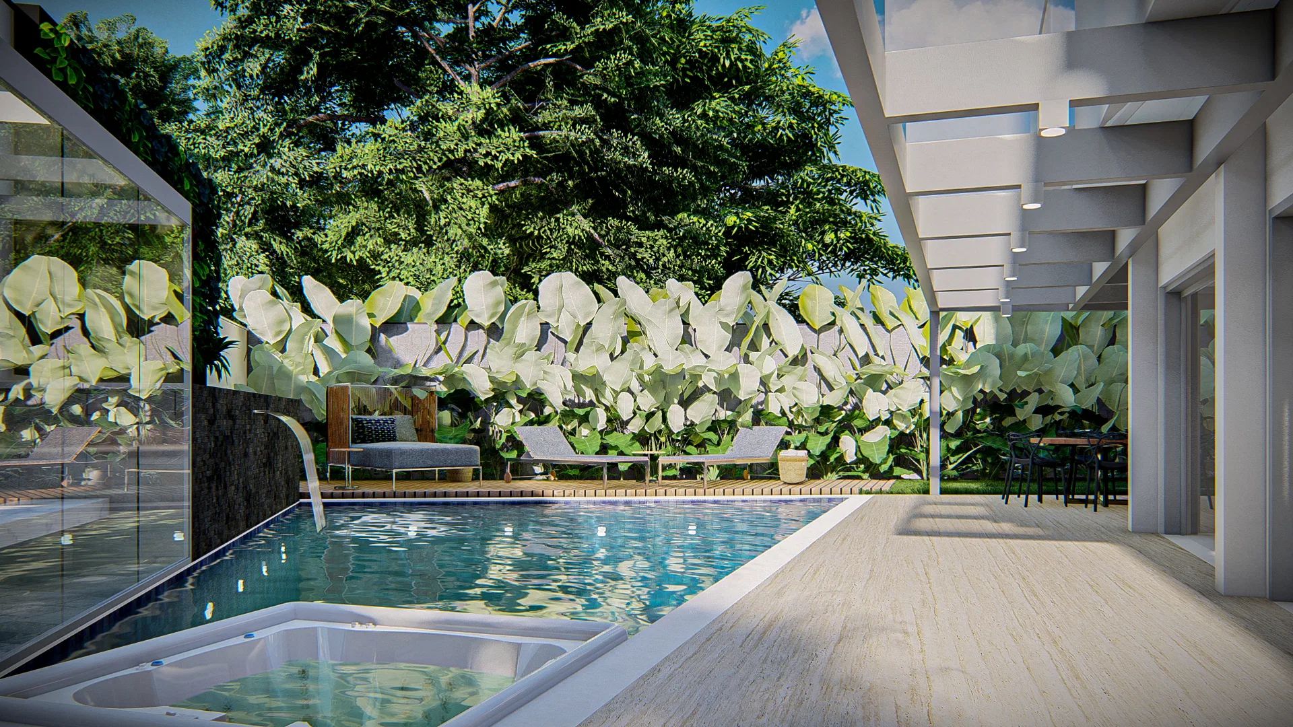
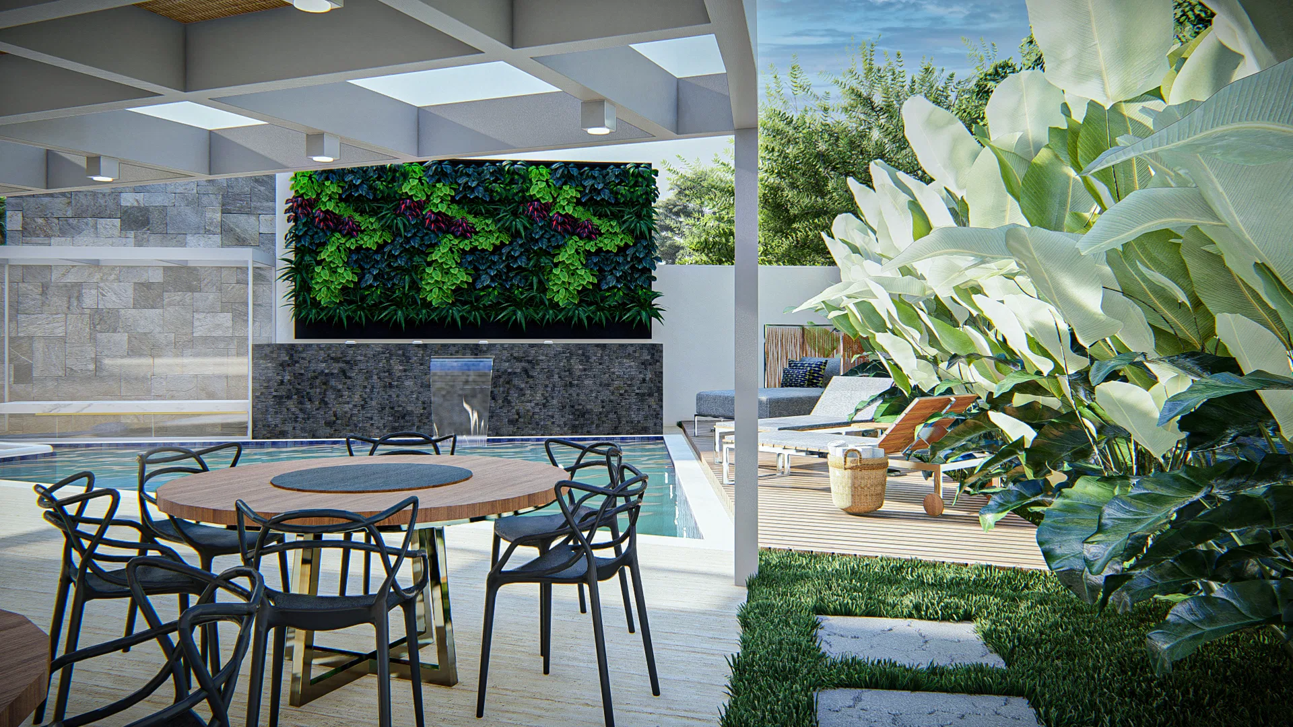
The set presents the landscaping of a home across several outdoor rooms: the pergola-shaded pool area, planted access passages, a minimalist niche, a suspended vertical herb garden and an extended pool with a hydromassage spa.
Visual language
The palette is tropical and contrasted: green palms and foliage meet the dark leaves of colocasia. Living walls, hedges of rounded leaves and stepping-stone paths over grass structure the layout of the gardens.
Indoor–outdoor relationship
The pergola stitches the covered lounge and dining area to the pool and garden. Slab paths with grass joints connect the different outdoor rooms in a continuous sequence.
Materials and atmosphere
Stone-clad walls, a wood deck and table, black openwork chairs and water features form the built base. Lush planting and clear daylight give the scene the mood of outdoor living.
06
Gallery



GRON · 3D
Shall we create something remarkable?
Tell GRON about your project and receive a proposal shaped around your goal.
Start a project