
Project · Residential · Facade and garden
Sculptural Column Residence
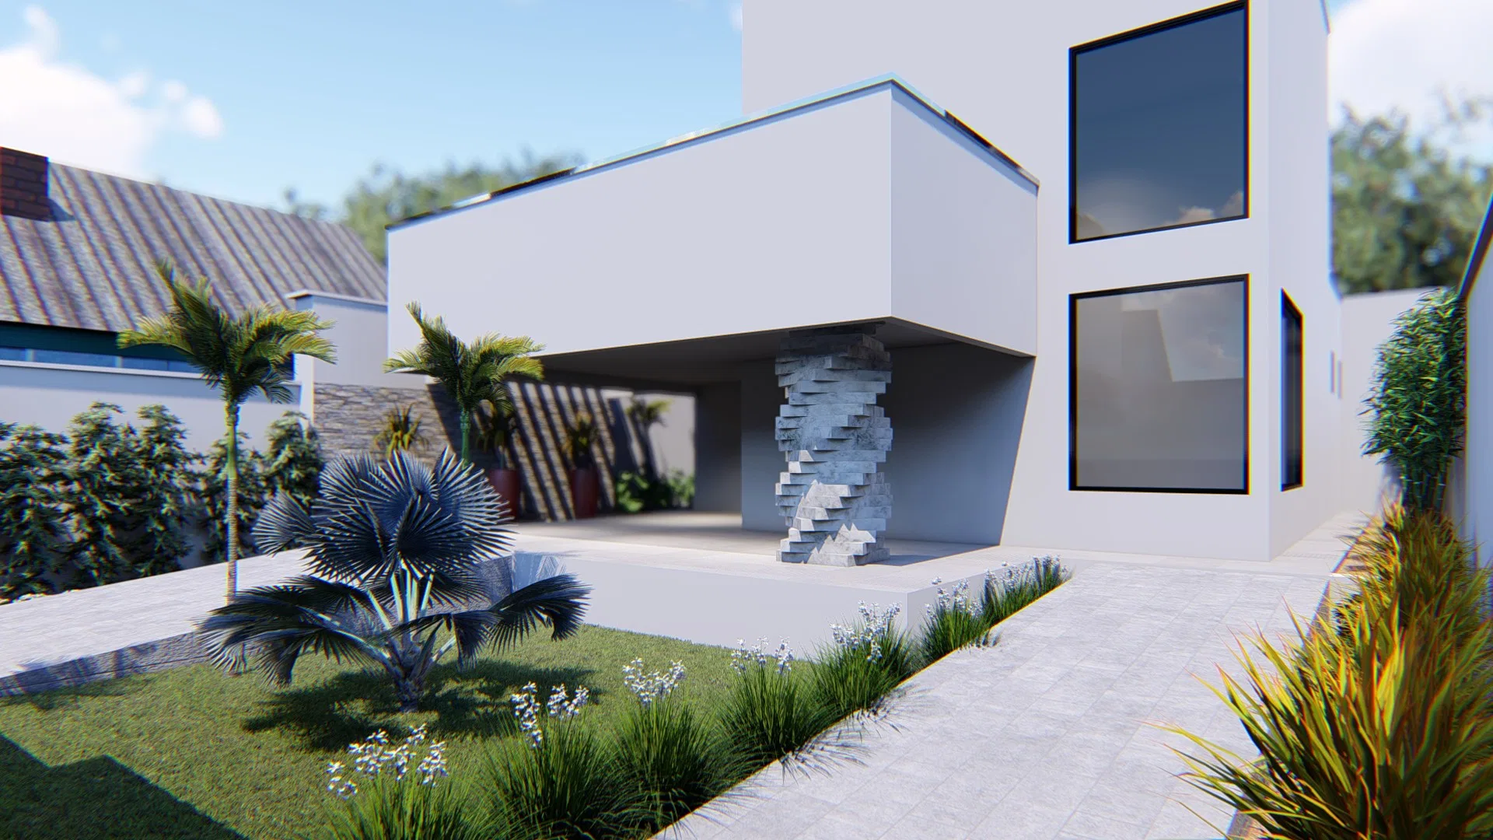
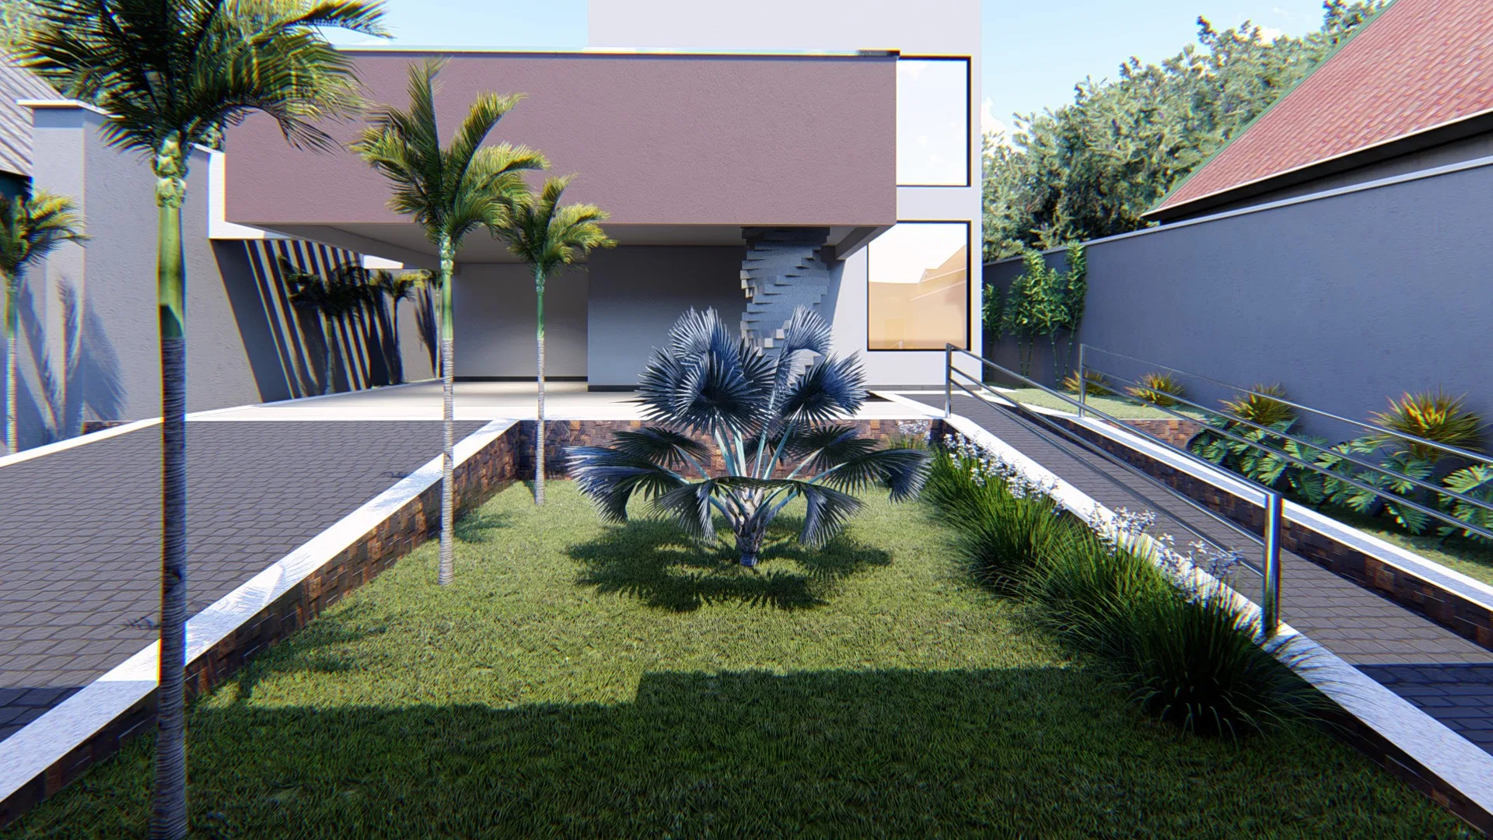
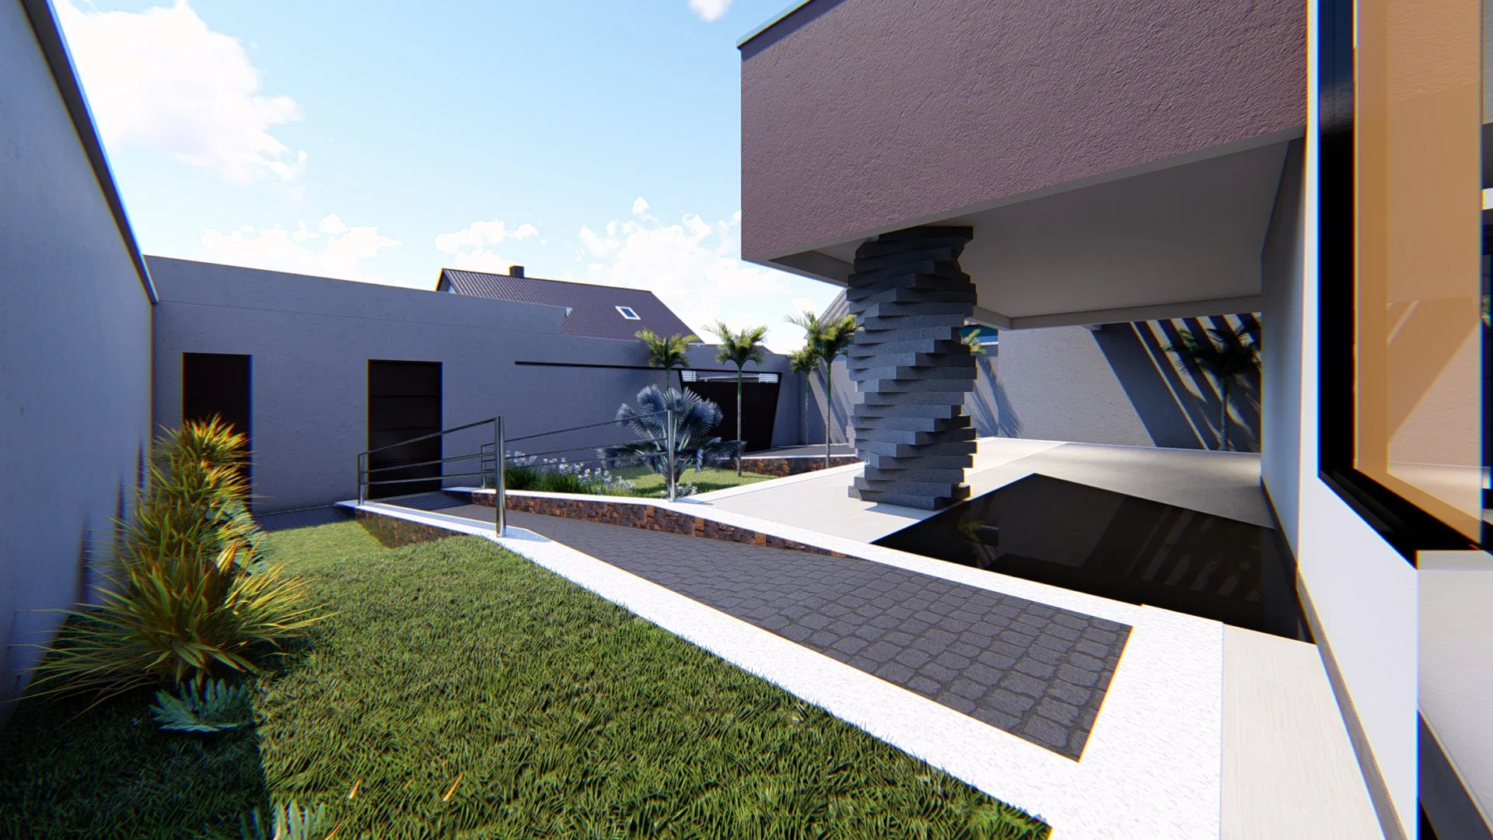
Render of a contemporary house with an upper cantilevered volume resting on a twisted sculptural column, tropical gardens, a reflecting pool and a walkway-and-ramp access.
Project vision
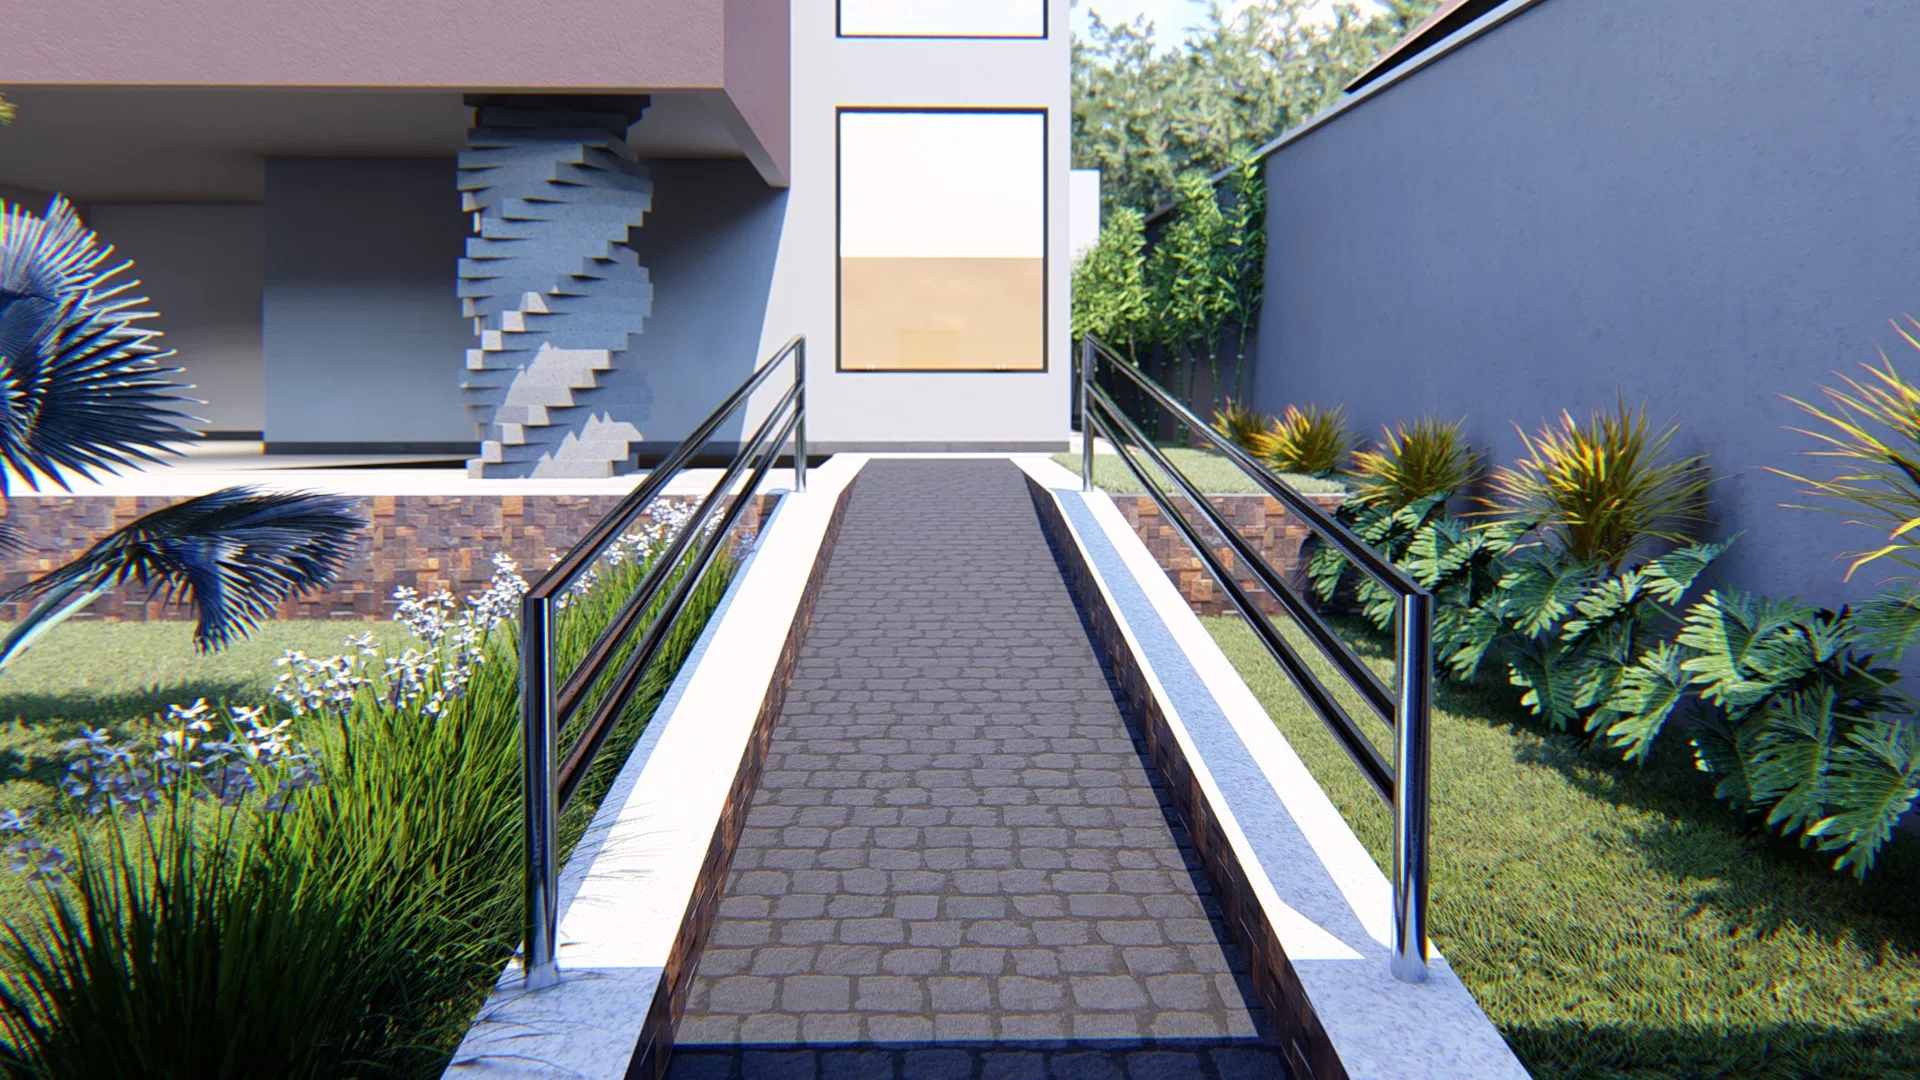
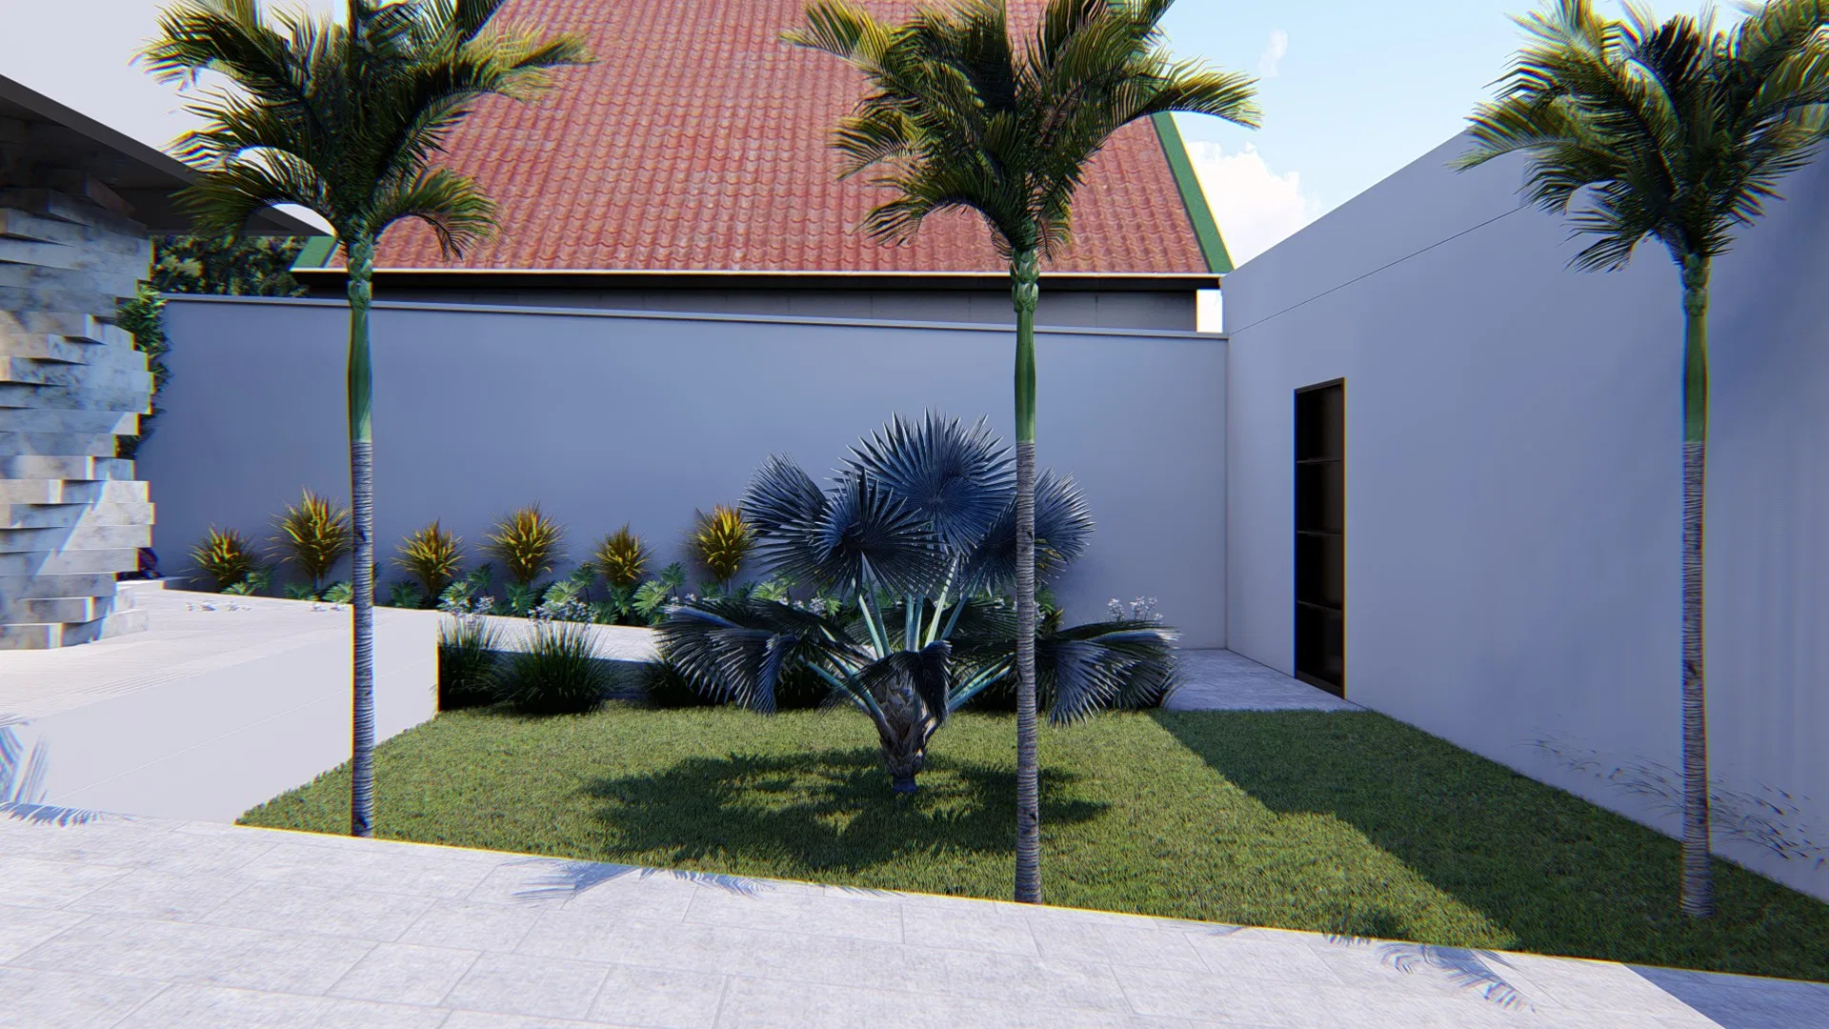
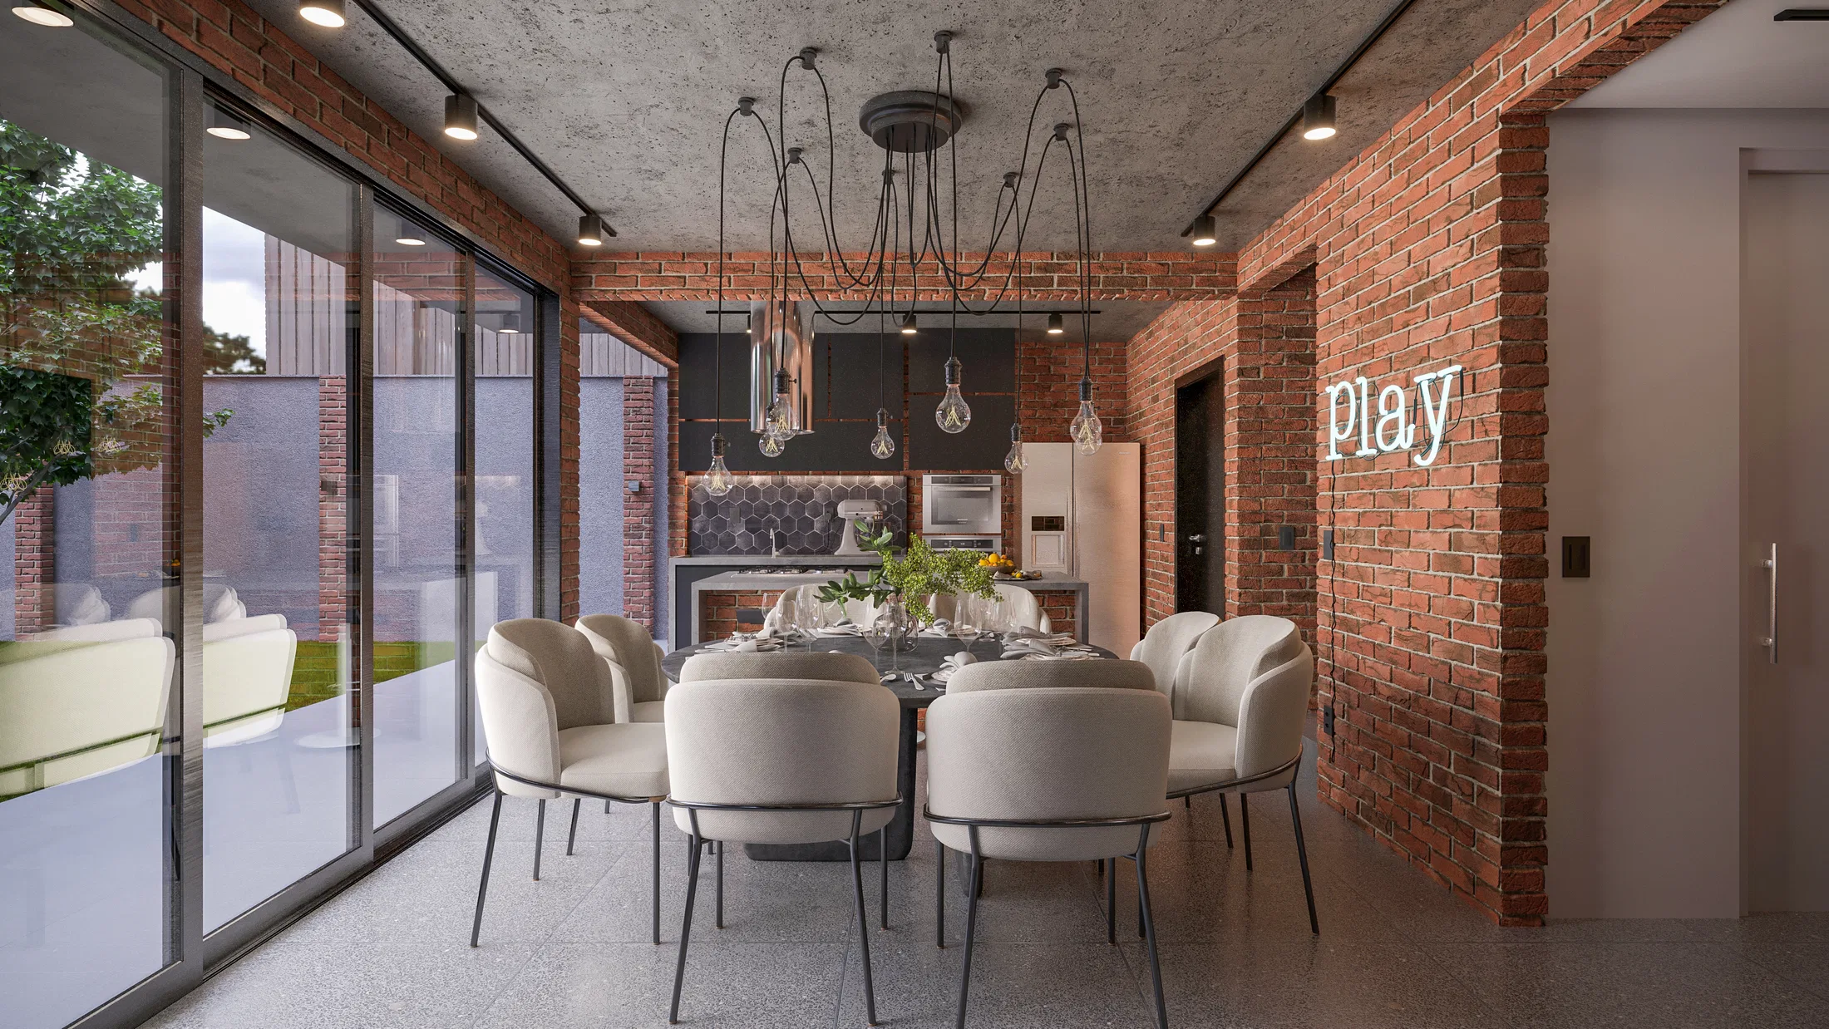
The set follows the approach and surroundings of a contemporary house, from the entry ramp to the side garden and the courtyard by the garage. The images show the house from different exterior angles, with no interior scenes.
Visual language
The highlight is the cantilevered upper volume, carried by a sculptural column with a twisted profile that recurs as a signature element across more than one view. The neutral ground-floor mass contrasts with the terracotta-toned upper facade.
Materials and atmosphere
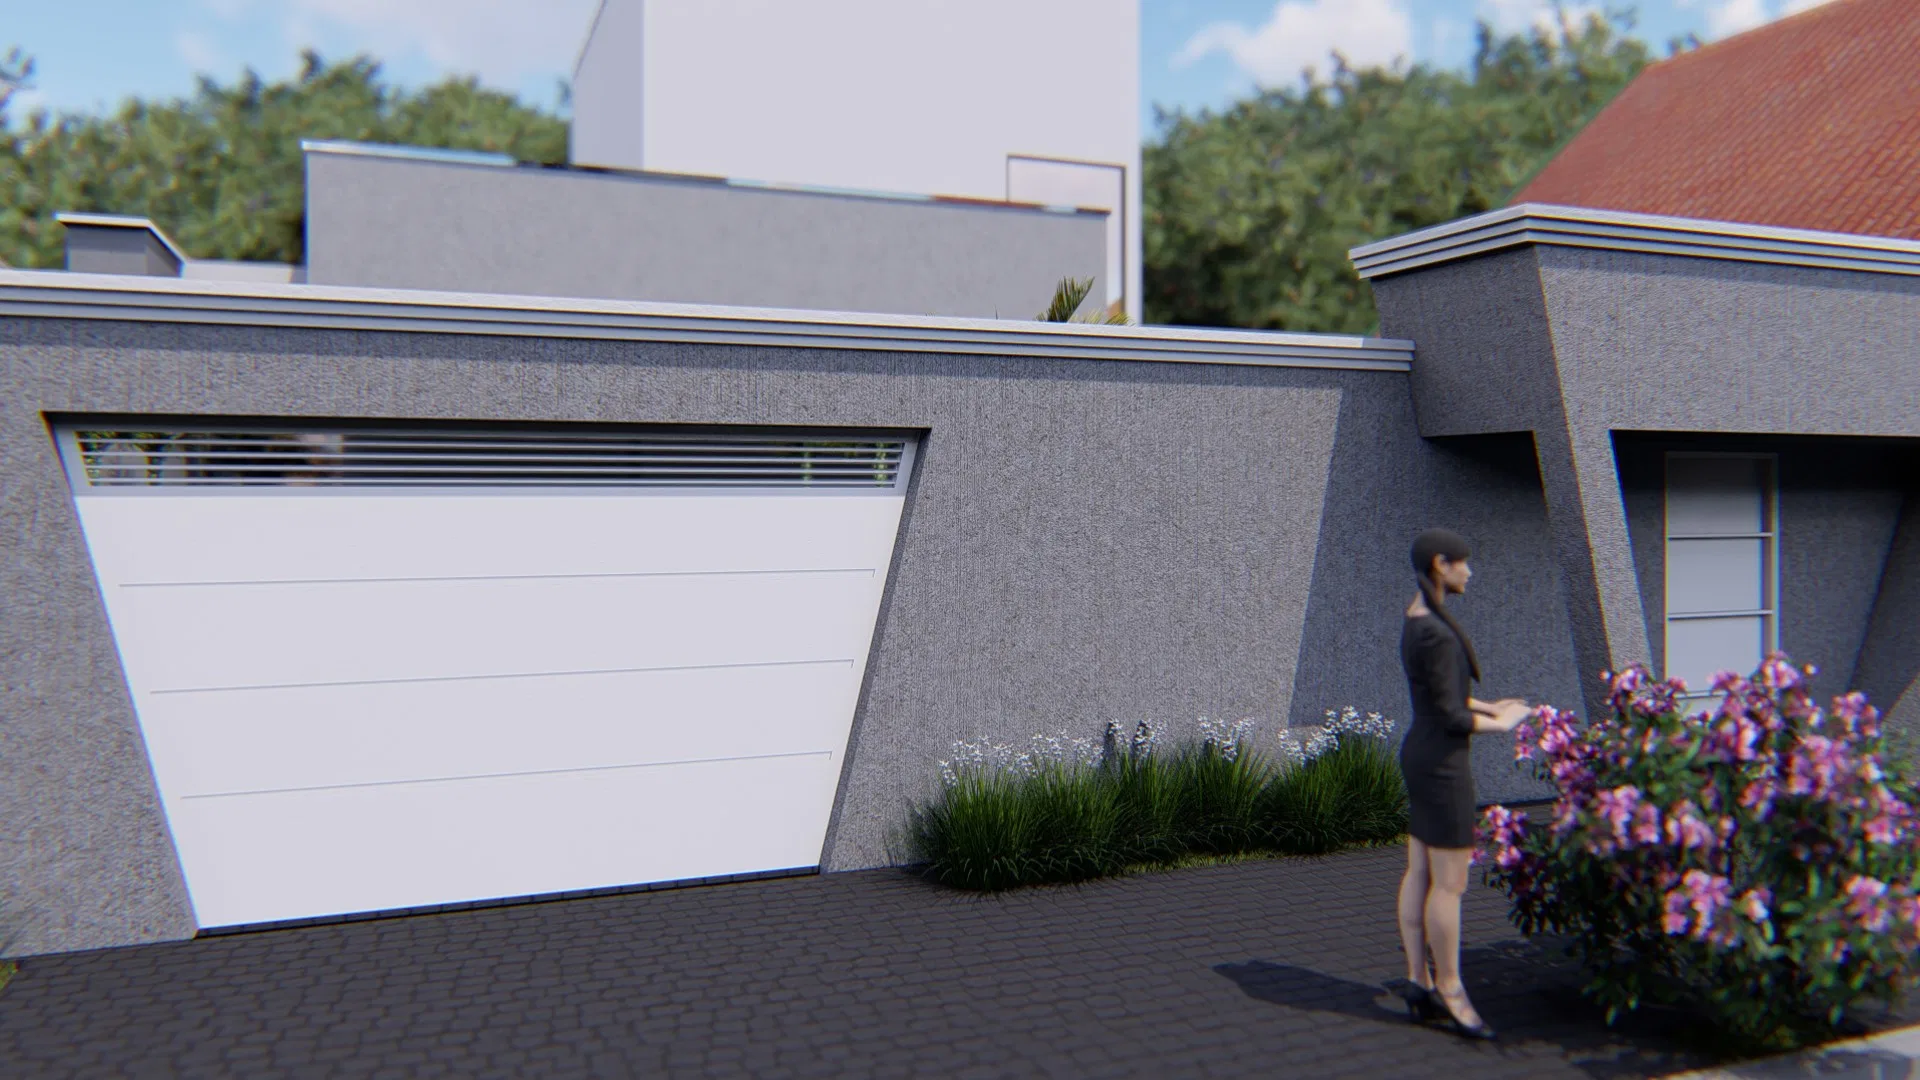
Exposed concrete on the column, stone cladding at the base of the wall and interlocking pavers on the ramp make up the palette alongside a dark reflecting pool in the courtyard. The street-facing garage has an angled grey facade and a white sectional door.
Experience of the spaces
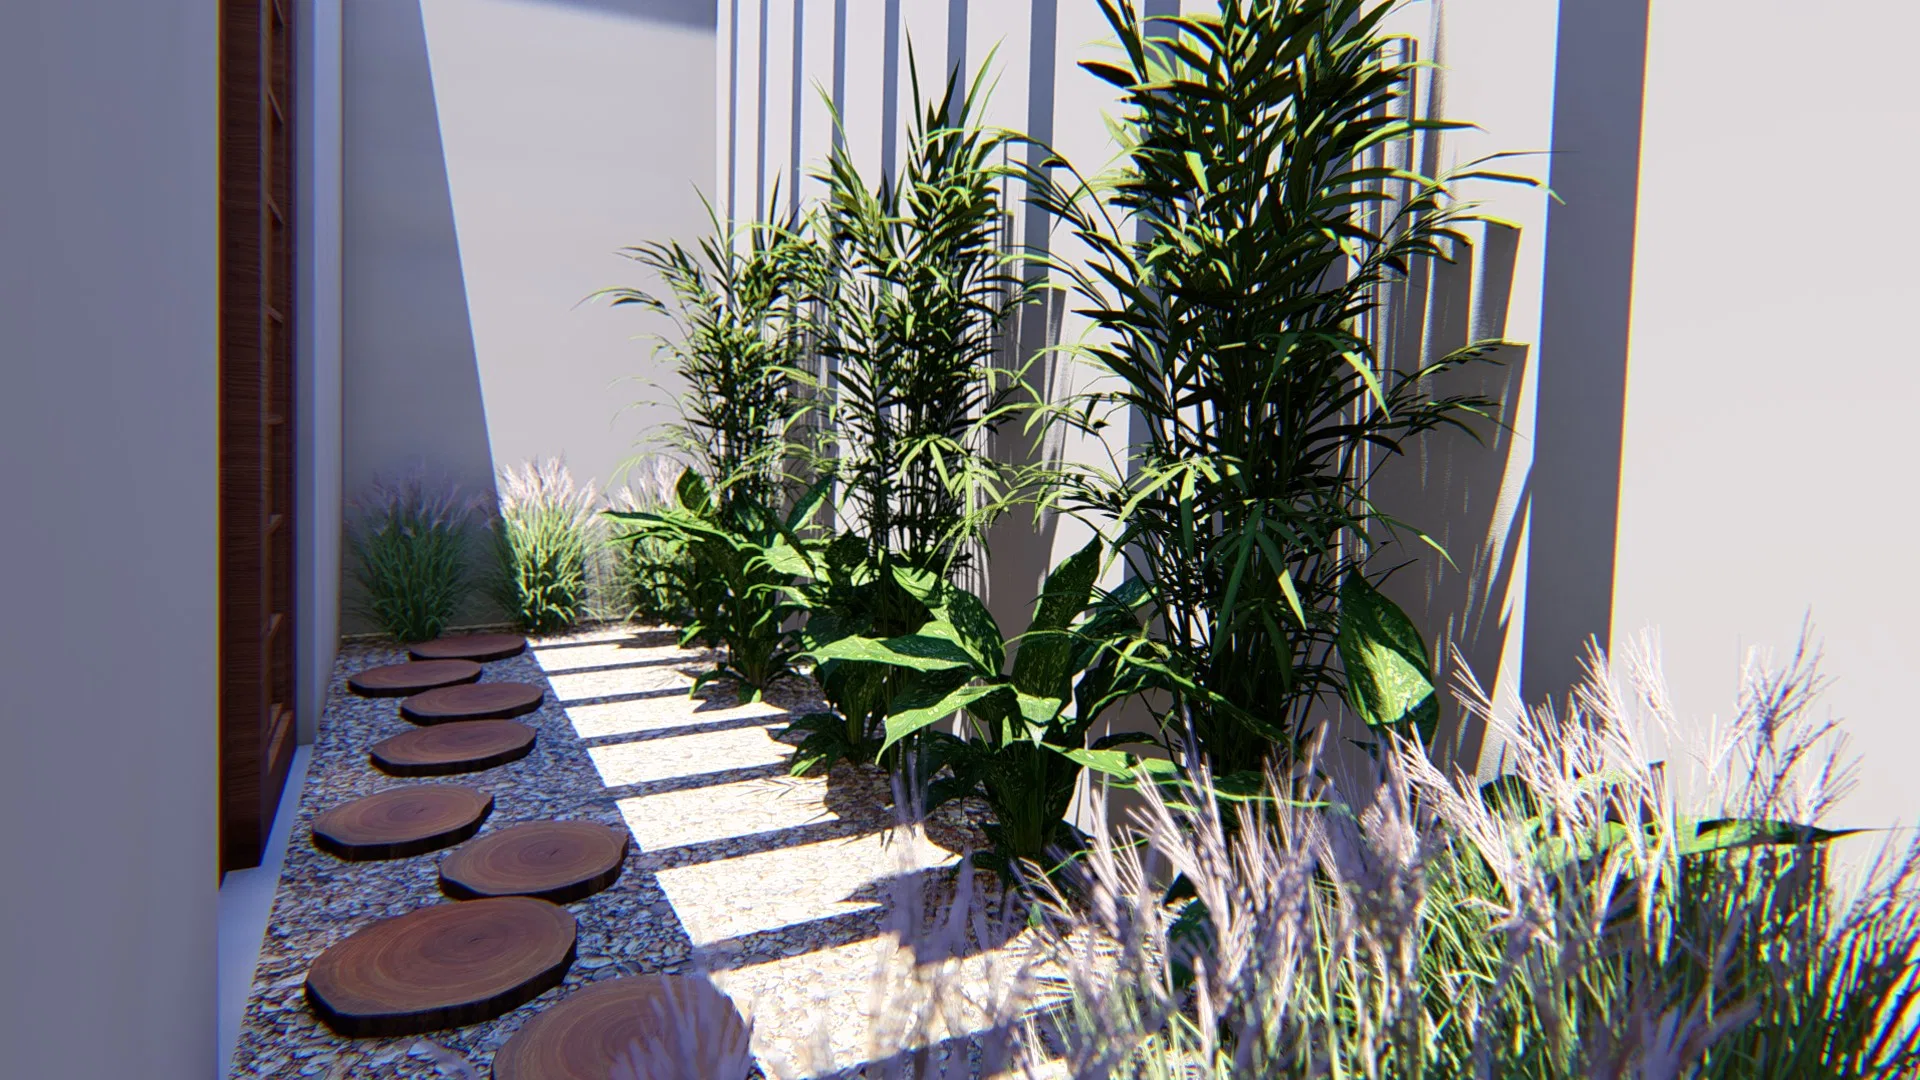
Tropical gardens with palm trees, ornamental foliage and a path of wood-slice steppers over gravel line the side route. Metal handrails flank the access ramp, reinforcing the sense of a continuous path between street and house.
06
Gallery

GRON · 3D
Shall we create something remarkable?
Tell GRON about your project and receive a proposal shaped around your goal.
Start a project